
REALHUB is on fire today

Properties

Browse or get in touch to schedule a walkthrough.

  • Nearby me
Price range

Popular features

Community features

Association

Property features

Waterfront

View

Exterior Features

Interior Features

Style

10000 properties match your criteria

Updated 1 minute ago

E-Alert name

Built by London Bay Homes, the Anguilla is blocks away from shopping and dining at the Village of Venetian Bay and beaches.  The three bedroom, three bath home offers wood flooring throughout the study, separate dining room and kitchen with cafe.
The cafe, great room and study open up to the outdoor living area and covered lanai via 10-foot sliding glass doors.  Outdoors you'll enjoy unique luxury features that include a linear fire pit and seating, raised wood deck at the pool, a water feature at the pool focal point and a garden wall.  The master suite occupies an entire wing and boasts an expansive bedroom and bathroom.  The home has been fully-furnished by our award winning design company, Romanza
#215059084

NAPLES

541 Neapolitan LN

3 Beds

3 Baths

3,584 Sq.Ft.

$3,575,000

MLS#: 215059084
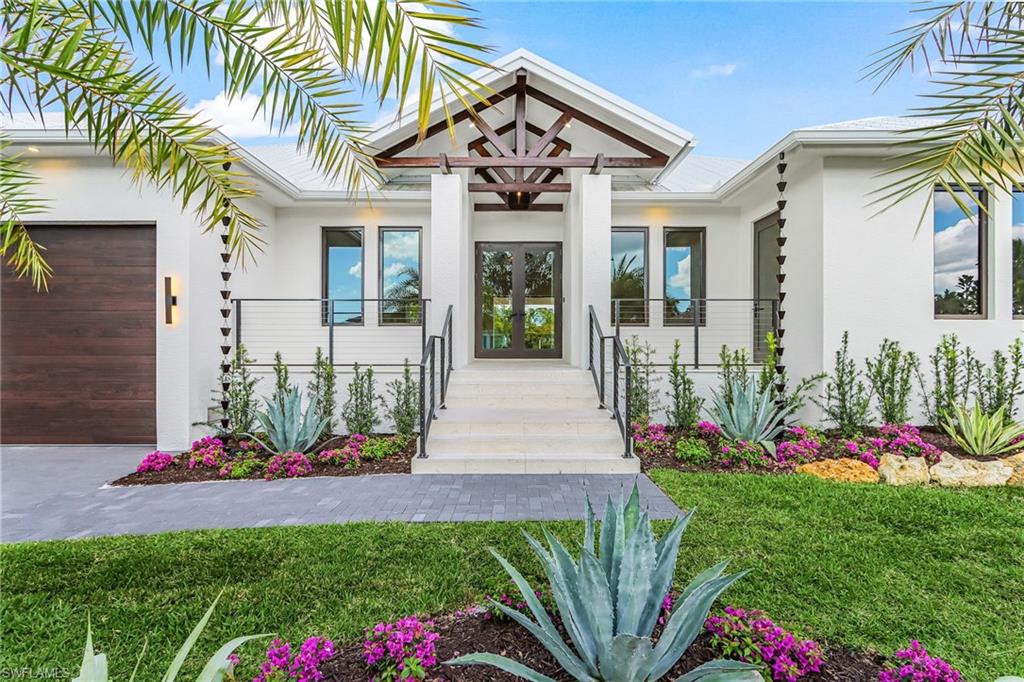
One or more photo(s) has been virtually staged, AI generated or rendered.  Welcome to your dream home, where luxury new construction meets effortless waterfront living. This stunning 4 bedroom plus den, 4.5 bath custom pool home is thoughtfully designed with both elegance and functionality in mind. From the moment you enter, you'll appreciate the seamless flow, elevated finishes, and carefully curated details throughout. Wide European French Oak hardwood flooring spans most of the home, adding warmth and sophistication. At the heart of the home is a show-stopping chef's kitchen featuring warm honey-toned cabinetry, a beautiful reeded island, luxe gold Brizo fixtures, and a Thermador gas range and appliances - including dual dishwashers, pantry and beverage refrigerator. The open concept layout transitions effortlessly into the spacious living and dining areas, ideal for both everyday comfort and entertaining. Step outside to your private oasis: a sparkling heated pool with sun shelf and integrated spa overlooking tranquil waterfront views. With gulf access from your private dock, boating enthusiasts will enjoy convenient access to open waters right from their backyard. The primary suite, with views overlooking the water, features a nickel gap shiplap tray ceiling and his and hers oversized closets. The luxurious en-suite bathroom boasts a standalone soaking tub, dual vanities, and a walk-in shower with a rain head and handheld sprayer. A separate private casita with an entrance from the front porch provides ultimate flexibility for visitors, multigenerational living, professional office, studio or fitness space. Additional features include propane gas, built in grill and outdoor kitchen, outdoor shower, and recessed electric screens. The laundry room includes a wet hanging stall with handheld shower for quick cleanups or bathing pets. The three-car epoxy-finished garage with fourteen-foot ceilings, includes a rebar-reinforced floor bay for a future car lift. Also, pre-wired for two electric car charging outlets. Coconut River has no HOA, but the community does offer a Civic Organization which includes heated community pool, tennis, pickleball, play area, dog park and a private boat launch with trailer and kayak storage. This exceptional property offers modern luxury, thoughtful design, and the ultimate Florida lifestyle - all in one extraordinary home.
#226008334

NAPLES

2393 Longboat DR

4 Beds

4 Baths

3,317 Sq.Ft.

$3,575,000

MLS#: 226008334
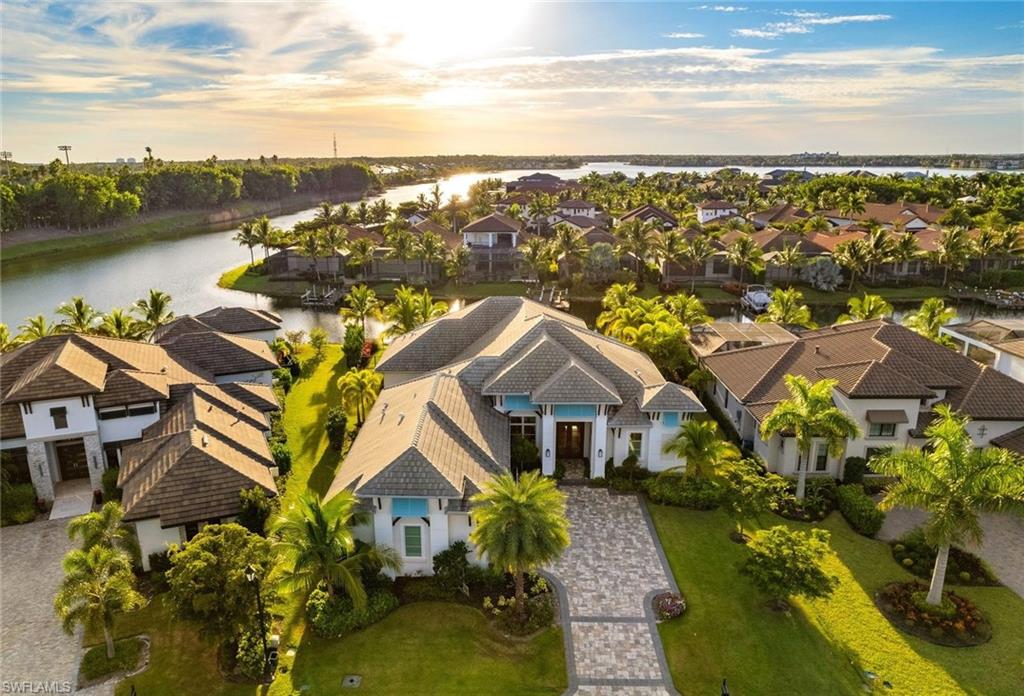
ENJOY SOME OF SOUTHWEST FLORIDA’S MOST SPECTACULAR SUNSETS FROM THE PRIVACY OF YOUR SPACIOUS, COVERED LANAI! Located in the quiet, secluded neighborhood of Salerno, 
this Coastal Inspired Residence built by Seagate in 2018 offers 4 Bedrooms plus Study, 4 Full Ensuite Baths, Powder Bath, Cabana Bath, 3 Car Side Entry Garage, and just under 4000sf of Living Area. Superior craftsmanship details and high-end finishes are showcased throughout the home. Epitomizing the SWFL lifestyle, the 1800sf Outdoor Area is appointed with a Custom Saltwater Pool, Private Spa, Retractable Screen/Shutter Combo, Natural Gas fed Double Sided Fireplace, Grill, and Firepit. Boaters will love the Private Dock (with lift, water/electric service) and 700 acres of navigable lakes. Inside the gates of Miromar Lakes, voted multiple times as the #1 Community in the US, residents have access to 3 miles of White-Sand Beach and 5-star Amenities, including the Beach Clubhouse, Blue Water Beach Grill, 10,000sf Zero-edge pool, 2 Marinas, Tennis, Bocce, Pickleball, Spa & Fitness, Concierge. Golf memberships are available to the Arthur Hills designed 18 Hole Championship Course. Located just 10 minutes to the airport!
#221071093

MIROMAR LAKES

11881 Via Salerno WAY

4 Beds

4 Baths

3,948 Sq.Ft.

$3,575,000

MLS#: 221071093
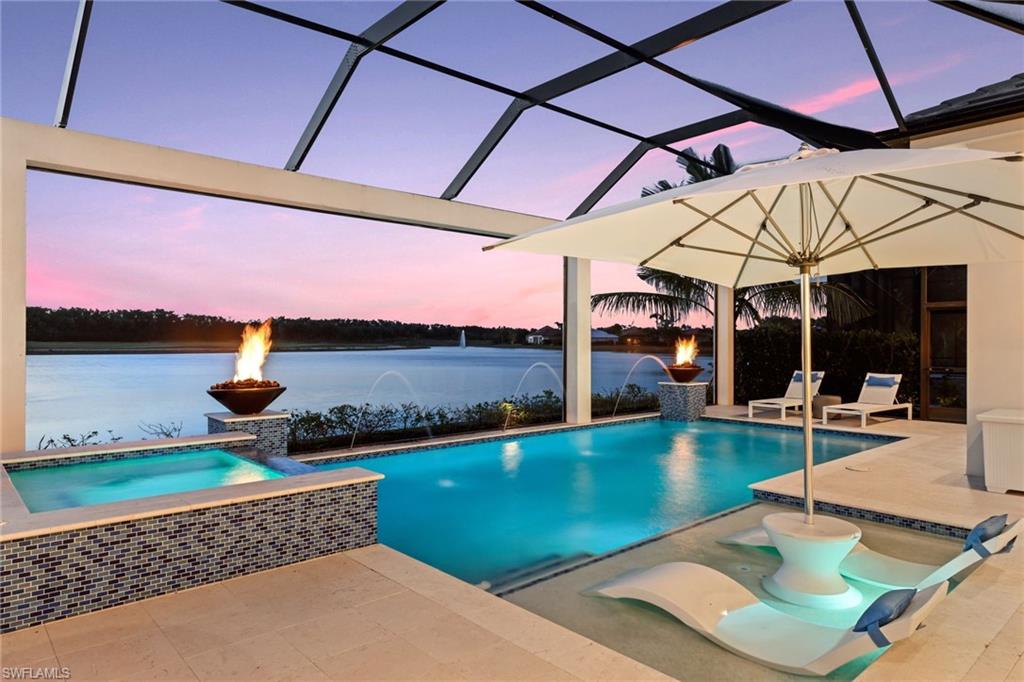
Modern waterfront elegance within the gates of Miromar. Steps to the Arthur Hills signature
championship golf course, a rarely available designer grand estate home awaits. Bright Western
exposure, sophisticated luxury interiors & transformative outdoor spaces. An Arthur Rutenberg custom
built residence featuring 4-bedrooms and 5.5 baths on 2 gracious floors. The first level has an open
concept living/dining plan, gourmet kitchen with walk-in pantry and an outdoor entertainment area
with a stacked stone fireplace, a grand lanai, pool/spa, pool bath. The outdoor kitchen/bar is equipped
with a pizza oven and Evo teppanyaki grill. No detail was spared on the spacious interiors replete with
exquisite fixtures & finishes. Master suite w/spa bath and bedroom/home office complete the first
floor. 2 bedrooms with ensuite baths and a sitting area with fridge and wet bar on the 2nd floor.
Oversized 2 car garage with epoxy floor, A/C, and a sauna. Presenting an impressive residence and an
extraordinary resort lifestyle in the magical setting of Miromar Lakes Beach & Golf Club.
#222084553

MIROMAR LAKES

18516 Miromar Lakes W BLVD

4 Beds

5 Baths

3,911 Sq.Ft.

$3,575,000

MLS#: 222084553
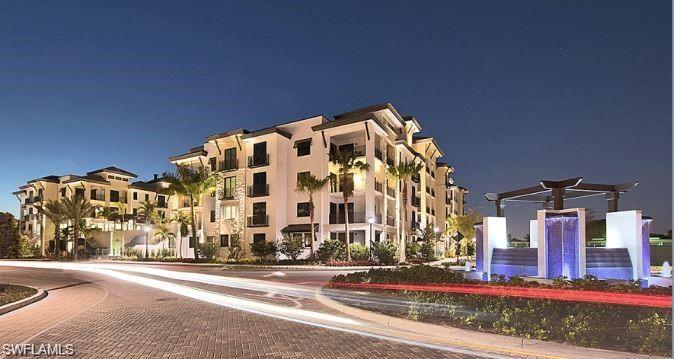
* ONLY 12 UNITS REMAIN * New condominiums located downtown Naples on 3rd Avenue South. Quattro is planned for 64 spacious residences. Offering ten open-concept floor plans ranging from 2,032 to 3,437 square feet of living space priced from $2,750,000 to $3,575,000. Six courtyard residences with extended patios include their own, seated fire pits, barbecue grills and trellis covered hot tubs. STANDARD Finishes include: Sub Zero, Wolf, Miele, Dornbracht, Frankie, Toto, Legno Bastone Wood Flooring, under counter wine cooler, free standing soaking tubs and much more. Natural Gas for Cooking. Each residence includes two secure parking spaces and one storage space in the buildings gated, covered, first level garage. Additionally, we work with each Buyer to personalize their residence to meet their needs! Building amenities include: Club Room, Fitness Center, beautifully landscaped Amenities Deck with a spacious pool, hot tub, trellised seating areas, shade cabanas, fire pit with seating, gas grilling area, and a covered bar with large screen TV. All this and the energy of downtown Naples, just outside your door.
#221038210

NAPLES

1130 3rd S AVE 316

4 Beds

4 Baths

3,358 Sq.Ft.

$3,575,000

MLS#: 221038210
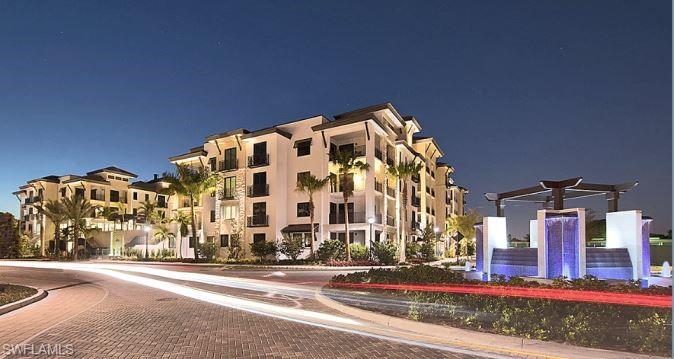
* ONLY 11 UNITS REMAIN * New condominiums located downtown Naples on 3rd Avenue South. Quattro is planned for 64 spacious residences. Offering ten open-concept floor plans ranging from 2,032 to 3,437 square feet of living space priced from $2,750,000 to $3,575,000. Six courtyard residences with extended patios include their own, seated fire pits, barbecue grills and trellis covered hot tubs. STANDARD Finishes include: Sub Zero, Wolf, Miele, Dornbracht, Frankie, Toto, Wood Flooring, under counter wine cooler, free standing soaking tubs and much more. Natural Gas for Cooking. Each residence includes two secure parking spaces and one storage space in the buildings gated, covered, first level garage. Additionally, we work with each Buyer to personalize their residence to meet their needs! Building amenities include: Club Room, Fitness Center, beautifully landscaped Amenities Deck with a spacious pool, hot tub, trellised seating areas, shade cabanas, fire pit with seating, gas grilling area, and a covered bar with large screen TV. All this and the energy of downtown Naples, just outside your door.
#221057197

NAPLES

1130 3rd S AVE 412

4 Beds

4 Baths

3,437 Sq.Ft.

$3,575,000

MLS#: 221057197
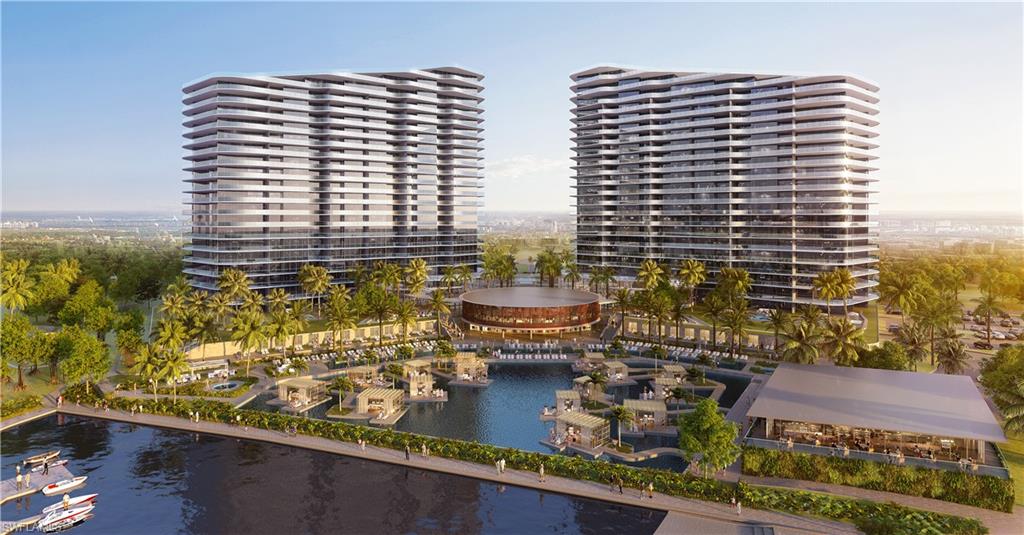
The Ritz-Carlton Residences, Estero Bay brings a premier lifestyle to one of Southwest Florida's last available stretches of waterfront, situated within 500 acres of lush lands and unobstructed views of Estero Bay and the Gulf of Mexico. Developed by London Bay Development Group, The Ritz-Carlton Residences, Estero Bay will consist of two 22-story towers totaling 224 residences. Currently selling the first tower of 112 units, prices range from $2.9 million to $15 million which is slated for occupancy in 2025. Residences range from 2,628 to 3,885 square feet, and include two-, three- and four-bedrooms plus den. Enjoy direct access to a 72-boat slip marina, a new 18-hole championship golf course, 9-hole short course, tennis, pickleball and a 5-star restaurant. High-touch concierge care will handle deliveries, reservations for dining or travel and on-site pet grooming to the beauty salon and spa treatments. Amenities include a Wellness Center with state-of-the-art fitness equipment, yoga and Pilates studio, a private training section, and locker rooms with steam and sauna. Enjoy the Sunset Lounge, Private Dining Room, and daily continental breakfast at the Sports and News Café.
#222076666

BONITA SPRINGS

5100 Coconut Rd 704

3 Beds

3 Baths

3,610 Sq.Ft.

$3,575,000

MLS#: 222076666

Stunning Residence in Marco Island's most luxurious beachfront community. Situated in the middle of Marco Island's Crescent Beach, this gorgeous 3 bedroom / 3.1 bath condo overlooking the Gulf of Mexico offers many outstanding features: Elegantly appointed, professionally decorated. 2 front balconies with panoramic beach views. Lavish resort style amenities. Beachside pool, barbecue, tennis.
#215007515

MARCO ISLAND

350 S Collier BLVD 1004

3 Beds

3 Baths

3,303 Sq.Ft.

$3,575,000

MLS#: 215007515

The Crown Jewel of Miromar Lakes! Exquisitely appointed Grand Estate residence nestled on peninsula of Isola Bella with 238' of water view frontage! Architectural attention to detail is displayed with impressive 13 ft. custom wrought iron doors, leading through foyer to great room w/fireplace, coffered ceilings & unobstructed views of Lake Como. Elegantly furnished home offers beauty, versatility & designer details throughout with gorgeous wood & travertine chiseled stone flooring, Tuscan inspired kitchen, 3 spacious bedrooms on 1st floor, including large master suite, luxurious master bath with marble & onyx counters. Circular, marble, 2nd floor staircase leads to guest suite with den, juice bar, sink & fridge. 2nd floor veranda offering panoramic views of Lake Como. Unsurpassed privacy encompasses the outdoor living space, which offers custom pool, raised spa, fireplace, & outdoor kitchen, surrounded by lush landscaping. Inviting circular driveway leads to arched, rear courtyard & oversize 3 car garage. Prestigious, amenity rich community has been voted #1 for its beauty, landscaping, A. Hill Signature Golf, 700 acres of lakes, boating, tennis, white sandy beaches, & marina.
#214039807

MIROMAR LAKES

10831 Isola Bella CT

4 Beds

5 Baths

5,900 Sq.Ft.

$3,575,000

MLS#: 214039807
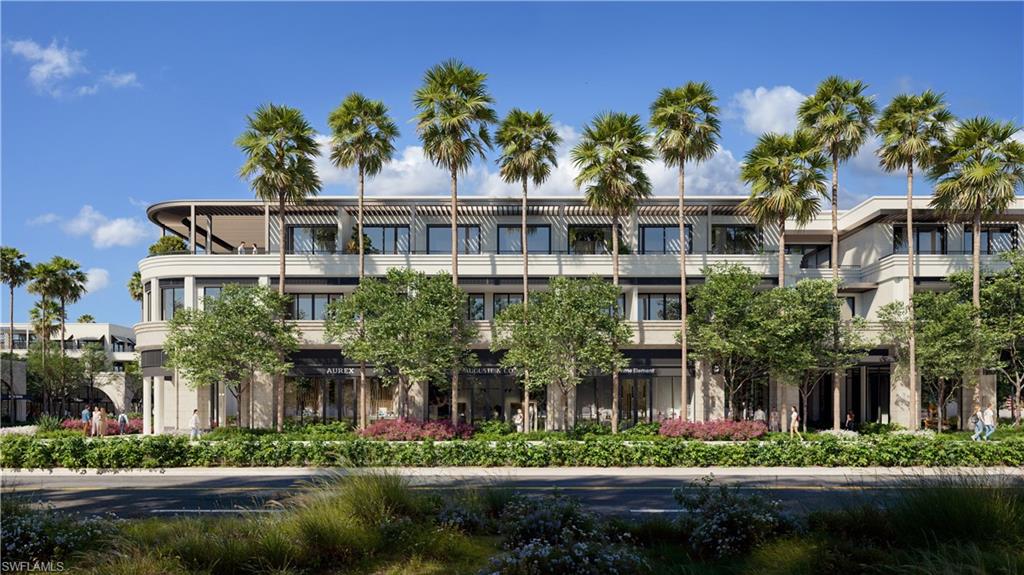
Experience the height of downtown living at The Avenue, Naples most exciting new luxury address, where sophisticated design meets world class amenities and premier retail. This 3-bedroom, 3.5 bath residence is part of the exclusive 900 block and features interiors by globally recognized Nianoa Design. Every detail has been thoughtfully curated from wide plank hardwood floors and soaring 11-foot ceilings to custom Italian cabinetry with early buyer finish palette options. Gourmet kitchens include Sub-Zero, Wolfe and Cove appliances, natural stone countertops and backsplash and LED accent lighting. Spa inspired baths include premium fixtures, vessel tubs, and natural stone. Residents will enjoy access to state- of -the -art fitness and wellness facilities, private treatment rooms and five-star concierge services including home grocery and pkg delivery, coordination of personal training, reservations, housekeeping, pet care and transportation, including shuttles to the beach. With 75,000 sq ft of new retail and dining, The Avenue redefines downtown convenience. Anchored by world class brands and renowned culinary talent, this vibrant European inspired development brings a new level of elevated living to Naples. Now offering pre-construction pricing. Estimated completion is Spring 2027
#225064592

NAPLES

936 5Th AVE S 206

2 Beds

2 Baths

1,907 Sq.Ft.

$3,575,000

MLS#: 225064592
Price reduced
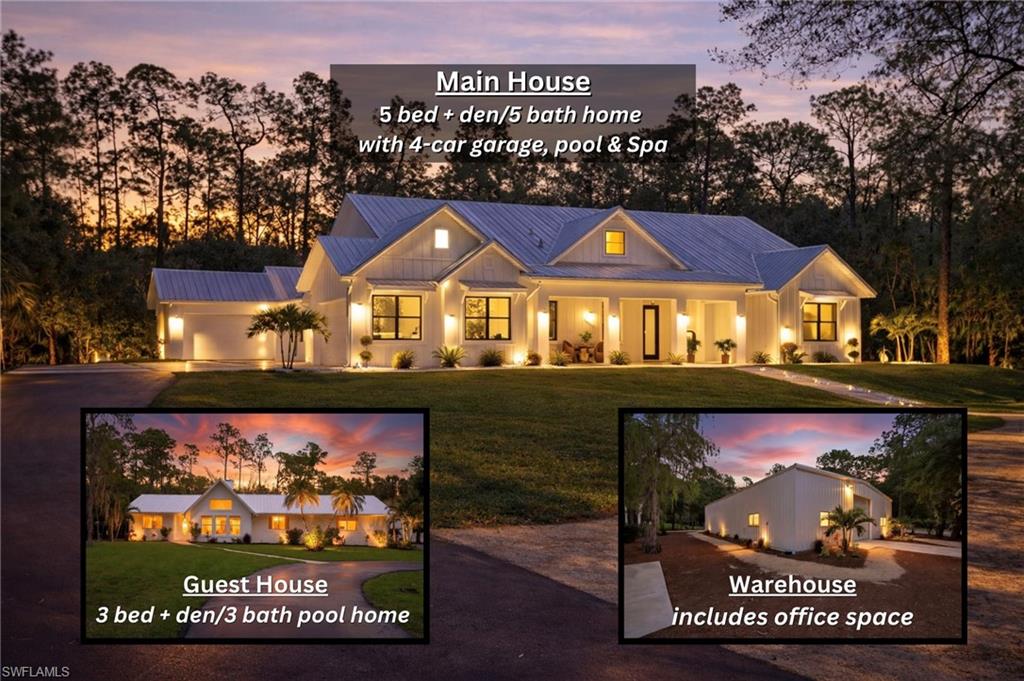
A truly rare Naples estate offering unmatched luxury, privacy, and immediate equity—this fully fenced and gated 5-acre 100% UPLANDS compound with dual electric entrances features 3 residences, 2 private pools, and a massive commercial-grade air-conditioned workshop, all thoughtfully designed for elevated living. Offered completely turnkey and priced $675,000 below appraised value, this is a once-in-a-generation opportunity to step into a fully curated lifestyle just minutes from downtown Naples, the Gulf beaches, premier shopping, dining, and entertainment. The main residence showcases a resort-style saltwater pool and spa with travertine decking, while the detached guest house enjoys its own private pool—creating an estate perfectly suited for multigenerational living, guest accommodations, or private retreats. Additional highlights include a whole-house generator, propane tank, gas tankless water heater, reverse osmosis system, and epoxy-finished garage and warehouse flooring. A seamless transition into a fully designed, move-in-ready luxury estate. The main home features 5 bedrooms plus a den and 5 bathrooms, complemented by wood-look plank tile flooring, 8-foot solid wood doors, custom walk-in closets, central vacuum, and a four-car garage. The expansive living area is anchored by a striking stone feature wall with an electric fireplace and a full wall of sliding glass doors, creating a seamless indoor-outdoor living experience. The chef’s kitchen is a true centerpiece, highlighted by an impressive 11-foot custom island with waterfall quartz countertops, tile backsplash, premium KitchenAid stainless steel appliances, gas cooktop with hood, wall oven, microwave, two-drawer dishwasher, and an oversized walk-in pantry. The primary suite is a private retreat, offering dual custom walk-in closets and a spa-inspired bath with soaking tub, dual vanities, private water closet, linen storage, and a walk-through tile shower with rainfall feature and direct outdoor access. Outdoor living is equally impressive, with a fully equipped summer kitchen featuring a gas grill, sink, refrigerator, and stone countertops, along with expansive front and rear porches that enhance the tranquil, estate-like setting. A private in-law suite or guest wing—separated by a barn door and complete with its own entrance—includes a two-car garage, full kitchen with stainless steel appliances and gas range, primary ensuite, additional bedroom and bath, living area, dining space, and laundry, offering ultimate flexibility for extended family or guests. The detached guest house offers 3 bedrooms + den and 2 full and 1 half bath-with its own private pool. Recently updated with a new roof, new AC, new stucco, refurbished pool, and renovated interior, it provides a fully independent retreat. This property offers unmatched privacy, security, and versatility!
#226008806

NAPLES

3475 3rd AVE SW

6 Beds

7 Baths

5,670 Sq.Ft.

$3,575,000

MLS#: 226008806
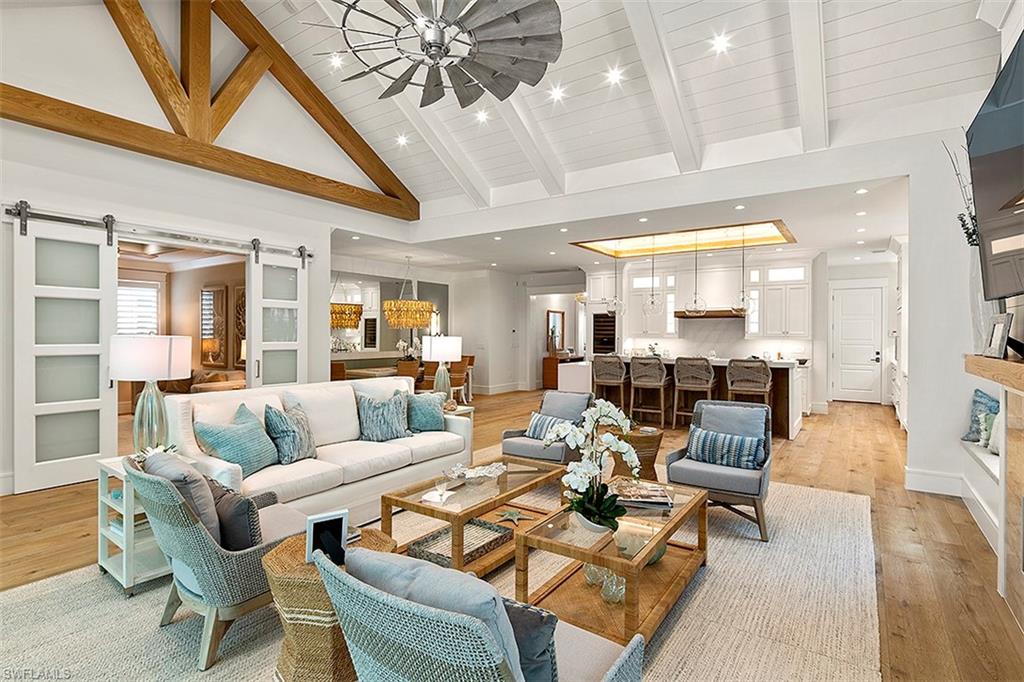
Stunning Amelia III plan (Lot 28), luxuriously appointed & FURNISHED by Koastal Design Group. Single-story main house & private entry guest cottage above the garage. Coastal chic design elements include a natural color palette, European white oak flooring throughout, organic textures & reflective finishes. Stunning canal & mangrove preserve views, PRIVATE BOAT SLIP INCLUDED & optional membership to the Naples Grande Golf Club.Custom Ruffino cabinetry, decorative mill work, custom built-ins & gourmet kitchen featuring Wolf/Subzero appliances. Spacious covered terrace with electronic roll down screens, outdoor fireplace & grilling station. Masterfully designed pool & and spa area with shellstone decking surround. CBS construction,standing seam aluminum roof,natural gas feed & built to accommodate a home generator system. Mangrove Bay is nestled along the Gordon River in Old Naples & adjacent to Baker Park, the Naples Dog Park, 5th Avenue Shopping & Dining & the Gulf Beaches. Mangrove Bay offers a luxury resident Wellness Center with state-of the art- fitness room, resident lounge, ground level kayak/paddle board storage and private boat ramp.
#220015230

NAPLES

1453 2nd S AVE

4 Beds

4 Baths

3,704 Sq.Ft.

$3,570,000

MLS#: 220015230
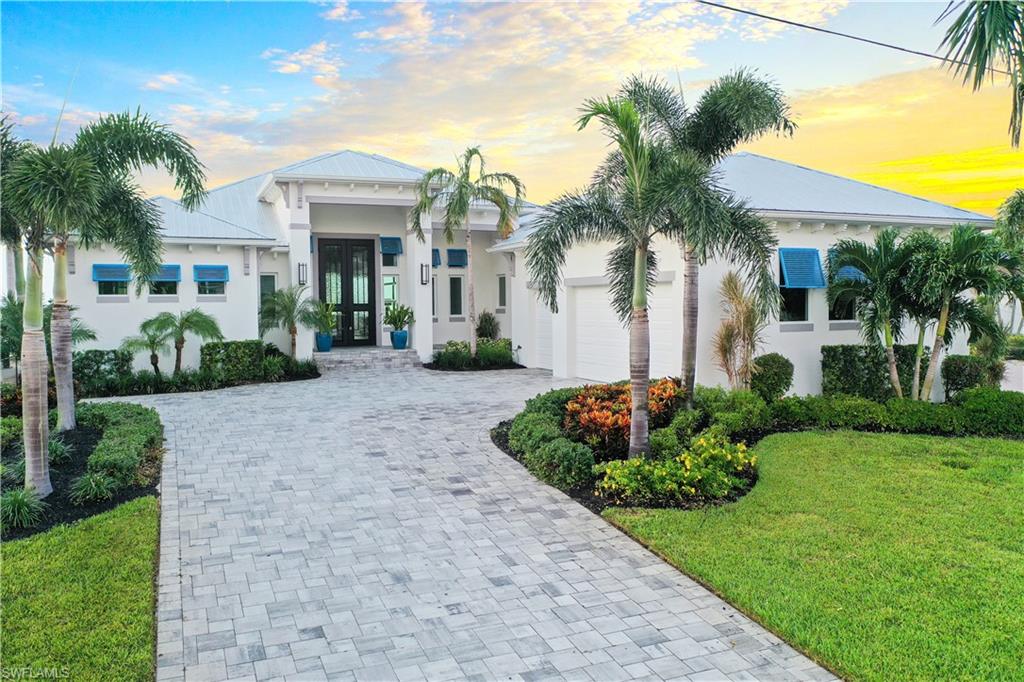
Gulf Access waterfront oasis located highly sought after Savona neighborhood of Cape Coral Florida. As you enter this remarkable residence you will be captivated by the expansive eastern exposure waterfront views. In 2023 a lavish renovation transformed this already beautiful home into a true masterpiece. Luxury, comfort, and breathtaking views await you. Kitchen features sub zero refrigerator, Monogram Series GÊ appliances with gas cooktop, wine refrigerator, double island, and separate butler's pantry and additional second full size refrigerator/freezer. 500 gallon buried propane tank for the spa heater and cooktop. Entire house was repainted inside and out, updated fans, chandeliers, and lighting. Wide 8-3/4 premium engineered Oak wood floors, Tongue and groove Southern Pine wood ceiling inlays, stone, brick and ship lap accent walls, large 9-1/2" base boards, new pool equipment, Exterior decorative accent shutters, corbels, and outriggers, renovated outdoor kitchen with new BBQ appliances, flame table and Quartz countertops. New dock and lift features:33,000 LB super lift and 42'L x 14'W boat slip. Full list of upgrades available upon request. Built by Windward.
#223062212

CAPE CORAL

3817 SE 21st PL

3 Beds

4 Baths

3,096 Sq.Ft.

$3,570,000

MLS#: 223062212
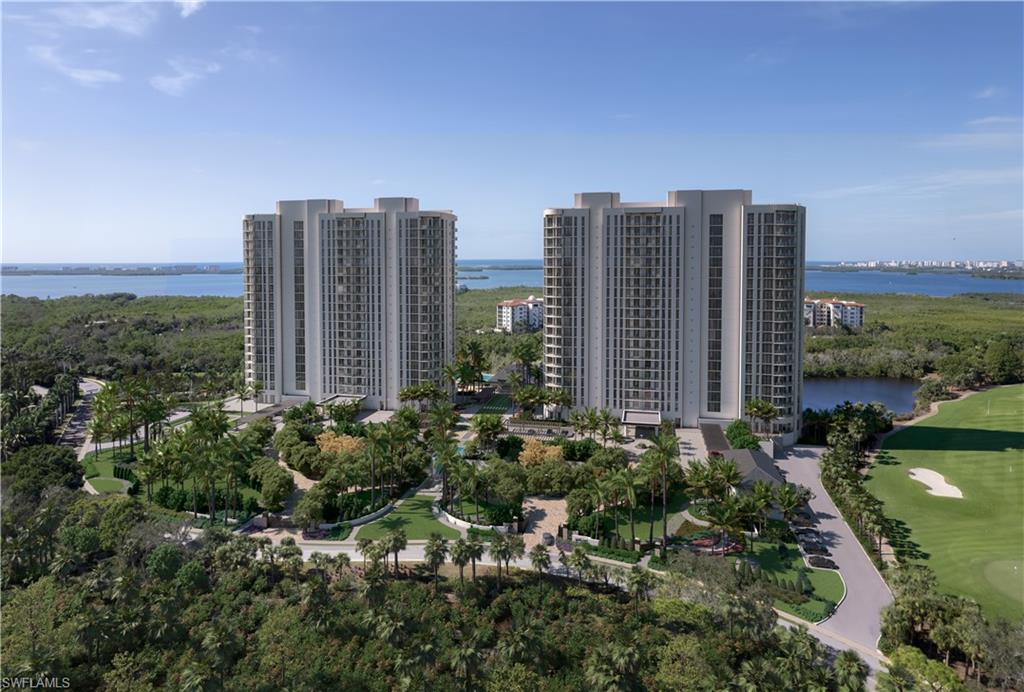
The new Infinity I, by the Ronto Group, will provide countless pleasures at the Colony Golf and Bay Club. From shimmering coastal waters to luxurious amenities, city life meets coastal living and it’s all waiting for you. Life on the Gulf shores of Bonita Springs provides upscale community living with private island beach access combined with the benefits of city life offering classy shops and fine dining. Infinity features 3 & 4 bedroom plus den open-concept floor plans and floor-to-ceiling windows with expansive terraces overlooking an amenity deck fit for a resort. Spend your days taking advantage of the on-property amenities including – rooftop sunset terrace, pickleball court, beach entry pool, poolside café with food and bar service, pool with 2 lap lanes, fire pit, elevated hot and cold plunge pools, par-3 putting course, day cabanas, bocce lawns, yoga lawn, dog park, social rooms, fitness center, movie theater, game room and guest suites. Come discover what makes us Infinitely Unique.
#223078750

BONITA SPRINGS

4810 Pelican Colony BLVD 1702

3 Beds

3 Baths

3,280 Sq.Ft.

$3,570,000

MLS#: 223078750
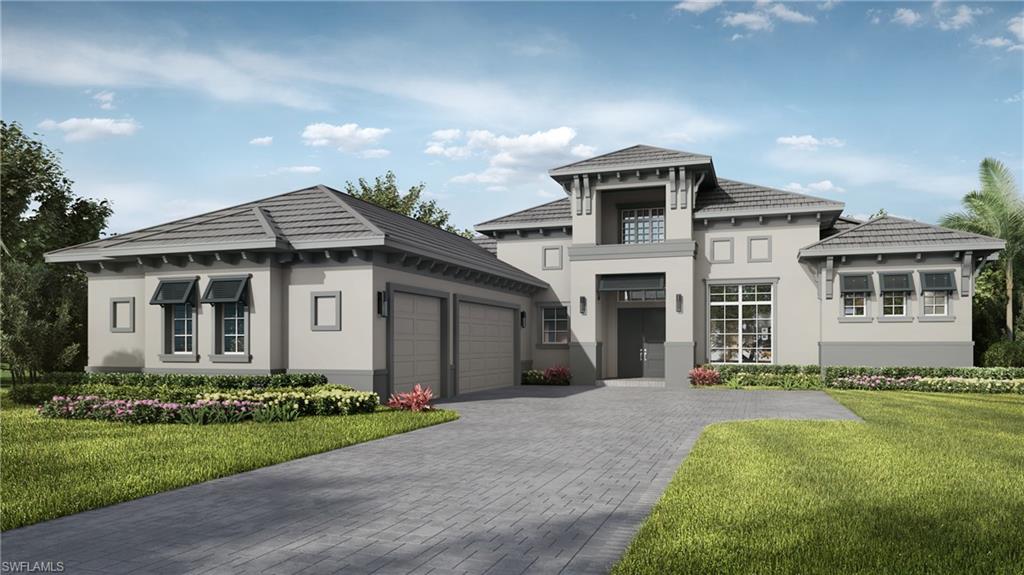
Luxuriously appointed Stock Development Gardenia II floor plan overlooking the shimmering turquoise blue water at the new Vivid Shores lakefront community in Bonita Springs.  This customized home features an open floor plan with soaring ceilings and sliding glass doors across the back of the home that open onto an expansive covered lanai with outdoor kitchen, gas fireplace, and a custom pool/spa with waterway jets, water bowls, and a sun shelf.  Detailed ceiling and wall treatments throughout along with built-in cabinets and a wet bar in the bonus room.  There are four bedrooms all on suite and a bonus room surrounded by windows to enjoy the spectacular view.  Presentation of selections in Supplements. Vivid Shores is a boating community allowing docks and boats up to 26 ft.  There will be an indoor restaurant, resort pool overlooking the lake, outdoor bar, resistance pool, gym, yoga studio, infrared saunas, covered pickleball courts, tennis, bocce and much more.  Conveniently located off Bonita Beach Road minutes to the fun restaurants and the beautiful park setting of downtown Bonita.
#226023544

BONITA SPRINGS

25559 Crystal Shore DR

4 Beds

4 Baths

4,000 Sq.Ft.

$3,569,935

MLS#: 226023544

1 ... 583 584 585 586 587 ... 666
* Listings identified with the FMLS IDX logo come from FMLS and are held by brokerage firms other than the owner of this website. The listing brokerage is identified in any listing details. Information is deemed reliable but is not guaranteed. If you believe any FMLS listing contains material that infringes your copyrighted work please click here to review our DMCA policy and learn how to submit a takedown request. © 2024. First Multiple Listing Service, Inc.
 - property

Send a message

Message successfully sent.

Your message

What is 3 + 4 ?

Reason for contacting?

I agree to receive email communication and understand I can unsubscribe at any time.

I agree to be contacted by Julia McCabe via call, email, and text for real estate services. To opt out, you can reply 'stop' at any time or reply 'help' for assistance. You can also click the unsubscribe link in the emails. Message and data rates may apply. Message frequency may vary. Privacy Policy

Sign Out

Virtual Assistant

Would you like to take the next step with this property? We can help you schedule a showing or virtual tour, or send you more details.

Yes, I would like more information.

Thank You for Your Reply, One of Our Agents will contact you as soon as possible

No, maybe later.

Thank you, you can always contact me via email, phone number or through the contact form.

Realhub AI

Lucy - Your AI-Powered Realtor

Update Your Temporary Password

Personalize your search

Enter your email and we'll notify you immediately when new listings match what you're looking for.

or enter email address

Already have an account ? Login here

Continue your home search

I agree to receive communications and understand I can unsubscribe at any time.

I agree to be contacted by Julia McCabe via call, email, and text for real estate services. To opt out, you can reply 'stop' at any time or reply 'help' for assistance. You can also click the unsubscribe link in the emails. Message and data rates may apply. Message frequency may vary. Privacy Policy

Already have an account ? Login here

We use cookies

We use cookies primarily for analytics to enhance your experience. By accepting, you agree to our use of these cookies. You can manage your preferences or learn more about our cookies policy.





