
REALHUB is on fire today

Properties

Browse or get in touch to schedule a walkthrough.

  • Nearby me
Price range

Popular features

Community features

Association

Property features

Waterfront

View

Exterior Features

Interior Features

Style

10000 properties match your criteria

Updated 1 minute ago

E-Alert name
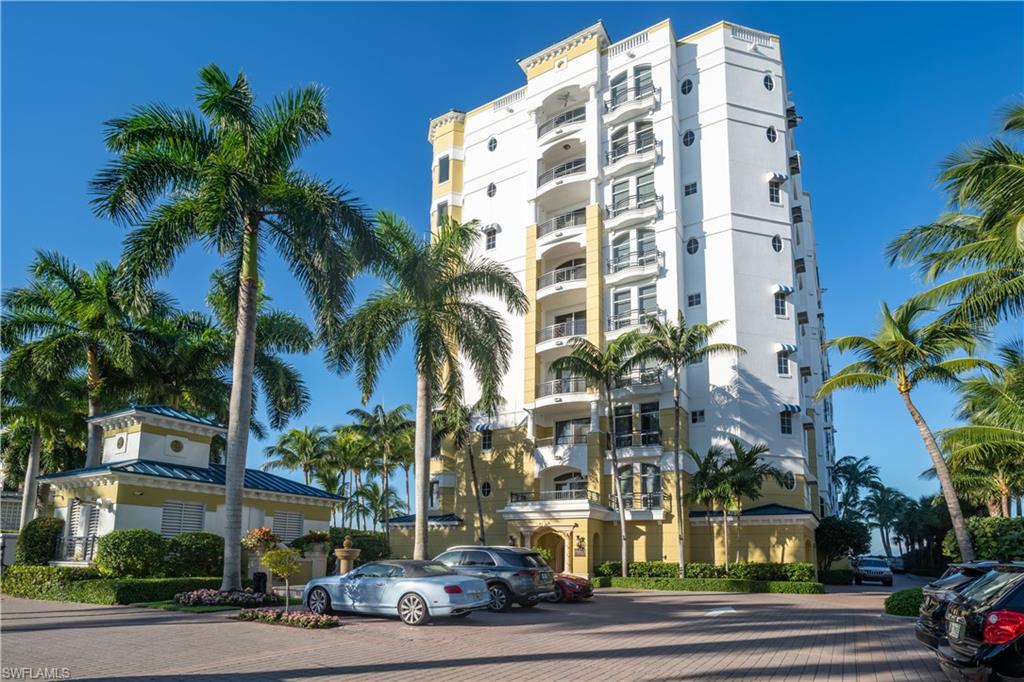
The Sancerre is one of the most Premier Boutique Enclaves in Naples. While very low density, with only 23 units, the Sancerre boosts the most exceptional amenities and concierge services that rival the most sophisticated hotels.    The elevator arrives directly to your entry foyer as you enter the residence. This residence has exceptional, unobstructed Gulf of Mexico views from the kitchen, dining, great room and master bedroom very rarely existing in a Naples beachfront condominium. Literally just steps away to the sand. The property includes stunning grounds which are meticulously maintained throughout. Goodness Based living at it's best.
#219070566

NAPLES

1801 Gulf Shore N BLVD 302

4 Beds

4 Baths

4,653 Sq.Ft.

$3,795,000

MLS#: 219070566
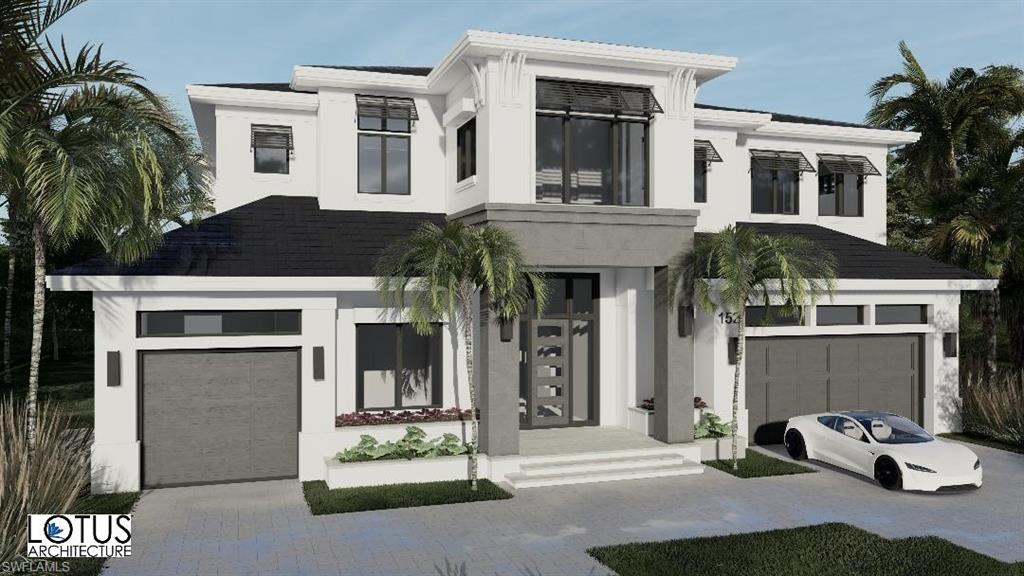
New construction to be completed to the highest quality. Lot is elevated so you can walk right into main living level. This home features 5 bedrooms with 5 on suite baths plus 2 half baths, two story great room, private elevator, 3 gar garage, open floor plan, pool and spa on main leaving level and large covered lanai with grill/ summer kitchen and electric screens and shutters. Professional designer selected materials and finishes. 
A decorator furnishings package is available. This south facing wide canal lot will be professionally landscaped to provide a backward tropical oasis. Purchase pre construction and you will be able to make personalized selections.
#220013556

NAPLES

152 Heron AVE

5 Beds

5 Baths

4,852 Sq.Ft.

$3,795,000

MLS#: 220013556
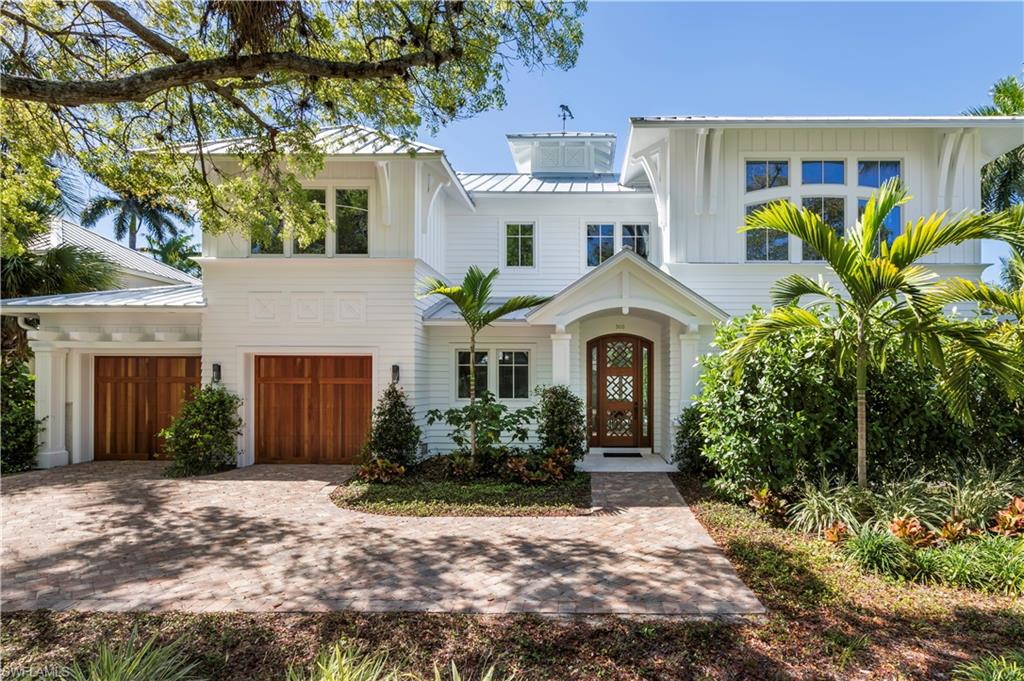
This furnished newly built home designed by MHK Architecture is perfectly situated just 2 blocks to the beach and a short stroll to Fifth Ave.  Open floor plan with 3740 Sq Ft has 54 ft of sliding pocketed doors to maximize the Florida outdoor living experience. With all important southern exposure, the sun lights up the home.  Four bedrooms, a huge bonus room, wide wood plank french oak floors, ceiling details, fireplaces, custom mahogany front door, luxurious baths, natural gas tankless H/W heaters and much more. Natural gas home. The open design kitchen features a SubZero refrigerator, Wolf natural gas range, quartz countertops.  Luxurious first floor master, bath has dual sinks, open shower, soaking tub.  3 bedrooms with baths on the second floor. Window lined hallway to a  stunning huge bonus room with high ceilings, wet bar, wine cooler and massive windows overlooking Old Naples. Enjoy the lovely pool and spa with water features, separate shelf pool with overflowing bowls creating the perfect ambiance. Entertain outdoors with summer kitchen w/built-in gas grill and electric roll down screens. Walk to the beach everyday for sunsets and experience the Olde Naples lifestyle!
#219001103

NAPLES

300 2nd N AVE

4 Beds

4 Baths

3,740 Sq.Ft.

$3,795,000

MLS#: 219001103
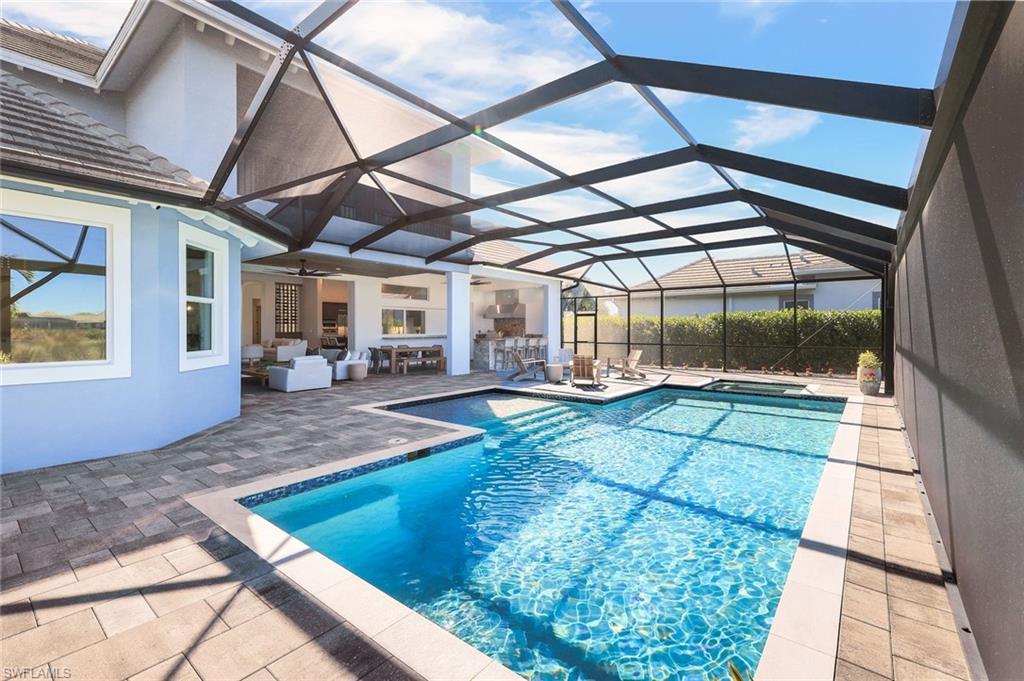
Here is your opportunity to own a true 4,000+ sq ft waterfront estate in the Isles of Collier Preserve. In the Isles where most homes fall below this sq footage, 6273 Negril Isle Drive stands apart-offering exceptional scale, modern construction and a premium homesite. Gracefully situated on a sprawling, elegantly landscaped half-acre home site on a tranquil Cypress natural waterway, this magnificent residence boasts 4,284 sq ft of furnished and impeccably designed living space. The home features two refined bedrooms on the ground floor, including the master suite, and two second floor bedrooms. An executive office, a formal dining room with French doors, a spacious loft, seven beautifully appointed bathrooms and two attached garages for three cars complete this luxurious abode.
Every detail was meticulously curated for discerning homeowners who value architectural excellence and serene, organic luxury. The grand, light-filled interior boasts soaring ceilings adorned with exquisite crown molding, complemented by rich wood flooring and bespoke architectural artistry throughout. Elegant light fixtures enhance the natural light, creating a harmonious blend of elegance and tranquility.
The gourmet kitchen is designed for the discerning chef. It boasts striking quartz countertops, a large center island, premium stainless-steel appliances, an induction cooktop, wall oven, two beverage drawers, sliding windows leading to the outdoor kitchen and a generously sized walk-in pantry with a built-in desk and cabinets. This kitchen elevates both daily living and sophisticated entertaining.
The first floor Owner’s Retreat is a haven of comfort and beauty. This exquisite space features custom ceiling details and serene pool and river vistas. Experience Spa inspired luxury with dual vanities, twin showers, and two outstanding custom walk-in closets equipped with floor-to-ceiling built-ins for organization and indulgence.
Ten-foot sliding glass doors effortlessly blend the interior with the large outdoor living oasis. The breathtaking western-facing lanai boasts panoramic screening, allowing you to relish unparalleled sunsets. A rich cypress wood ceiling, resort-style saltwater pool and spa with mood lighting, and a cabana bath complete the luxurious outdoor experience. The outdoor granite kitchen, equipped with gas and infrared premium appliances, a bartending station, refrigerator and ice machine provides an ideal setting for both intimate gatherings and grand celebrations.
Features include impact-rated glass, a whole-home Sonos sound system, security cameras, climate-controlled single garage, a fireproof built-in safe, programmable multi-color landscape lighting and a mosquito system for outdoor comfort. For buyers seeking space, privacy and waterfront living without stepping into the $4M+ custom market, this property represents a rare and strategic opportunity to own an exceptional waterfront estate.
#226001314

NAPLES

6273 Negril Isle DR

4 Beds

4 Baths

4,284 Sq.Ft.

$3,795,000

MLS#: 226001314
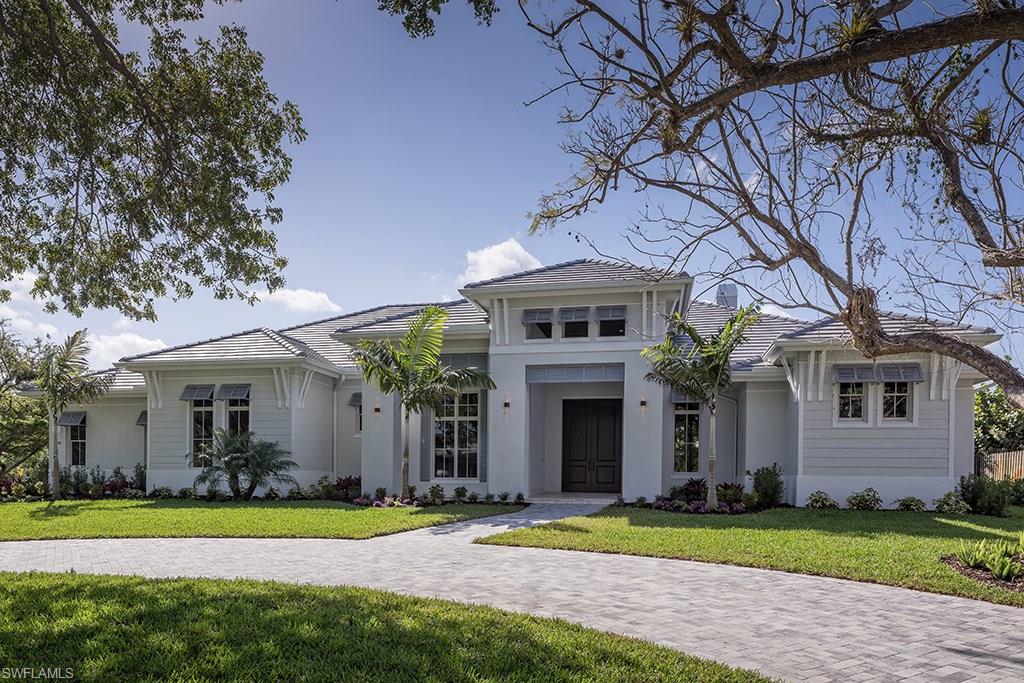
Exciting new construction opportunity with southern exposure, thoughtfully positioned on a large lot at the corner of tree-canopied streets in Coquina Sands. The residence, all situated on one level, with four bedrooms plus a den was inspirationally conceived to address the needs of today’s buyer. Particular attention was paid to great room spaces with abundant light emphasizing indoor-outdoor living and entertaining. The well thought out kitchen with two islands is comprehensively equipped and serves the casual dining area, covered outdoor living area and adjacent great room with ease. Three garage spaces. Conveniently located in Coquina Sands and close to the beaches of Naples and Lowdermilk Park.
#218017153

NAPLES

680 Yucca RD

4 Beds

4 Baths

4,135 Sq.Ft.

$3,795,000

MLS#: 218017153
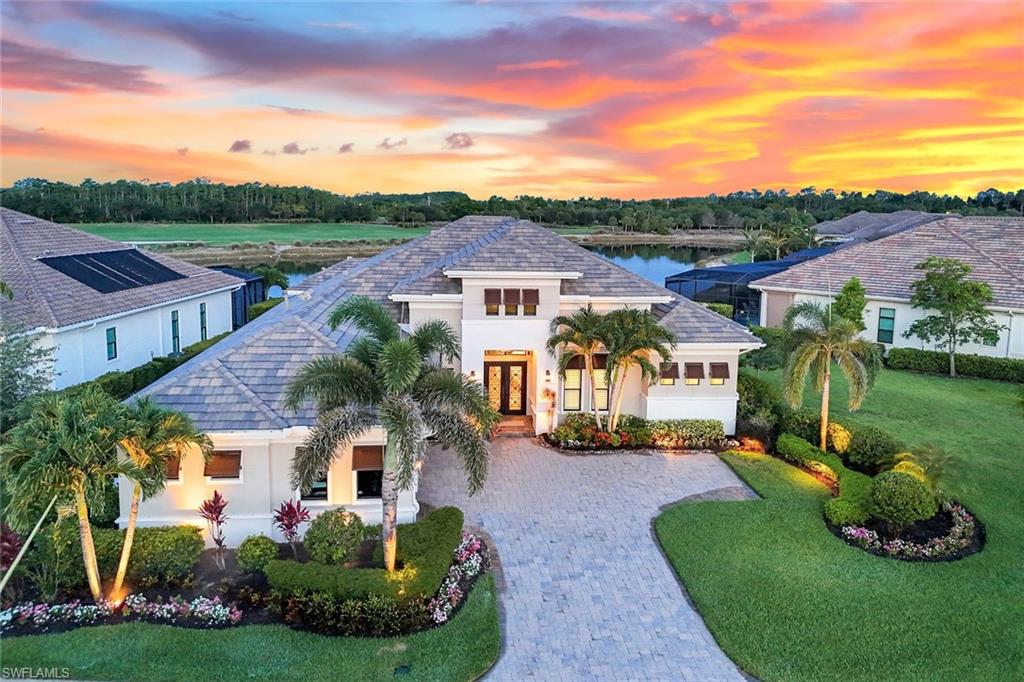
A rare opportunity awaits on Esplanade’s most private enclave of custom estates. FULL GOLF MEMBERSHIP INCLUDED.  This exquisite Glenmore floor plan custom built by STOCK Development is ideally situated on a quiet, coveted street, offering an unmatched blend of privacy, sophistication, and panoramic views of the lake, golf course, and natural preserve. From the moment you enter, you’ll be captivated by the elegant finishes and breathtaking scenery that frame every window, a perfect harmony of resort-style luxury and timeless design. 
Thoughtfully designed for both everyday living and grand entertaining, this 4-bedroom plus den, 4.5-bathroom home welcomes you with an expansive open layout and seamless indoor-outdoor flow. The heart of the home is a designer chef’s kitchen featuring TWO, 9-foot islands and one that comfortably seats eight, GE Monogram appliances, custom cabinetry with under-cabinet lighting, and a Dual Zoned Wine and Beverage Refrigerator. The adjacent living and dining spaces are adorned with custom millwork, tray and coffered ceilings, elegant light fixtures, plantation shutters, crown molding and custom drapery, all adding layers of warmth and sophistication.
The luxurious primary suite offers a serene escape with dual walk-in closets, a cozy reading nook, and a spa-like bathroom complete with a freestanding soaking tub, oversized walk-in shower, double vanities, and a dedicated makeup area. Each guest bedroom enjoys its own private en-suite bath, providing comfort and privacy for family and friends alike.
Step outside and experience true resort living on your private lanai, where brick paver flooring extends to an inviting outdoor fireplace and TV lounge, a full summer kitchen with bar seating, an outdoor shower, and a spectacular saltwater pool and spa with spillover feature, all under cover and protected by Storm Smart motorized screens. The home is further enhanced by a whole-house generator, impact-rated windows and doors, a full-home water filtration and reverse osmosis system, and an air-conditioned three-car garage with built-in storage.
Located within Naples’ premier bundled golf community, Esplanade offers an unmatched lifestyle including an 18-hole private golf course, resort pool with cabana bar, full-service spa, tennis, pickleball, bocce, state-of-the-art fitness center, and 11 miles of walking and biking trails. The 54,000-square-foot clubhouse features fine dining, wine lockers, and a calendar full of social events and activities.
This is more than a home, it’s a private sanctuary where luxury, lifestyle, and location come together in perfect harmony. ALL THE GOLF, TENNIS, FITNESS, PICKLE BALL AND LIFESTLYE AMENITES ARE INCLUDED WITH THE PURCHASE OF THIS HOME.
#225049738

NAPLES

9010 Arrezo CT

4 Beds

4 Baths

3,591 Sq.Ft.

$3,795,000

MLS#: 225049738
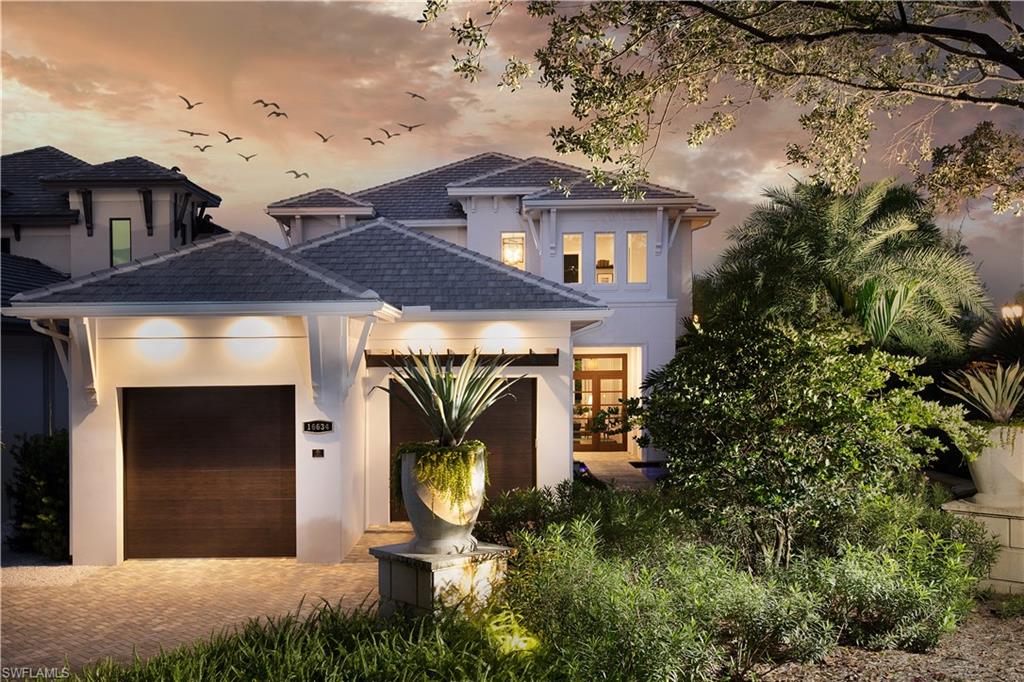
Seagate Development Group and Theory Design are proud to present the Sonoma Model in Isola Bella at Talis Park. This custom home resides on an exclusive home site located within steps of Talis Park’s award-winning Vyne House clubhouse. The two-story Sonoma Model features over 4,000 square feet of living area with a luxurious outdoor space that includes an outdoor kitchen and a spacious deck with a custom pool and spa. The first floor of the open-concept design includes an impressive sequence including an entry water feature, a great room and dining area opening to the outdoor living area, an island kitchen with walk-in pantry and a VIP guest suite. A wine room and bar complete the space. An elevator to the second floor opens to a loft area along with a luxurious master suite with two walk-in closets and a sitting area opening to a covered deck. Two guest suites, one of which opens to the deck, a comfortable loft with a morning bar, and a private study or exercise area are also included on the second floor. Truly a must see! Only 15 home sites remain in Talis Park!
#220030495

NAPLES

16634 Isola Bella LN

4 Beds

4 Baths

4,012 Sq.Ft.

$3,795,000

MLS#: 220030495
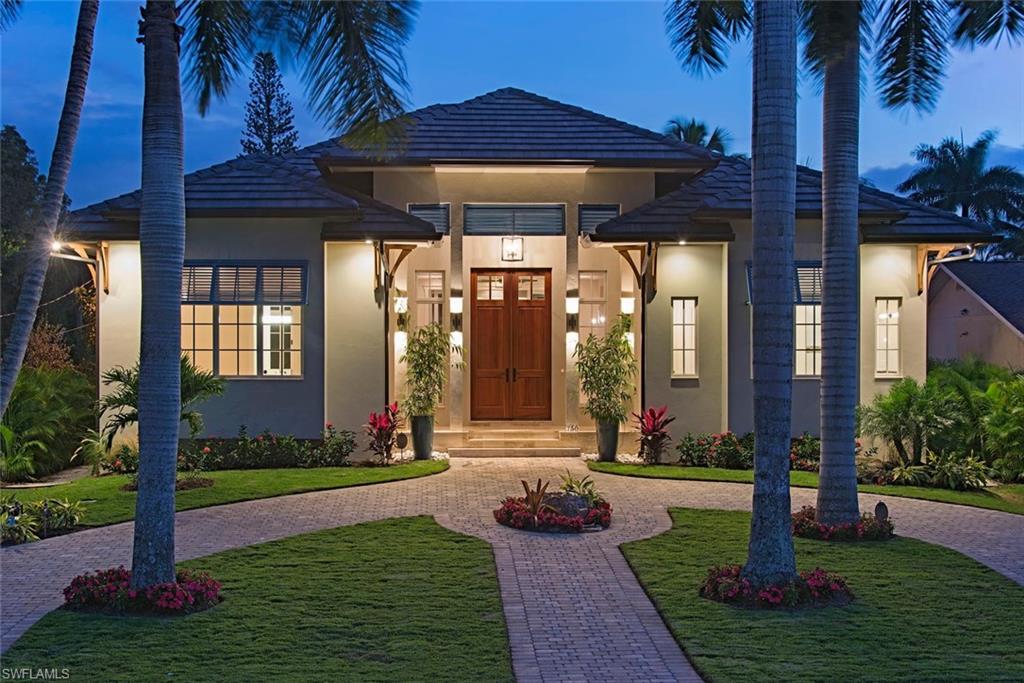
H.11870 Absolutely stunning 5 bedroom 5 1/2 bath modern home loaded w/upgrades! Open floor plan & gorgeous outdoor living area is perfect for entertaining. Light Oak floors, granite/quartz counter-tops, modern ceiling fans/light fixtures & showers w/bench seats can be found through-out the home. Gourmet kitchen has Wolfe appliances w/gas oven/cook-top, double wine coolers, convection wall-oven w/steamer, dual Miele dishwashers, striking glass tile backsplash, huge island & buffet serving station. Master retreat features his & hers walk-in closets, bubble soaking tub, dual sinks, separate water closet & incredible open shower w/large bench, 3 body jets, rain shower head, regular shower head, & handle held unit! The outdoor living space features travertine floors, gas fireplace, complete outdoor kitchen, gas heated pool/spa w/changing colored lights & has a remote screen feature. Home has concrete 2nd floor, is generator & elevator ready w/all of the proper backing board in place & is finished w/the largest tank-less hot water heater available, surround sound w/volume control, HDMI wiring & 3 Lennay A/C units w/separate zones for upstairs, downstairs & master.
#217026043

NAPLES

750 11th S AVE

5 Beds

5 Baths

3,929 Sq.Ft.

$3,795,000

MLS#: 217026043
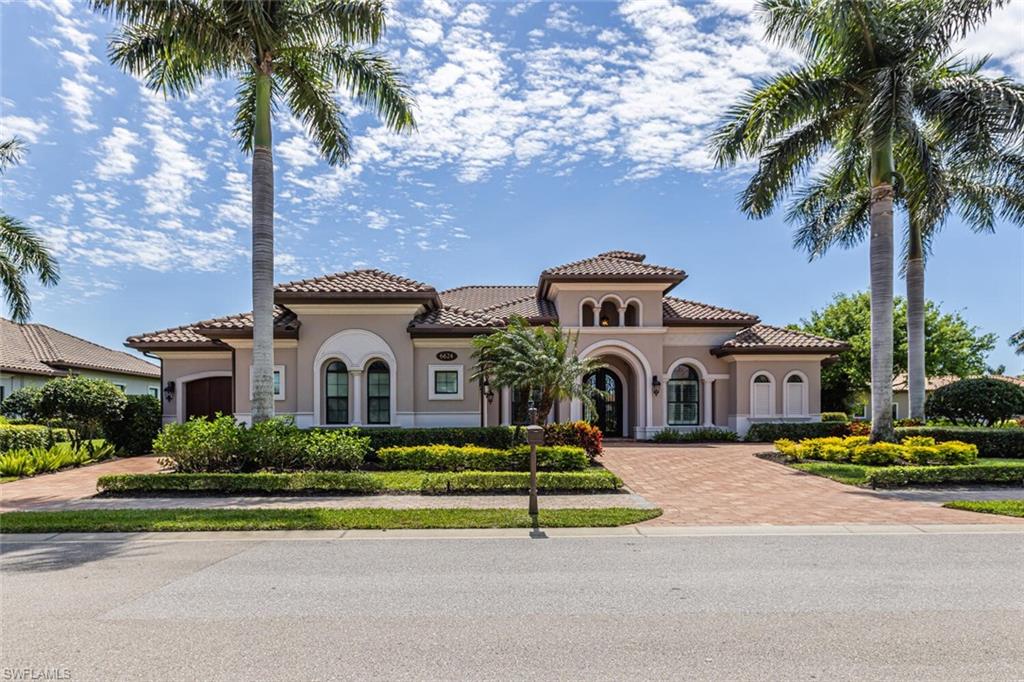
Location, location, location this rarely available Majorca (Diamond Series) model on a private corner lot located in the beautiful Lakoya community has one of the better views in all of Lakoya! This open floor plan allows the owners and guests to enjoy a beautiful view throughout the living room, family room, kitchen, master bedroom and of course the lanai! The southern exposure allows for you to enjoy the pool and spa all day! If you love to entertain, this is the perfect home with a beautiful outdoor natural gas kitchen, bar and fire pit! The interior with its beautiful ceilings, wood and tile flooring, plantation shutters and stainless-steel appliances must be seen to be appreciated. The upgraded California closets are spectacular! A beautiful pool and Spa including a large picture window lanai cage has a beautiful view of a lake and water display! Enjoy tennis, pickleball, bocce, exercise facility, restaurant, beauty salon and spa! In addition to the two public golf courses and one private course! Easy access to either downtown Naples or Marco Island!
#226012577

NAPLES

6624 Barbera LN

4 Beds

4 Baths

4,117 Sq.Ft.

$3,795,000

MLS#: 226012577
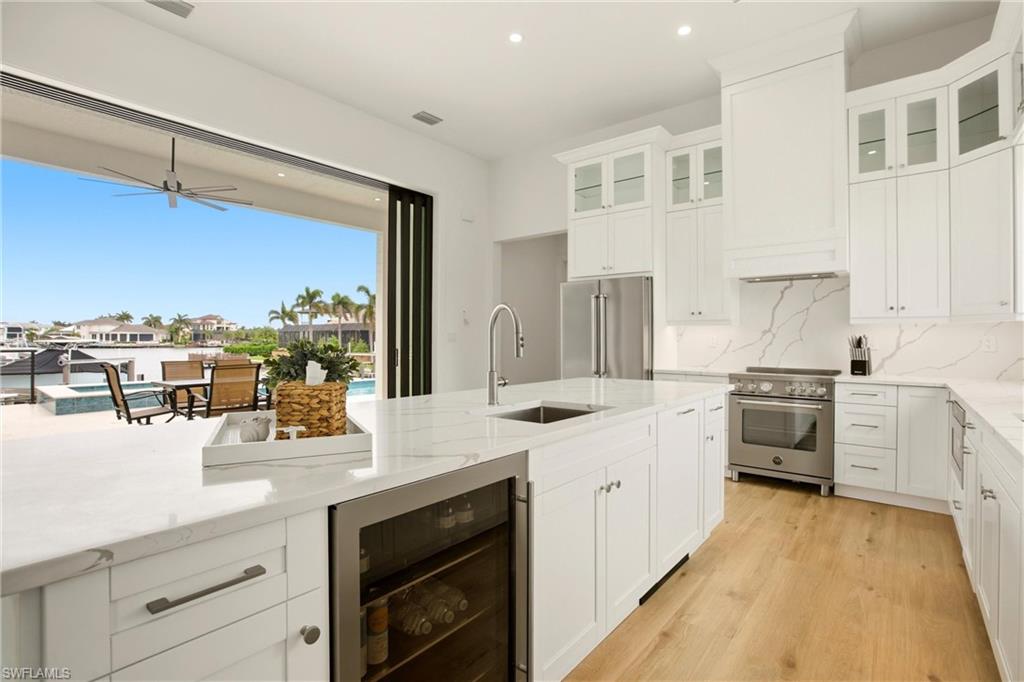
Welcome home to luxury! Step inside of 3,254 square feet of professional interior design and elegant features. Offering tile and luxury Vinyl plank flooring and Quartz countertops in the kitchen/bathrooms. Master bathroom includes a walk through shower with many custom and water features. Moen fixtures in every bathroom. Exquisite Bertazzoni Stainless steel appliances in the kitchen elevate your cooking experience. Finger print resistant oven makes cleaning a cake walk including a triple aluminum mesh hood. Convenient microwave drawer, French door refrigerator, walk in pantry and concealed hinge refrigerator under kitchen counter! Electrolux washer and dryer. Impact windows/doors. Pocket your living room sliders into a picture perfect view! Grill and chill with your outdoor kitchen on a spacious patio with a large pool/spa. Three car garage (2 Full garage spaces and 1 golf cart garage space). Two blocks to the beach
#225074708

MARCO ISLAND

211 Landmark ST

5 Beds

3 Baths

3,254 Sq.Ft.

$3,795,000

MLS#: 225074708
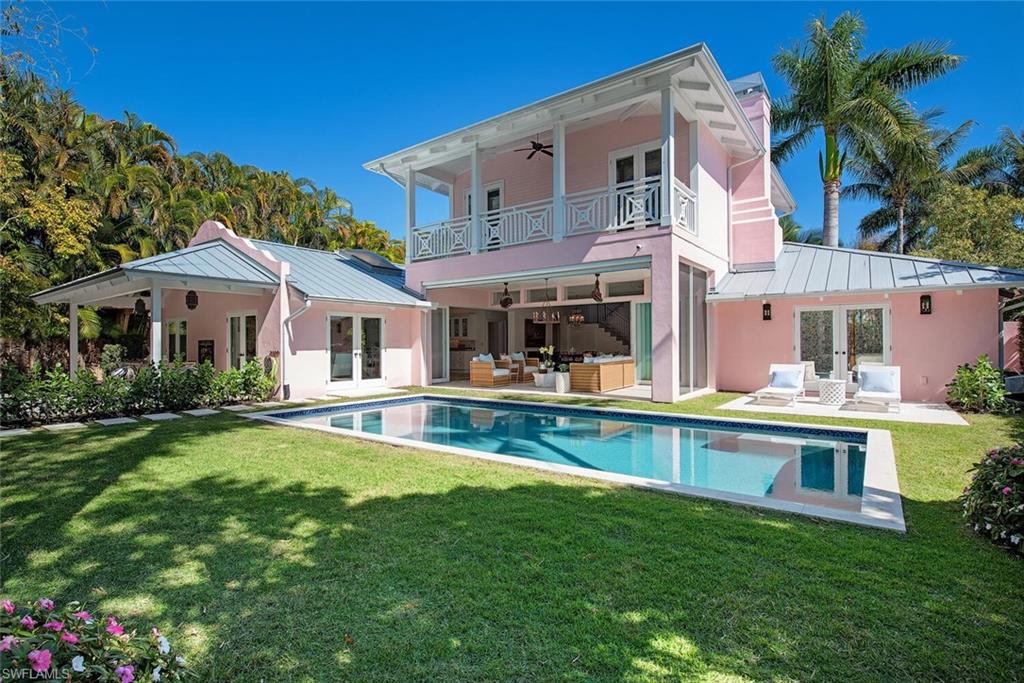
The "Pink House" is a rare and captivating offering, blending timeless elegance with vibrant Palm Beach flair. This beautifully reimagined and fully upgraded two-story residence presents an exceptional opportunity to own a true "Florida chic" retreat in the highly coveted Park Shore neighborhood, quietly tucked away on a serene street. The home was taken down to the slab and completely rebuilt in 2006 and is all concrete block and poured concrete 2nd floor. Thoughtfully elevated with extensive high-end improvements throughout and located in the desirable X500 Flood Zone, impact resistant windows and doors, this home provides both style and peace of mind-ideal as a carefree seasonal escape or a full-time coastal sanctuary. The gourmet kitchen is appointed with upgraded appliances, including Sub-Zero and Wolf appliances, while outdoor living is enhanced by a new stunning saltwater pool, creating the perfect private oasis for relaxation and entertaining. Park Shore residents enjoy exclusive access to a private, guarded, gated beach entrance for a nominal fee. Just across from the beach access, Venetian Village offers waterfront dining, boutique shopping, charming cafés, ice cream shops, and the Park Shore Marina. Waterside Shops and Artis—Naples are just moments away for luxury retail and cultural entertainment. Perfectly positioned west of US-41, between the Ritz-Carlton and Mercato to the north and the iconic 5th Avenue South and 3rd Street South to the south—with the new Four Seasons only minutes away-this location truly offers the best of Naples at your doorstep.
#226006440

NAPLES

4875 Whispering Pine WAY

3 Beds

2 Baths

3,088 Sq.Ft.

$3,795,000

MLS#: 226006440

Incredible opportunity to own the very best beach front property in the heart of premier West Gulf Drive on Sanibel Island. This is 1 of 3 lots available. Each lot has 104+ ft of beach AND road frontage totaling 314 ft for all 3 lots. West Gulf Drive is considered the most desirable location on Sanibel and Captiva Island. This property is an ideal location for your dream estate & has fantastic depth, which provides incredible privacy from the beach & the road. Each lot enjoys over 1.5 acres of land w/ a coastal control line that extends straight across (instead of at an angle like most beach lots & w/less beach frontal) along the beach side, allowing you to enjoy panoramic, unobstructed views. The property sits on a high ridge, enjoys beautiful views of sand dunes & sunsets, & has an extremely private & WIDE beach area (no erosion issues like others). A rare opportunity to find such a perfect piece of property on a premier beach location. This is an unmatchable vacant land opportunity.
#220019016

SANIBEL

000 West Gulf DR

None Beds

None Baths

1.54 acres

$3,795,000

MLS#: 220019016

C.10947 - COMPLETELY REMASTERED and ABSOLUTELY STUNNING!! No detail missed in this Bay Colony Beachfront residence! A top-to-bottom Kurtz Homes complete renovation, including raised ceilings, new drywall and insulation, relocated walls, electrical, plumbing, travertine marble and Brazilian Cherry hardwood floors, granite counters, custom appliances, designer wet bar, fabulous moldings, lighting, a Unico-Air High Velocity A/C system, and hurricane shutters. All professionally decorated by Robb & Stucky and Offered TURNKEY FURNISHED! Take note of the many Contessa tower improvements recently completed, while enjoying the finest amenities of Bay Colony and Pelican Bay, including 3 beach clubs featuring Gulf-front dining and attended beach services, 3 tennis centers, state-of-the-art fitness, canoeing, kayaking, and miles of walking and biking nature paths. A myriad of restaurant, shopping and entertainment venues just moments away!
#215010525

NAPLES

8111 Bay Colony DR 1804

3 Beds

3 Baths

2,626 Sq.Ft.

$3,795,000

MLS#: 215010525
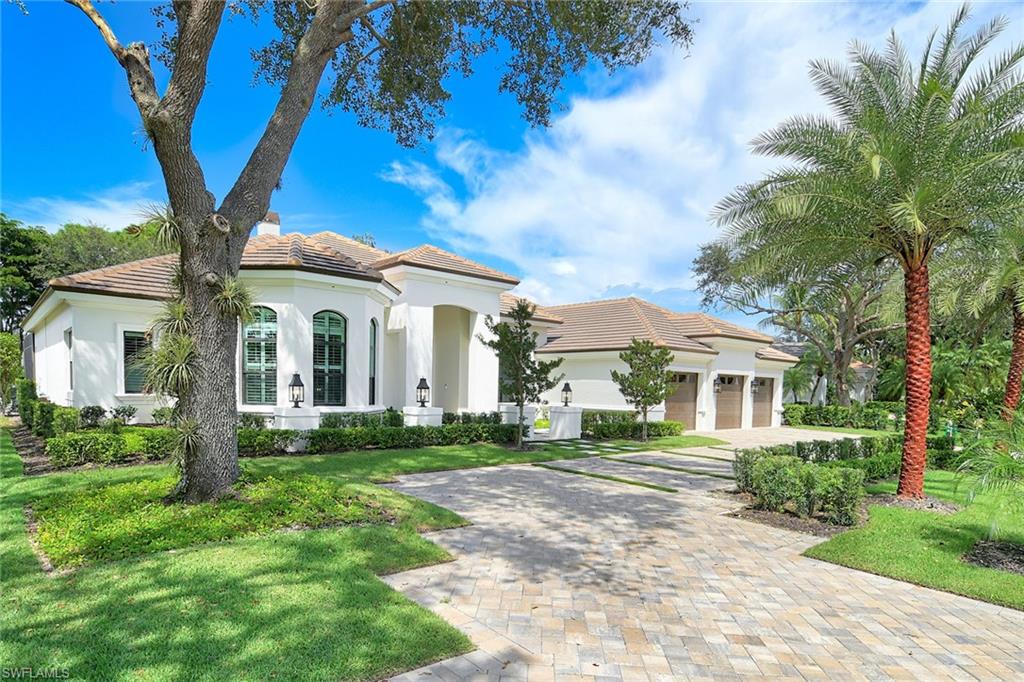
Just completed! Total renovation with the highest quality of materials, located in the Vineyards, with unbelievable west-facing views of the golf course. The exterior includes new hurricane windows and doors, newer tile roof, new landscaping with zoysia grass, new lighting, paver and grass driveway, renovated pool and spa, new screen picture window, new patio, putting green and a 500-gallon underground propane tank which is set up for a generator. The interior is completely redesigned with new flooring, remodeled baths with Toto plumbing fixtures, new interior doors with high-end door hardware, new millwork in every room, custom closets throughout, enlarged pantry and laundry room with two washers and two dryers, remodeled kitchen with Sub-Zero refrigerator, Wolf gas range, Sub-Zero drawers and a Sub-Zero bar refrigerator and two Bosch dishwashers. The home spans 3,800 square feet under air and 5,176 total square feet with a three-car garage. The primary oversized bedroom includes two primary baths, one with a steam shower and one oversized walk-in shower with two shower heads each with their own custom walk-in closet, four bedrooms with en suites, 5.5 baths plus large den with bay window and media room with new glass steel custom wall with French doors. The large great room includes a meticulously designed kitchen with large island and custom cabinetry, a wet bar, dining area facing the pool and outdoor area, and living area with custom built-in shelving and fireplace. Exquisitely designed for entertaining and everyday living, this home offers a seamless blend of luxury and functionality. The screened lanai features a newly surfaced pool and spa, an outdoor kitchen and two large seating area. Right outside of your pool deck is an additional seating area facing the golf course and your private putting green. The Vineyards is inland in a fabulous location close to everything Naples has to offer and has spent millions of dollars renovating the clubhouse and golf courses. The Vineyards has become one of the finest lifestyles in Naples with a wellness spa, fitness centers, lap pool, large recreation pool with restaurant and bar, pickleball, tennis and bocce ball courts, and two totally renovated championship golf courses, along with casual and fine dining options. This home is in the exclusive neighborhood of Arbor Glen, one of the nicest neighborhoods with only 44 estate homes in the Vineyards with cobblestone street and bridged entranceway, making this home a unique estate for the most discriminating buyer.
#224082687

NAPLES

6639 Glen Arbor WAY

4 Beds

5 Baths

3,750 Sq.Ft.

$3,795,000

MLS#: 224082687
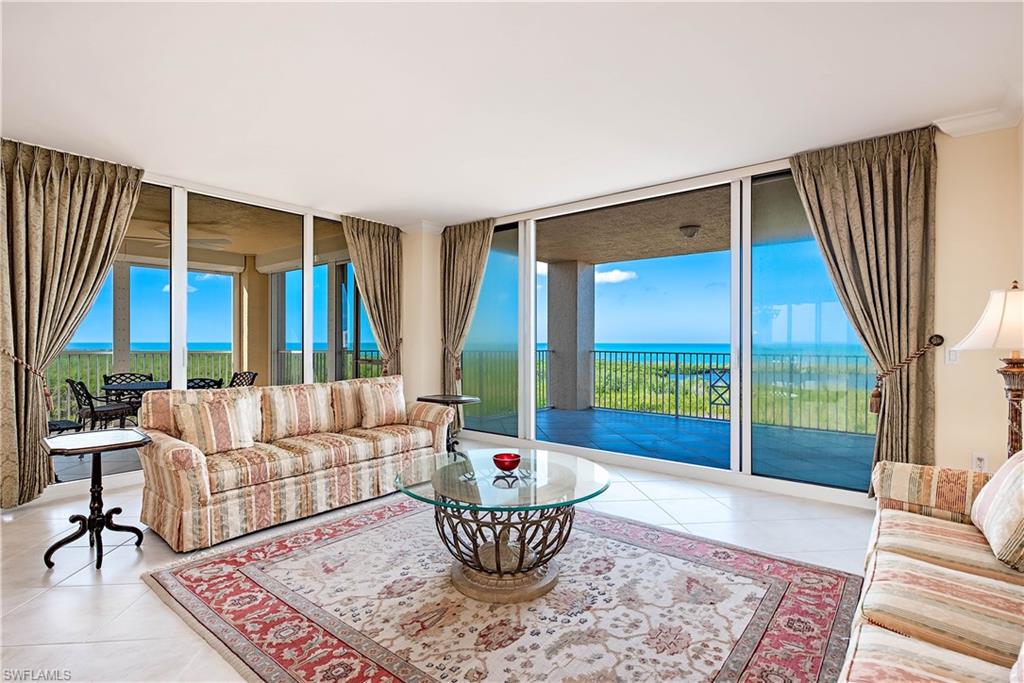
Indulge in refined elegance within this 11th-floor residence at the coveted Cap Ferrat in Pelican Bay. Experience breathtaking panoramic western views, treating yourself to endless sunsets from either the expansive open-air balcony or the screened-in lanai. Located in the coveted 01 stack on the south side of the building, you will enjoy spectacular southwest views from the triple bay windows in the kitchen, as well as morning sun from the east from the family room and guest suites. This meticulously designed 3-bedroom, 3-bathroom enclave spans 3,275 square feet, offering an open living and dining concept, creating an ideal setting for entertaining family and friends. The primary en-suite boasts floor-to-ceiling windows, bathing the space in an abundance of natural light. Each guest suite is generously appointed with ample walk-in closets and en-suite bathrooms. Elevating the living experience, enjoy the convenience of private elevator access, a natural gas stove in the kitchen, two deeded parking spaces, and additional storage. The unit is being sold furnished, ensuring immediate occupancy with style and comfort. Situated in the prestigious Pelican Bay community, Cap Ferrat stands as an exclusive enclave within Crown Colony, providing gated, 24-hour security for residents' peace of mind. Revel in the wealth of high-end amenities offered by Cap Ferrat, including a resort-style swimming pool, tennis facilities, an exercise room, library, and a social room. Pelican Bay itself presents an array of outstanding amenities, with two private beach access points featuring attentive beach attendant services and top-notch restaurants. Fitness enthusiasts can indulge in kayaking, explore scenic walking paths, utilize a state-of-the-art fitness center, partake in group fitness classes, and enjoy tennis facilities. Conveniently located just steps away from Waterside Shops' upscale dining and shopping, as well as Artis Naples, the home of The Baker Museum and the Naples Philharmonic, Pelican Bay stands as a central hub in Naples. A short drive will take you to Mercato and the famous Fifth Avenue South, ensuring that every luxury and cultural pursuit is within easy reach from this exceptional residence.
#224089346

NAPLES

6597 Nicholas BLVD 1101

3 Beds

3 Baths

3,275 Sq.Ft.

$3,795,000

MLS#: 224089346

1 ... 539 540 541 542 543 ... 666
* Listings identified with the FMLS IDX logo come from FMLS and are held by brokerage firms other than the owner of this website. The listing brokerage is identified in any listing details. Information is deemed reliable but is not guaranteed. If you believe any FMLS listing contains material that infringes your copyrighted work please click here to review our DMCA policy and learn how to submit a takedown request. © 2024. First Multiple Listing Service, Inc.
 - property

Send a message

Message successfully sent.

Your message

What is 3 + 4 ?

Reason for contacting?

I agree to receive email communication and understand I can unsubscribe at any time.

I agree to be contacted by Julia McCabe via call, email, and text for real estate services. To opt out, you can reply 'stop' at any time or reply 'help' for assistance. You can also click the unsubscribe link in the emails. Message and data rates may apply. Message frequency may vary. Privacy Policy

Sign Out

Virtual Assistant

Would you like to take the next step with this property? We can help you schedule a showing or virtual tour, or send you more details.

Yes, I would like more information.

Thank You for Your Reply, One of Our Agents will contact you as soon as possible

No, maybe later.

Thank you, you can always contact me via email, phone number or through the contact form.

Realhub AI

Lucy - Your AI-Powered Realtor

Update Your Temporary Password

Personalize your search

Enter your email and we'll notify you immediately when new listings match what you're looking for.

or enter email address

Already have an account ? Login here

Continue your home search

I agree to receive communications and understand I can unsubscribe at any time.

I agree to be contacted by Julia McCabe via call, email, and text for real estate services. To opt out, you can reply 'stop' at any time or reply 'help' for assistance. You can also click the unsubscribe link in the emails. Message and data rates may apply. Message frequency may vary. Privacy Policy

Already have an account ? Login here

We use cookies

We use cookies primarily for analytics to enhance your experience. By accepting, you agree to our use of these cookies. You can manage your preferences or learn more about our cookies policy.






