
REALHUB is on fire today

Properties

Browse or get in touch to schedule a walkthrough.

  • Nearby me
Price range

Popular features

Community features

Association

Property features

Waterfront

View

Exterior Features

Interior Features

Style

10000 properties match your criteria

Updated 1 minute ago

E-Alert name
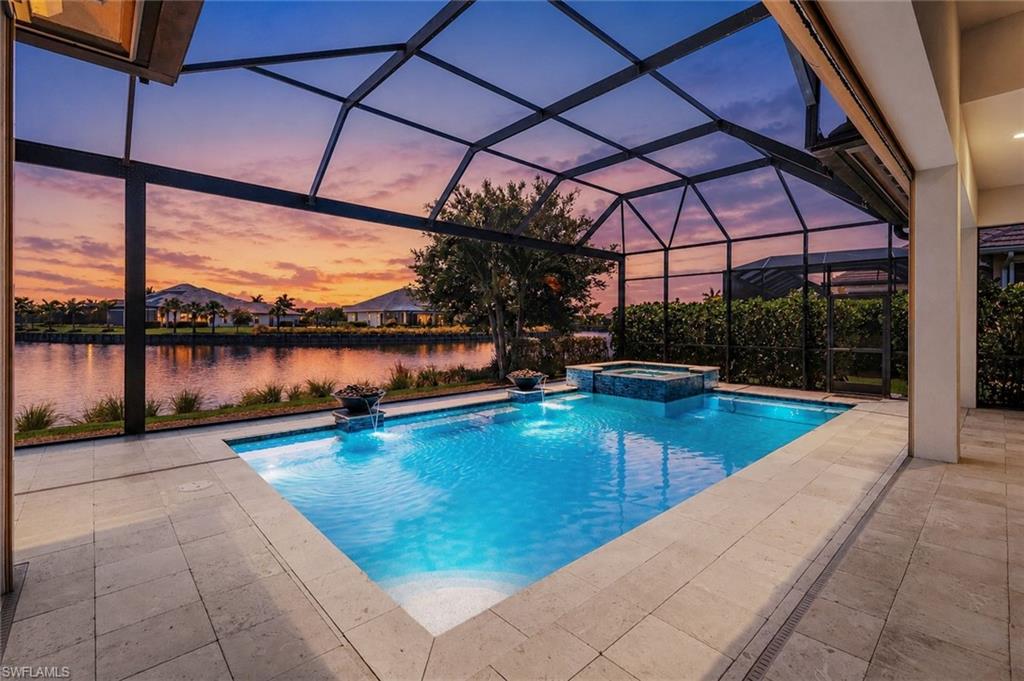
Located on Lightbourn Way in the Isles of Collier Preserve, this 2017 Stock-built Marigold model is one of the community’s largest floor plans. Lightbourn Way is a 7 minute walk or 4 minute bike ride to neighborhood amenities, including the Overlook Bar & Grill, 12 pickleball courts, 4 tennis courts, a clubhouse with fitness center and meeting rooms, a basketball court, a resort-style pool, a lap pool, and a kayak launch. Even with close proximity to the amenities, the home is optimally oriented for peace and quiet. Extensive nature trails are minutes away, and the community’s 12-foot-wide sidewalks make walking and biking easy.  
The home’s western-facing lanai captures a coveted long-water view and spectacular year-round sunsets. The covered outdoor living area includes a gas fireplace, TV, full outdoor kitchen, and storm shades. The saltwater pool evokes a private resort with gas fire bowls, a large spa, and a no-see-um screened enclosure.
Inside, you’ll find 4 generous bedrooms, 4.5 baths, and an owner’s suite with a walk-in shower, separate soaking tub, custom walk-in closets, a sitting area, and French doors opening to the pool and spa. The office/library with custom built-ins and window seat make working from home a dream. The gourmet kitchen features a cooktop, two convection ovens, a large island with seating for four plus an eat-in nook and adjacent formal dining room.
With its prime location, peaceful setting, western exposure, and beautiful water views, this home is a rare find.
#226021713

NAPLES

6259 Lightbourn WAY

3 Beds

4 Baths

3,582 Sq.Ft.

$3,850,000

MLS#: 226021713
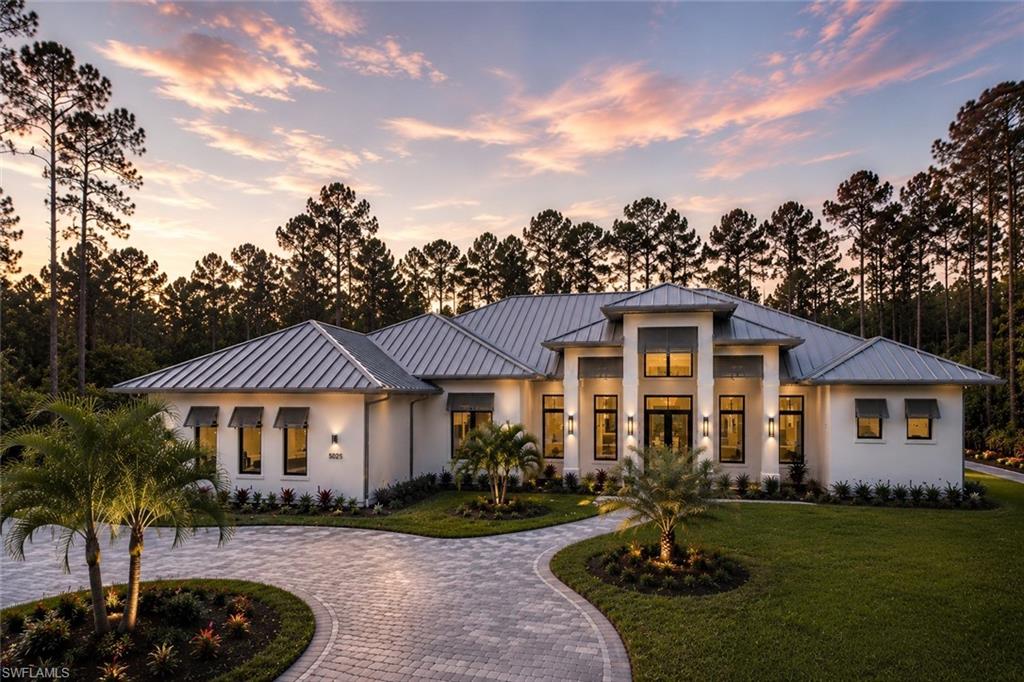
Now fully furnished! Experience elevated modern living in this newly constructed luxury estate situated on 2.73 acres of 100% upland in Logan Woods, surrounded by tranquil views, a circular driveway, and lush natural landscaping creating exceptional privacy and a true luxury retreat atmosphere.

The expansive open-concept floor plan is highlighted by dramatic tray and beam ceilings, oversized impact-resistant windows and doors, wood-look porcelain tile flooring, designer lighting, and a built-in wet bar complete with a wine cooler and illuminated floating shelving. The main living area centers around a sleek modern fireplace and flows effortlessly into the gourmet kitchen and outdoor entertaining spaces.

Designed to impress, the chef’s kitchen features custom floor-to-ceiling cabinetry with illuminated glass display cabinets, a premium Fisher & Paykel appliance package, double wall ovens, a gas cooktop with pot filler, quartz countertops, and a massive waterfall island. An oversized pantry, mud room, and spacious laundry room with abundant cabinetry and workspace provide additional functionality.

The primary suite offers a true spa-like experience with oversized dual vanities, a walk-in shower with dual rainfall shower heads, a freestanding soaking tub, private water closet with smart toilet, and a spectacular boutique-style custom walk-in closet complete with a center island and built-in storage.

Step outside into your private resort-style oasis featuring a panoramic screened-in pool and spa with a sun shelf, water features, outdoor fireplace, and a fully equipped summer kitchen designed for year-round entertaining.

Additional upgrades include a metal roof, tankless water heater, whole-house reverse osmosis system, spacious guest suites, and flexible living spaces ideal for an office or additional bedroom use.

Located just minutes from Naples shopping, dining, schools, and beaches, this exceptional property delivers luxury estate living with the privacy, flexibility, and space Logan Woods is known for — all with no HOA restrictions.
#226020059

NAPLES

5025 Boxwood WAY

6 Beds

5 Baths

5,068 Sq.Ft.

$3,850,000

MLS#: 226020059
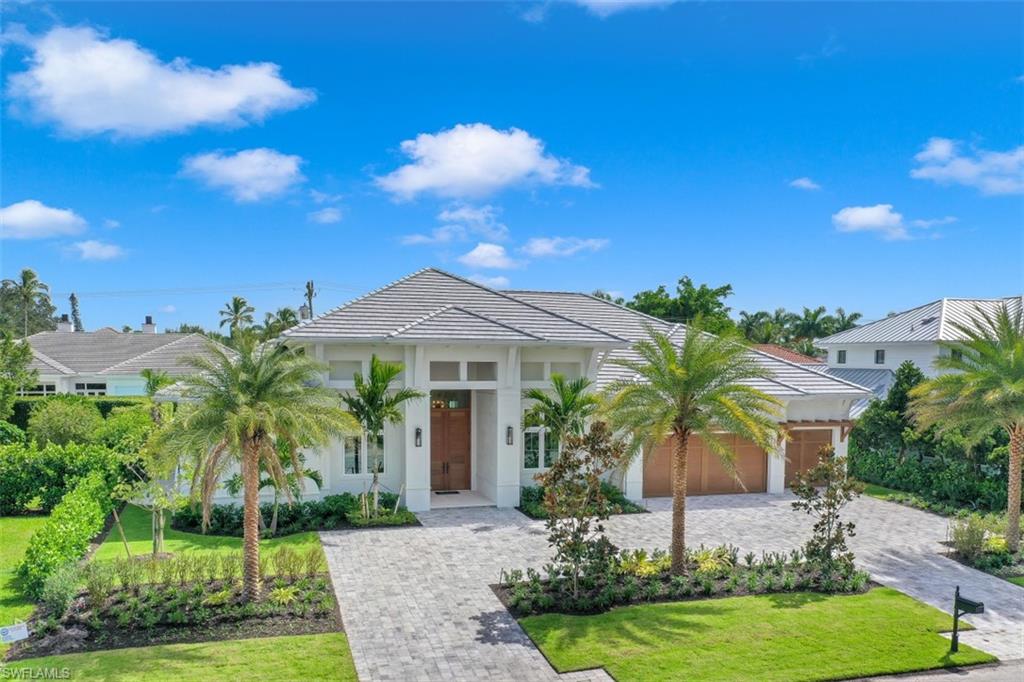
FURNISHED new custom home in the Moorings close to beaches and golf, is luxury at its finest. Thoughtfully designed by Sally Richardson Interiors, high-end finishes are everywhere. Legno Bastogne French white oak flooring, Sub-Zero and Wolf appliances, custom cabinetry with quartzite & marble countertops, designer tile, and beautiful trim and ceiling woodwork throughout. Mahogany double doors welcome you into the light and airy foyer with a custom English artisan ceiling.  Great room includes custom built-ins with electric fireplace, and a full wet bar with separate Sub Zero Wine storage. The open kitchen design with oversized island, and walk-in butler’s pantry are an entertainers dream. Fully retractable sliders connect the indoor space with a gorgeous lanai, featuring a summer kitchen, gas fireplace, retractable screens, and a pool & spa with lush landscaping that take advantage of the Southern exposure.  Retreat to the gracious master suite with his & her custom closets and spa like master bath.  Three additional bedrooms feature on-suite baths and custom closets. Lutron home automation system with home security and cameras paired to a central touchscreen, on your phone.
#220053723

NAPLES

650 Wedge DR

4 Beds

4 Baths

3,883 Sq.Ft.

$3,849,000

MLS#: 220053723
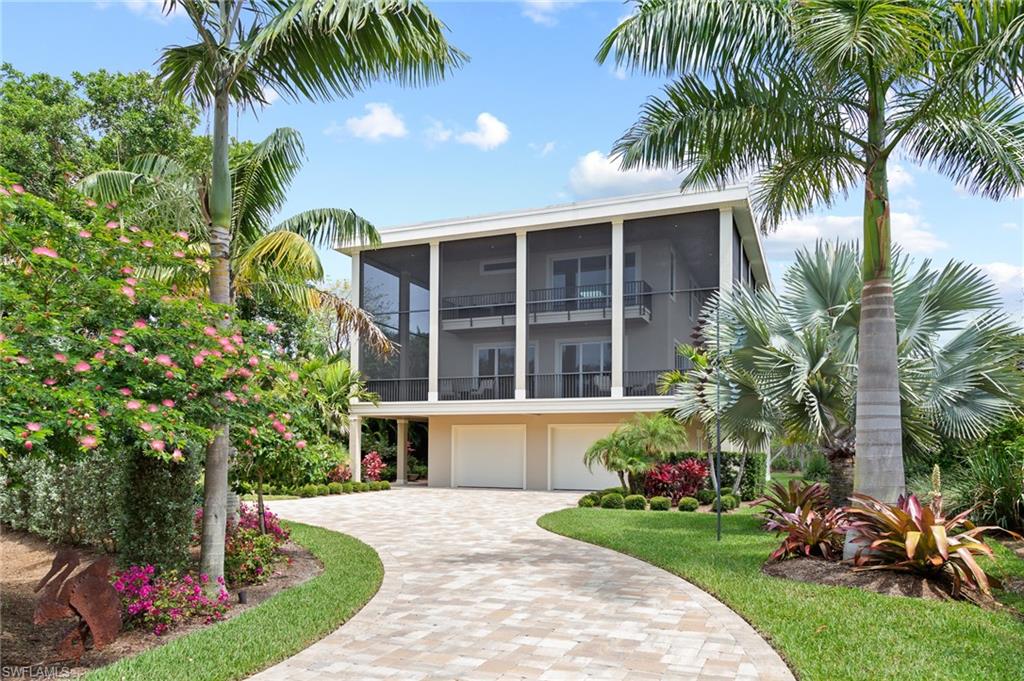
No Renovations Needed! Just Bring Your Swimsuit . . Simply The Best! Beautifully designed 4BR/4BA custom home on West Gulf Drive across from the beach access. This home sits on a lot that is over an acre and was completed in 2019. This spacious homebuilt for entertaining and the Sanibel lifestyle includes a wrap around screened porch, accessible from every room in the home through 8' sliders. Spacious great room with gas fireplace, 10’ ceilings and a glassed elevator to the third floor master suite and guest room areas. Gourmet kitchen with gas cook top, double ovens, Cambria Quartz counters, wine cooler and stainless appliances. Oversized salt water pool and native vegetation. Gulf views. Full house generator, all impact glass with white oak flooring throughout. Oversized garage, paver driveway and landscape lighting.
#219017468

SANIBEL

4014 W Gulf DR

4 Beds

4 Baths

3,800 Sq.Ft.

$3,849,000

MLS#: 219017468
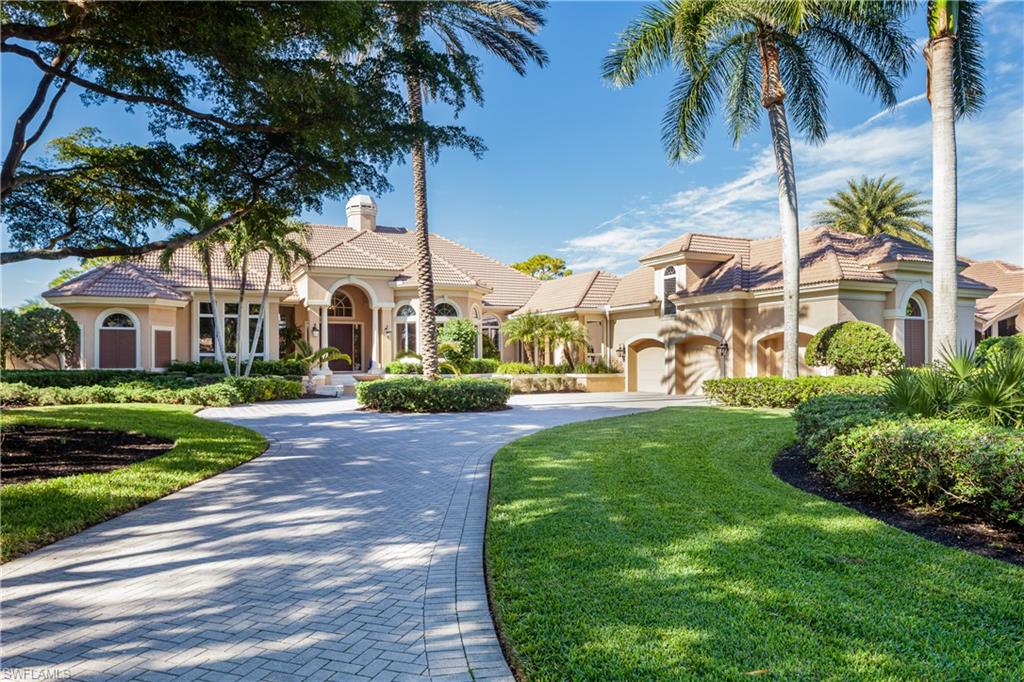
A rare opportunity in Bonita Bay.   Exquisite quality, custom estate home by Harwick Homes.  Upon entering the home, you are greeted by dramatic lake views with vanishing edge pool, large seating and dining areas with outdoor kitchen.  Neutral décor and quality finishes throughout the home create a feeling of timeless elegance and comfort.  New custom pool cage by Harwick Homes installed in 2020.  Many premium, top quality upgrades are present, including marble flooring, French doors to the pool area, Pecky Cypress ceilings, moldings and finishes.  3-car oversized garage with extra storage.  A perfect home for entertaining and family gatherings.  Large .74 acre lot/32,043 sq. ft.
#221087092

BONITA SPRINGS

26100 MANDEVILLA DR

4 Beds

4 Baths

5,244 Sq.Ft.

$3,849,000

MLS#: 221087092

Grand Estate living at it's finest!!!  From the moment you enter the Calista model home, you will appreciate the quality of workmanship that is STOCK Construction! Vaulted ceilings, open great room plan, and an exceptional outdoor living space is what makes this a favored model. No options spared in this 5506 sq ft model. Spacious guest bedrooms with a split-plan design offers excellent privacy. The lush grounds of Quail West have made it the hidden gem of Southwest Florida for many years. 36-holes of equity golf designed by Arthur Hills. A 70,000 sq ft clubhouse, tennis, fitness, spa and miles of tranquil walking trails await you. STOCK Construction is currently offering a FULL GOLF MEMBERSHIP with the purchase of this home!!!  This home is near completion!!!
#214020302

NAPLES

5907 Sunnyslope DR

4 Beds

4 Baths

5,506 Sq.Ft.

$3,849,000

MLS#: 214020302
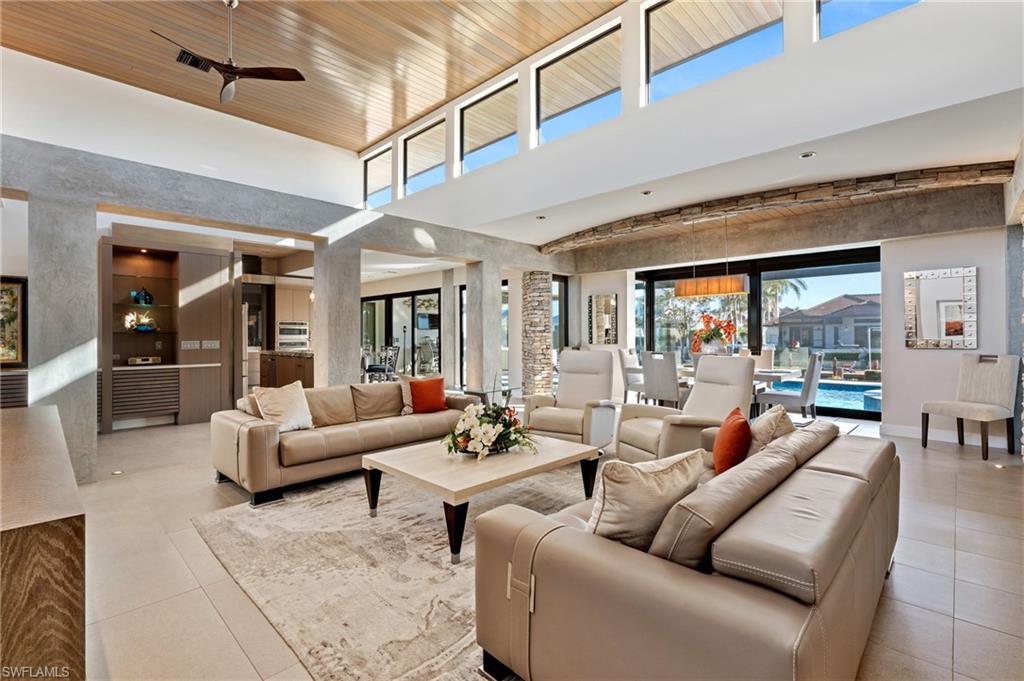
Welcome to your slice of paradise! This stunning custom-designed and meticulously built home is the epitome of luxury, offering high-end finishes throughout. With over 3,100 sq. ft. under air and more than 4,500 sq. ft. under roof, this masterpiece has it all. Being sold fully furnished with an exquisite collection of designer pieces, this 3-bedroom, 3.5-bathroom home also features a sophisticated den, a spacious 3-car garage, and a beautifully crafted dock with a 14,000 lb. lift. Boaters will love the quick access to the Marco River from the desirable north end. The southern rear exposure ensures all-day sun, perfect for enjoying the outdoor living space. Move-in ready, the home boasts an underground propane tank, a gas fireplace, a central vacuum system, fully built-out closets, a screen cage, specialty LED lighting, and countless other upgrades too extensive to list. This dream home, paired with the unmatched lifestyle of Marco Island, offers an unparalleled opportunity to embrace coastal luxury. Don't miss your chance to make it yours!
#225063897

MARCO ISLAND

821 Magnolia CT

3 Beds

3 Baths

3,113 Sq.Ft.

$3,849,000

MLS#: 225063897
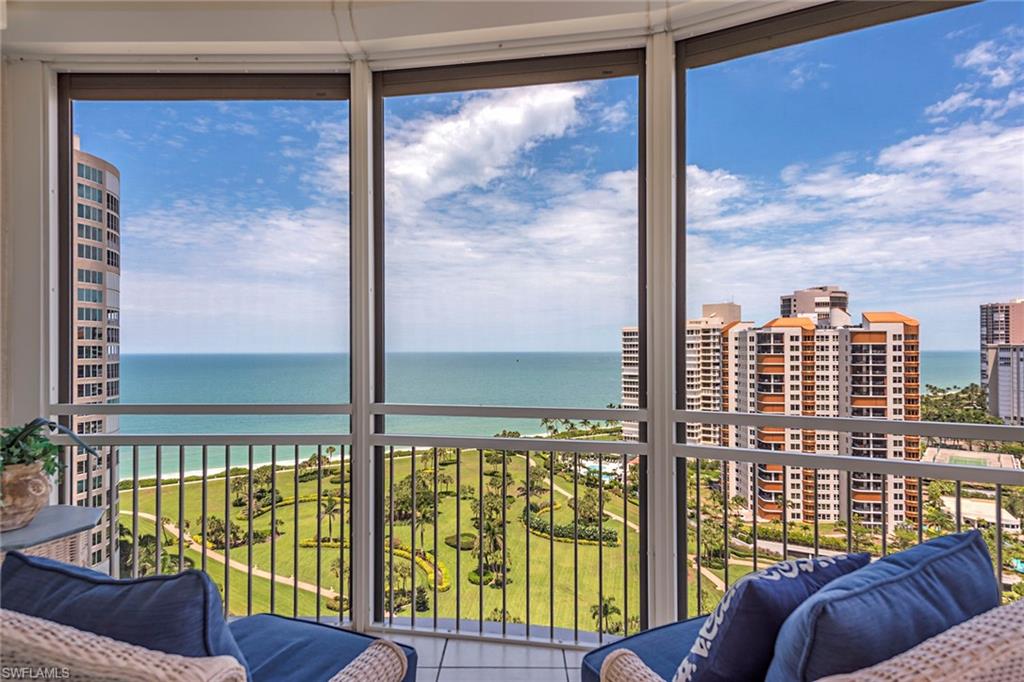
Top of the Tier! Gulf of Mexico views greet you as you enter this 4 bedroom, 4 and one half bath residence encompassing over 3,700 square feet of living area. This home flows effortlessly with a large living and dining space, open kitchen with casual dining and family room plus two screened lanais. Provence specifications include 10 foot ceilings, 8 foot doors, ample storage and impact windows. Building amenities include 24 hour front desk attendant, social room, fitness room, tennis court, pool and spa, guest suites, 2 parking spaces and more. Located directly across from The Village on Venetian Bay, restaurants and shops are steps away. Park Shore homeowners may lease or purchase boat dock located across the street.
#219034984

NAPLES

4151 Gulf Shore N BLVD 1704

4 Beds

4 Baths

3,736 Sq.Ft.

$3,845,000

MLS#: 219034984

C.11858 - The splendor of coastal living with magnificent Gulf and Venetian Bay vistas encompass this refined and spacious Aria Residence. Luxurious offerings include marble floors, volume ceilings, whole house sound, a soft neutral palette & multiple terraces encouraging indoor/outdoor living. The great room enjoys gulf views & breezes thru window walls & screened terrace. Stunning crystal lighting illuminates the main gallery to the formal dining room topped with an elegant crystal chandelier. The chef’s kitchen is appointed with bar area, island, custom cabinetry, granite, gas cook-top, nook & breakfast bar. A fireplace highlights the open family room flowing to a wraparound terrace with colorful bay vistas. A sumptuous master suite enjoys a private Gulf terrace and luxurious marble bath. A study with custom built-in library & desk plus two more spacious guest suites with terrace capture glistening bay views. Aria amenities include a beachfront pool, direct beach & Gulf access, a state of the art fitness room, spa, sauna, massage, billiards room, 24/7 security & pet friendly. Boat docks available for purchase.
#215073049

NAPLES

4501 Gulf Shore N BLVD 1201

3 Beds

3 Baths

4,196 Sq.Ft.

$3,845,000

MLS#: 215073049
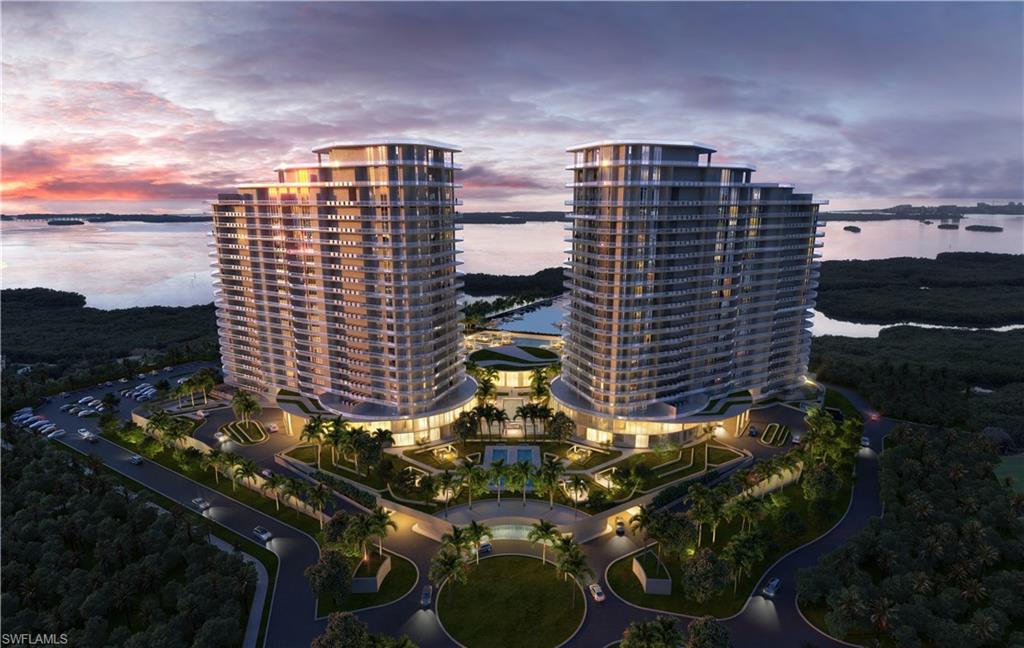
One or more photo(s) has been virtually staged, AI generated or rendered.  Discover The Ritz-Carlton Residences, Estero Bay — one of Southwest Florida's most prestigious luxury waterfront communities, nestled along the serene shores of Estero Bay with breathtaking, unobstructed views of the Gulf of Mexico. Spanning 500 acres of pristine coastal land, this landmark development by London Bay Development Group offers an unparalleled opportunity to own a luxury condo in Estero Bay, Florida. Two iconic 22-story towers, each crowned by two exclusive penthouses, house 224 exquisitely appointed residences ranging from 2,628 to 3,885 square feet, with two-, three-, and four-bedroom plus den floor plans — making this one of the most sought-after luxury real estate opportunities on Florida's Gulf Coast. Residents of The Ritz-Carlton Residences Estero Bay enjoy world-class amenities including a sports simulator room, private theater, teen and kids club, luxury spa and beauty salon, and 24-hour concierge, bellman, and valet services. The state-of-the-art wellness center features premium fitness equipment, a yoga and Pilates studio, private training rooms, and locker rooms with steam and sauna — setting a new standard for luxury condo living in Southwest Florida. Beyond the towers, residents enjoy exclusive direct access to Saltleaf, Southwest Florida's newest and most exciting coastal village. This vibrant waterfront destination features a 72-boat slip marina, an 18-hole championship golf course, a 9-hole short course, tennis courts, pickleball, and Aqua Bistecca — an extraordinary waterfront dining experience by acclaimed Chef Michael Mina — all conveniently accessible within the community. Saltleaf coastal village redefines the Gulf Coast lifestyle, blending world-class recreation, celebrity chef dining, and marina living into one breathtaking waterfront address. The Sunset Lounge and private dining room provide sophisticated social spaces, while the Sports and News Café offers a daily continental breakfast included with every residence. The Ritz-Carlton Residences, Estero Bay at Saltleaf delivers an unmatched standard of living where world-class Ritz-Carlton service meets the natural beauty of coastal Florida. Schedule your personal tour.
#226019899

BONITA SPRINGS

5100 Seagrass BLVD 302

2 Beds

3 Baths

2,628 Sq.Ft.

$3,845,000

MLS#: 226019899
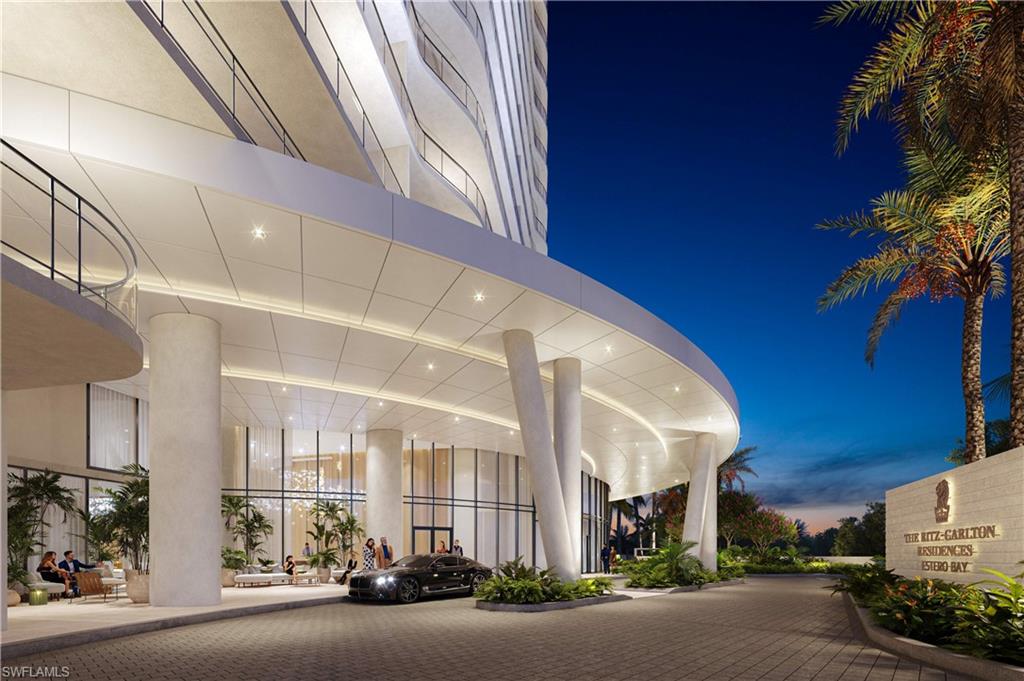
The Premiere of The North Tower. Nestled along the serene shores of Estero Bay in Southwest Florida, situated within 500 acres of lush lands and unobstructed views of Estero Bay and the Gulf of Mexico. The Ritz-Carlton Residences, Estero Bay stands as a testament to luxury living at its finest. Stretching majestically across the waterfront, this unparalleled development will consist of two 22-story striking towers developed by London Bay Development Group and slated for occupancy in 2027. With a total of 224 residences, every detail has been meticulously crafted to provide the epitome of comfort and elegance. Residences range from 2,628 to 3,885 square feet, including two-, three- and four-bedrooms plus a den. As you step into this exclusive enclave, you are greeted by a sense of tranquility and sophistication. Residents are treated to a myriad of amenities, including a sports simulator room, theater, teen and kids club, a luxurious beauty salon and spa, 24-hour concierge, bellman, and valet services. A wellness center with state-of-the-art fitness equipment, a yoga and Pilates studio, a private training section, and locker rooms with steam and sauna. Where indulgence and relaxation converge seamlessly. Enjoy direct access to Saltleaf featuring a 72-boat slip marina, a new 18-hole championship golf course, a 9-hole short course, tennis, pickleball, and a 5-star restaurant. Enjoy the Sunset Lounge, private dining room, and daily continental breakfast at the Sports and News Cafe. Experience waterfront living at its finest, where every sunset marks the beginning of another unforgettable day in paradise where luxury meets coastal splendor.
#224028350

BONITA SPRINGS

5200 Seagrass BLVD 605-N

2 Beds

3 Baths

2,628 Sq.Ft.

$3,840,000

MLS#: 224028350
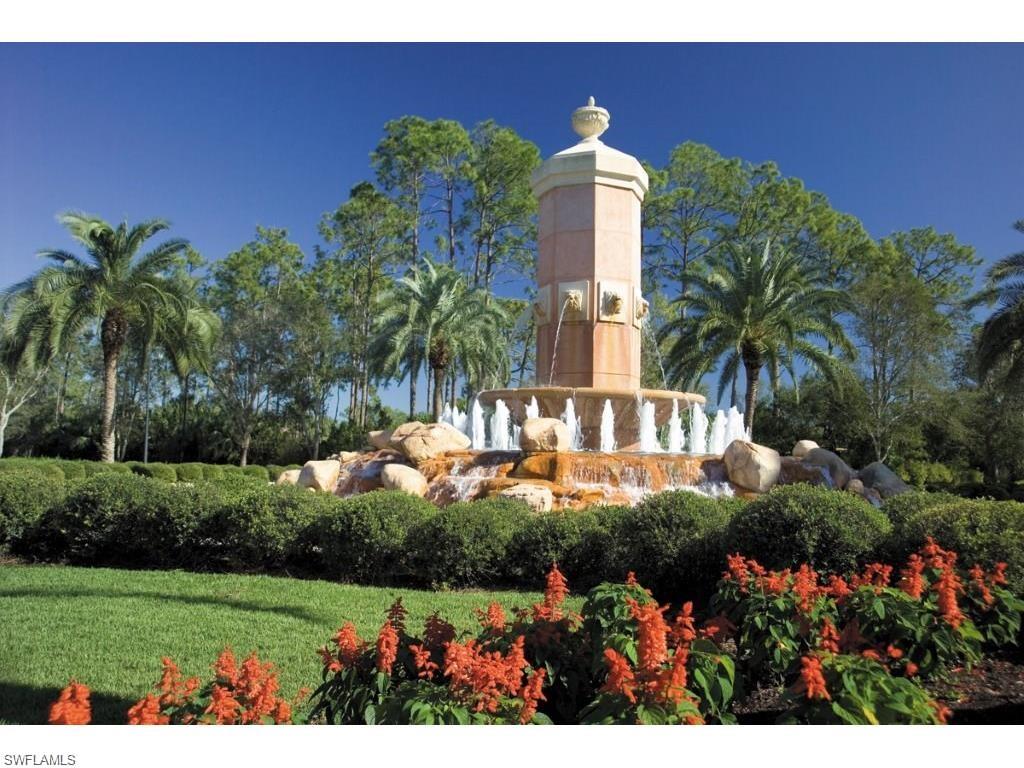
PRIVATE CUSTOM BUILD BY LONDON BAY HOMES
#219082483

NAPLES

16971 Cortile DR

5 Beds

5 Baths

5,260 Sq.Ft.

$3,838,847

MLS#: 219082483
Stunning waterfront home in Mangrove Bay (Lot 22),exquisitely furnished by Clive Daniel Interiors. Available for IMMEDIATE OCCUPANCY.  Spacious 4-bedroom home with private entry guest cottage, expansive 2nd floor flex space w/morning kitchen & viewing deck. PRIVATE BOAT SLIP INCLUDED & optional membership to the Naples Grande Golf Club.Wood flooring throughout, stained white oak beam ceiling treatments, custom Ruffino cabinetry, decorative mill work, custom built-ins & gourmet kitchen featuring Wolf/Subzero appliances. Spacious covered terrace with electronic roll down screens, outdoor fireplace & grilling station. Exquisite pool and spa design with shellstone decking and water feature. CBS construction,standing seam aluminum roof,natural gas feed & 19.5KW GENERATOR system. Mangrove Bay is nestled along the Gordon River in Old Naples & adjacent to Baker Park, the Naples Dog Park, 5th Avenue Shopping & Dining & the Gulf Beaches. Mangrove Bay offers a luxury resident Wellness Center with state-of the art- fitness room, resident lounge, ground level kayak/paddle board storage and private boat ramp.
#220014415

NAPLES

91 14th S ST

4 Beds

4 Baths

4,056 Sq.Ft.

$3,830,000

MLS#: 220014415
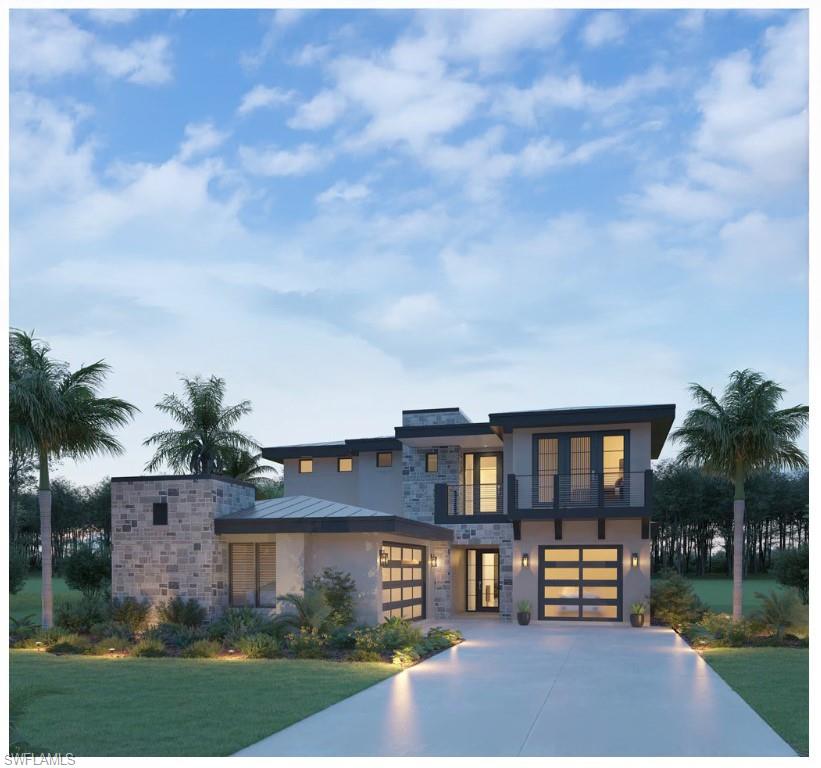
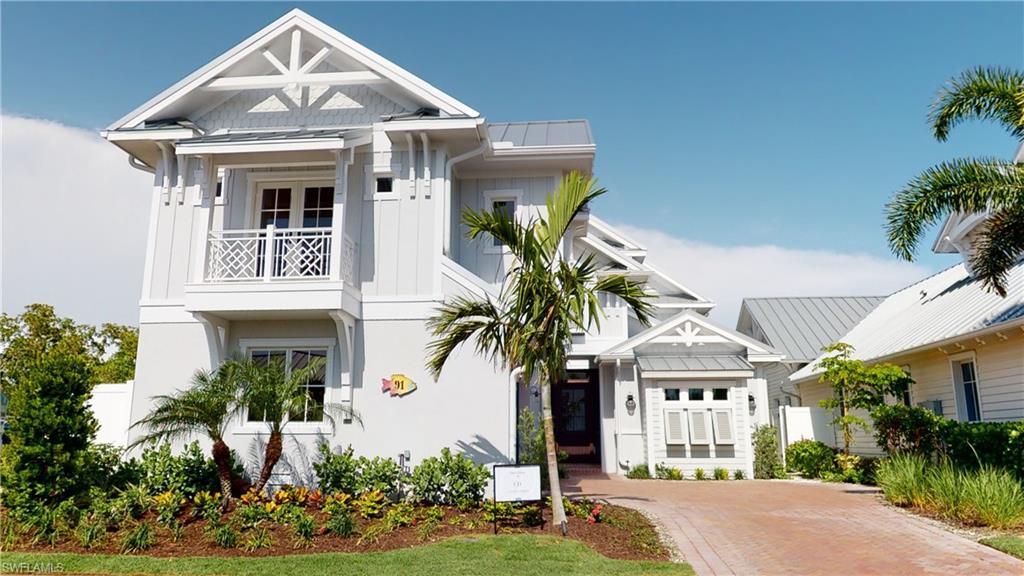
Stunning opportunity to add your touches to your new home! Experience the ultimate Southwest Florida lifestyle in this brand-new construction luxury golf front home, situated in the exclusive golfing neighborhood of Messina. This contemporary home seamlessly blends sophisticated modern architecture with the world-class amenities of Miromar Lakes Beach & Golf Club. Boasting an expansive, light-filled floor plan, this 4 or 5 bedroom, 6 bath layout and 3-car garage residence is defined by its meticulous attention to detail and high-end finishes. Dramatic, custom-designed ceiling treatments that add volume and character to every room. Designer Finishes including upgraded flooring, frameless shower doors in all bathrooms work together to provide a sense of luxury and quality throughout. Kitchen features premium cabinetry, professional appliances, and sleek quartz surfaces. Guest bedrooms offer private sanctuaries, while the primary suite gives you a spa-like escape. An upstairs study is a desired addition to an already beautiful floorplan. Transition effortlessly to the outdoors through expansive glass sliders to your private paradise, including a custom-designed pool and integrated spa, perfect for relaxation or entertaining while overlooking the championship Arthur Hills designed golf course at Miromar. Also included is a fully equipped outdoor kitchen on an entertainment centered and screened in lanai, designed for al fresco dining under the Florida stars. Located in Messina, your new home is just moments away from 700 acres of freshwater lakes, white sandy beaches, and championship golf. Whether you prefer boating from the Beach Club or a round of golf on the signature championship course, this home places you at the center of it all.
#226010828

FORT MYERS

19090 Via Messina WAY

4 Beds

4 Baths

3,864 Sq.Ft.

$3,825,688

MLS#: 226010828
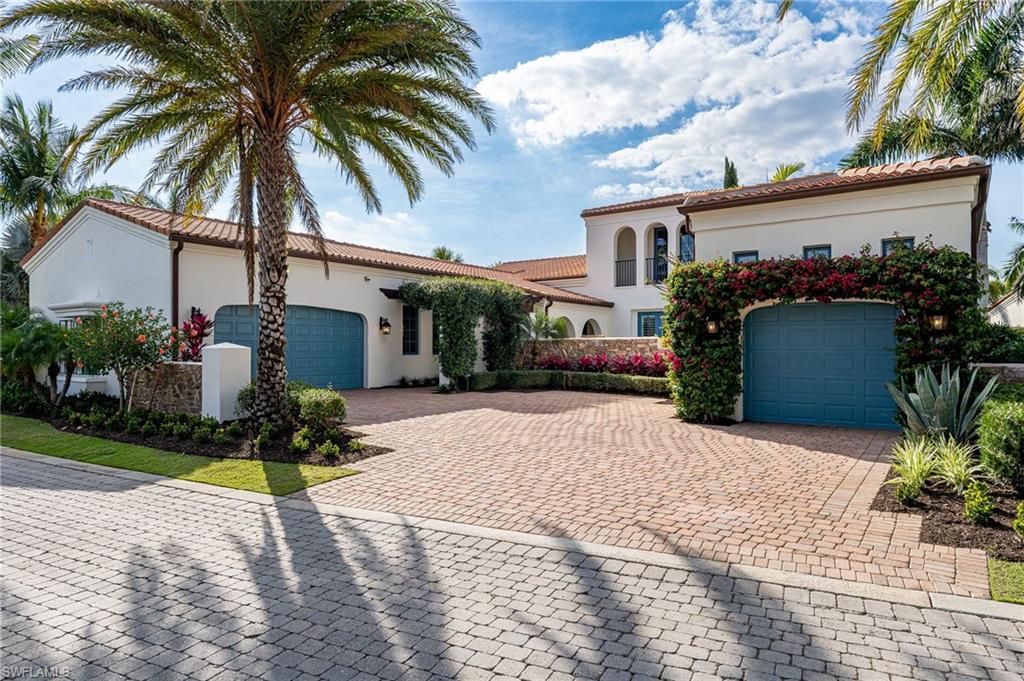
RARE OPPORTUNITY to purchase a home with a beautiful lake and garden view in Mediterra's neighborhood of Lucarno. With just over 4,400 square feet, this two-story floor plan which has won numerous accolades for its designs and built by the award winning London Bay Homes, has 4 bedrooms, 4 baths plus study. The open floor plan flows from the gourmet kitchen into the great room leading you to the outdoor dining and living area. A trio of arches frame views of a custom pool and spa, a lake and Mediterra's Parterre Gardens. An open staircase ends at a wet bar positioned to serve a second floor lounge and guest suite with a Juliet balcony, while a sun deck offers a bird's eye view of the lake and gardens.  A full one year builder warranty included! One car garage is detached, 2 car garage is attached.
#223013027

NAPLES

16707 Lucarno WAY

4 Beds

4 Baths

4,402 Sq.Ft.

$3,825,000

MLS#: 223013027

1 ... 532 533 534 535 536 ... 666
* Listings identified with the FMLS IDX logo come from FMLS and are held by brokerage firms other than the owner of this website. The listing brokerage is identified in any listing details. Information is deemed reliable but is not guaranteed. If you believe any FMLS listing contains material that infringes your copyrighted work please click here to review our DMCA policy and learn how to submit a takedown request. © 2024. First Multiple Listing Service, Inc.
 - property

Send a message

Message successfully sent.

Your message

What is 3 + 4 ?

Reason for contacting?

I agree to receive email communication and understand I can unsubscribe at any time.

I agree to be contacted by Julia McCabe via call, email, and text for real estate services. To opt out, you can reply 'stop' at any time or reply 'help' for assistance. You can also click the unsubscribe link in the emails. Message and data rates may apply. Message frequency may vary. Privacy Policy

Sign Out

Virtual Assistant

Would you like to take the next step with this property? We can help you schedule a showing or virtual tour, or send you more details.

Yes, I would like more information.

Thank You for Your Reply, One of Our Agents will contact you as soon as possible

No, maybe later.

Thank you, you can always contact me via email, phone number or through the contact form.

Realhub AI

Lucy - Your AI-Powered Realtor

Update Your Temporary Password

Personalize your search

Enter your email and we'll notify you immediately when new listings match what you're looking for.

or enter email address

Already have an account ? Login here

Continue your home search

I agree to receive communications and understand I can unsubscribe at any time.

I agree to be contacted by Julia McCabe via call, email, and text for real estate services. To opt out, you can reply 'stop' at any time or reply 'help' for assistance. You can also click the unsubscribe link in the emails. Message and data rates may apply. Message frequency may vary. Privacy Policy

Already have an account ? Login here

We use cookies

We use cookies primarily for analytics to enhance your experience. By accepting, you agree to our use of these cookies. You can manage your preferences or learn more about our cookies policy.






