
REALHUB is on fire today

Properties

Browse or get in touch to schedule a walkthrough.

  • Nearby me
Price range

Popular features

Community features

Association

Property features

Waterfront

View

Exterior Features

Interior Features

Style

10000 properties match your criteria

Updated 1 minute ago

E-Alert name
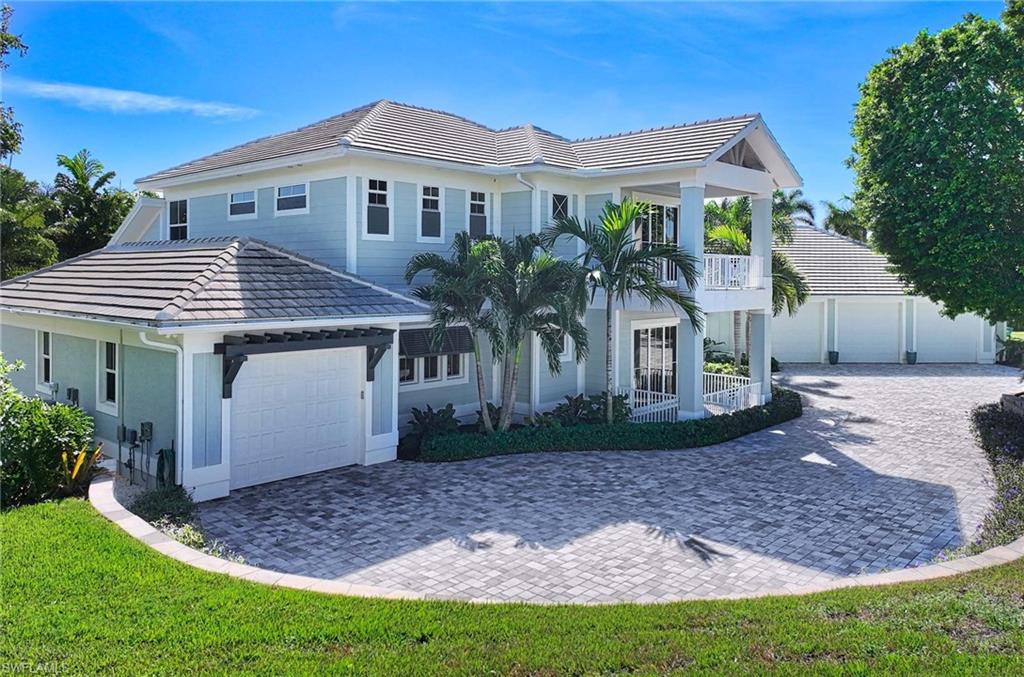
HIGH AND DRY AT 22.9’ ELEVATION! This one-of-a-kind CUSTOM BUILT Coastal Design home is situated on .6 acres of much sought after Southern exposure in the highly desirable Estates Section of Marco Island. Features of this open concept home are 4 bedroom ensuites,  powder bath, elevator, whole house gas generator,  private resort style beach entry pool with rock waterfall, spa and 100’ lazy river, lush landscaping, 2 Carrier Infinity High Efficiency A/C units, 2 Mini Split A/C units, fire pit area, climate controlled garage with car lift for 7+ cars, and attached 1 car garage.  Some of the interior highlights are wood and beams at ceiling , Shiplap accent walls, 2 piece crown molding, 8’ tall shaker style interior doors , 9” wide White Oak Engineered wood plank flooring, wood shelving in closets, porcelain tile in bathrooms and foyer, recessed LED lighting, Fanimation high end ceiling fans, and designer light fixtures. The main ensuite offers 2 closets, one of which is a large walk-in. The main ensuite spa-like bath offers dual wood vanities with Quartz countertops, Freestanding soaking tub with floor tub filler, large recessed walk-in shower with mulitple shower heads. The Main Floor ensuite bath offers double bowl vanity, Quartz countertops, and a large roll in shower. The large Laundry room offers lots of cabinets, office area, sink, and hanging bar for clothes. The Chef’s kitchen is U- Shaped with a 10’ long island and granite countertops. The stainless steel appliances are high end Wolf/Sub Zero brand. The ceiling height cabinets are solid wood construction with Shaker and Louvre style doors which conceal a hidden walk-in pantry.  The dining area consists of a dry bar with matching cabinets and counter tops as the kitchen. The sliding glass doors in the Dining Room and Great Room pocket behind a wall for a seamless view of the tropical oasis and the continuation of living area.  The expansive screened in lanai is great for entertainment. The lanai has an outdoor kitchen with cabinets, granite countertops, sink and built in grill with wood hood. Other features of the Lanai include painted wood ceilings, wet location Fanimation high end fans, recessed LED lights, dining area, sitting area, TV area with seating and cabinets. For the car enthusiast, the high and dry 2328 Sq Ft climate-controlled garage can hold up to 7+ cars. The features of this garage are Epoxy floors, Vinyl Plank Flooring, Car lift, Laundry, Kitchenette, TV area, Guest Bedroom with Bathroom which also serves as a pool bath. Finally, relax in the resort style saltwater pool while listening to the rock waterfall and floating around the lazy river. The lazy river encompasses a rock island with spa and bridge.  For evening ambience enjoy the color changing LED lights in the pool along with the 4-gas lit Tiki Torches and the uplights on many of the trees. Make this your slice of Paradise today!  Be sure to view the virtual tours!
#224101804

MARCO ISLAND

811 Newell TER

4 Beds

4 Baths

2,894 Sq.Ft.

$3,995,000

MLS#: 224101804
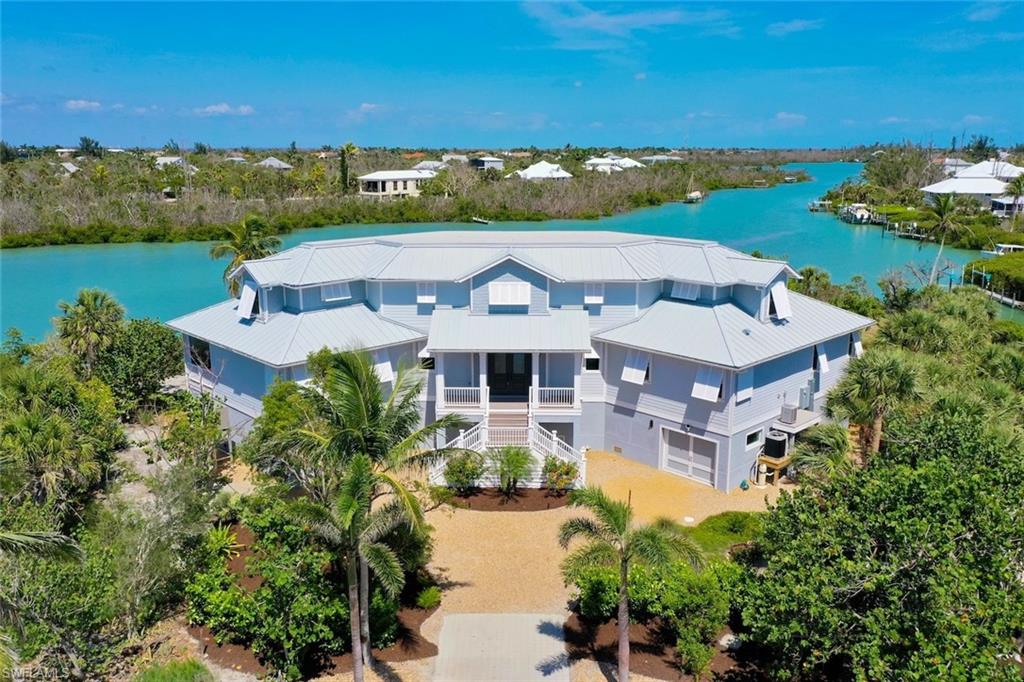
Luxury and relaxed island living come together effortlessly here at your private waterfront oasis. Del Sega is one of Sanibel’s most coveted neighborhoods where paradise meets paradise. Situated on nearly 300 feet of waterfront along scenic Dinkins Bayou, this exceptional estate offers breathtaking panoramic views and direct Gulf and Sound access. In addition, one of the most epic beaches in the world is just a short walk away. Bathed in natural light and appointed with only the finest finishes, this home features a custom kitchen with handcrafted cabinetry, a 48” gas range, integrated Gaggenau refrigerator and freezer, Miele dishwasher, and a stunning solid brass vent hood. The full wet bar with an integrated ice maker and double-drawer refrigerator adds to the home’s effortless entertaining appeal. With five generous bedrooms and a media/game room, there’s space for everyone to unwind. The expansive primary suite is a true retreat with alabaster sconces and a spa-worthy bath with hand-painted concrete tiles and bespoke cabinetry. The exquisite walk-in closet feels like stepping into a high-end boutique. Thoughtfully designed with custom glass-front cabinetry, integrated lighting, and elegant brass hardware, it offers a refined setting to showcase and organize your wardrobe in style. Two additional en-suite bedrooms feature custom finishes and walk-in closets. Architectural details are showcased throughout—from tongue-and-groove beamed ceilings and board-and-batten wainscoting to Hardie Plank siding and Bahama shutters. Practical elegance continues with an elevator, 4+ car garage, abundant storage, impact windows and doors, and a whole-house generator with a 1,000-gallon buried tank. Step outside to your backyard sanctuary with a sparkling pool, spa, honed marble tile patio and expansive entertaining space. The newly designed composite dock includes two lifts (14K & 7.5K), a kayak/SUP launch, and invites endless waterfront adventures. Blending refined craftsmanship with laid-back sophistication, this home is more than a residence, it’s a showcase of the island lifestyle at its finest.
#2025026400

SANIBEL

6401 Pine AVE

5 Beds

3 Baths

5,511 Sq.Ft.

$3,995,000

MLS#: 2025026400
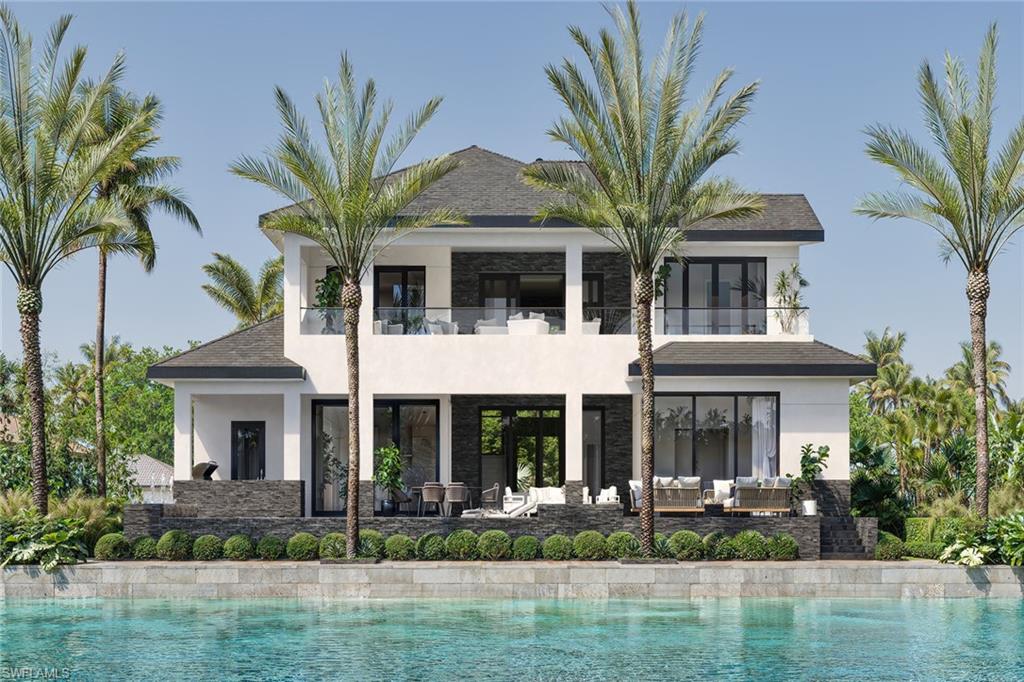
Under construction by the regarded Lusso Builders with an estimated 2026 completion, this exceptional two-story waterfront residence offers preferred southern exposure and desired Gulf boating access, delivering a refined blend of architectural presence and coastal functionality. Thoughtfully designed for modern living, the home features four bedrooms, five and a half baths, a private elevator, and two separate garages with space for three cars and abundant storage. From the moment you arrive, the tile roof, grand iron double-door entry, and elevated foyer set the tone for a striking coastal retreat built for everyday comfort and elevated entertaining. Inside, porcelain tile flooring flows throughout, complemented by modern ceiling fans and exquisite handmade Amish interior cabinetry that adds warmth, craftsmanship and character across the home. Expansive living spaces are enhanced by impressive glass sliders that seamlessly connect the interior to the outdoor living areas, inviting natural light and embracing the indoor-outdoor lifestyle that defines island living. The open living room flows effortlessly to the lanai, creating an ideal setting for gatherings overlooking the pool and spa. The chef’s kitchen is a showpiece, featuring rich Danish walnut cabinetry, quartz countertops with a matching backsplash and a statement island accented by elegant glass pendant lighting. A pot filler, walk-in pantry and premium appliances, including a Wolf eight-burner dual fuel range and Sub-Zero refrigerator, make this space as functional as it is visually stunning, ideally suited for culinary creativity and entertaining. The primary suite offers a serene retreat with private lanai access and two spacious walk-in closets. The spa-inspired primary bath features a double vanity with porcelain countertops, a walk-in shower with tile walls, a separate soaking tub and a private water closet. Three additional guest suites provide exceptional comfort, with two offering direct access to a covered terrace and all featuring walk-in closets and en-suite baths with quartz countertops and walk-in showers. Outdoor living is elevated with a large covered lanai, resort-style pool and spa, and a fully equipped outdoor kitchen complete with a grill and icemaker, ideal for waterfront entertaining. The well-appointed laundry room includes a washer and dryer, quartz countertops, tile backsplash, utility sink and storage cabinetry for everyday ease. Just moments from Marco Island’s pristine beaches, upscale boutiques, fine dining, parks, museums and golf courses, this home offers an ideal blend of coastal luxury and an active waterfront lifestyle. Whether kayaking, paddleboarding, biking, pickleball, tennis or yoga on the beach, the island’s best experiences are right at your doorstep, with the nearby executive airport providing effortless travel. Extraordinary opportunity to own a new island home without a long wait!
#226006115

MARCO ISLAND

1790 Maywood CT

4 Beds

4 Baths

3,802 Sq.Ft.

$3,995,000

MLS#: 226006115
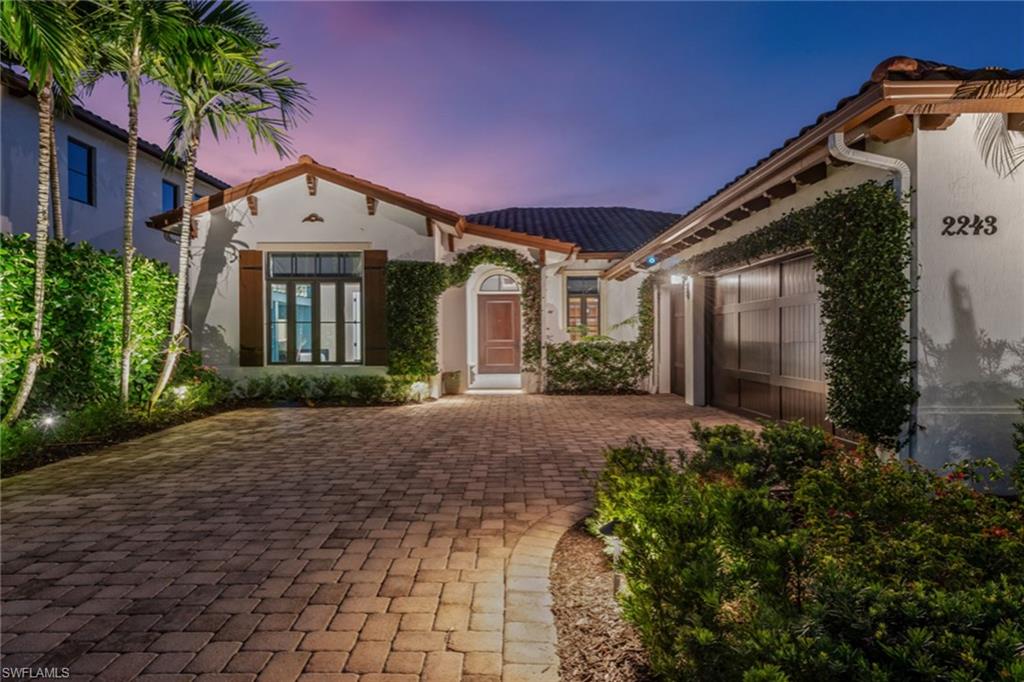
Beyond the gates of Grey Oaks, one of Naples prestigious communities, this 2024-renovated residence reveals a curated experience of architectural refinement and material excellence. Every element of this home has been redefined with purposeful design, where the essence of European craftsmanship converges with the subtle sophistication of quiet luxury. A gallery-style entry gives way to soaring ceilings and a dramatic, floor-to-ceiling picture window, drawing light across hand-selected French antique limestone floors. The interplay of stone and sunlight continues into the main living areas, while wide-plank European white oak from Spain softens the private quarters with understated elegance. The bespoke kitchen serves as a showpiece and gathering place, with European Eggersmann cabinetry concealing storage with architectural precision. Polished slabs of Azul Zumaia exotic quartzite cascade over countertops and the island, offering a natural work of art. A professional-grade gas range and custom-designed hood anchor the culinary experience, while curated details, including an integrated pet station, speak to a residence designed for elevated everyday living. The primary suite offers sanctuary. A spa-inspired bath with a walk-in steam shower, dry sauna and custom towel warmers creates a wellness retreat at home. Backlit mirrors, sculptural lighting, and Illusion exotic quartzite imbue the space with warmth and serenity. Throughout the residence, bespoke millwork, designer window treatments, and precision lighting create cohesion and refinement. Outdoors, the stunning French limestone continues, framing intimate spaces for conversation and celebration. A summer kitchen, sculptural seating with tailored cushions and a gas fireplace invite year-round alfresco living. Artificial turf and ample landscape lighting extend the home’s atmosphere into the garden, requiring minimal upkeep yet delivering maximum presence. Additional features include impact-resistant windows and doors, whole-house reverse-osmosis filtration, a tankless gas water heater, a 2.5-car garage with custom metallic flooring, and extensive built-in storage. Set within Grey Oaks, residents enjoy three championship golf courses, two clubhouses, tennis, pickleball, a 30,000-square-foot wellness center, resort-style pool and fine dining, all minutes from Fifth Avenue and Gulf beaches. This is not merely a renovation. It is a redefinition of what it means to live beautifully.
#225084949

NAPLES

2243 Residence CIR

3 Beds

3 Baths

3,107 Sq.Ft.

$3,995,000

MLS#: 225084949
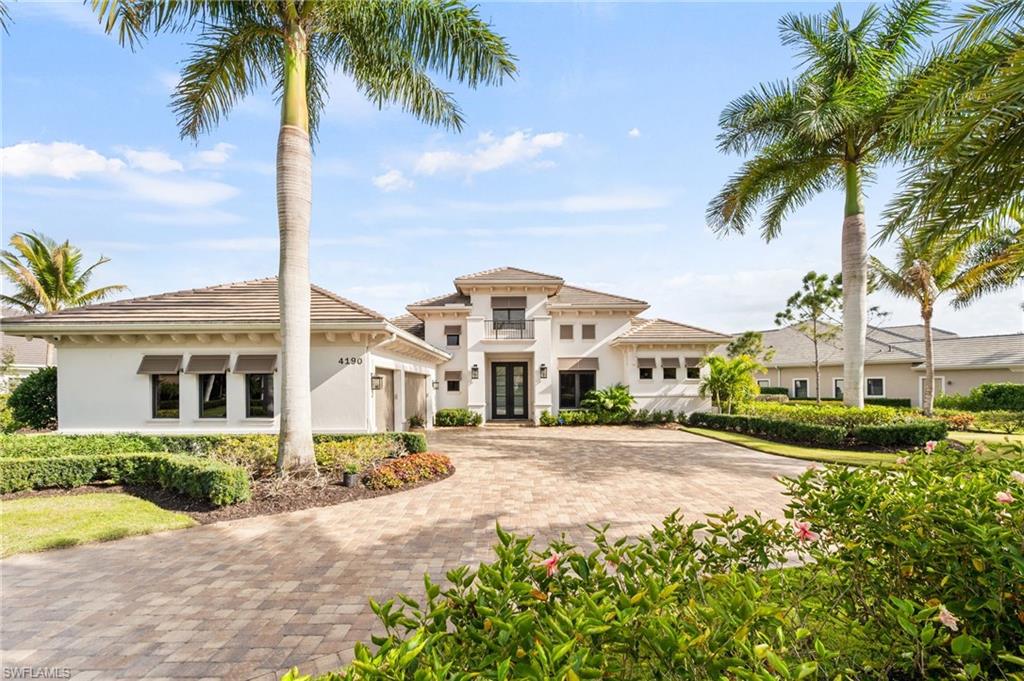
IMMEDIATE GOLF MEMBERSHIP AVAILABLE-Experience refined luxury in this stunning custom residence by Stock Development, where exceptional craftmanship meets elegant design and serene water views. Through grand double glass entry doors, soaring ceilings welcome you into a spectacular open-concept living space that seamlessly connects the living room, dining room, and chef's kitchen with tranquil outdoor vistas. Designed for both beauty and function, the home features impact-resistant glass, a full-house generator, and an open floor plan ideal for effortless entertaining. The chef’s kitchen impresses with a large seating island, wine refrigerator, oven, warming drawer, gas cooktop, and a spacious walk-in pantry. The generous primary suite includes a sitting area and French doors leading to the lanai. The spa-inspired bathroom offers double vanities, a large walk-in shower, and a luxurious soaking tub—an ideal retreat after a day on the golf course. Three additional en-suite bedrooms ensure comfort and privacy for guests. Outdoor living is elevated to resort-style perfection.
The expansive lanai showcases a rich wood-paneled ceiling, inviting fireplace, and a full outdoor kitchen complete with grill, gas pizza oven, refrigerated drawers, sink, and icemaker. Enjoy the gas-heated saltwater pool and spa enhanced by striking water and fire features. Notable upgrades include two new HVAC units (2024), a full-house generator, security system with cameras, epoxy-coated garage floors with built-in storage, and a dedicated dog run. This home blends luxury, functionality, and breathtaking water views—an exceptional residence with immediate golf priviledges in a premier golf community.
#226009099

NAPLES

4190 Cortland WAY

4 Beds

4 Baths

3,526 Sq.Ft.

$3,995,000

MLS#: 226009099
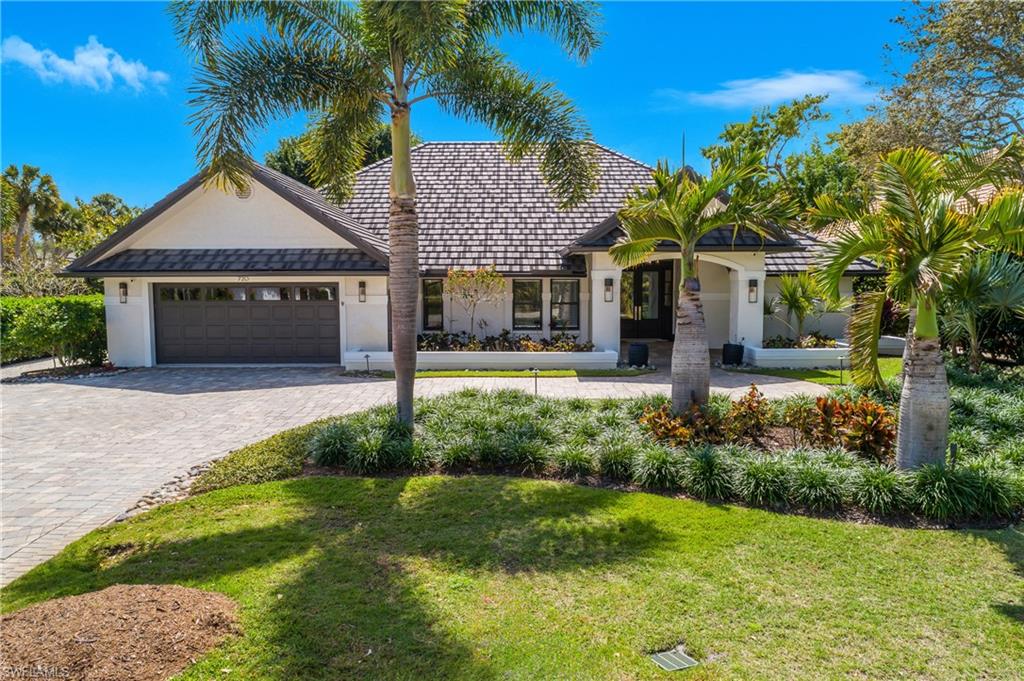
Price reduced
Situated on a corner lot in Oakmont with professional landscaping, lighting and gracious curb appeal is this outstandingly renovated residence in the ideal community of Pelican Bay. In addition to 3 bedrooms, 3 full baths , family room and office/den with a Murphy bed, the residence offers a spacious covered lanai with outdoor kitchen overlooking a heated, saltwater pool with hot tub, floating sundeck, dual waterfalls and fire feature.  The chef's kitchen features a 12 foot island and 48 inch gas cooktop.  The open flow living room has custom vaulted ceiling detail, the office/den has a built-in Murphy bed, the fireplaced family room includes a wet bar.  Throughout is the Legno Bastone wide-board flooring, Sonos sound, Lutron lighting, camera security system and central vac.   The Pelican Bay community is without equal, there's nothing like it! Beach access with attendant provided beach chairs, umbrellas, etc.,  The two private beach restaurants have indoor and outdoor dining, sports bars and takeout.  There are exercise classes and entertainment both at the beach and at the community center. There is a top notch tennis program and pickleball has arrived at Pelican Bay.  The Artis Philharmonic and Baker Art Museum are in the community as well as The Waterside Shops with restaurants and retail options for all with additional shopping, restaurants and movies nearby.  The Club Pelican Bay requires separate membership. Buyers to pay the Pelican Bay Foundation fee of $10,000 at closing.
#226008409

NAPLES

720 Shadow Lake LN

3 Beds

3 Baths

2,953 Sq.Ft.

$3,995,000

MLS#: 226008409
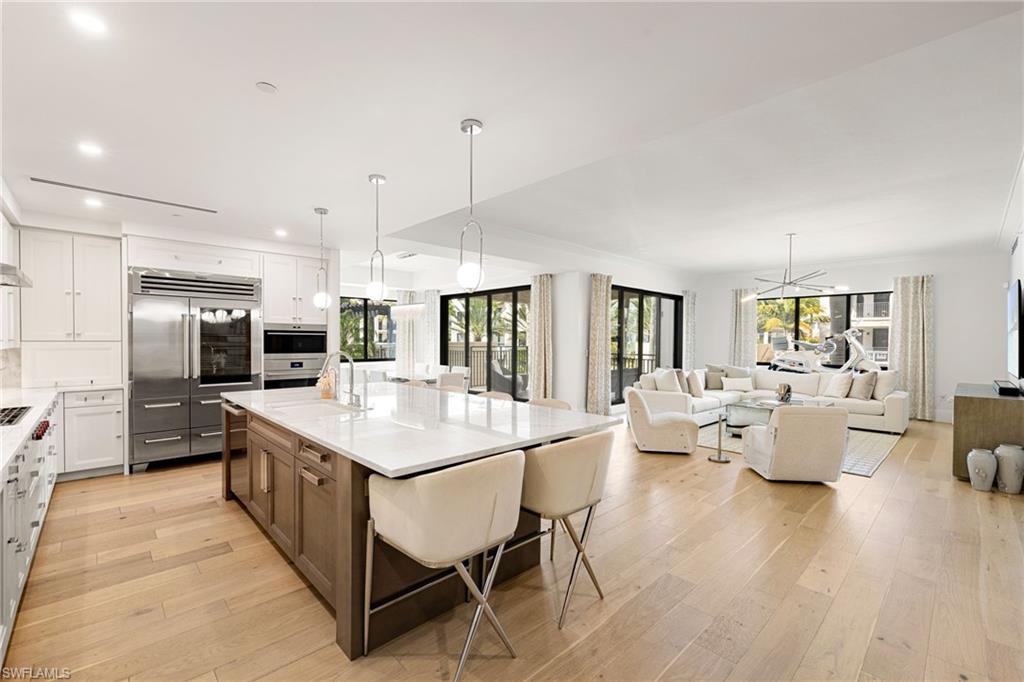
UNIQUE CORNER RESIDENCE IN QUATTRO AT NAPLES SQUARE WITH EXCEPTIONAL NATURAL LIGHT.
Positioned on a premier corner with multiple exposures, this residence is filled with natural light, creating a bright and open living environment rarely found in the building. The only unit offering direct walk out access to the resort style pool deck and direct access to 3rd Street South, giving the feel of a luxury home rather than a condominium. This fully customized three bedroom plus den residence features an enhanced floor plan and a level of finish exceeding developer standards, with upgraded marble, natural stone, and designer fixtures throughout. Highlights include a private infrared sauna, custom bar with soda water on tap, Italian designer lighting, wide plank hardwood flooring, ten foot ceilings, impact resistant windows, and custom built ins. The chef’s kitchen features a commercial grade Sub Zero refrigerator, upgraded Wolf gas appliance package, wine refrigeration, and a wet bar with ice maker. Includes two side by side garage parking spaces with EV capability and a private storage unit. Offered furnished or unfurnished, allowing for a seamless turnkey experience or the opportunity to customize to your own style. Residents enjoy the amenities of Quattro and Naples Square including a resort style pool, grilling areas, social room, and fitness center. Perfectly positioned in the heart of downtown Naples, just a short walk to 5th Ave S shopping & dining, 3rd Street South, and world-class beaches and parks.
#225082450

NAPLES

1130 3rd AVE S 210

3 Beds

3 Baths

2,898 Sq.Ft.

$3,990,000

MLS#: 225082450
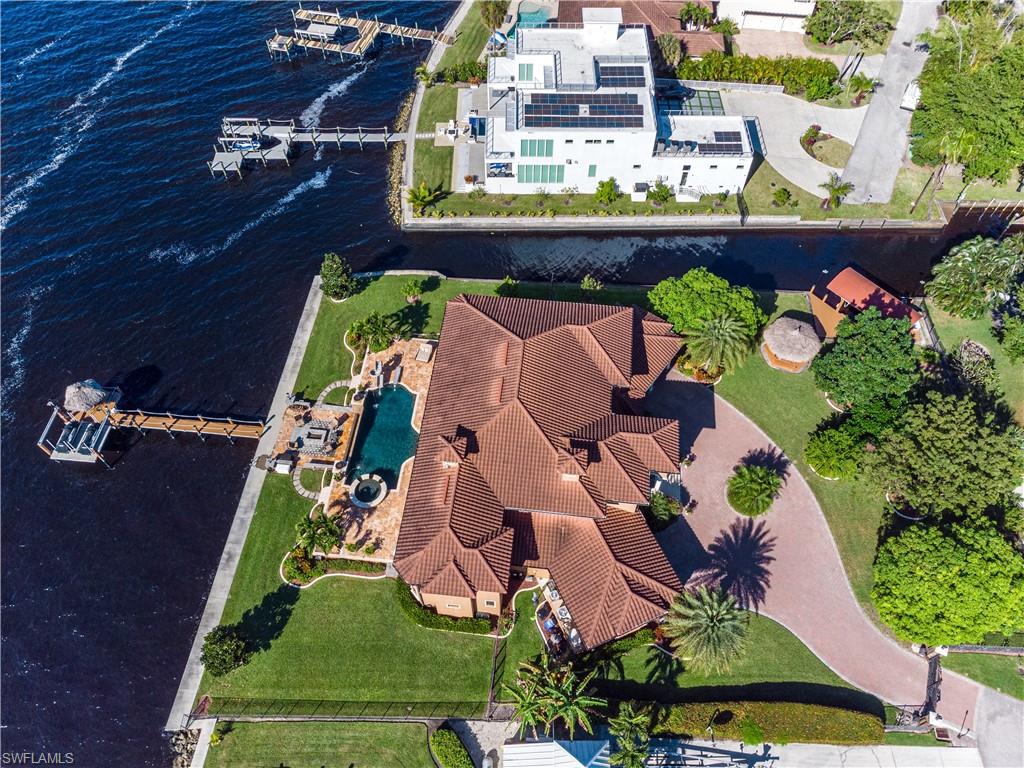
One of Fort Myers finest waterfront properties! This rarest type of specimen location measures 0.8 acre fronting both the Caloosahatchee River and navigable canal. 367 linear ft of seawall with 150ft captains walk along the river. Nearly new custom luxury home by legendary builder Norm Bloxham exceeds 8,450sf under roof. Ground level master has palatial closet, shower body jets, two person jetted stereo tub, heated towel bar. 2nd master up, 3rd suite up, 4th suite adjacent to office, great room, dining room, theater, fitness loft, 2 half baths, and 2 double garages. Features include gated entry, cameras, impact windows, 2 generators, 1000gal LP tank, fireplace, marble, granite, cherry, gas cooktop, Subzero, wine refrigerator, laundry chute, pantry, water purification, steam shower. Exterior includes fenced yard, circle drive, river dock, 2 PWC lift, canal dock, 10k lb covered boat lift, gazebo, outdoor kitchen, pizza oven, 9ft deep infinity edge pool, diving board, slide, lighted Laminar flows, party spa, travertine pool deck, fire pit, mosquito mister. Avocado, mango, jack fruit, sugar apple, and lychee trees. Study the photos, watch the video, and schedule an hour to preview!
#222037568

FORT MYERS

1201 Carlene AVE

4 Beds

4 Baths

5,934 Sq.Ft.

$3,990,000

MLS#: 222037568
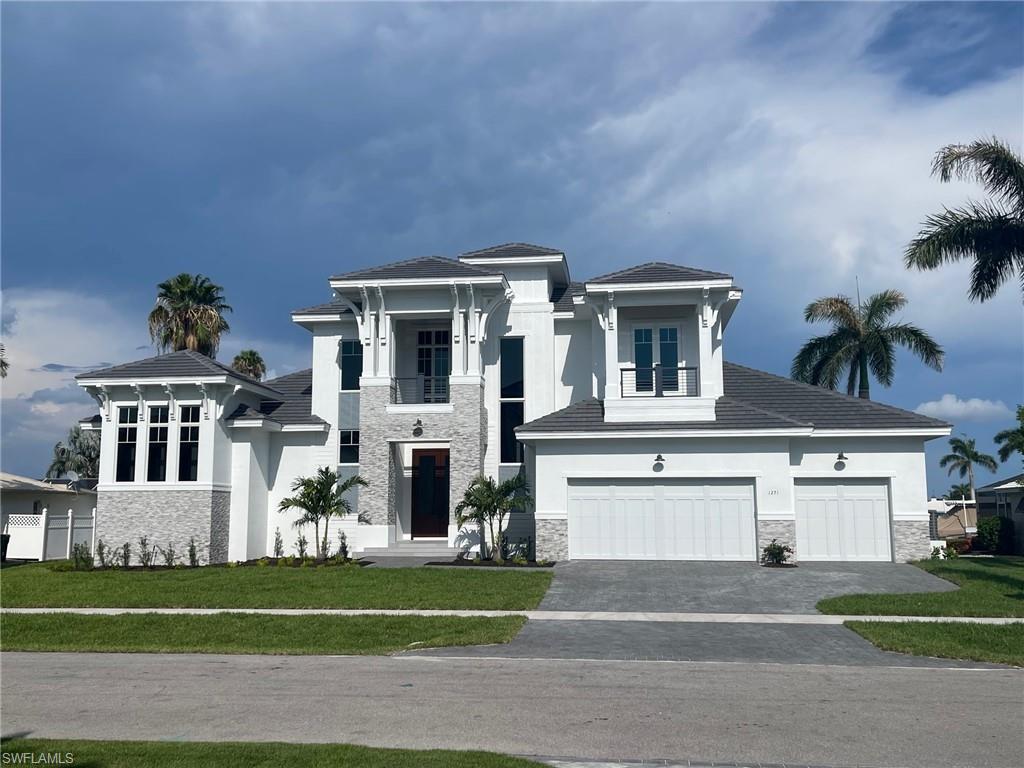
New Construction by Aqua Custom Homes COMING SOON! 4 bedrooms each with their own bath, plus a first floor study and 2nd floor loft space. the first floor features 13 ft ceilings with Aqua's signature ceiling details, beautiful custom staircase, kitchen features custom cabinets, walk in pantry and high end appliances, Oversized covered lanai space with outdoor kitchen and fireplace.. **New Seawall Home construction to begin May 2021..
#221025624

MARCO ISLAND

1271 Orange CT

4 Beds

4 Baths

3,944 Sq.Ft.

$3,990,000

MLS#: 221025624
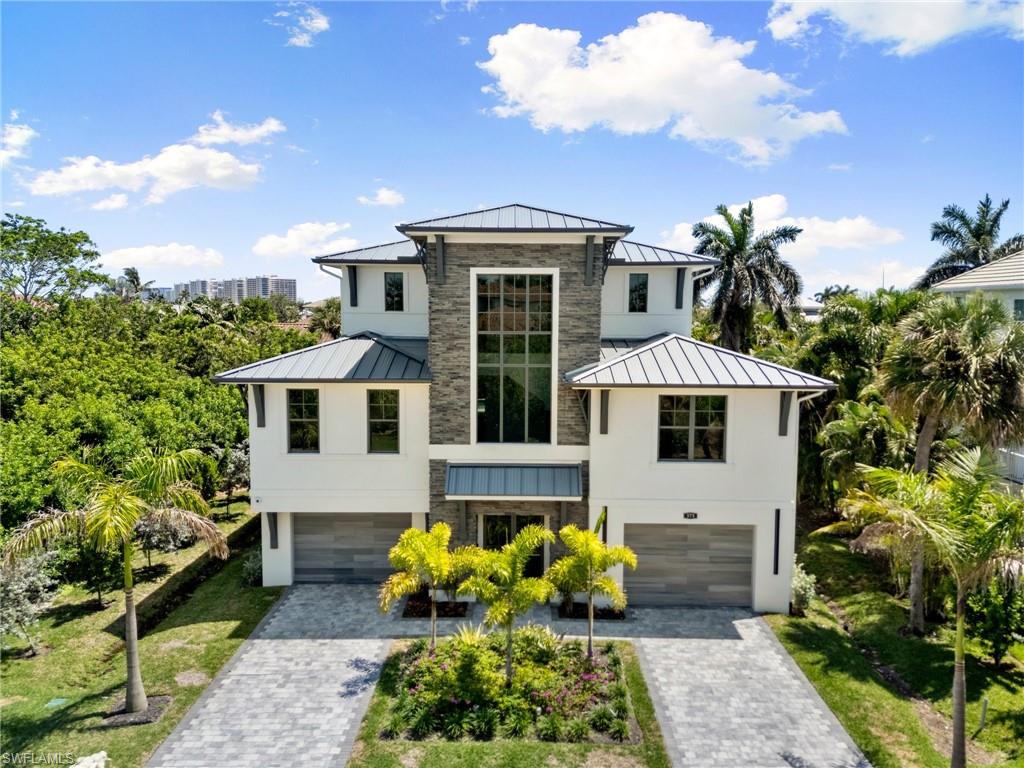
Welcome to the exquisite 4-bed, 4.5 bath retreat in the prestigious Hideaway Beach Club. This stunning coastal home offers comfort, luxury, and seclusion at your fingertips. The custom gourmet kitchen features a commercial grade gas range and double ovens. The massive 6 car garage has plenty of room for your recreational activities. In your leisure time, enjoy all the Hideaway Beach Club amenities. Private restaurants, golf, tennis, pickleball, bocce ball, and wellness center. The exclusive gated community of Hideaway Beach Club awaits your arrival.
#223093772

MARCO ISLAND

375 Periwinkle CT

4 Beds

4 Baths

3,741 Sq.Ft.

$3,990,000

MLS#: 223093772
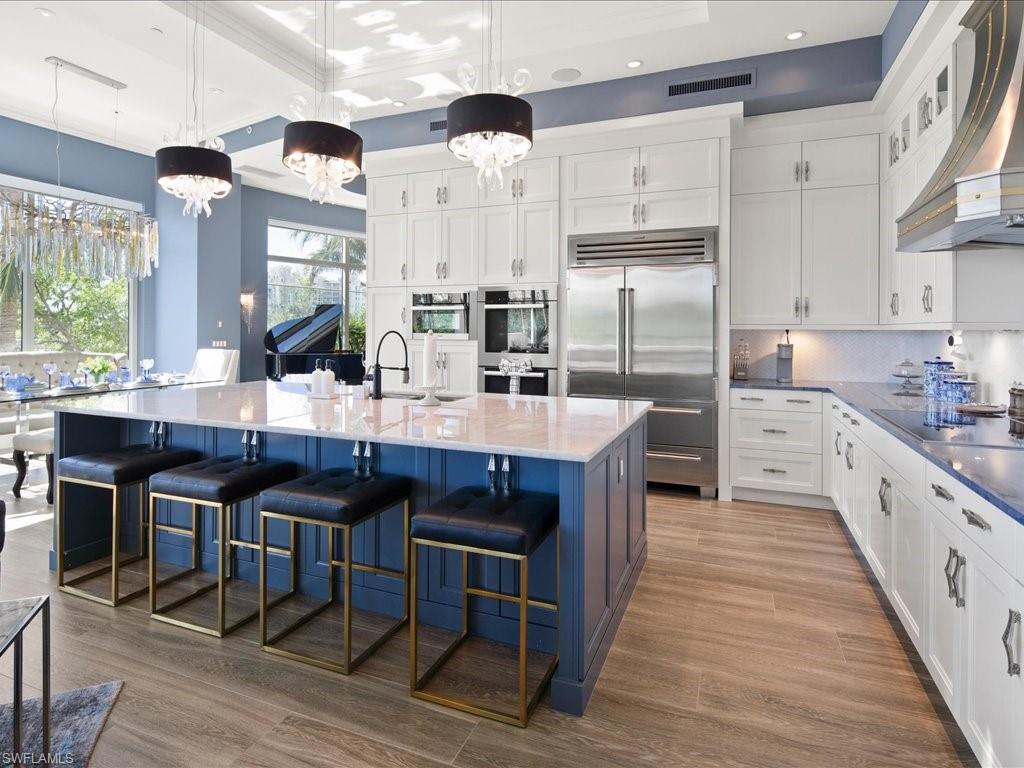
INCLUDED: 40' Boat Slip in the Aqua Marina!  Very rare opportunity to own the amenity floor, end-unit in the newest building at Aqua that boasts the most desirable features of a single-family home while you enjoy all of the luxurious amenities that this boutique high-rise has to offer.  This 4-bedroom+Den, 4.5-bath residence provides 4,483 sq. ft. of living area while providing an effortless transition from the interior of the home to your own private gated backyard just steps away from the pool, spa and marina with your own 40’ boat slip with direct access to the Gulf of Mexico. Take a short ride on your private elevator that leads to your own private two-car garage. Recent upgrades include two new Water Heaters, Sub-Zero and Miele appliances, custom Cristallo backlit wall, Edgar Berebi custom cabinet pulls, SONOS audio system, Schonbek and CYAN lighting, Lutron custom lighting controls, LED wall fireplace, remote sun shades, robust WIFI and network system with electronics rack, built in propane Weber BBQ and much more! Amenities include 24-hour concierge service, advanced golf simulator, fitness center, outdoor putting green, dog run, private theater, billiards, library, guest suites, Sky Lounge & Terrace and more.
#226002878

NAPLES

13665 Vanderbilt DR 201

4 Beds

4 Baths

4,483 Sq.Ft.

$3,990,000

MLS#: 226002878
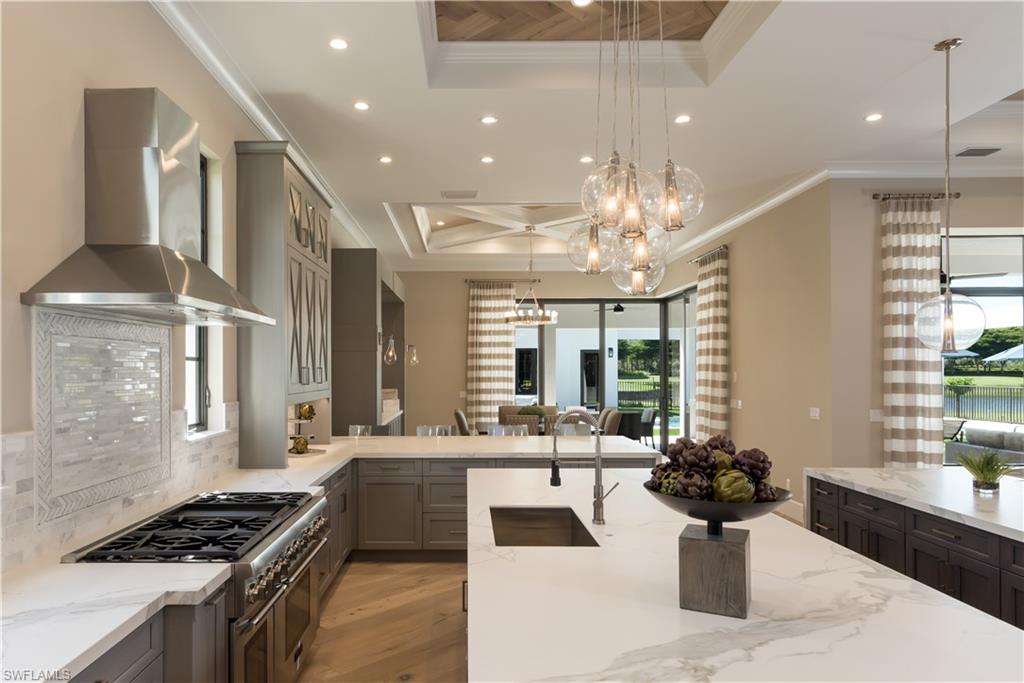
The furnished 5,847-square-foot, two-story Villa Ferrari residence, is priced at $3,990,000 million in Fairgrove. The four-bedroom, five-and-a-half bath great room plan includes a double island kitchen, a formal dining room, a wet bar, and a second-floor game room and lounge that opens to a covered terrace overlooking a massive outdoor living area and Fairgrove's parklike views. The Villa Ferrari's interior has been designed by Design West. The design team has created a comfortable and expansive interior for the Villa Ferrari that exudes clean-lined sophistication. French du Chateau antiqued light white oak hardwood flooring running on an angle will be found throughout the living areas. Contemporary metallic finishes will be mixed natural elements will be mixed with linen wall coverings. The color palette will include shades of gray with deep slates and dove grays mixed with pops of steel, navy blue, taupes, ivories and alabasters.
#216006795

NAPLES

16988 Fairgrove WAY

5 Beds

5 Baths

5,847 Sq.Ft.

$3,990,000

MLS#: 216006795
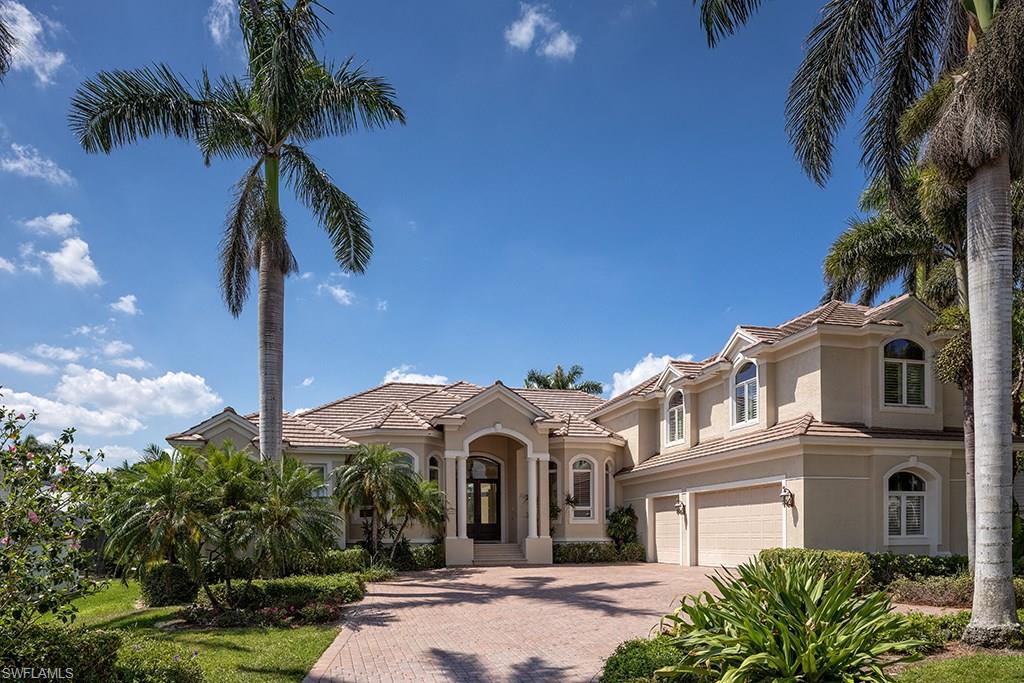
Highly sought after southern exposure home located just over one block to the sugar sand beaches of Naples. Abundant natural light. Four spacious bedrooms plus an office. Wonderful outdoor entertaining and pool area. Close to the excitement of the shops and dining along 3rd Street South.
#217058832

NAPLES

146 18th S AVE

4 Beds

5 Baths

4,123 Sq.Ft.

$3,990,000

MLS#: 217058832
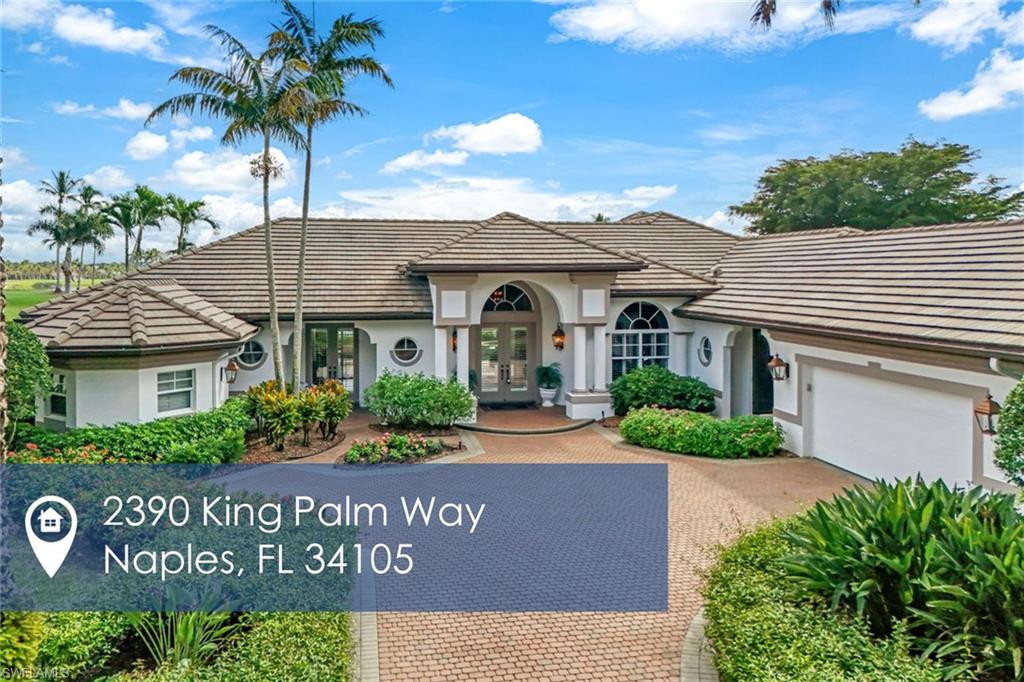
Nestled on one of the most sought-after streets in Grey Oaks. This 4-bedroom, 4.5-bathroom estate is perfectly positioned at the end of a quiet cul-de-sac, offering unparalleled privacy with no neighbors to the left and expansive views of the lake and Hole #2 on the Palm Course. Built by renowned builder Divco, this home embodies exceptional craftsmanship and original charm. Thoughtfully designed with graceful architecture and timeless details, it is impeccably maintained, offering a solid foundation for customization while retaining its warm, inviting character. Classic finishes, elegant archways, and spacious rooms create a sophisticated yet comfortable atmosphere, where every space feels both refined and welcoming. A newer roof, whole-house generator with a buried propane tank and impact-resistant doors and windows on the front and sides provide modern peace of mind, while professionally designed landscape lighting enhances the home’s curb appeal as the sun sets. The back of the home is protected by electric hurricane shutters, ensuring security and ease during storm season. Step outside to the expansive lanai with brick pavers offer the perfect space for entertaining or unwinding in the sparkling pool and spa, controlled via AquaLink smartphone technology. A convenient outdoor shower adds to the experience, while unobstructed lake and golf course views create a picturesque backdrop. With no neighbors to the left, this property offers a unique level of privacy. Inside, the gourmet kitchen maintains its original charm while offering modern convenience. Equipped with a double oven, built-in microwave, newer KitchenAid refrigerator, and Bosch dishwasher, the space is both stylish and functional. A water purifier for drinking water and ice, 
adding to the kitchen’s efficiency. Smart home features, including a garage door system with smartphone compatibility for both 2 car and golf cart spaces in addition to the ADT security system, provide both ease and security. A Premier Location & Unparalleled Lifestyle. This home is just a short walk or drive to the Grey Oaks clubhouse, with access to three championship golf courses. The challenging Pine Course, the tropical Palm Course with its lagoon-lined fairways, and the strategic Estuary Course, where lakes frame nearly every fairway, provide an unmatched golfing experience. Beyond golf, Grey Oaks is a vibrant social community offering an active and engaging lifestyle. The 30,000-square-foot Wellness Center features a state-of-the-art cardio and weight room, a Pilates studio, spin and yoga classes, and full spa services. The tennis and pickleball centers, resort-style pool with poolside dining, and bocce courts provide endless ways to stay active and connect with neighbors. Dining is a true experience, with multiple venues offering everything from casual fare to gourmet cuisine. A full calendar of social events & member gatherings ensures that there’s always something to enjoy.
#225015090

NAPLES

2390 King Palm WAY

4 Beds

4 Baths

3,500 Sq.Ft.

$3,990,000

MLS#: 225015090
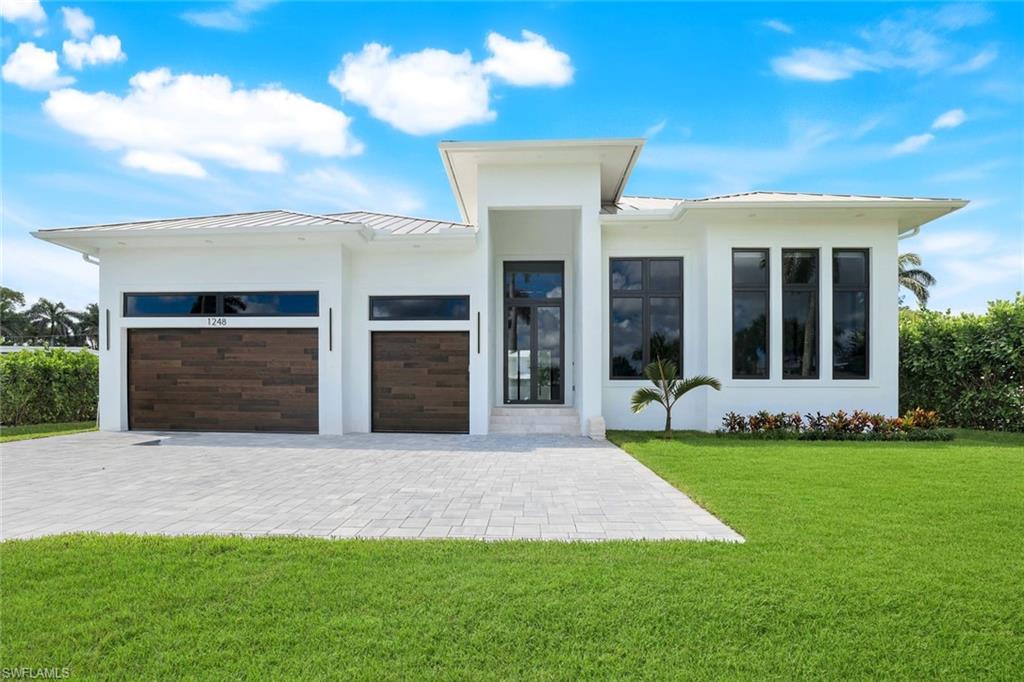
One of widest lots in Lake Park!.This stunning new home blends modern luxury with timeless craftsmanship in one of Naples’ most sought-after neighborhoods. Designed with both style and comfort in mind, every detail has been thoughtfully selected. A sleek metal roof crowns the residence, while wide-plank wood floors flow seamlessly throughout the open-concept interior. The gourmet chef’s kitchen features a large island, custom cabinetry, double ovens, and high-end finishes, making it ideal for both everyday living and entertaining. Smart dimmable lighting switches create the perfect ambiance in every room, while the elegant bathrooms are fitted with premium Toto toilets for a refined touch. Step outside to your own private retreat, complete with a fully equipped outdoor kitchen designed for al fresco dining and gatherings under the Florida sunshine. This home captures the essence of Lake Park living luxury, convenience, and coastal charm all in one.
#225067324

NAPLES

1248 13th AVE N

4 Beds

4 Baths

3,102 Sq.Ft.

$3,990,000

MLS#: 225067324

1 ... 505 506 507 508 509 ... 666
* Listings identified with the FMLS IDX logo come from FMLS and are held by brokerage firms other than the owner of this website. The listing brokerage is identified in any listing details. Information is deemed reliable but is not guaranteed. If you believe any FMLS listing contains material that infringes your copyrighted work please click here to review our DMCA policy and learn how to submit a takedown request. © 2024. First Multiple Listing Service, Inc.
 - property

Send a message

Message successfully sent.

Your message

What is 3 + 4 ?

Reason for contacting?

I agree to receive email communication and understand I can unsubscribe at any time.

I agree to be contacted by Julia McCabe via call, email, and text for real estate services. To opt out, you can reply 'stop' at any time or reply 'help' for assistance. You can also click the unsubscribe link in the emails. Message and data rates may apply. Message frequency may vary. Privacy Policy

Sign Out

Virtual Assistant

Would you like to take the next step with this property? We can help you schedule a showing or virtual tour, or send you more details.

Yes, I would like more information.

Thank You for Your Reply, One of Our Agents will contact you as soon as possible

No, maybe later.

Thank you, you can always contact me via email, phone number or through the contact form.

Realhub AI

Lucy - Your AI-Powered Realtor

Update Your Temporary Password

Personalize your search

Enter your email and we'll notify you immediately when new listings match what you're looking for.

or enter email address

Already have an account ? Login here

Continue your home search

I agree to receive communications and understand I can unsubscribe at any time.

I agree to be contacted by Julia McCabe via call, email, and text for real estate services. To opt out, you can reply 'stop' at any time or reply 'help' for assistance. You can also click the unsubscribe link in the emails. Message and data rates may apply. Message frequency may vary. Privacy Policy

Already have an account ? Login here

We use cookies

We use cookies primarily for analytics to enhance your experience. By accepting, you agree to our use of these cookies. You can manage your preferences or learn more about our cookies policy.






