
REALHUB is on fire today

Properties

Browse or get in touch to schedule a walkthrough.

  • Nearby me
Price range

Popular features

Community features

Association

Property features

Waterfront

View

Exterior Features

Interior Features

Style

10000 properties match your criteria

Updated 1 minute ago

E-Alert name
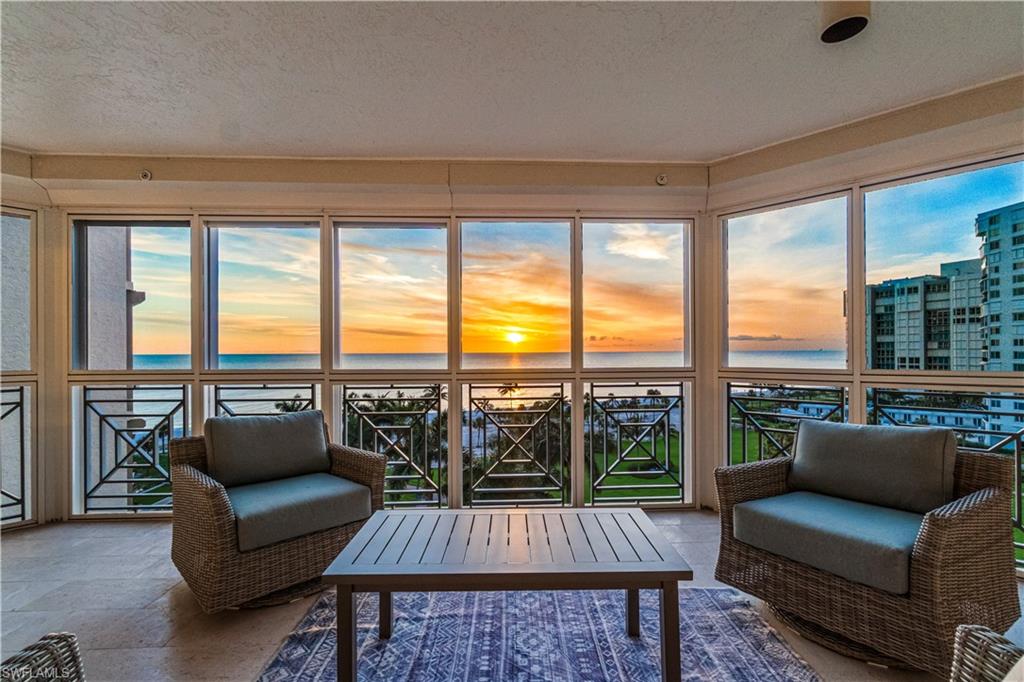
Indulge in a luxurious beachfront lifestyle in this exquisitely updated 7th-floor residence at The Brittany at Park Shore, a true expression of elevated and modern coastal living. Ideally positioned in the coveted '02 stack, this sophisticated retreat captures sweeping western views of the Gulf, serene bay vistas, and the dazzling city skyline by night, all framed by dual covered balconies and a light-filled interior. Featuring three en-suite bedrooms plus a den, three bathrooms, over 2,500 square feet of refined living space, the thoughtfully designed layout blends comfort with elegance. The gourmet kitchen is appointed with a top-tier Thermador appliance package, custom cabinetry and countertops, offers generous storage, and flows seamlessly into the open living and dining areas adjacent to the west-facing lanai, ideal for effortless entertaining. A separate den/home office also enjoys stunning westward views, providing an inspiring workspace. The primary suite is a tranquil sanctuary featuring dual walk-in closets, dual sinks, a walk-in shower with multiple shower heads, and a soaking tub with peaceful vistas. Additional features include wide plank wood flooring, electric storm shutters, extra storage, and two secured covered parking spaces. A rarely available, remodeled poolside cabana can also be purchased separately, if desired. Residents of The Brittany enjoy an array of world-class amenities, including a resort-style beachfront pool and spa, fitness center, tennis courts, private beach access, elegant guest suites, and a social/card room all supported by 24-hour security. Located just steps from Venetian Village’s upscale dining and boutiques, and minutes from Waterside Shops, Artis–Naples, Mercato, and the iconic charm of 5th Avenue South.  A rare opportunity to experience Naples' coastal lifestyle at its finest.
#226019751

NAPLES

4021 Gulf Shore BLVD N 702

3 Beds

3 Baths

2,640 Sq.Ft.

$3,995,000

MLS#: 226019751
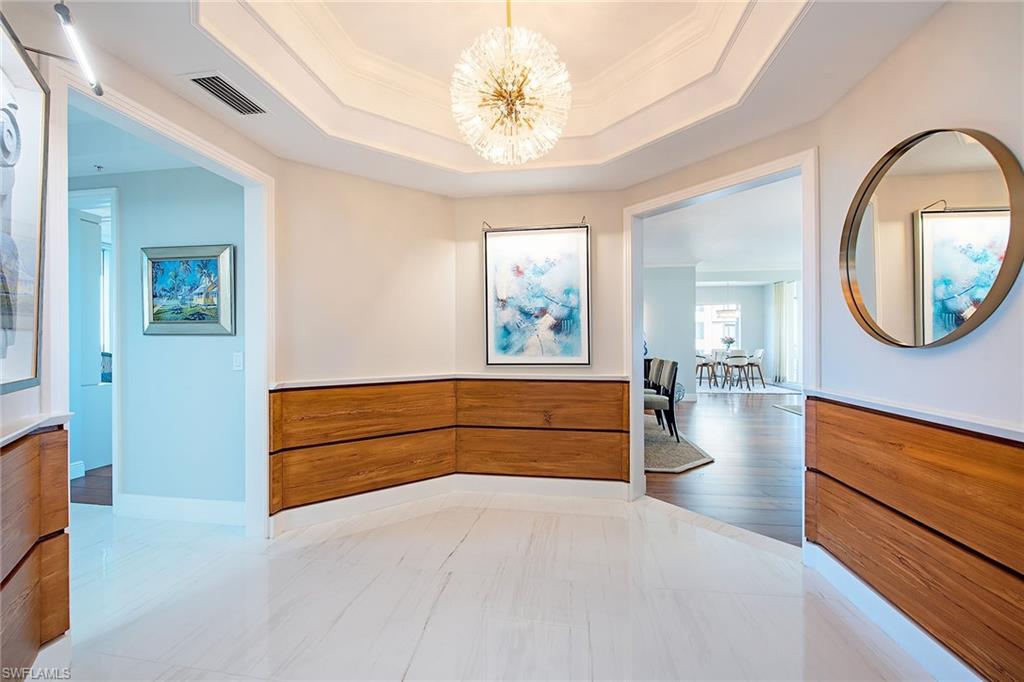
Arrive home in style with private elevator access that opens directly into your residence. Offering 2,800 square feet of fully renovated living space, this exceptional home blends sophisticated design with unmatched comfort. The spacious floor plan includes three bedrooms, three elegantly appointed baths, highlighted by 10-inch walnut flooring, 9-foot ceilings, designer wall coverings and all new lighting throughout. The chef-inspired kitchen is a showpiece with quartz countertops, premium stainless steel appliances and refined modern hardware. The remastered primary suite provides a serene retreat, featuring a luxurious soaking tub, illuminated mirrors, and a large picture window showcasing breathtaking views of the bay and Gulf. Enjoy outdoor living at its finest with two expansive wraparound lanais, one east-facing for peaceful sunrises, one west-facing for spectacular sunsets. Two dedicated parking spaces and an air-conditioned storage locker convey. In the beautiful, fully renovated Toscana at Bay Colony.
#226000106

NAPLES

8960 Bay Colony DR 801

3 Beds

3 Baths

2,800 Sq.Ft.

$3,995,000

MLS#: 226000106
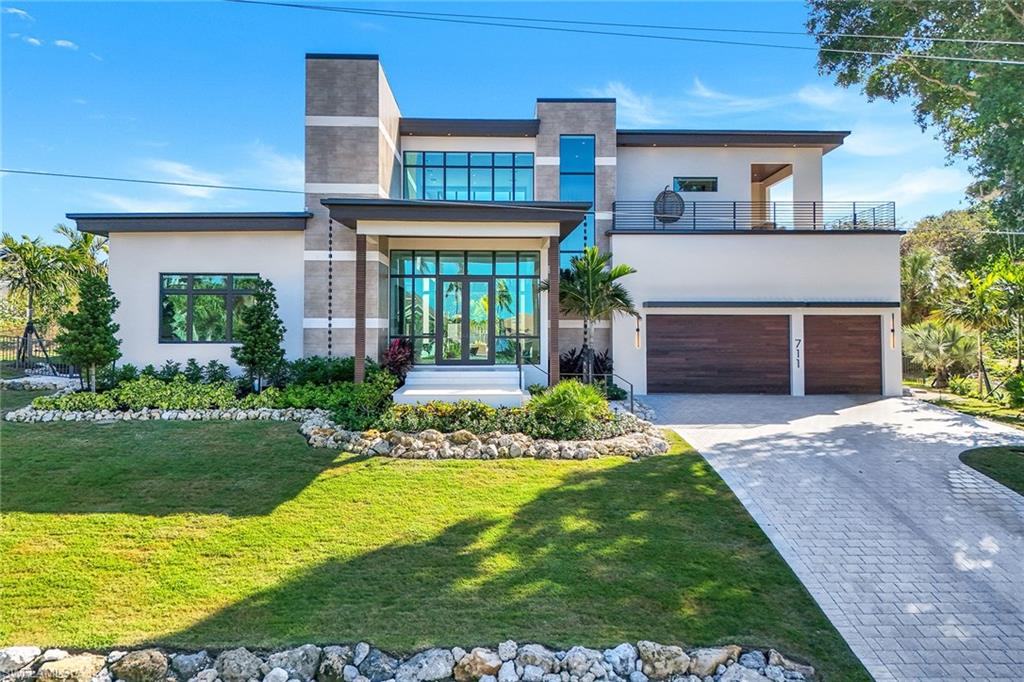
Brand-new, magnificent, custom-built 4-bedroom, 4.5-bath home located on an oversized lot in the prestigious Estates area of Marco Island. This modern, contemporary two-story residence is truly spectacular, with over 5,700 square feet of AC living space and comes with a very spacious open-concept great room and soaring high ceilings. A beautiful kitchen has everything you need for the gourmet chef that includes a gas stove, built-in electric wall oven, large island that has counter seating for 9 people, walk-in pantry, custom cabinets, quartz countertops and separate dining area. The luxurious downstairs primary suite retreat invites total relaxation with sitting area. Offering privacy for your guests, there are two first-floor bedrooms with a shared bath and an additional upstairs guest bedroom and bath that includes its own private sunset deck, wet bar and views of Roberts Bay. Top-quality features throughout with a 3-car garage, impact glass windows and doors, beautiful wood and tile flooring, electric window shades, whole-house generator and propane tank. The stunning outdoor oasis is living at its finest and is the perfect place for entertaining or soaking up the sun, with a pool, gorgeous shell stone and wood decking, spa, built-in gas fire pit, full outdoor kitchen, privacy wall, and pool bath. Sold furnished. High elevation with tropical lush landscaping. Have your own slice of paradise today!
#224102907

MARCO ISLAND

711 S Barfield DR

4 Beds

4 Baths

5,761 Sq.Ft.

$3,995,000

MLS#: 224102907
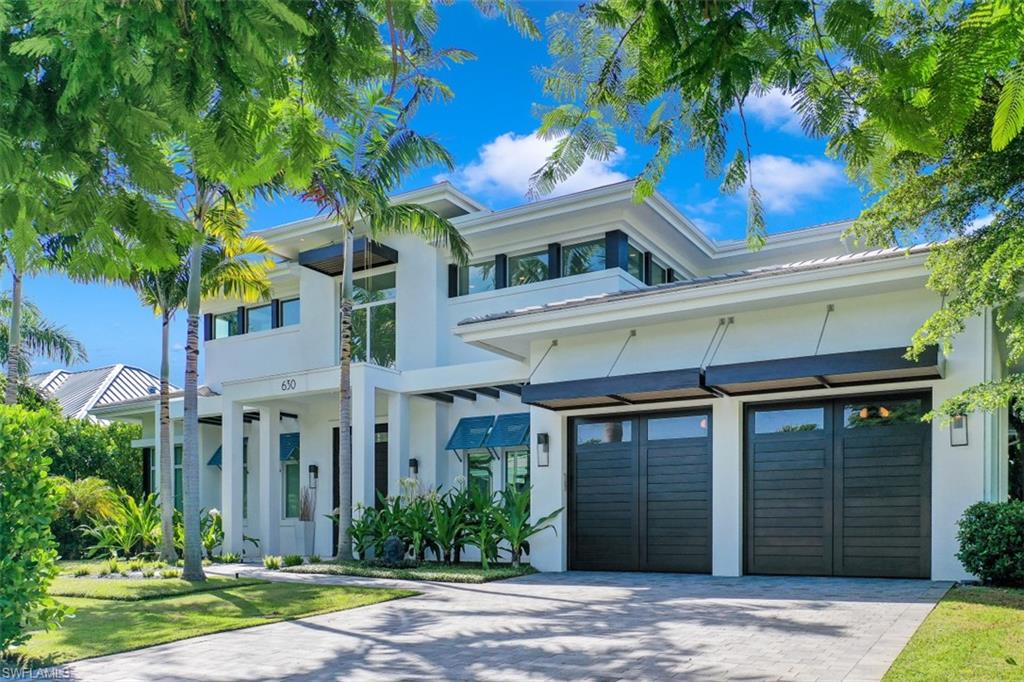
This Old Naples custom coastal contemporary home exudes class, attention to detail and the best living Naples has to offer. Completed in 2015, this 4 bedroom plus den/office, 4 full bath/2 half bath, 3 car garage custom home with rear alley access boasts over 4,400 square feet of generous space. The features of this home bring nature and water into the interiors for a relaxing and elegant lifestyle. The custom glass stair case, interior and exterior linear fireplaces, outdoor pool/spa area, and outdoor teak shower are just a few features that show the generous care and investment made into the construction of this home. Situated on an oversize lot and quiet street with little to no thru traffic, and close proximity to the beach, it is easy to see the great value in this property at just over $900/ft! Completed in collaboration with Milestone Builders, and Jen Zella with CID Design Group. Enjoy all Old Naples has to offer in this incredible home.
#220056188

NAPLES

630 5th N AVE

4 Beds

4 Baths

4,417 Sq.Ft.

$3,995,000

MLS#: 220056188
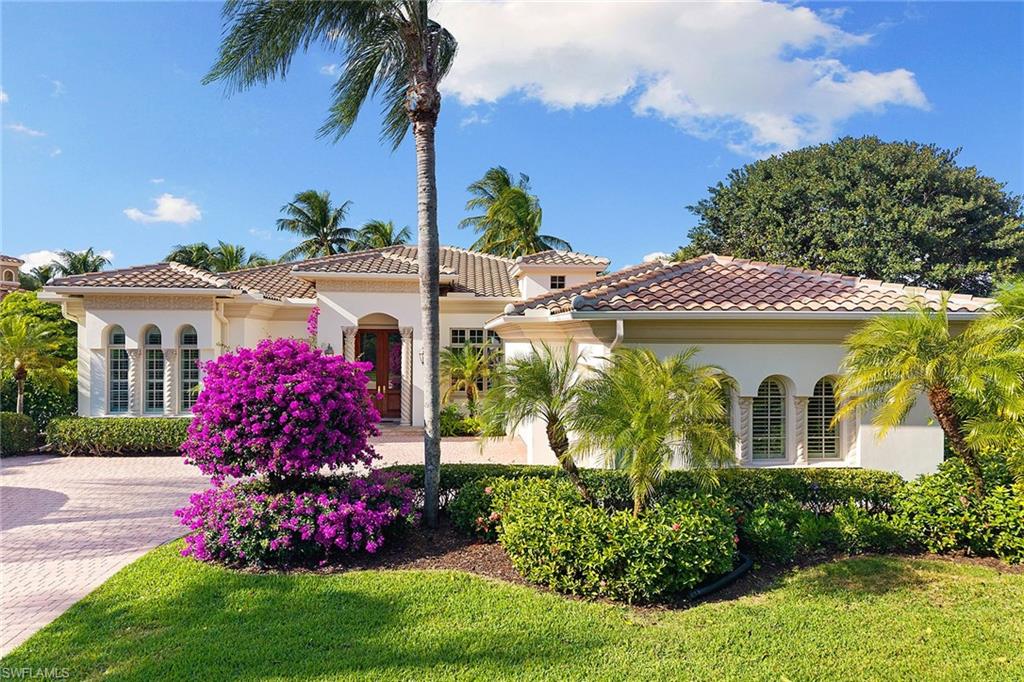
Set in the prestigious gates of Grey Oaks Country Club, this elegantly updated residence offers a rare blend of serenity, privacy, and timeless sophistication. Tranquil lake and botanical island views create a stunning backdrop, while the home’s setting, free from neighboring residences to the north, south and east, ensures exceptional privacy. The thoughtfully expanded three-bedroom-plus-study floor plan reflects meticulous attention to detail, featuring an additional guest suite closet, a newly created utility room and a fully air-conditioned golf cart garage seamlessly integrated with the two-car garage. Entertaining is elevated by a beautifully reimagined butler’s pantry, offering generous storage and effortless flow. At the heart of the home, the kitchen showcases quartz countertops, refined backsplash, updated fixtures and premium appliances including refrigerator/freezer, dual dishwashers, double ovens, cooktop, warming drawer and Sub-Zero wine storage, opening gracefully to the family room. Outdoor living is equally compelling, with a screened travertine lanai enhanced by warm wood ceiling accents, ideal for entertaining or quiet reflection amid serene views. Additional features include a whole-house generator, electric storm shutters on the front entry and sliders, tankless water heater, new roof (2021), and fresh interior and exterior paint. Grey Oaks Country Club offers an unparalleled lifestyle with two clubhouses, 54 holes of championship golf, a 30,000-square-foot wellness center, a 450-seat Pool Café, and world-class tennis, pickleball and bocce facilities, all in a prime Naples location close to beaches, dining and shopping.
#225083094

NAPLES

1701 Venezia WAY

3 Beds

3 Baths

3,833 Sq.Ft.

$3,995,000

MLS#: 225083094
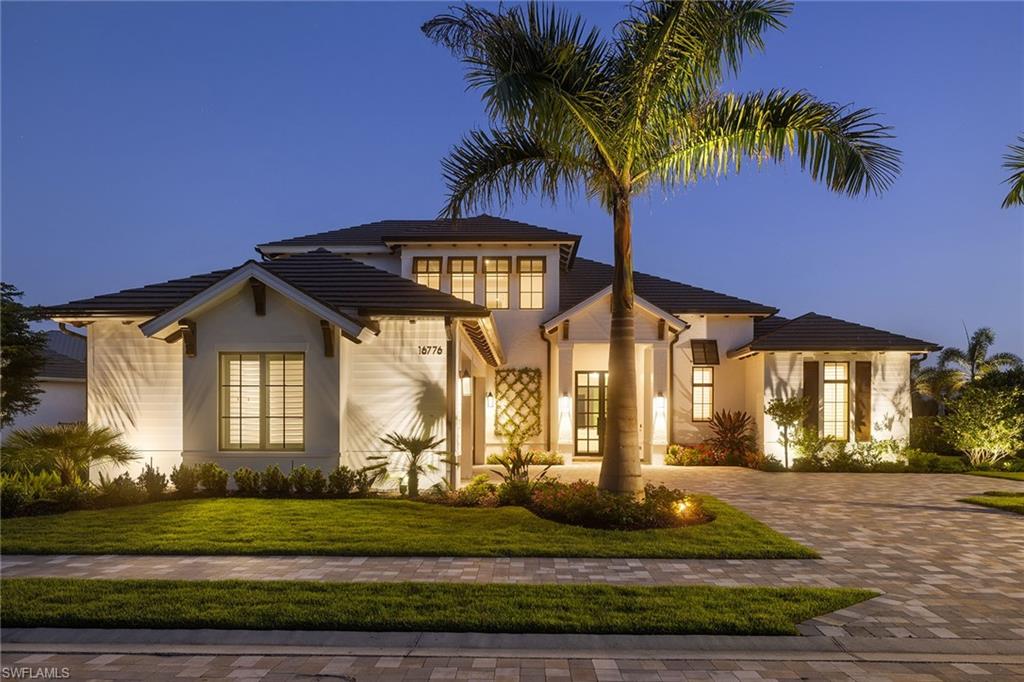
In the heart of Naples, where sunlight lingers a little longer and coastal breezes carry a quiet kind of luxury, a new home has emerged—not just as a residence, but as a statement. Completed in 2024, it rests on nearly one-half acre within a private, gated community. From the curb, it is clear this is no ordinary offering. Behind 10-foot, impact-rated iron double doors, a refined world unfolds.  The journey begins with light. Vaulted ceilings and wide-plank European oak floors set the stage for interiors curated with intention. Furnished with pieces from Arhaus and Restoration Hardware, layered with Ritz Carlton bedding, and framed by wood plantation shutters, every room balances elegance and comfort. Custom tile, hand-selected lighting and architectural quietude define the tone.  At the heart of the home, the chef’s kitchen, served by natural gas, impresses with Viking appliances, quartz countertops, a paneled island, oversized pantry and wine refrigerator. A 300-bottle wine storage wall invites evening rituals and thoughtful entertaining.  The primary suite is a retreat designed for restoration. Tray ceilings, dual walk-in closets and a spa-style bath—complete with a cast iron soaking tub and a frameless glass shower with both rain and wall-mounted heads—offer elevated serenity. The layout includes a private first-floor guest suite, two additional bedrooms upstairs, and flexible spaces including a loft and den, ideal for work or leisure.  Beyond the interiors, the home opens to a southern-facing outdoor living area designed for year-round enjoyment. A covered lanai with electronic screens, professional-grade Lynx grill and pizza oven create a seamless indoor-outdoor experience. The oversized pool and integrated spa embrace the sun’s path—ideal for afternoons on the sun shelf or tranquil evenings beneath Naples’ sunset skies.  Live intelligently with integrated smart-home technology, a Sonos sound system, impact-rated windows and doors, a tankless water heater, and energy-efficient systems. The three-car garage and professionally landscaped yard, supported by full irrigation, complete the home’s thoughtful design.  Offered fully furnished, with more than $400,000 in upgrades and inclusions, this residence is not just a place to live. It is a home that reflects a life well considered—where luxury is felt in the quiet rhythm of open space and the assurance of timeless detail. Centrally located near white sand beaches, world-class shopping, fine dining and the international airport. Here, luxury is felt in the quiet rhythm of open space and the assurance of timeless detail.Welcome to what’s next!
#225054423

NAPLES

16776 Enclave CIR

4 Beds

4 Baths

4,111 Sq.Ft.

$3,995,000

MLS#: 225054423
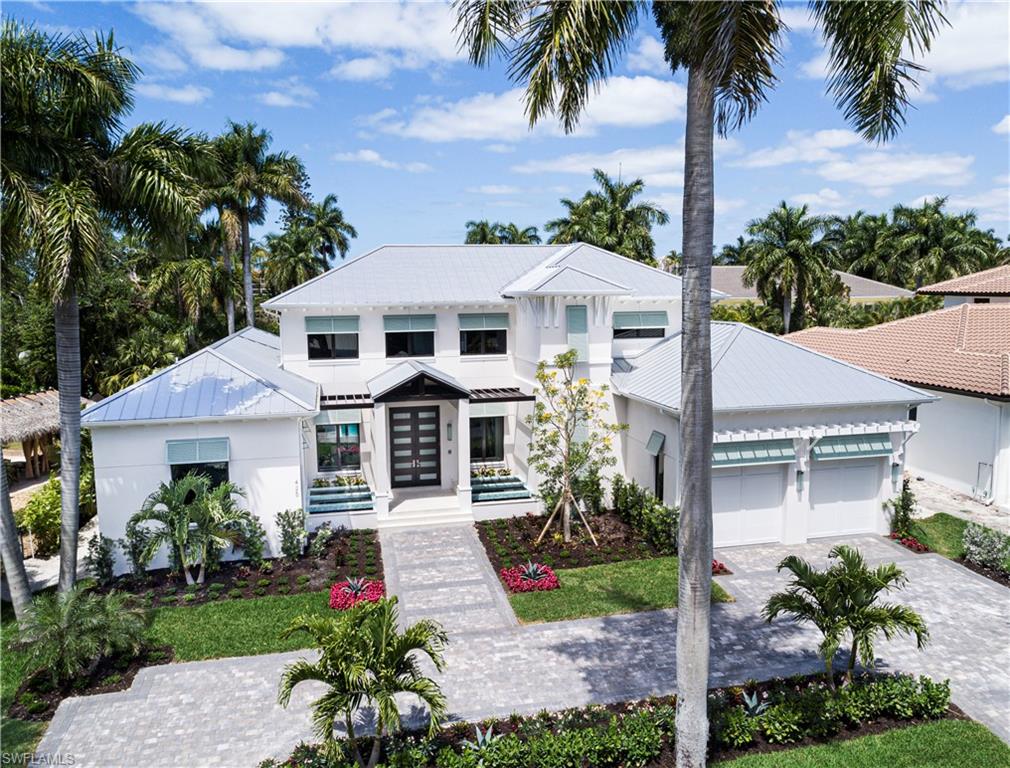
Premiere location and one of Naples's newest custom home offerings! This showcase residence was constructed by Gulfstream Homes, Kukk Architecture and Koastal Design Group. 425 Putter Point Dr. is a very quiet and lush treelined street west of Crayton Rd walking distance to the Moorings Country Club and short bike ride to the Moorings Beach Club. You can have it all in one of the most sought-after markets in Naples. 4478sqft under air, 4Br+Den, 6 Bath, 3 Car tandem garage with room for a lift and loaded with unparalleled finishes.  You will appreciate the artistic appeal of solid mahogany finishes at the front entry coupled with flowing water features and solid wood timbers.  This showcase masterpiece is all about intricate focal points, artistry and seamless flow as you move your way past the tranquil living quarters, inviting gourmet kitchen and spacious out door living areas. Pomeii Quartz throughout, Encore custom cabinetry, Thermador Appliances, Legno Bastone flooring, Andersen impact windows/doors, electric screens and shutters, 1000 gallon propane tank, 2 tankless water heaters, control 4 lighting and much more.
#219041800

NAPLES

425 Putter Point DR

4 Beds

5 Baths

4,478 Sq.Ft.

$3,995,000

MLS#: 219041800
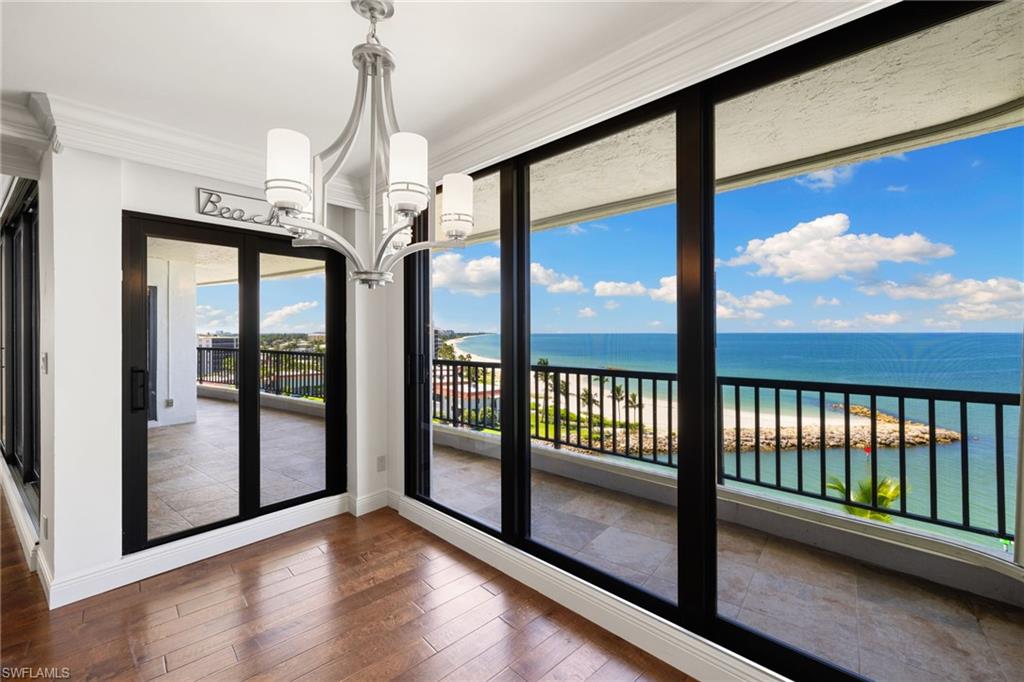
How’s that lead off picture for a spot to have your morning coffee or tea to start your day! VIEWS! Rare, sweeping, direct and full southern coastline views from all living areas and master suite, massive direct unobstructed Gulf views, long City views up Gulfshore Boulevard, direct views of Doctor’s Pass plus views to Moorings Bay from guest bedrooms and den. This residence is a beach-to-bay design so you have southern, western, eastern and northern views and exposures. SIZE! Nearly 3,000 square feet of air-conditioned living space (was originally a 4 bedroom and can very easily be that again). LOCATION! At the end of the cul-de-sac with gated entry situated on nearly 10 acres of lushly manicured grounds with 2 pools, one renovated clubhouse area, and in recent years newly constructed grand clubhouse with fantastic workout facilities, boat docks and kayak storage / launch (subject to availability) … magnificent. Impact glass throughout for all windows and sliders plus extra storm protection from shutters on lanai and balcony areas. This type of residence is for all these reasons and more, authentically so very special, cannot be reproduced along Gulf Shore Boulevard, and offers tremendous value especially compared to the new construction residence costs along Gulf Shore Boulevard. Gorgeous beachfront. So close to any and all the day-to-day conveniences and amenities you may need or want. This type of incredible setting is simply stunning particularly in a building that is so architecturally distinct in all the best ways. Come take a look and have a visit (it’s even better in person) … you may find your Naples beachfront residence awaits!
#225068505

NAPLES

2355 Gulf Shore BLVD N 903

3 Beds

3 Baths

2,923 Sq.Ft.

$3,995,000

MLS#: 225068505
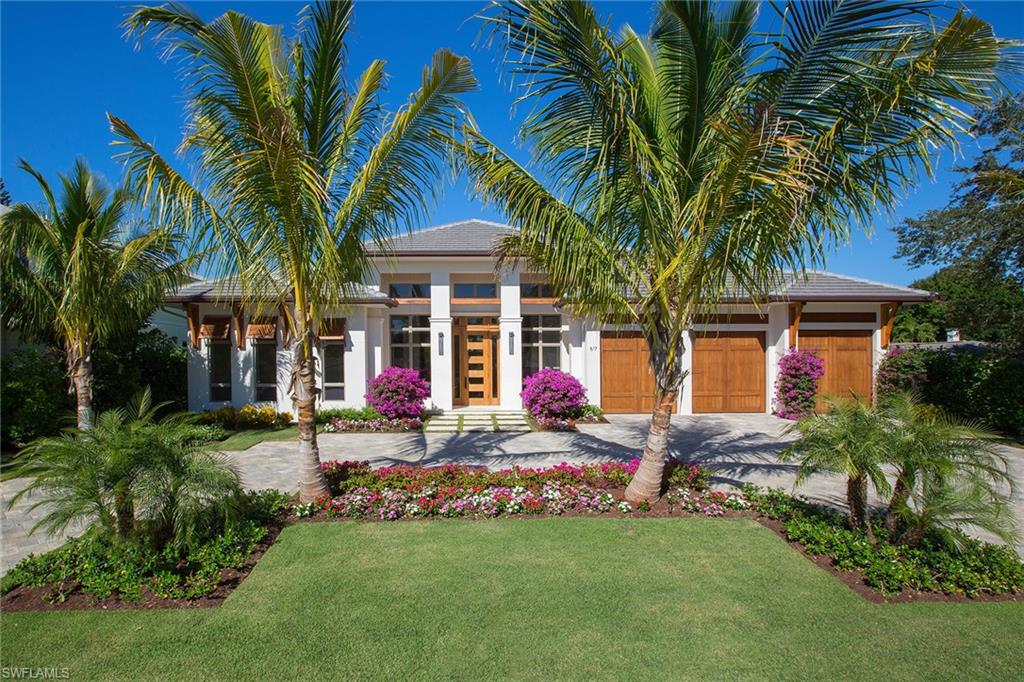
New construction, custom-built Knauf-Koenig home defines luxury living. This residence exudes elegance with European white oak flooring throughout. From the gracious foyer, step into the open concept great room which flows to the well-appointed, chef's kitchen with quartzite countertops. A built-in beverage station is conveniently located off the dining area. The large outdoor living area is ideal for entertaining with mosaic tiled pool, infinity spa, full outdoor kitchen and fireplace and includes both covered, as well as open sitting areas to enjoy the Naples sunshine. The master bedroom is a private retreat to relax away the day, enjoying calming views of the outdoor oasis. The spa-like master bath includes a soaking tub, generous shower with glass mosaic tile and spacious walk-in closet. Residents of the Moorings are eligible for membership in the private Moorings Beach Park.
#216068637

NAPLES

617 Binnacle DR

5 Beds

5 Baths

4,312 Sq.Ft.

$3,995,000

MLS#: 216068637
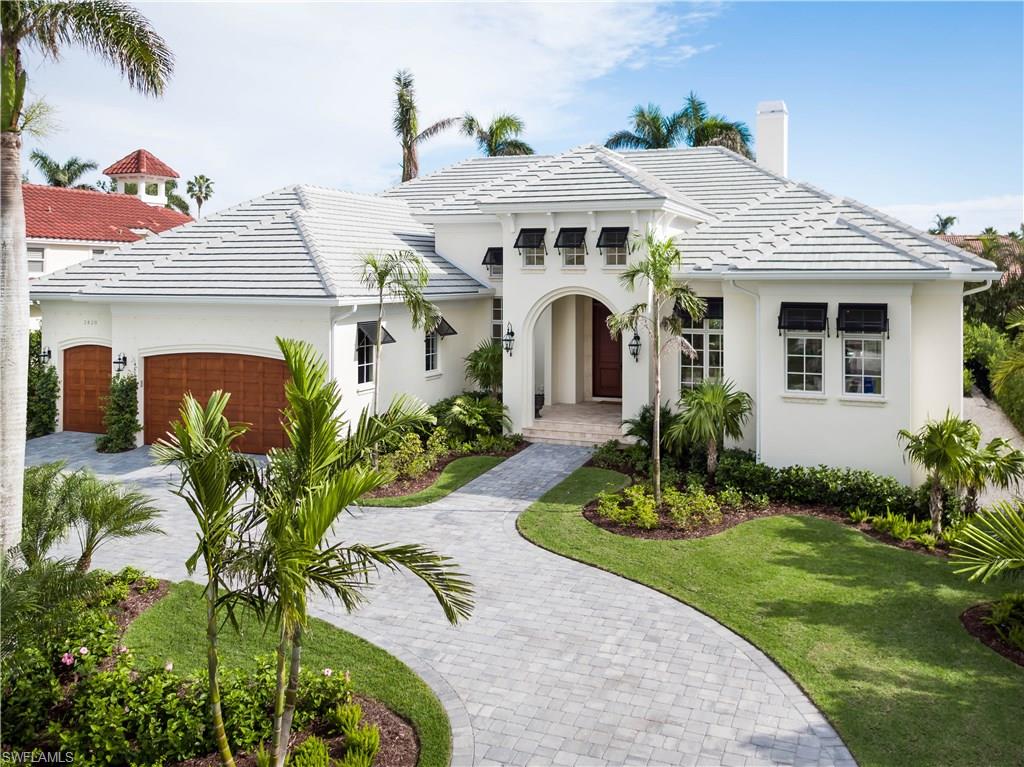
Exciting New Construction. Professionally Decorated and WEST OF CRAYTON RD. - Close to the beach, Classic Island Architecture with Southeastern rear yard exposure - Over-sized lot - Very quiet street. 4 Bedroom, 4.5 Baths - ALL ON ONE FLOOR. 3 car garage, custom pool/spa, summer kitchen, indoor/outdoor fireplaces, roll down shutters and screens, Wolf/Sub Zero appliances. Stunning White Oak flooring throughout. Must see to appreciate the quality of this home. PRIVATE MOORINGS BEACH CLUB AVAILABLE.
#218001073

NAPLES

2820 Leeward LN

4 Beds

4 Baths

4,306 Sq.Ft.

$3,995,000

MLS#: 218001073
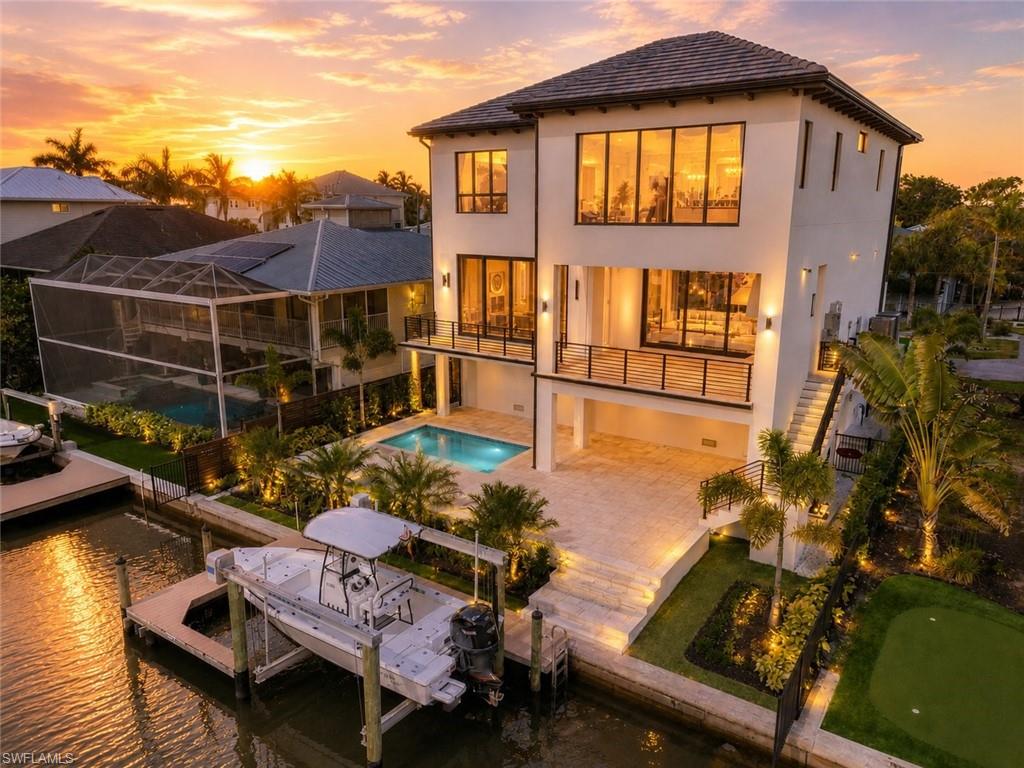
MOVE-IN READY | NEW CONSTRUCTION | GULF HARBOR — NORTH NAPLES
Brand-new 4BR/4.5BA waterfront residence in one of North Naples' most sought-after boating communities, just west of U.S. 41. First living level elevated to 16 feet for exceptional storm surge protection. 10-15 minute boat access to Wiggins Pass via your private 10,000 lb lift, accommodating vessels up to 28 feet.
Inside, 3,871 sq ft of open-concept living features soaring ceilings, walls of glass, premium finishes, and a chef's kitchen. The expansive pool deck and outdoor dining area are built for the Naples lifestyle. Total footprint of 6,236 sq ft including storage, garage, and outdoor space.
Gulf Harbor is a private enclave of ~150 single-family homes 

STANDARD FINISHES & FEATURES

Porcelain tile for bath areas and outdoor balconies
Pre-wired for smart home technology and automated shading
Flush mounted LED lighting plan
Solid core wood doors throughout
Thermal tinted impact glass; Miami-Dade hurricane 2023 code
Tankless Propane Hot Water Heater
Two 4-Ton HVAC units
Wide plank Legno Bastone® hardwood flooring throughout
Prepped Elevator Shaft
$20,000 Credit for Closet Design
KITCHEN & BUTLER PANTRY
Custom designed cabinetry
Pompeii® quartz countertops with 3” mitered edge and waterfall island detail
Brizo plumbing fixtures
Under cabinet electric and LED lighting
Silgranite sink in Kitchen and Butler pantry
Subzero® designer series 18” column wine refrigerator
Subzero® designer series 30” refrigerator & 30” freezer
2 Subzero® 24” wide beverage drawers
Wolf® 48" 6-burner sealed gas range top
Wolf® 30” E series built in convection oven
Wolf® 30” E series built in speed oven
Bosch® dishwasher with cabinet panel
Cabinet Hardware
LIVING ROOM
Cove lighting feature
Gas stub for fire place
10ft sliding glass doors by PGT
Prewired for shading
POWDER BATHROOM
Custom designed cabinetry
Natural stone countertop
Kohler toilet
MASTER SUITE
Midnight Bar
Sub-Zero® 24” Designer Undercounter Refrigerator
Custom designed cabinetry
Pompeii® quartz countertops
Porcelain 24 x 48 tile
Brizo plumbing fixtures
Custom soaking tub
Large seamless glass shower enclosures
Kohler Toilets
Cabinet Hardware
LAUNDRY ROOM
Electrolux® front load washer & dryer
Custom designed cabinetry
Oversized laundry sink
Hanging clothes rod
Pompeii® quartz countertops
OUTDOOR LIVING
Lynx® Sedona 36" Built-in Grill with rotisserie
48" Pro-style Stainless Steel Outdoor Vent Hood with 1300 CFM blower
Concealed roll down Hurricane Shutters and Insect Screens
Access doors below grill for storage
Pre-plumbed for outdoor sink
WAC outdoor lighting
STRUCTURE & RESILIENCY
26KW Generator
500 Gallon Propane Tank
Concrete Block Construction and 10” Poured Wet Decks
Deep Pile Foundation
Poured in Place Concrete Stairs (Interior and Exterior)
Concrete Roof Tiles by Eagle with Coastal Resiliency Package
R-30 Open Cell Foam Insulation Roof Deck & Soffit Wrap Back
#226019650

NAPLES

1286 Belaire CT

4 Beds

4 Baths

4,466 Sq.Ft.

$3,995,000

MLS#: 226019650
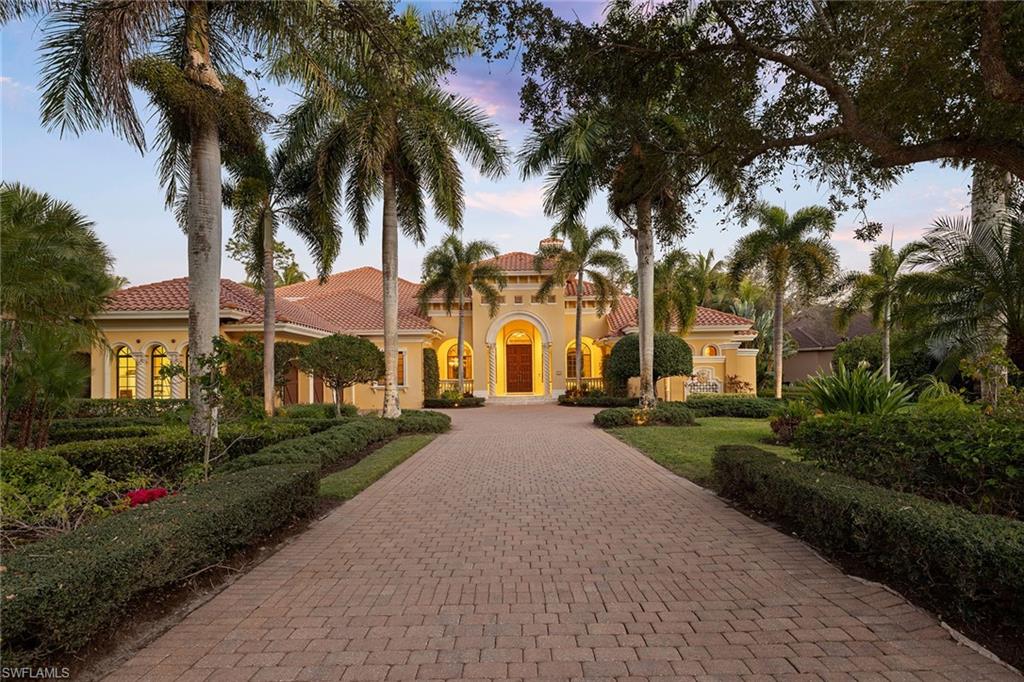
One or more photo(s) has been virtually staged, AI generated or rendered.  Set against sweeping southeastern views of water and preserve, this distinguished estate residence is thoughtfully designed for a life of elevated comfort and gracious entertaining. From the moment of arrival, the arched stained-wood entry door and transom windows introduce a sense of scale and architectural intention, while abundant natural light defines the home’s inviting interiors. Inside, stone floors and refined millwork guide you through expansive living spaces accented by coffered, tray and cove ceilings. Walls of glass, including zero-corner sliding doors and mitered windows, frame the landscape beyond, creating a seamless dialogue between indoor and outdoor living. Multiple fireplaces lend warmth and intimacy throughout the home, while custom built-ins add function and elegance. The kitchen serves as heart of the home, blending timeless finishes with professional-grade appliances, including a 48-inch paneled Sub-Zero refrigerator, gas cooktop, wall oven and custom hood. A generous island, walk-in pantry and thoughtfully designed wet bars on both levels ensure effortless entertaining, whether hosting intimate gatherings or larger celebrations. The primary suite offers a serene private retreat, complete with dual custom closets, a gracious sitting area with bay window, and a spa-inspired bath featuring multiple shower experiences, a soaking tub, bidet and tranquil fountain detail. Each additional bedroom is en suite, providing comfort and privacy for family and guests alike. Outdoor living is elevated to a resort experience, with a fireplace, outdoor kitchen, and a beautifully designed pool and spa featuring a gas heater, saltwater system and swim-up bar. A second-story balcony offers an additional vantage point from which to enjoy the surrounding views, while comprehensive storm protection provides peace of mind. A rare opportunity to experience architectural distinction, privacy and refined Florida living at its finest. In the prestigious Mediterra community, this exceptional residence offers access to world-class amenities and an uncompromising lifestyle in one of Naples sought-after settings. Enjoy your toes in the sand and golden sunsets at Mediterra's fully renovated private Beach Club along the Gulf. Imagine arriving to have your car valet-parked, and lounge chairs and umbrellas waiting for your arrival or set up upon your request. With 10,000 square feet of space, the upper level offers indoor and alfresco dining, a full bar, swimming pool along with lockers and dressing areas for changing. Spend the day and enjoy dinner while watching the sunset. Coming soon, the new Sports and Lifestyle Center. In the award-winning community of Mediterra, where you can have it all with 36 holes of Tom Fazio championship golf, Har-Tru tennis courts, pickleball, bocce and a private beach club! Some virtual photos included.
#225084599

NAPLES

15192 Brolio WAY

4 Beds

4 Baths

5,272 Sq.Ft.

$3,995,000

MLS#: 225084599
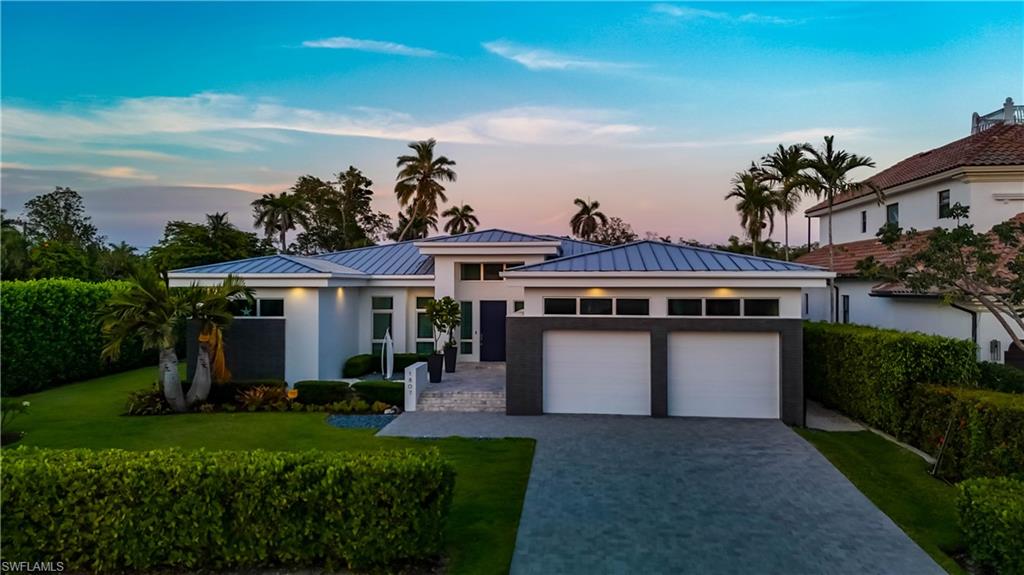
Situated in the prestigious boating community of Royal Harbor, this stunning residence sits on an oversized corner lot along a wide navigable waterway with direct Gulf access. Boasting a private dock with a 10,000 lb lift accommodating up to a 32-foot vessel, the home offers 4 bedrooms, 3.5 baths, and 3,339 square feet of luxurious living space. The open-concept floor plan is ideal for entertaining, with a spacious great room that flows seamlessly into the lanai and a gourmet kitchen featuring high-end finishes, Bosch electric cooktop, Sub-Zero refrigerator, wine refrigeration, separate wet bar, large island with quartz countertops, and custom cabinetry by Hyland. The primary suite is a true retreat with dual walk-in closets, an oversized walk-in shower with multiple heads, dual sinks, and a separate soaking tub. The outdoor living space is a private oasis, complete with a sparkling pool and spa, sun shelf, outdoor kitchen, wet bar, fire pit, and multiple seating areas perfect for relaxing or hosting guests. Additional features include impact windows and doors, an oversized two-car garage, EV charger, and generator hookup. Ideally located just minutes from the heart of downtown Naples, residents can indulge in world-class shopping and fine dining along 5th Avenue South and 3rd Street, as well as enjoy the sugar-sand beaches and vibrant cultural offerings that define the Naples lifestyle.
#225046969

NAPLES

1807 Snook DR

4 Beds

3 Baths

3,339 Sq.Ft.

$3,995,000

MLS#: 225046969
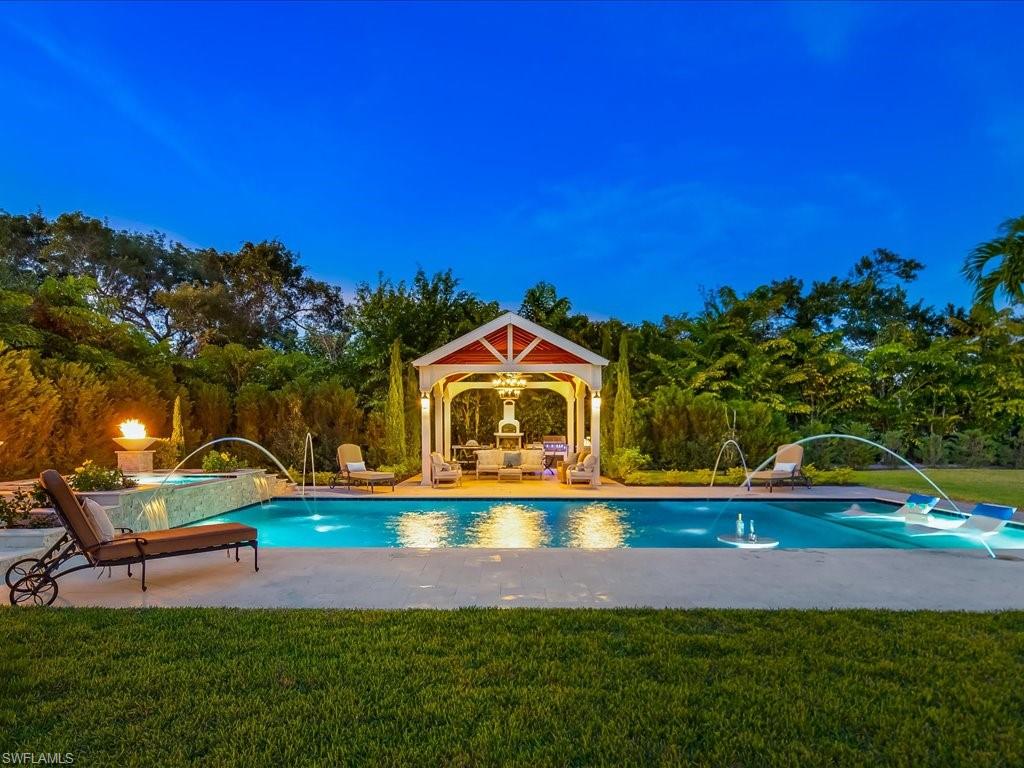
Set within the tranquility of Pine Ridge Estates, Six Twenty-Four Ridge Drive presents a masterfully reimagined coastal cottage offering refined comfort, privacy, and effortless Naples living. Fully remodeled from top to bottom, this four-bedroom plus den, four-bath residence encompasses more than three thousand three hundred square feet of air-conditioned living space, perfectly positioned on over an acre of beautifully landscaped grounds. A gracious foyer introduces the home’s inviting coastal aesthetic, where solid wood flooring, elegant wainscoting, chair rail detailing, and thoughtful millwork create a warm yet elevated ambiance throughout. The gourmet kitchen is tailored for the most discerning buyer, anchored by a coveted La Cornue range, dual Sub-Zero refrigeration, bespoke cabinetry, and an inviting breakfast nook overlooking the outdoor retreat. A beautifully designed bar area connects the kitchen to the main living spaces, creating a natural setting for intimate gatherings and relaxed entertaining. Formal and casual living areas offer versatility for every occasion, from elegant dinners in the formal dining room to relaxed evenings in the open and welcoming family room. The primary suite is a peaceful sanctuary with generous proportions, two spacious closets, and a spa-inspired bath featuring a soaking tub designed for unwinding in comfort. Three additional guest bedrooms provide privacy and comfort for family and guests. Outdoors, the expansive backyard unfolds as a private resort-style oasis. A newly created pool and spa serve as the focal point, complemented by a large, screened lanai ideal for morning coffee or evening cocktails. A charming gazebo offers additional covered space for alfresco dining, lounging, or hosting gatherings, all surrounded by open lawn and mature landscaping that provide exceptional privacy and endless possibilities for outdoor enjoyment. Move-in ready and ideally located minutes from beaches, shopping, and dining, this exceptional Pine Ridge Estates residence delivers timeless design, modern luxury, and an elevated Naples lifestyle. Schedule a private showing to experience the setting and scale of this remarkable property.
#225083611

NAPLES

624 Ridge DR

4 Beds

4 Baths

3,300 Sq.Ft.

$3,995,000

MLS#: 225083611
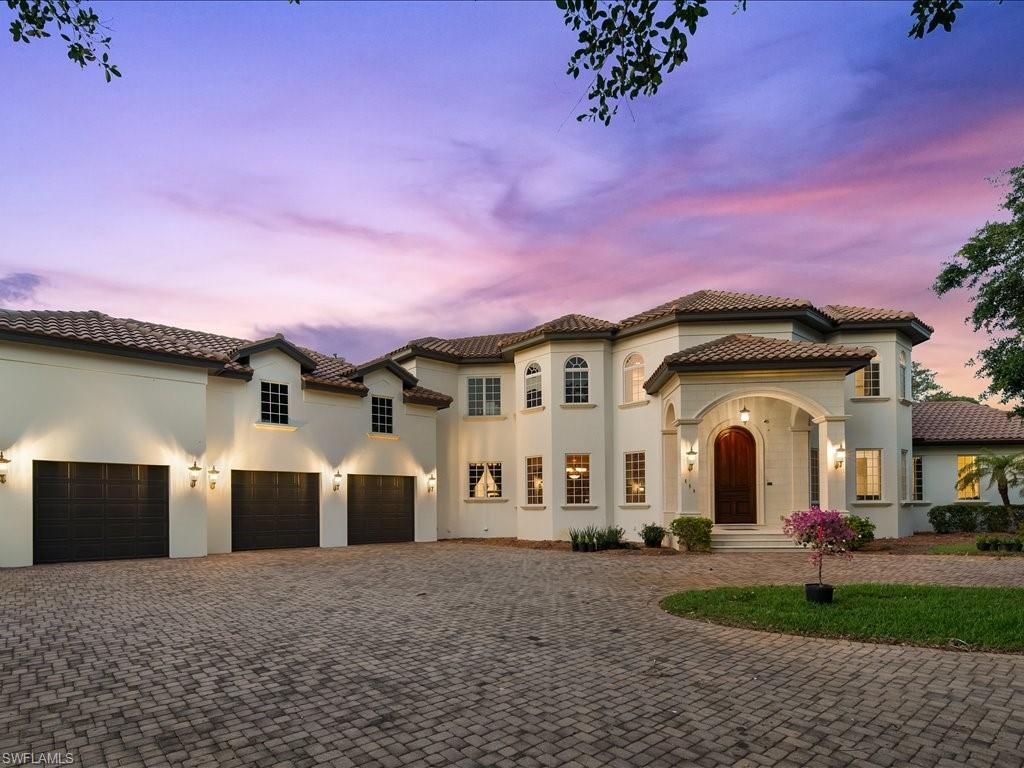
Beautiful custom estate home located in the highly sought-after, centrally located development of Pine Ridge Estates. Situated on a sprawling 1.32-acre lot with lush, mature landscaping, this gorgeous family residence features five bedrooms, plus den, four full, and two and a half baths with a separate large theater and entertainment room all totaling 4,963 sqft under air, including a three-car garage. This home is filled with abundance of natural light and features a family friendly layout that includes a spacious gourmet kitchen, entertaining family room, split bedrooms and a formal dining room with Anderson hurricane impact windows and doors. LED lights and Lutron lighting system have all been recently upgraded. The entire home is run on a reverse-osmosis water filtration system with an underground 1000-gallon propane tank. For those looking for the ultimate community lifestyle in the heart of Naples, amidst a beautiful setting, you have arrived.
#222026566

NAPLES

540 Ridge DR

5 Beds

4 Baths

4,963 Sq.Ft.

$3,995,000

MLS#: 222026566

1 ... 500 501 502 503 504 ... 666
* Listings identified with the FMLS IDX logo come from FMLS and are held by brokerage firms other than the owner of this website. The listing brokerage is identified in any listing details. Information is deemed reliable but is not guaranteed. If you believe any FMLS listing contains material that infringes your copyrighted work please click here to review our DMCA policy and learn how to submit a takedown request. © 2024. First Multiple Listing Service, Inc.
 - property

Send a message

Message successfully sent.

Your message

What is 3 + 4 ?

Reason for contacting?

I agree to receive email communication and understand I can unsubscribe at any time.

I agree to be contacted by Julia McCabe via call, email, and text for real estate services. To opt out, you can reply 'stop' at any time or reply 'help' for assistance. You can also click the unsubscribe link in the emails. Message and data rates may apply. Message frequency may vary. Privacy Policy

Sign Out

Virtual Assistant

Would you like to take the next step with this property? We can help you schedule a showing or virtual tour, or send you more details.

Yes, I would like more information.

Thank You for Your Reply, One of Our Agents will contact you as soon as possible

No, maybe later.

Thank you, you can always contact me via email, phone number or through the contact form.

Realhub AI

Lucy - Your AI-Powered Realtor

Update Your Temporary Password

Personalize your search

Enter your email and we'll notify you immediately when new listings match what you're looking for.

or enter email address

Already have an account ? Login here

Continue your home search

I agree to receive communications and understand I can unsubscribe at any time.

I agree to be contacted by Julia McCabe via call, email, and text for real estate services. To opt out, you can reply 'stop' at any time or reply 'help' for assistance. You can also click the unsubscribe link in the emails. Message and data rates may apply. Message frequency may vary. Privacy Policy

Already have an account ? Login here

We use cookies

We use cookies primarily for analytics to enhance your experience. By accepting, you agree to our use of these cookies. You can manage your preferences or learn more about our cookies policy.






