
REALHUB is on fire today

Properties

Browse or get in touch to schedule a walkthrough.

  • Nearby me
Price range

Popular features

Community features

Association

Property features

Waterfront

View

Exterior Features

Interior Features

Style

10000 properties match your criteria

Updated 1 minute ago

E-Alert name
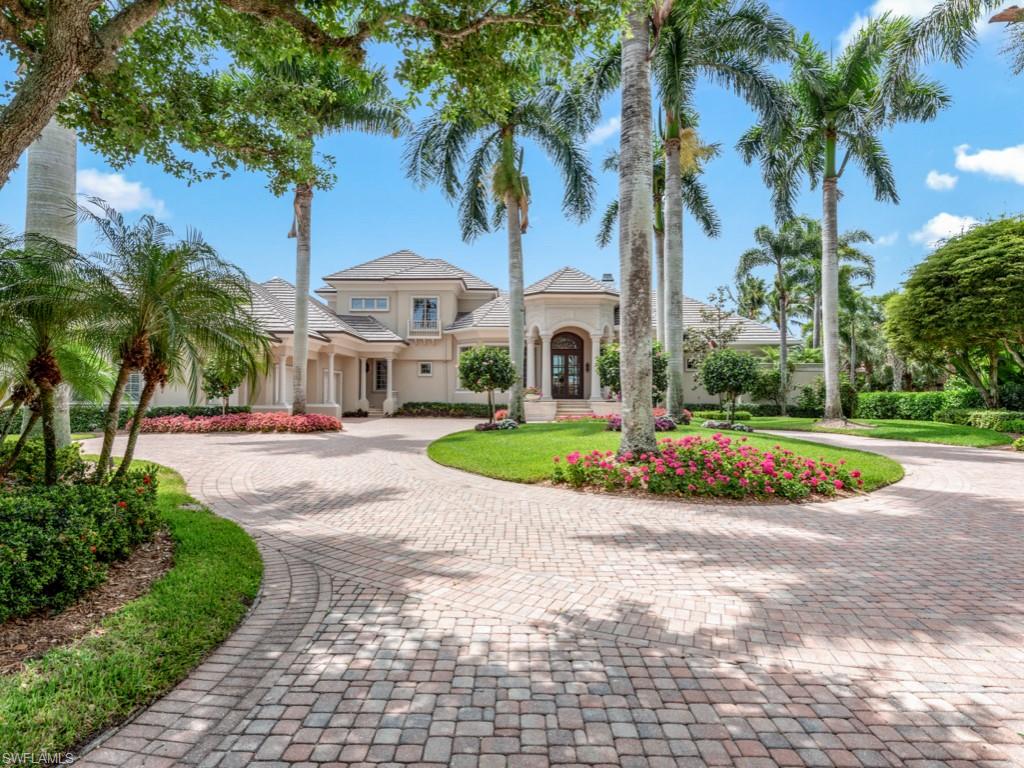
Welcome to Resort Style Living in this gorgeous custom London Bay built home! The curb appeal, with its stately elegance and beautifully landscaped long circular driveway, welcomes you into this classic, spacious home with the “WOW” factor of the view and pool/spa/outdoor living areas.  The property is very bright with large windows and recessed sliding doors, and very neutral décor. Impeccably maintained home with a newer roof, all appliances, pool equipment, lanai with picture window screens, AC’s, hot water heaters and so much more.  The open gourmet kitchen offers a Wolf gas range, Sub-Zero refrigerator and freezer, abundant beautiful cabinetry, and open family room which create a perfect blend of indoor-outdoor living.  Panoramic South views of lake and golf and manicured large backyard and landscaping. The oversized lanai with its built-in kitchen, dining areas, various sitting and lounging areas, bright blue newly redone pool, spa, and water feature are so inviting, one cannot resist.  The inviting primary suite has built in closets, dual bath areas and is located near the very handsome den/office.  All the guest rooms are all ensuite, and one is a private cabana opening to the lanai. The other 2 plus a playroom, are on the second floor.  This home offers an oversized garage with 3 bays plus added space.  Large laundry room and storage areas.  You will not find another home with this level of quality, beauty, attention to detail and comfort for you and your guests.  See additional Feature sheet.
#224031212

BONITA SPRINGS

26360 Woodlyn DR

4 Beds

4 Baths

6,457 Sq.Ft.

$4,150,000

MLS#: 224031212
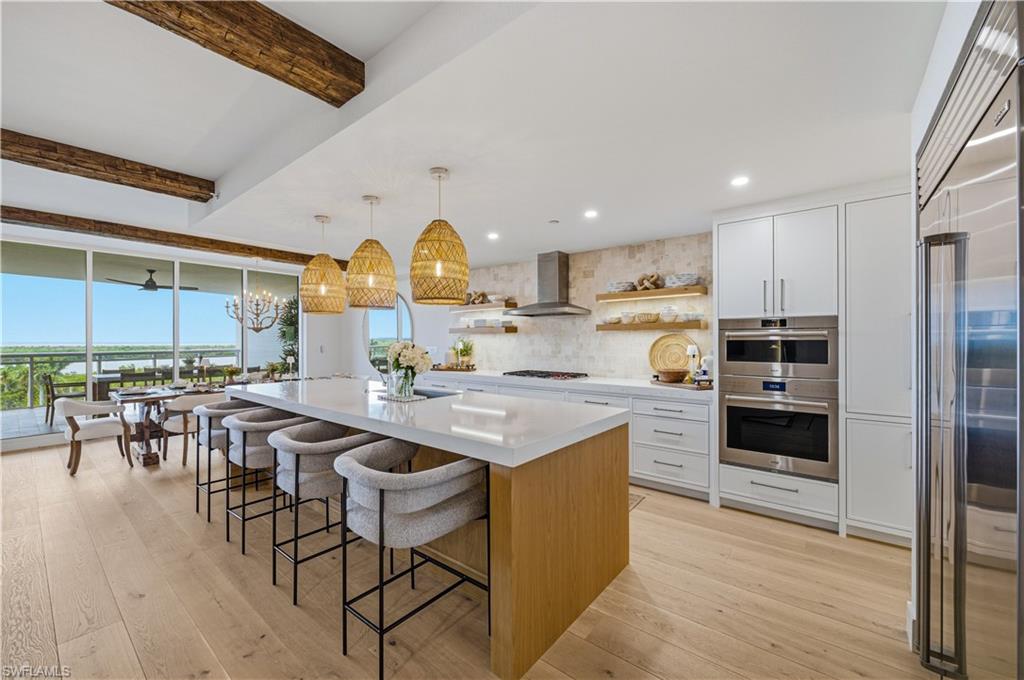
Step into a residence where every detail has been thoughtfully curated to create a truly bespoke living experience. This highly customized four-bedroom, four-bath home is a masterpiece of design, blending warm, inviting tones with sophisticated craftsmanship throughout.

The heart of the home is a custom-designed kitchen featuring a stunning limestone backsplash, custom open shelving, and top-of-the-line appliances including a Wolf natural gas cooktop, Wolf convection ovens, and Sub-Zero refrigeration. A generous butler’s pantry extends the kitchen’s functionality with a prep sink, integrated wine cooler, and ample space for effortless entertaining.

Architectural character defines every room, with custom wood beams adorning the great room ceiling and warm, organic finishes that create an atmosphere of refined comfort. Each of the four bedrooms has been individually designed with its own distinct theme, offering guests and family members a unique and memorable retreat. Two ensuite guest bedrooms ensure privacy and luxury for visitors.

The Owner’s suite is a sanctuary unto itself, with breathtaking water views that greet you each morning. Its spa-inspired bath features a custom  feature wall, dual vanities, and soaking tub designed for ultimate relaxation.

Open the full wall of sliding glass doors from the living area to the expansive outdoor living space that invites you to enjoy Naples’ coveted indoor-outdoor lifestyle, perfect for entertaining or quiet evenings under the stars.

Residents of Tower 400 enjoy an unparalleled lifestyle, beginning with the tower’s exclusive rooftop pool, lounge, and sky deck—offering panoramic views of the Gulf of Mexico and the surrounding preserves. Beyond the tower itself, the full suite of amenities at the Kalea Bay Club awaits, including a state-of-the-art fwellness center, world-class dining, resort- pools, tennis and pickleball, and curated social programming.

This is more than a home—it is a one-of-a-kind expression of design, craftsmanship, and curated luxury in one of Naples’ most coveted addresses.
#226023220

NAPLES

13945 Old Coast RD 602

4 Beds

3 Baths

3,290 Sq.Ft.

$4,150,000

MLS#: 226023220

This magical double lot estate home is perfect for modern living at its finest. The 5 bedroom plus a den, 9 bath (6 3) home offers 10,788 sq ft of living area, a huge yard and a full complete guest house (added in 2015) with a master suite, office, kitchen, living room and its own 2 car garage. Sitting on over 2 acres, this residence comes complete with 2 courtyards, 3 sets of washer/dryers, 6 garage spaces, a theater room with a 180" screen and starlit ceilings, 2 indoor fireplaces, outdoor TV screen, large pool and spa, air-conditioned dog house/media center with fenced in side yard and a custom made indoor fort for child's play. With Italian porcelain throughout most of the home, the kitchen is nicely appointed with granite, a basket weave marble backsplash, a large island along with desk space and  a beautiful transom window looking out to a side courtyard with a wood burning firepit. The master bath is stunning with dark tile, a floating tub and marble accents in the shower. The home is current, meticulous and has it all. Welcome to Quail West!
#218073915

NAPLES

4517 Brynwood DR

5 Beds

6 Baths

7,792 Sq.Ft.

$4,149,900

MLS#: 218073915
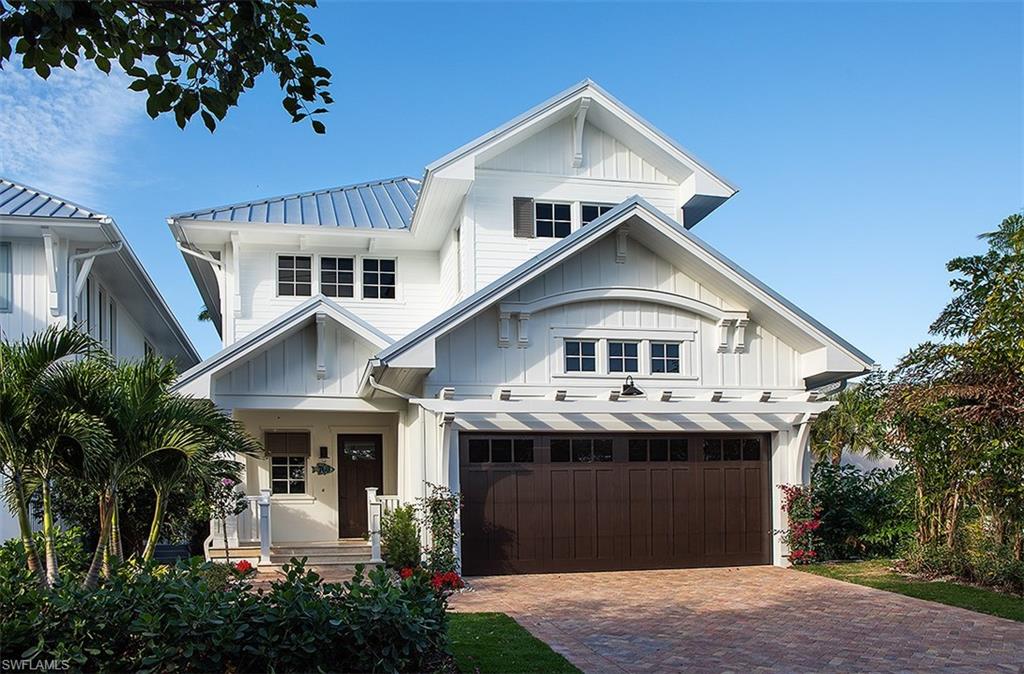
Introducing the Cottages Off Fifth, a luxuriously appointed and furnished single-family residence nestled along Park Street, just steps to the famed 5th Avenue South Shopping and Dining District, the renowned tennis facilities of Cambier Park and the pristine beaches of Old Naples. Penned by MHK Architecture & Planning, built by Lotus Construction, LLC and masterfully appointed by Clive Daniel & Calusa Bay Designs, this 3-bedroom plus den residence features a ground floor master suite configuration, spacious 2nd floor loft area and spectacular outdoor living space complete with private pool and spa, custom designed wet wall feature, outdoor wood burning fireplace, western exposure and lake view. Featuring “farmhouse chic” design elements, this home offers the finest interior and exterior appointments. Construction features include (but not limited to) CBS construction for all floors, Andersen impact windows,Wolf/SubZero appliances, direct natural gas feed, custom Ruffino cabinetry, energy efficient spray-insulation & automated patio screens.
#219070362

NAPLES

760 Park ST

3 Beds

3 Baths

3,475 Sq.Ft.

$4,149,000

MLS#: 219070362
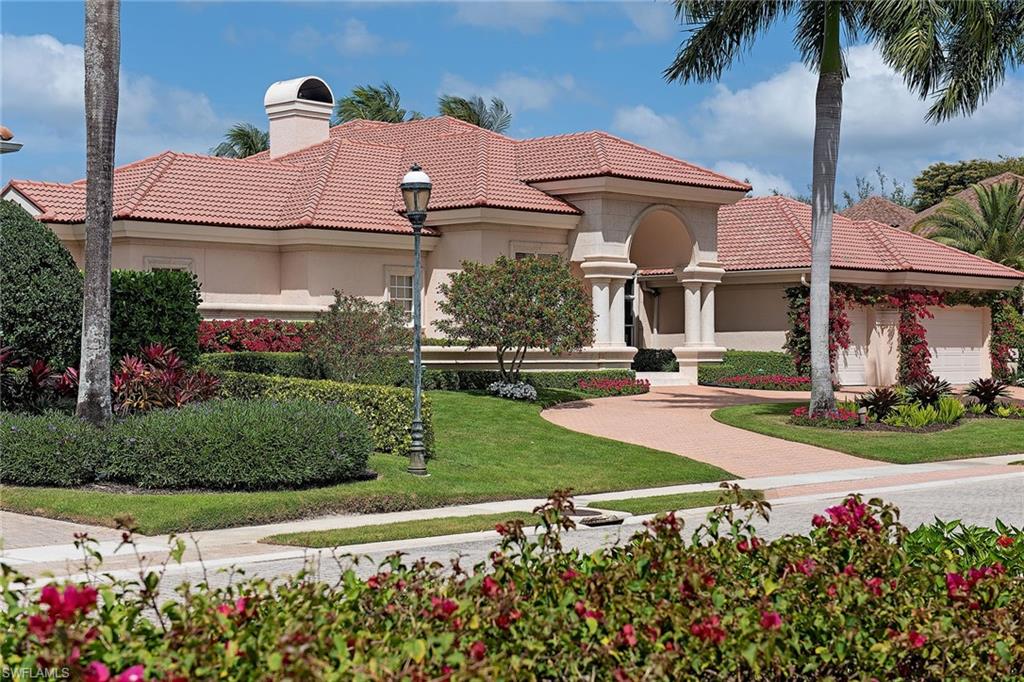
This lovely lakefront home is nestled on a quiet cul-de-sac location in the prestigious Bay Colony Shores. Providing all the comforts of home, this beautifully maintained, single-story residence awaits your finishing touches! Featuring over 4,100 square feet of living, 5 bedrooms (or 4 plus an office), 5 full baths, 16' volume ceilings, polished marble floors in all common spaces, a wood-burning fireplace with gorgeous coral stone surrounds, stainless steel appliances and a 3-car garage with circle driveway. The interior flows effortlessly to the outdoor lanai featuring a recently updated pool and spa and all new travertine decking.
#220077332

NAPLES

371 Sedgwick CT

5 Beds

5 Baths

4,167 Sq.Ft.

$4,149,000

MLS#: 220077332
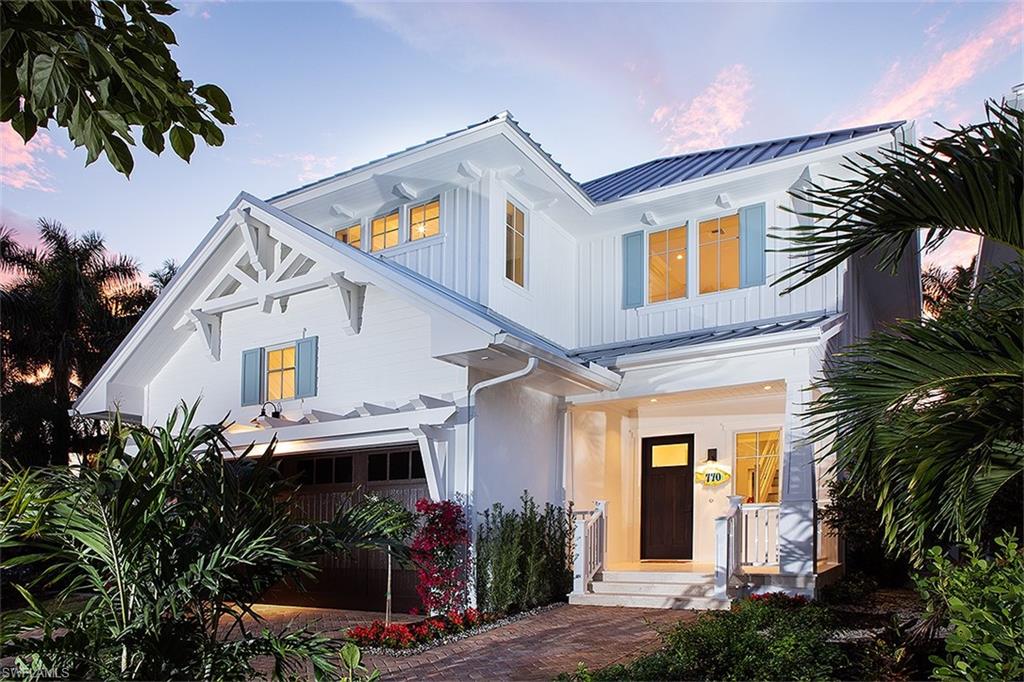
Introducing the Cottages Off Fifth, two luxury fully furnished single-family residences nestled along Park Street just steps to the famed 5th Avenue South Shopping and Dining District, the renowned tennis facilities of Cambier Park and the pristine beaches of Old Naples. Penned by MHK Architecture & Planning, constructed by Lotus Construction, LLC and masterfully appointed by Clive Daniel & Calusa Bay Designs, this 4-bedroom plus loft home offers a generously-sized interior with great room plan, ground floor master suite configuration and spectacular outdoor living space complete with private pool and spa, custom designed wet wall feature, fire pit, western exposure and lake view. Featuring “coastal cottage” design elements, this home will offer the finest in interior and exterior appointments. Construction features include CBS construction for first and second floors, Andersen impact windows, WolfSubzero appliances, custom Ruffino cabinetry, energy efficient spray-insulation, pre-wiring for custom shades, audio and security cameras, electric vehicle charger outlet in garage, natural gas feed. Please visit 770ParkStreet.com for more!
#217003735

NAPLES

770 Park ST

4 Beds

4 Baths

3,475 Sq.Ft.

$4,149,000

MLS#: 217003735
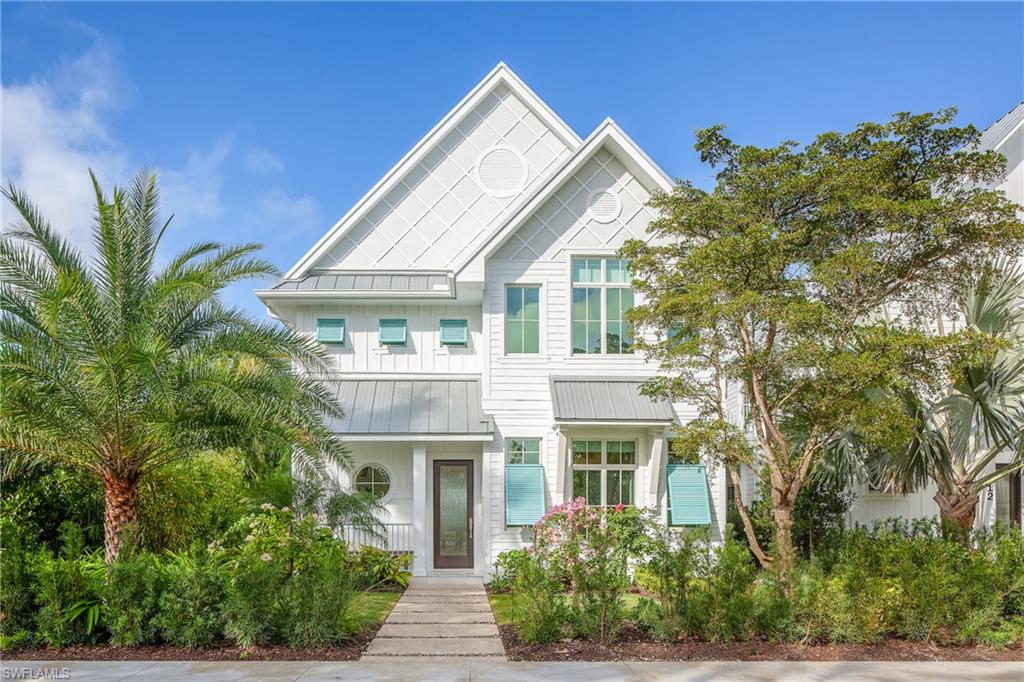
STOCK CUSTOM HOMES and MHK bring its superior quality of custom craftsmanship to Olde Naples with the Residences On Sixth. Gathering inspiration from South Hampton, a coastal design aesthetic flows throughout this homes floor-plan by Cinnibar includes four bedrooms, five and one half baths three car garage.Features include: First floor master with private laundry, guests can escape to a private sanctuary-the fourth bedroom cabana suite with  balcony overlooking the pool and a dining nook with built-in banquette and private entrance, oak flooring throughout, central vac, smart home. The Living rooms two-story ceiling mimics the headboard and beam details found in the foyer. Kitchen is equipped with sub-zero, wolf, and miele appliances. Spacious living upstairs boasting family room, laundry room, loft area with beverage station.The charming lanai area includes a salt water pool/spa/pool bath  and a half-height wet wall with LED sheer descent and precast coping, fireplace, tongue & groove ceiling detail and marble pavers. Full Outdoor kitchen with Wolf grill,  and naturekast cabinets. Covered lanai with fireplace has custom roll down shutters and screens. Walk to beach and 5th Ave!
#218067404

NAPLES

122 6th S ST

4 Beds

5 Baths

3,813 Sq.Ft.

$4,145,000

MLS#: 218067404
Price reduced
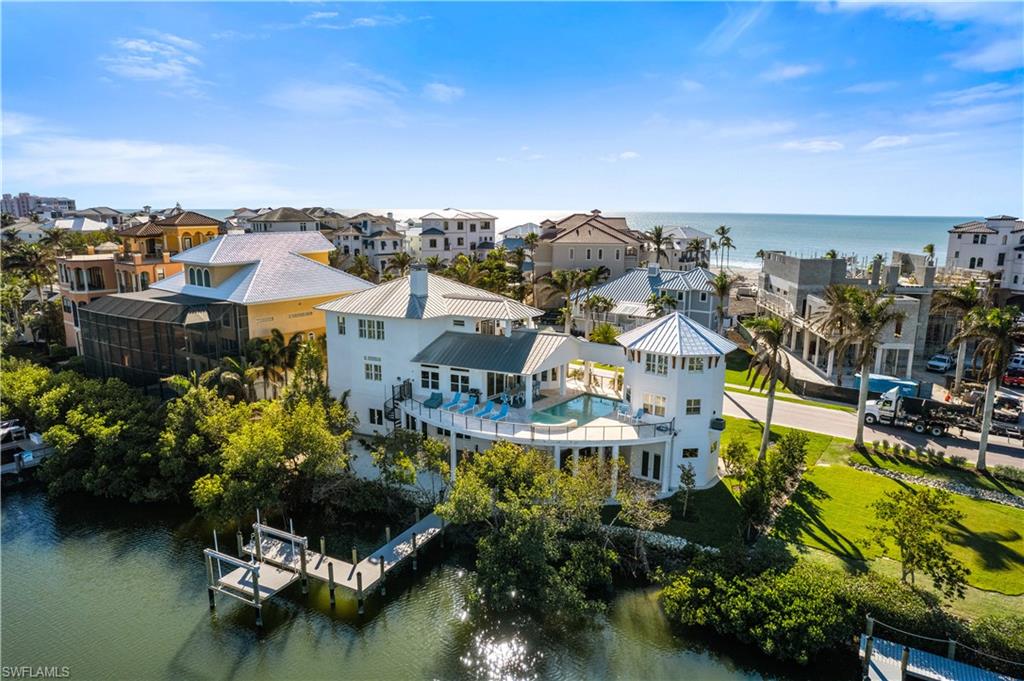
Beautifully renovated estate with breathtaking wide bay views in North Naples’ premier community of “Barefoot Beach”. A true boater and beach lover’s paradise, this home features deeded beach access only a 2-minute walk away and direct Gulf-access from your private dock with a brand-new boat lift. Every detail of this residence has been thoughtfully upgraded, including a new roof, elegant travertine and wood flooring, hurricane-impact windows and doors, and soaring coffered ceilings. Spanning 5,000 sq ft under air, this home offers 4 spacious bedrooms + a den, 4.5 bathrooms, a separate guest villa, dual laundry rooms, a private elevator and a ground-floor flex space. The outdoor space is truly an entertainer’s dream, offering sweeping bay views, an elevated pool and spa, an outdoor shower, and ample lounging areas—both covered and open. The oversized chef’s kitchen is a true masterpiece, featuring sleek quartz countertops, beautiful mahogany wood cabinetry, an induction cooktop, a breakfast bar, and an inviting eat-in area. The luxurious primary suite is a serene retreat, offering direct access to a private balcony overlooking the water—ideal for enjoying your morning coffee. A spacious office/sitting room, a fireplace, a wet bar with a built-in fridge, and a spa-like bathroom with dual vanities, a separate jetted tub, and a large frameless glass shower complete this tranquil sanctuary. The separate guest suite is perfect for hosting, offering 2 bedrooms, 2 bathrooms, and its own laundry facilities for added privacy. This is the epitome of coastal living. Optional membership to the exclusive "Club at Barefoot" provides access to tennis, two restaurants, beachside food and beverage service, and more. Conveniently located near fine dining, RSW Airport, Mercato, and Waterside Shops, and just 15 miles from the renowned Fifth Avenue in Naples, this home is a true gem in the heart of Barefoot Beach.
#225066486

BONITA SPRINGS

220 Barefoot Beach BLVD

4 Beds

4 Baths

5,000 Sq.Ft.

$4,145,000

MLS#: 225066486
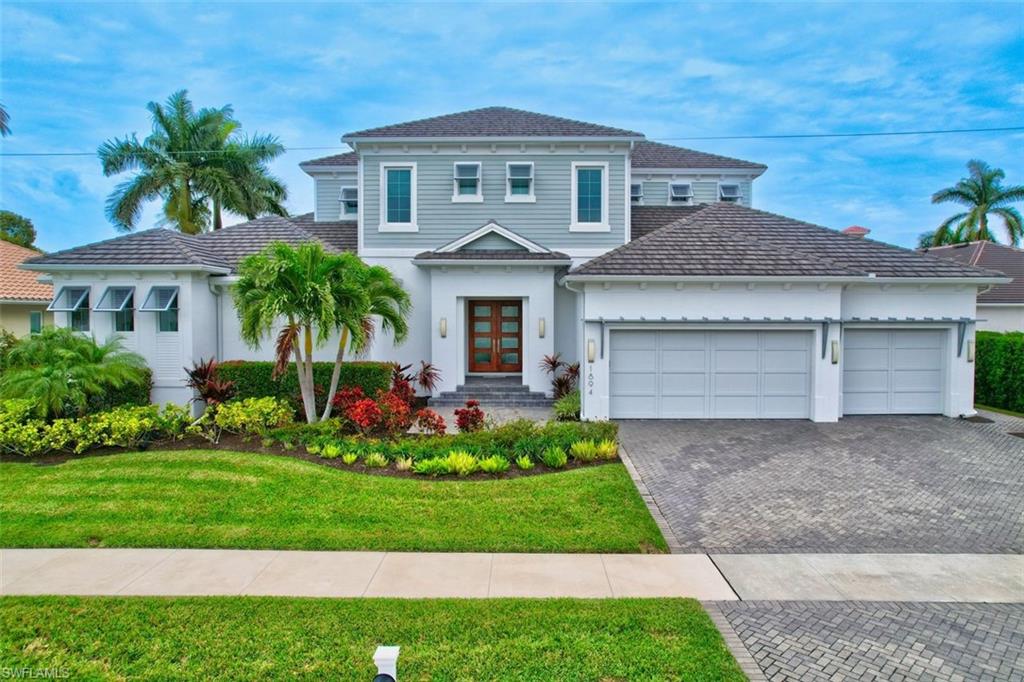
DON'T LET THIS ONE GET AWAY!   MOTIVATED SELLER!  Discover the ultimate coastal living in this like-new, two-story furnished residence featuring four bedrooms, four full baths, a powder bath, study, and a three-car garage. The attention to detail is evident with custom Amish built cabinetry, quartz counters, and tile flooring throughout. The luxury primary bedroom boasts a custom closet and a lavish rain shower in the primary bathroom. Upstairs, three bedrooms, two baths, a common area, and a lanai offer stunning views of the waterway.

The family room is a focal point with unique ceilings, while crown molding adds sophistication to the den and primary bedroom. Outdoor living is elevated with a spacious area, fully equipped kitchen, dining space, gas fireplace, and an oversized pool with a spa. Boating enthusiasts will appreciate direct access to open water. This custom-built home is a dream for coastal living – seize the opportunity to make it yours!
#224006829

MARCO ISLAND

1894 Honduras AVE

4 Beds

4 Baths

4,047 Sq.Ft.

$4,129,000

MLS#: 224006829
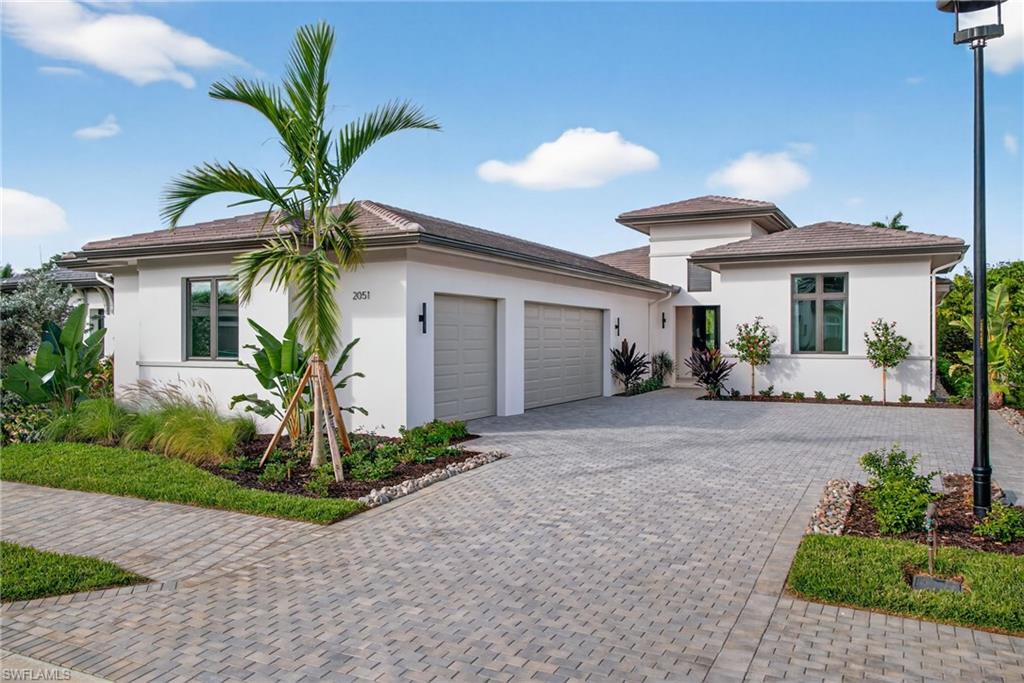
Brand New Construction! This beautifully furnished home is complete and ready for its new owner. The Cameron built by award winning London Bay Homes in the North Naples community of Cambridge Park at Orange Blossom is nestled within this boutique neighborhood of 17 homes.  The Cameron model exudes the elegance of coastal contemporary architecture.  With 3,322 square feet of living space, this 3 bedroom, 3 full and 2 half bathrooms plus study home showcases an open floor plan great room with dining, high ceilings and clean-lined architectural details.  Fabulous for entertaining, is a gourmet-inspired kitchen featuring Sub Zero and Wolf appliances, custom designer wood cabinetry as well as a large island breakfast bar. The open great room with 10' tall sliding glass doors flow to an alfresco space, which offers living and dining areas, an outdoor kitchen, a lavish pool and spa, as well as a firepit.  The home's master suite features a luxurious bathroom with an over-sized walk-in shower, dual vanities and two large walk-in closets. Including the three-car garage, outdoor living and dining areas, the Cameron offers 4825 total square feet. This home is being sold furnished.  Minutes to the Ritz Carlton resorts, gulf beaches, Waterside shopping, Mercato, Venetian Village and fantastic restaurants!
#226002032

NAPLES

2051 Cambridge Park DR

3 Beds

3 Baths

3,322 Sq.Ft.

$4,125,000

MLS#: 226002032
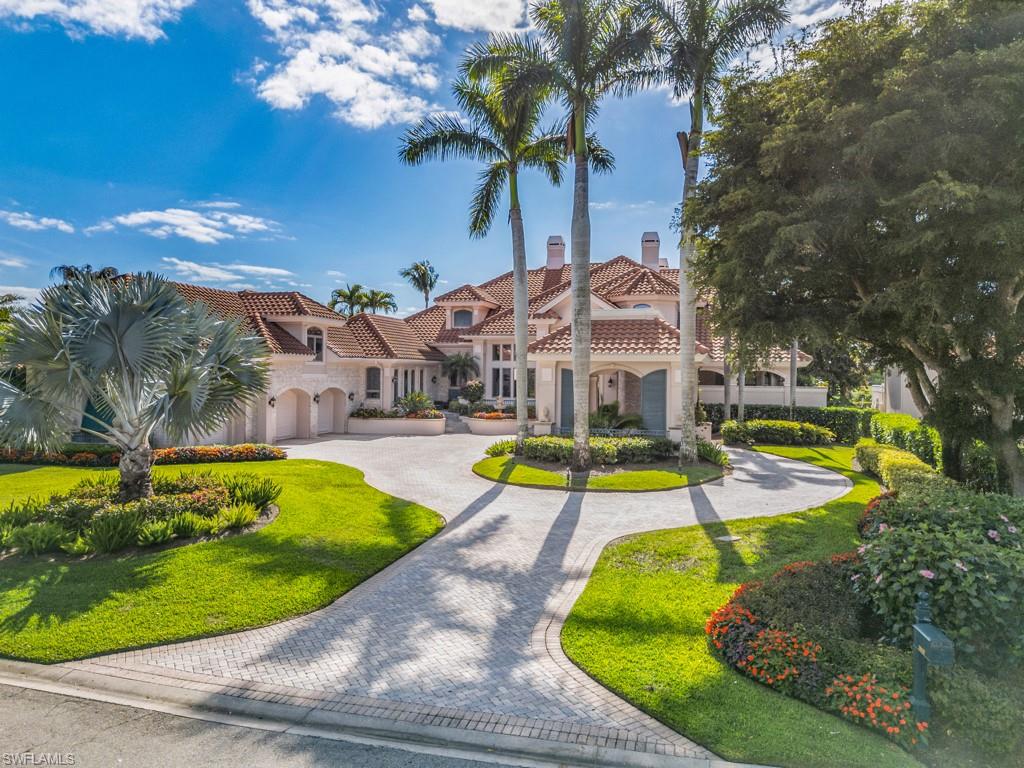
Quality throughout this custom built Harwick home.  Lovely curb appeal w/circular drive into porte cochere entry. Wide golf & lake views as you enter through the front door. Beautiful stairway leads to library/office w/ bar, bath & covered balcony w/spiral stairway to lanai. Gracious living room w/fireplace, molding & ceiling treatments, recessed sliders to lanai/pool area. The dining room connects to wet bar leading into the open gourmet kitchen w/pecky cypress ceiling & beams, sub-zero refrigerator/freezer, refrigerator drawers, Viking range, Thermador double ovens, pantry & more. The family room opens to lanai w/great outdoor dining, cooking/bar, pool, spa & open breathtaking views. Primary suite offers sitting area, sliders to lanai,  built-in closets, oversized bath, dual vanities & walk-in shower. Two ensuite guest rooms on 1st floor.  4th suite is located upstairs & offers a morning kitchen, seating area, full bath & extra storage. 3 car garage, new generator, roof, AC’s, Lite system, hurricane protection. Bonita Bay offers 5 golf courses, resort pool, dining, racquet sports, marina, private beach club, 3 parks, kayaking/ canoeing, miles of bike/walking trails and much more.
#224014129

BONITA SPRINGS

26127 Fawnwood CT

4 Beds

5 Baths

5,654 Sq.Ft.

$4,125,000

MLS#: 224014129
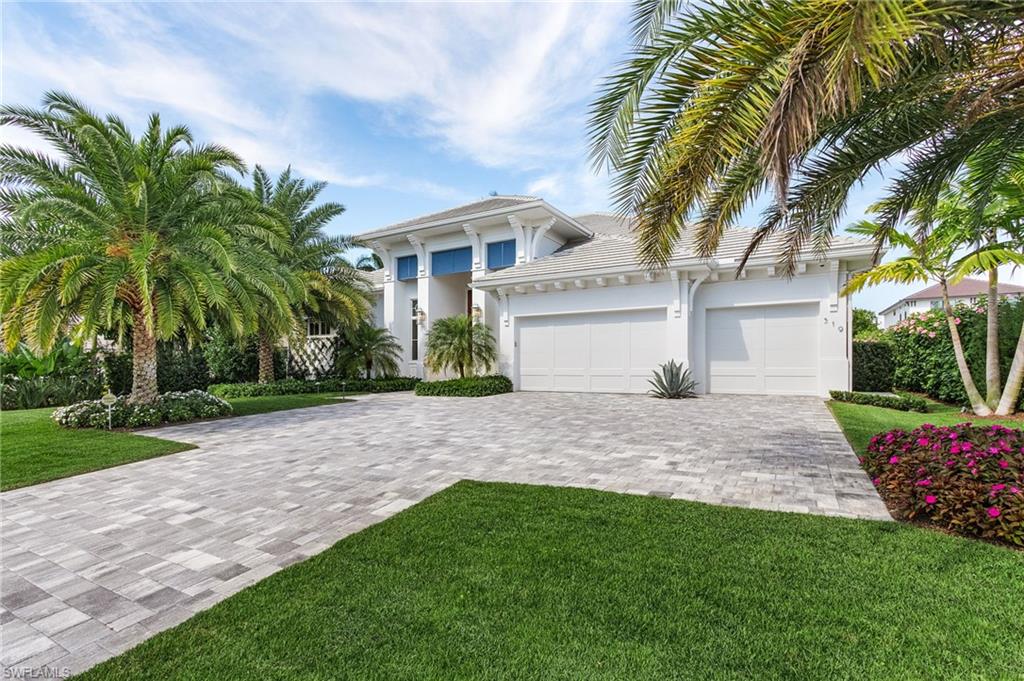
Situated on one of the prettiest streets in Park Shore, 519 Turtle Hatch Lane is a light and bright home built by Borelli Construction of Naples. The home has designer and high end finishes throughout including Legno Bastone French white oak flooring, Crestron lighting and home automation systems, leathered Taj Mahal quartzite on kitchen island, marble mosaics in bathrooms and Wolf/SubZero appliances. Centered around a great room floor plan, the guest bedrooms are split from the owner's suite. The large owner's suite has dual closets and water closets and a marble clad bathroom. Coming into the home from the three-car garage, the laundry room is conveniently placed across the entry and then a key drop area with additional storage down the hall. The outdoor lanai, which is protected by retractable screens and hurricane shutters, has distinct living areas. One with a cozy fireplace, and the other with a full outdoor kitchen and plenty of room for dining furniture. Lush landscaping outside creating great privacy and a tropical feel. The pool is complete with a sunshelf, spa and water bowls. Turtle Hatch Lane is a quiet street and is conveniently located near Venetian Village.
#221012328

NAPLES

519 Turtle Hatch LN

4 Beds

4 Baths

3,735 Sq.Ft.

$4,125,000

MLS#: 221012328
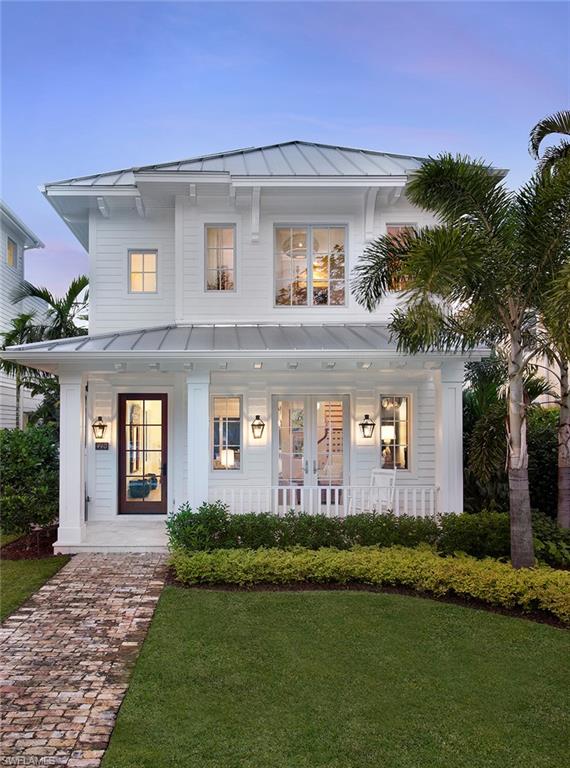
Coastal chic, enticing elegance, and modern luxury meet seamlessly in this designer-decorated, 5-bedroom, 5 ½-bath new construction Old Naples home. Every element is custom and best-in-class, with wide plank Oak flooring, Calcutta and Carrera marble surfaces, Ruffino cabinetry, and appliances from Lacanche, Sub-Zero, Wolf, and Bosch in the gourmet chef’s kitchen. A center courtyard provides a welcoming in-home retreat, featuring a pool and spa as well as an outdoor fireplace and covered seating area. From the center island kitchen through the expansive first level and outdoor courtyard, this home is impeccably primed for entertaining in the finest style, but also tends to your every daily comfort. You’ll fall in love with the incredible natural light throughout the residence, filled with welcoming spaces and little details you’ll continue discovering and appreciating long after unpacking your bags. A house you’ll love to call home, offered perfectly turn-key, and sure to generate oohs and aahs from all your guests and visitors. All of this and the absolute tops in location, too, in the heart of Old Naples and just steps to award-winning beaches, shopping, and dining.
#218030052

NAPLES

440 6th S ST

5 Beds

5 Baths

3,113 Sq.Ft.

$4,125,000

MLS#: 218030052
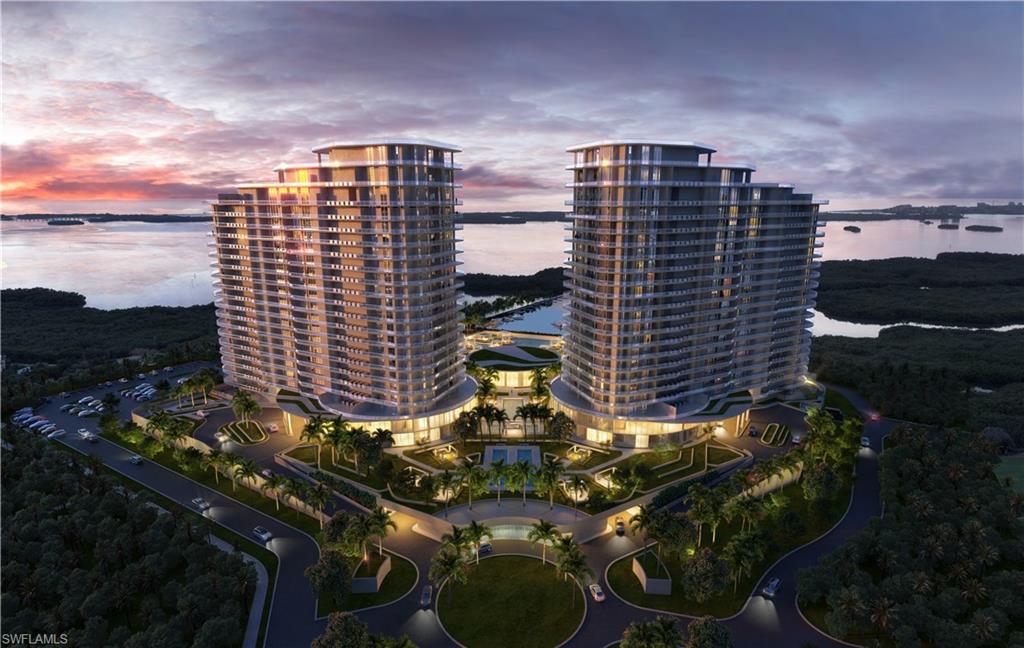
One or more photo(s) has been virtually staged, AI generated or rendered.  Discover The Ritz-Carlton Residences, Estero Bay — one of Southwest Florida's most prestigious luxury waterfront communities, nestled along the serene shores of Estero Bay with breathtaking, unobstructed views of the Gulf of Mexico. Spanning 500 acres of pristine coastal land, this landmark development by London Bay Development Group offers an unparalleled opportunity to own a luxury condo in Estero Bay, Florida. Two iconic 22-story towers, each crowned by two exclusive penthouses, house 224 exquisitely appointed residences ranging from 2,628 to 3,885 square feet, with two-, three-, and four-bedroom plus den floor plans — making this one of the most sought-after luxury real estate opportunities on Florida's Gulf Coast. Residents of The Ritz-Carlton Residences Estero Bay enjoy world-class amenities including a sports simulator room, private theater, teen and kids club, luxury spa and beauty salon, and 24-hour concierge, bellman, and valet services. The state-of-the-art wellness center features premium fitness equipment, a yoga and Pilates studio, private training rooms, and locker rooms with steam and sauna — setting a new standard for luxury condo living in Southwest Florida. Beyond the towers, residents enjoy exclusive direct access to Saltleaf, Southwest Florida's newest and most exciting coastal village. This vibrant waterfront destination features a 72-boat slip marina, an 18-hole championship golf course, a 9-hole short course, tennis courts, pickleball, and Aqua Bistecca — an extraordinary waterfront dining experience by acclaimed Chef Michael Mina — all conveniently accessible within the community. Saltleaf coastal village redefines the Gulf Coast lifestyle, blending world-class recreation, celebrity chef dining, and marina living into one breathtaking waterfront address. The Sunset Lounge and private dining room provide sophisticated social spaces, while the Sports and News Café offers a daily continental breakfast included with every residence. The Ritz-Carlton Residences, Estero Bay at Saltleaf delivers an unmatched standard of living where world-class Ritz-Carlton service meets the natural beauty of coastal Florida. Contact us today to schedule your personal tour.
#226019891

BONITA SPRINGS

5200 Seagrass BLVD 403

3 Beds

3 Baths

3,610 Sq.Ft.

$4,125,000

MLS#: 226019891
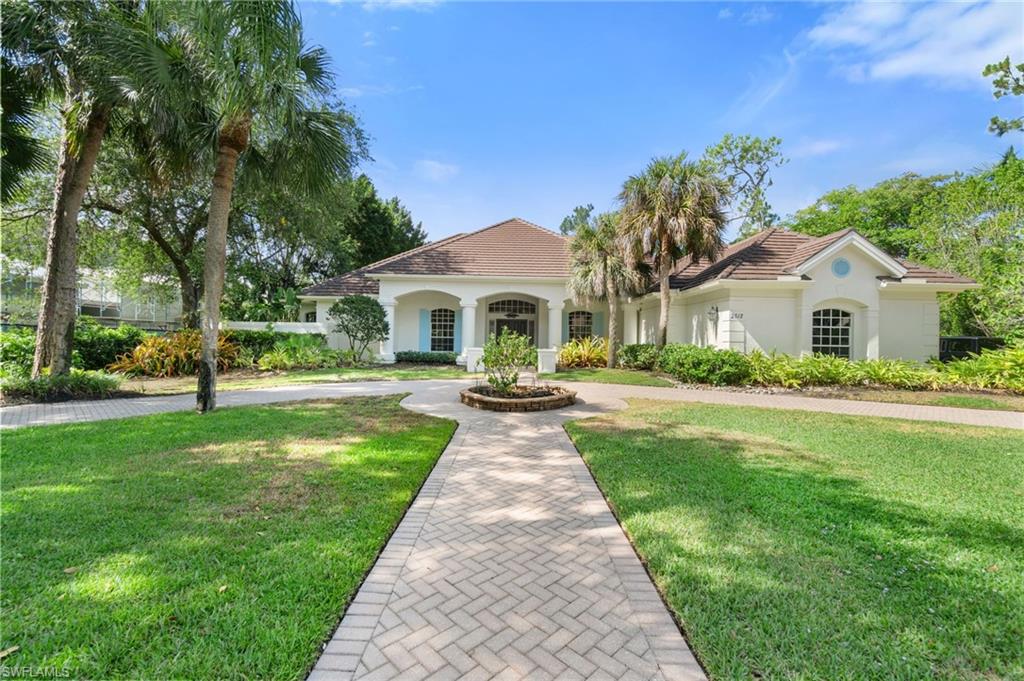
Welcome to your dream home in the prestigious Estates at Grey Oaks, located in the heart of Naples, Florida. This stunning single-family residence is situated on an oversized lot, offering expansive views of the 8th hole on the Pine golf course and a serene lake. With 4,124 square feet of living space, this home features 3 spacious bedrooms, 4 elegant bathrooms,  and a versatile den with a closet.

This property is a unique opportunity, ideal for a full remodel to transform it into your dream home with your own design style. Alternatively, it can be a prime tear-down opportunity to build a custom luxury residence on this expansive lot. The existing open floor plan includes a grand living area with panoramic windows, allowing natural light to flood the interior and showcasing the stunning outdoor scenery.

The master suite offers a private retreat with a spa-like bathroom featuring a soaking tub, his & her bathrooms, walk-in shower, and ample closet space. The backyard provides a peaceful retreat, perfect for relaxing by the water. Imagine enjoying sunsets from your covered lanai or taking a dip in your private pool, all while overlooking the tranquil lake and lush greens of the golf course.
#224047394

NAPLES

2512 Spicebush LN

3 Beds

4 Baths

4,124 Sq.Ft.

$4,124,000

MLS#: 224047394

1 ... 478 479 480 481 482 ... 666
* Listings identified with the FMLS IDX logo come from FMLS and are held by brokerage firms other than the owner of this website. The listing brokerage is identified in any listing details. Information is deemed reliable but is not guaranteed. If you believe any FMLS listing contains material that infringes your copyrighted work please click here to review our DMCA policy and learn how to submit a takedown request. © 2024. First Multiple Listing Service, Inc.
 - property

Send a message

Message successfully sent.

Your message

What is 3 + 4 ?

Reason for contacting?

I agree to receive email communication and understand I can unsubscribe at any time.

I agree to be contacted by Julia McCabe via call, email, and text for real estate services. To opt out, you can reply 'stop' at any time or reply 'help' for assistance. You can also click the unsubscribe link in the emails. Message and data rates may apply. Message frequency may vary. Privacy Policy

Sign Out

Virtual Assistant

Would you like to take the next step with this property? We can help you schedule a showing or virtual tour, or send you more details.

Yes, I would like more information.

Thank You for Your Reply, One of Our Agents will contact you as soon as possible

No, maybe later.

Thank you, you can always contact me via email, phone number or through the contact form.

Realhub AI

Lucy - Your AI-Powered Realtor

Update Your Temporary Password

Personalize your search

Enter your email and we'll notify you immediately when new listings match what you're looking for.

or enter email address

Already have an account ? Login here

Continue your home search

I agree to receive communications and understand I can unsubscribe at any time.

I agree to be contacted by Julia McCabe via call, email, and text for real estate services. To opt out, you can reply 'stop' at any time or reply 'help' for assistance. You can also click the unsubscribe link in the emails. Message and data rates may apply. Message frequency may vary. Privacy Policy

Already have an account ? Login here

We use cookies

We use cookies primarily for analytics to enhance your experience. By accepting, you agree to our use of these cookies. You can manage your preferences or learn more about our cookies policy.






