
REALHUB is on fire today

Properties

Browse or get in touch to schedule a walkthrough.

  • Nearby me
Price range

Popular Features

Community Features

Association

Property Features

Waterfront

View

Exterior Features

Interior Features

Style

10000 properties match your criteria

Updated 1 minute ago

E-Alert name
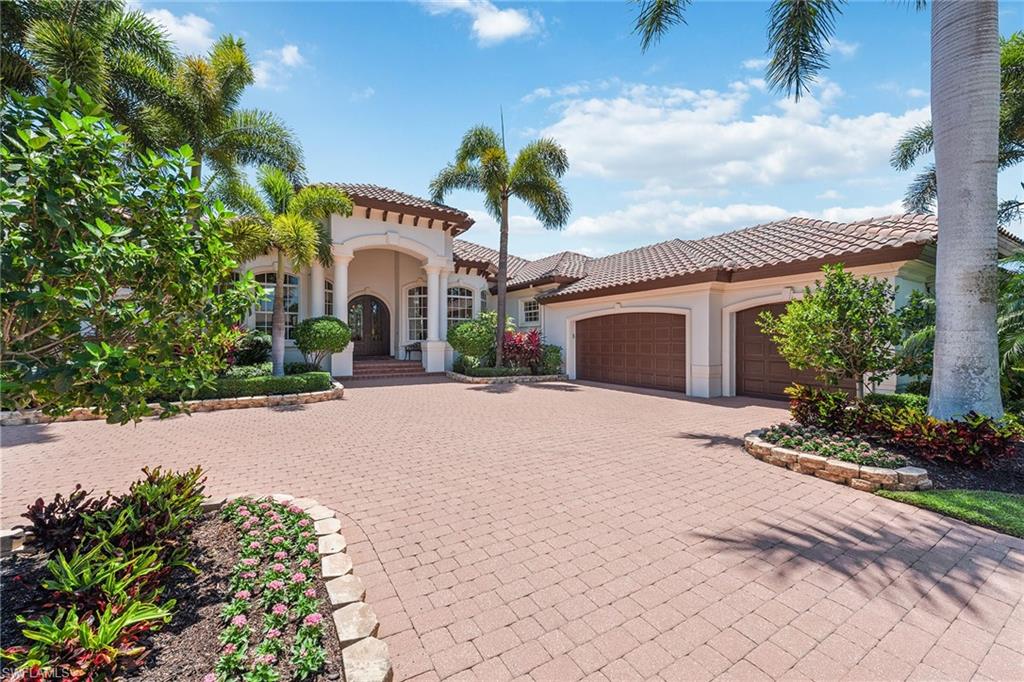
Enjoy quick, direct access to the Gulf from this beautifully furnished, four-bedroom-plus-den, four-and-a-half-bath, southern exposure home located in the prestigious Estates area on Marco Island! This fully renovated, inside and out, immaculately maintained home includes volume, tray and coffered ceilings, crown molding, impact windows, impact sliders, generator and more. The spacious living room has access to the formal dining room and wet bar! Perfect for entertaining, the chef’s kitchen includes a built-in desk, island with sink, breakfast bar, gas cooktop and connects to the butler’s pantry with wine cooler. Sure to impress, the master suite offers a sitting area, tray ceiling, walk-in closets, gorgeous en suite with dual sinks, jetted tub and separate walk-in shower! Your guests will love the privacy of the additional bedrooms! Head into the den for some quiet reading or work from home. The generous lanai with outdoor kitchen, sparkling pool, custom spa with waterfall overlooks the peaceful water views! Ready for the boater, the dock offers a boat lift, jet ski lifts and room to sunbathe on the deck. This Marco Island property is close to the beach, shopping and restaurants.
#222037665

MARCO ISLAND

1409 Collingswood AVE

4 Beds

4 Baths

3,525 Sq.Ft.

$4,295,000

MLS#: 222037665
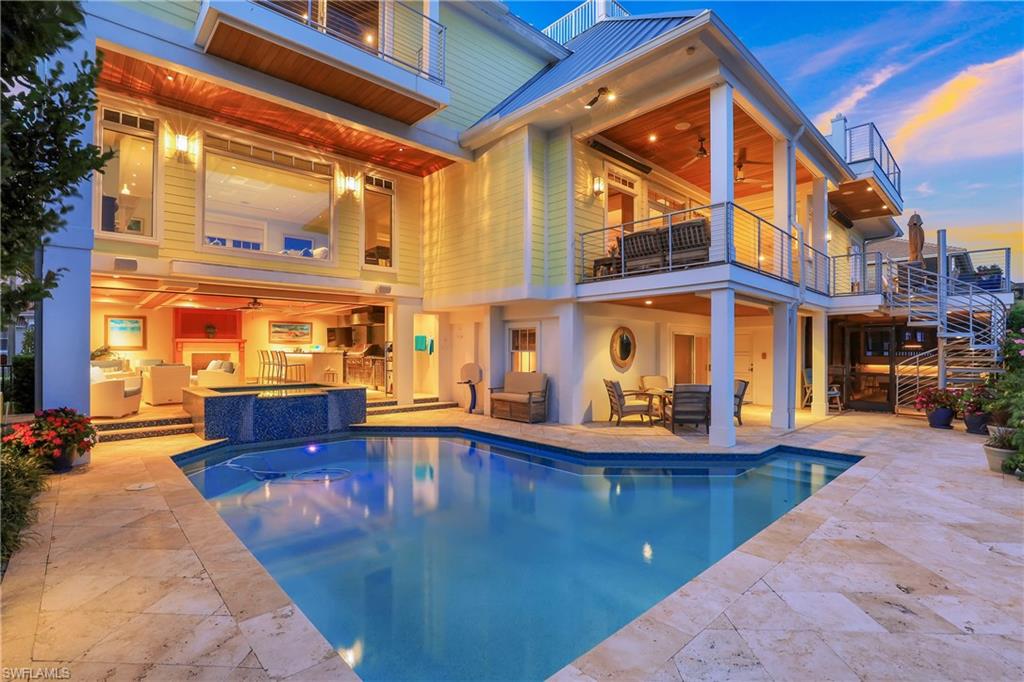
WELCOME TO MARCO ISLAND WITH BIG SMOKEHOUSE BAY SOUTH EAST VIEWS! ! Over 4900SF under air, total of 7900 SF! Impeccable , one of a kind water direct. complete custom renovated home with no expense spared boasts top of the line finishes!  Open Bay Views  from every room and roof top terrace ! 4 bedrooms, one is a bunk room with 6 beds and movie theatre,  7 full baths, one half bath, walnut  loft and maple den! Beautiful walnut flooring through out! 25  foot  volume  bead board  ceilings  in great room  and incredible walnut loft.  Granite gas fireplace in living room  opens to deck and pool area. Gourmet kitchen with gas stove , beautiful glass back splash. top of the line appliances,  breakfast bar and eat in kitchen .  Incredible dining room with beautiful wood ceilings and wet bar. Upstairs Master  has breathtaking  Smokehouse bay views with walk out terrace, volume wood ceilings, huge master bath boasting marble flooring and granite counters, huge closets. Complete family home with game room, extra kitchen downstairs, billiards room and outside bar.. HUGE pool area with  oversized pool and spa, outdoor kitchen, with gas fireplace!  Complete with boat dock and lift!
#221009050

MARCO ISLAND

866 Hyacinth CT

4 Beds

7 Baths

4,984 Sq.Ft.

$4,295,000

MLS#: 221009050
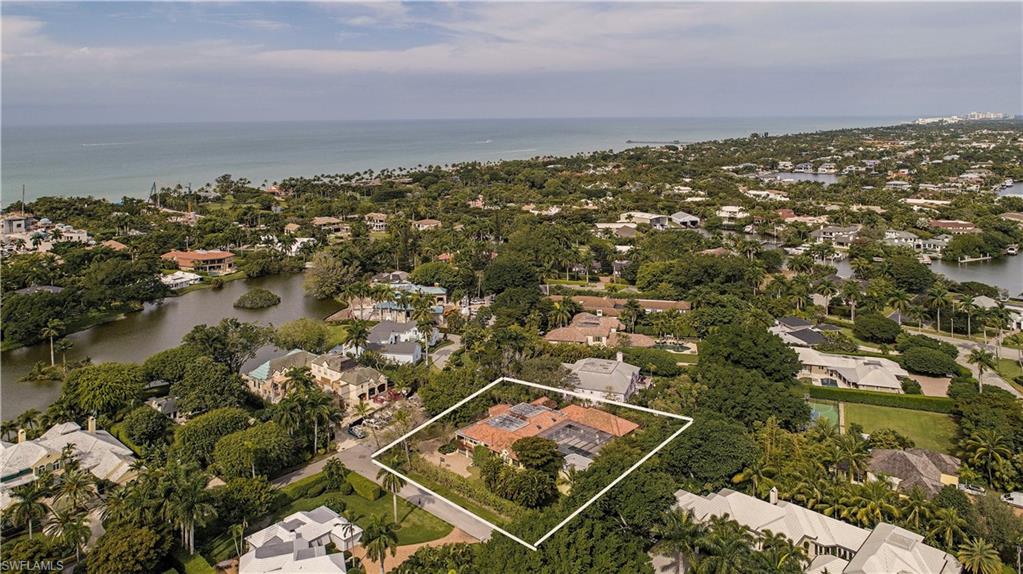
H.15600 - Excellent opportunity to buy one of the best valued lot-and-a-half properties in all of Port Royal, located within very close proximity of the Port Royal Club beach, fitness and tennis facilities! This homesite is 28,314 sq. ft. on lovely Lantern Lane - ideal for a future dream home. Current home being sold 'As Is'. This is an entry level, well-priced chance to buy into this prestigious community. Living and total area square footage is approximate. Attached floor plan has not been verified for accuracy but gives an idea of layout. Port Royal Club resident membership entitlement.
#220008639

NAPLES

2545 Lantern LN

5 Beds

4 Baths

5,118 Sq.Ft.

$4,295,000

MLS#: 220008639
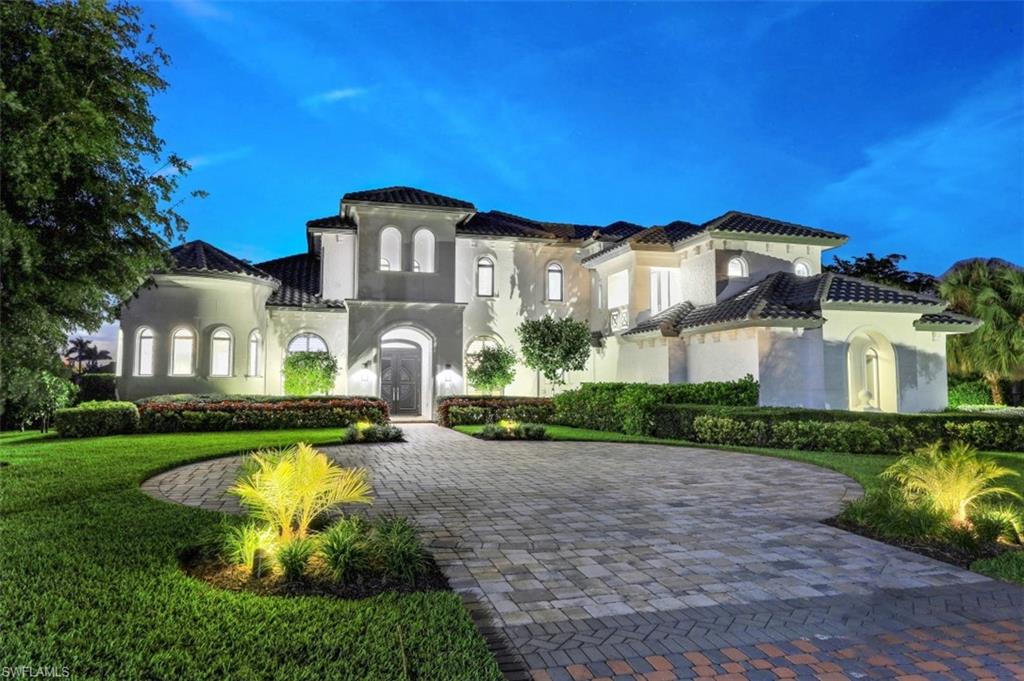
H7961- Property Information: Located in the exclusive Quail West Golf and Country Club Community, this residence is being offered furnished with an inviting elegance. Completely renovated, and impeccably maintained this home feels brand new! Grand entry with Italian porcelain tile showcases a spectacular view of the pool, lake and the golf course. This home features 12” baseboards, crown molding, wood flooring throughout bedrooms, loft and office. The kitchen with Wolf/Subzero appliances and large island open to the great room facing the fabulous outdoor living space. First-floor primary suite has gorgeous architectural details with renovated bath featuring a spacious wet room with his/ hers rain head showers, freestanding soaking tub, floor to ceiling Italian marble. The split floorplan is ideal with first floor ensuite guest room and ensuite bedrooms upstairs. The loft is perfect for movies with blackout shades. The outdoor lounge and pool area are updated with extended sitting area facing lake / golf course, new outdoor kitchen with grill, cooktop, refrigerator, ice maker, retractable screens, and new fireplace. Whole house filtration system. Transferable House Membership included.
#222087725

NAPLES

6279 Highcroft DR

4 Beds

4 Baths

4,523 Sq.Ft.

$4,295,000

MLS#: 222087725
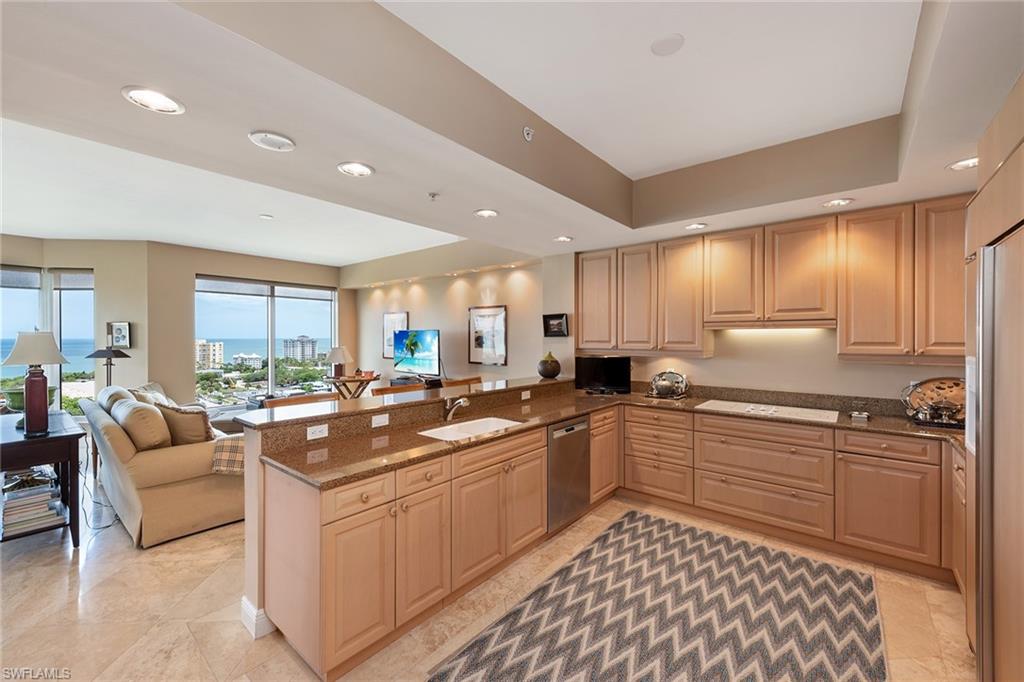
Gorgeous high-floor views and designer décor! Enter this spacious and popular three-bedroom-plus-den, three-and-a-half-bath floor plan from your private foyer into an expansive living and entertaining space highlighted by floor-to-ceiling sliding glass doors, polished travertine tile flooring and an expansive screened-in lanai with electric roll-down hurricane protection. The kitchen design features a peninsula countertop with a separate breakfast table area. The spa-inspired master bath features an oversized shower and dual vanities. Your friends and family can enjoy maximum privacy in the spacious guest bedrooms with en-suite baths. Trieste is undergoing upgrades to common areas and residents enjoy a geo-heated tropical pool, fitness room, social room, library and staffed front desk in the lobby. Experience Bay Colony and Pelican Bay beach clubs, with attended beach services or work on your serve at Bay Colony Tennis Club.
#222040506

NAPLES

8787 Bay Colony DR 1405

3 Beds

3 Baths

3,415 Sq.Ft.

$4,295,000

MLS#: 222040506
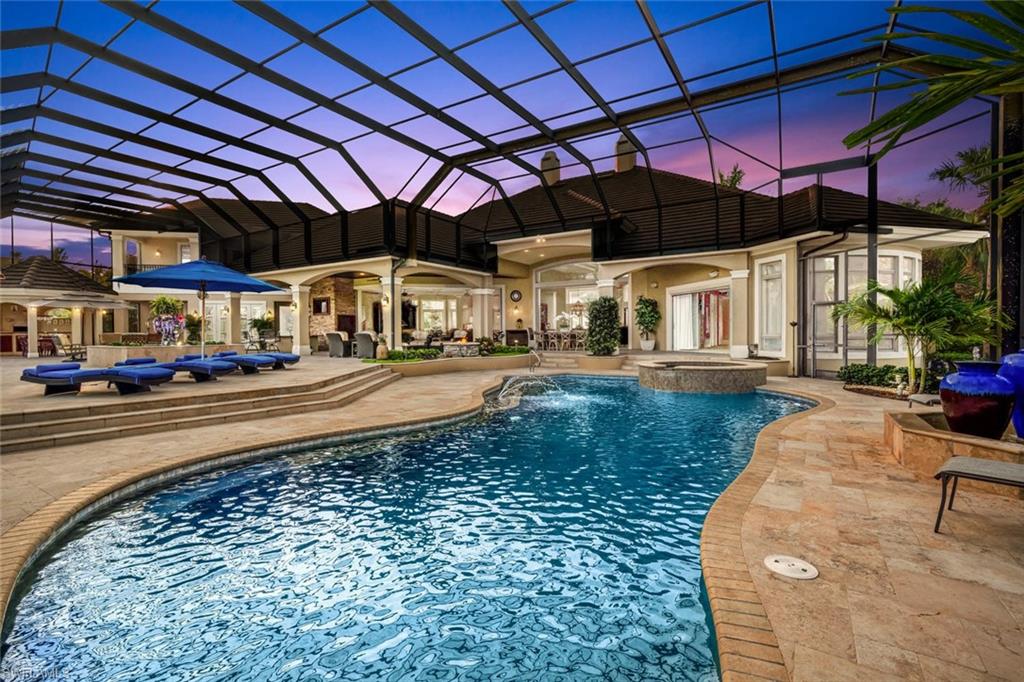
BRAND NEW ROOF! STUNNING Estate home on one of the BEST lots in the exclusive Baywoods neighborhood of Bonita Bay! Beyond the lushly landscaped circular driveway, double glass doors & open foyer welcomes guests w/a gorgeous view of the lake & golf course. With 7,106 sq. ft. under air, the palatial Harwick Homes-built former model is the perfect residence for the active family or for those who wish to entertain on an impressive scale. Defining classic splendor & luxury, this home offers a spacious owner’s wing with his/hers closets & toilets, jetted tub, washer/dryer & direct pool access. 2 custom his/hers offices, 4 en-suite bedrooms & formal/casual dining. Professional kitchen w/top of the line appliances w/2 or more of everything is perfect for large-scale meal preparation w/breakfast area & walk-in pantry + 500-bottle wine room! ABUNDANT light, custom moldings, coffered/tray ceilings, South Exposure & exquisite finishes! EXPANSIVE screened lanai w/wood burning pizza oven, outdoor kitchen, fire pit, resort-style swimming pool & spa overlooking the lake & golf course. 5 car garage (3 w/AC), fenced dog run & SO MUCH MORE! Don't miss this rare opportunity to acquire this dream home!
#220070161

BONITA SPRINGS

26370 Woodlyn DR

5 Beds

6 Baths

7,106 Sq.Ft.

$4,295,000

MLS#: 220070161
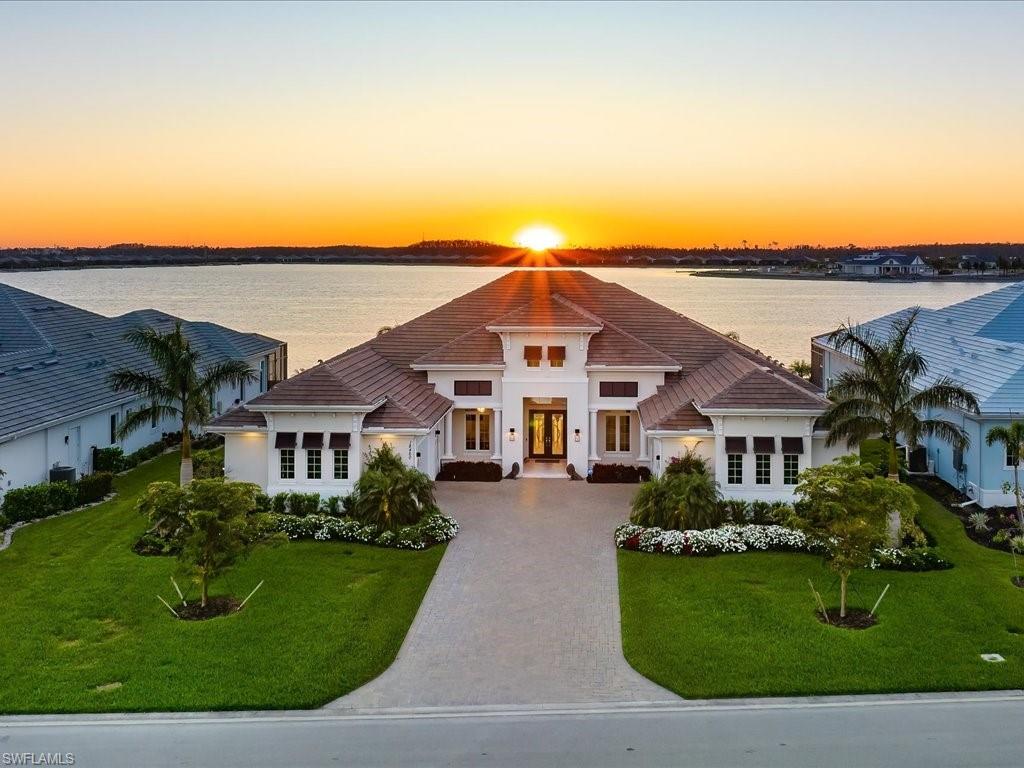
From The Moment You Step Inside "Sunset Solitude", You Are Graced W/ Magnificent & Seemingly Endless Western Lake Views. This Luxurious Customized Clairborne II Estate Home Sits On 1/2 Acre Lot, W/ 1100 Sqft. Of Outdoor Living, Making It Ideal For Entertaining. The Kitchen Offers Thermador & SubZero Appliances, Marvel Wine Fridge, & Mitred Quartz Island Countertops Which Is Home To 2 Dishwashers. The Custom Master Bathroom Includes His & Her Water Closets, Dual Shower Heads In Shower, Separate Soaking Tub, His & Her Sinks And Vanity Seat. Other Amazing Features Include Quartz Countertops Throughout, Lutron Shades, Sonos Sound System, Whole House Generator, RO System, Hurricane Impact Windows/Doors & Two 2-Car Garages That Are Both Insulated & Air Conditioned. Your Outdoor Living Offers You A Custom Saltwater Pool W/ Oversized Spa, Gas Fireplace, TV, Outdoor Kitchen W/ NatureKast Cabinetry, Sedona (Lynx) Built-In Gas Grill, Marvel Wine Fridge, Four Different Sitting Areas, All Of Which Can Be Enclosed W/ Electric "In-Wall" Hurricane Shutters To Lock Down When It’s Time To Leave. Electric & Water Already Installed For Your Future Private Dock On The Lake Out Back If Desired.
#224002821

FORT MYERS

18460 BLUE EYE LOOP

4 Beds

4 Baths

4,369 Sq.Ft.

$4,295,000

MLS#: 224002821
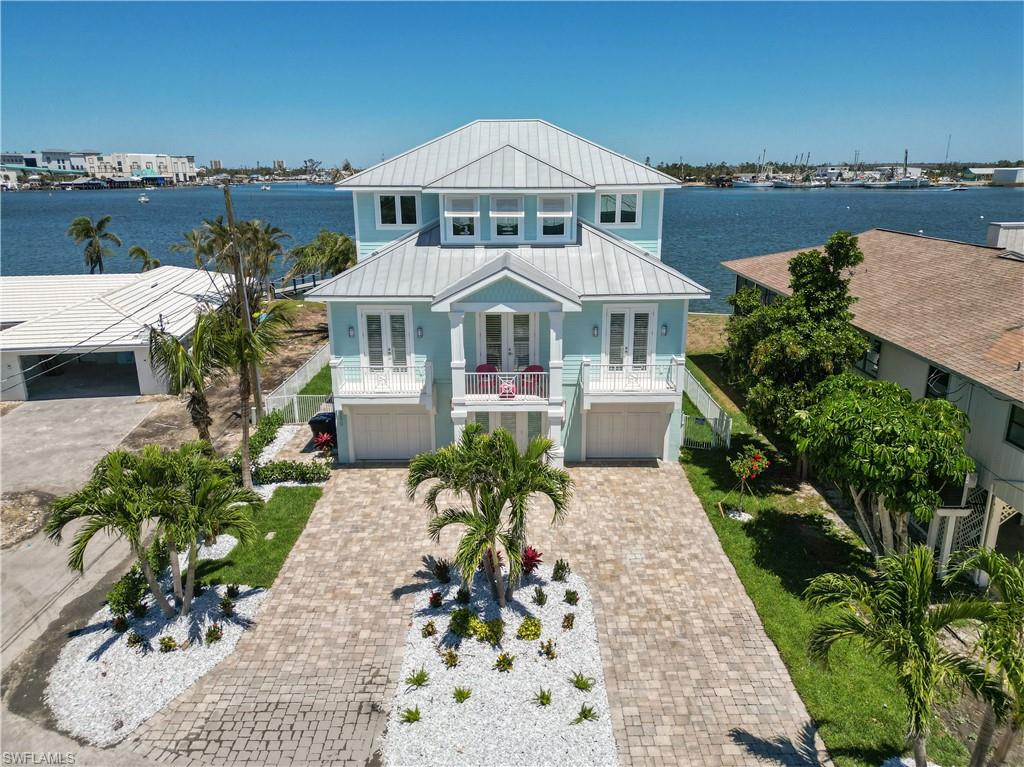
Stunning, 3 Story Bay Front Home with panoramic views of the Back Bay.  Home has been completely restored from Hurricane Ian, including  14x28  heated pool and 6 person Spa. Located in the weekly rental district and just a short walk to the Beach and Downtown Entertainment Area. House is beautifully decorated and all furnishings and accessories, linens, kitchen supplies are included.  Interior Features  include  Elevator with window for Gulf view and automatic doors, gas fireplace,  stainless appliances, quartz countertops,   security system and surround a sound wiring.  Huge Master Bedroom with private balcony and bath with soaking tub.  Three additional guest bedrooms with private baths.  Huge great room, kitchen and dining area overlooking the Bay.  Gas Fireplace and  wine  bar for entertaining your Guests. It  features a huge Bay Front lanai  to enjoy  views of the Shrimp Fleets, Bridge and expansive Bay.  Two car garage with huge lower storage are and patio with Outdoor Kitchen with built in gas grille and granite countertops.  All patio furniture is included. 
Boaters Paradise, 80 ft. long dock with 20,000 lb lift with 4 Motors.  Photos Are Current Property Condition.
#223033310

FORT MYERS BEACH

290 Carolina AVE

4 Beds

4 Baths

3,277 Sq.Ft.

$4,295,000

MLS#: 223033310

Boating enthusiasts and beach lovers can have the best of both worlds at this home in Naples Casamore. Built like a fortress with every conceivable amenity, this West Indies-inspired home puts you just seconds from your boat dock and one of Naples' most pristine beaches. Constructed in 2011 by BCB Homes, this Stofft Cooney-designed former model was thoughtfully decorated by Godfrey Designs. With nearly 4,200 square feet under air and an abundance of natural light from every direction, you will find ample relaxation as you watch the sea life frolic in the soothing waters of Hurricane Harbor. This impeccably maintained residence features four bedrooms, four-and-a-half baths and copious amounts of covered outdoor space. In addition to a spacious kitchen and an ideal-for-entertaining floor plan, this home has a 900-square-foot garage with room for four cars and two additional storage areas. Two boat slips convey with this home in addition to numerous decorative and functional features the current homeowners have added. You will certainly be impressed when you view this home in person.
#215049739

NAPLES

1748 Gulf Shore N BLVD 5

4 Beds

4 Baths

4,122 Sq.Ft.

$4,295,000

MLS#: 215049739
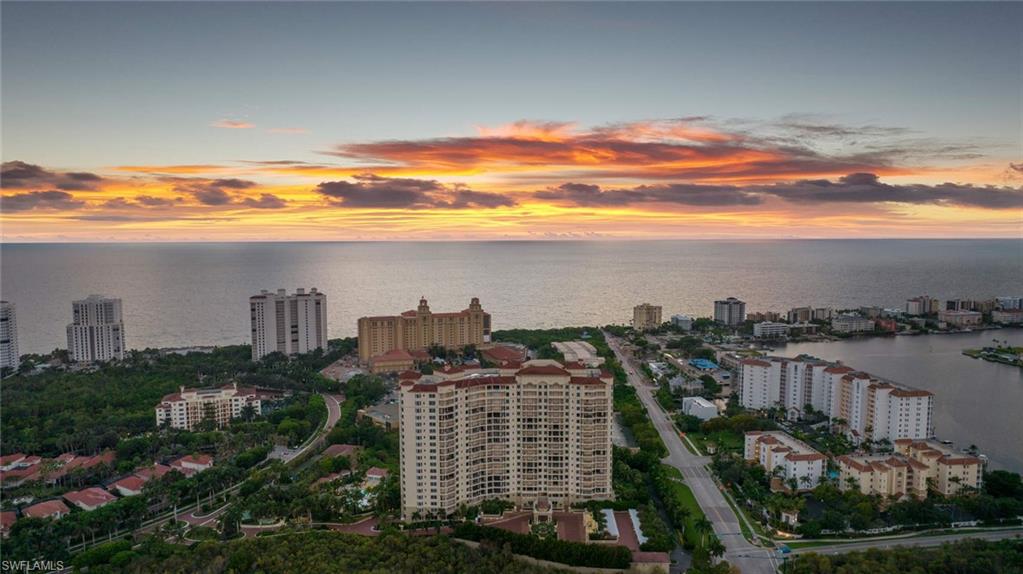
Highrise living combining elegance and exclusivity, the 20-story Trieste at Bay Colony in Pelican Bay features spacious residences with dramatic architectural floor plans. Unit 502 features an open floorplan flooded with natural light while the spacious screened terrace offers partial Gulf views and perfect positioning for spectacular sunsets. With a sophisticated interior, this residence features a bright, open floor plan, elegant tile flooring, premier custom cabinetry, granite countertops, built-in appliances, and sophisticated lighting. Trieste is currently undergoing a complete, luxurious update to the buildings common areas which includes amenities such as social room, library, movie theater, billiards, state-of-the-art fitness center, heated pool and spa, pool pavilion, 24-hour guarded front desk and more. Just steps to the white sand beaches of Naples and a variety of exclusive amenities, including the newly remodeled and private Bay Colony Beach Club, with Gulf-front dining, tennis, and a pool. Bay Colony residents also enjoy Pelican Bay privileges.
#222075886

NAPLES

8787 Bay Colony DR 502

4 Beds

4 Baths

4,160 Sq.Ft.

$4,295,000

MLS#: 222075886
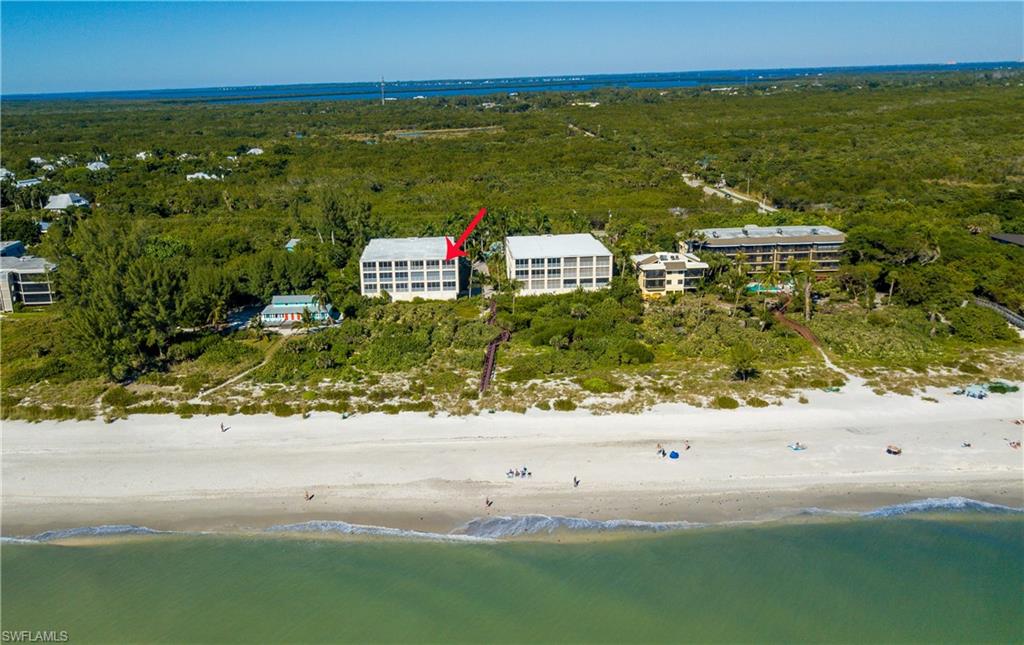
Rare opportunity to own a Sedgemoor Penthouse. It has been over 5 years since a unit in this West Gulf Drive Complex has been offered for sale. The youngest condominium on Sanibel with only 12 units affords breathtaking gulf views and a fantastic wide floorplan. Impressive foyer entrance with private elevator. Beautiful kitchen opens to great room, a custom built-in bar with seating and wine fridge. Luxurious primary suite with amazing views, large closets, marble bathroom with double vanities, large shower and spa tub. The primary suite and living room open to a large screened lanai with never ending views, built-in summer kitchen, marble flooring and storm shutters. Two additional en-suite bathrooms, a large private office, powder room, laundry room, marble and hardwood floors throughout living area, 2 covered parking spaces, storage and pool are included. Fully Furnished. Don't wait- this one won't last!
#221080516

SANIBEL

2549 W Gulf DR 205

3 Beds

4 Baths

3,493 Sq.Ft.

$4,295,000

MLS#: 221080516
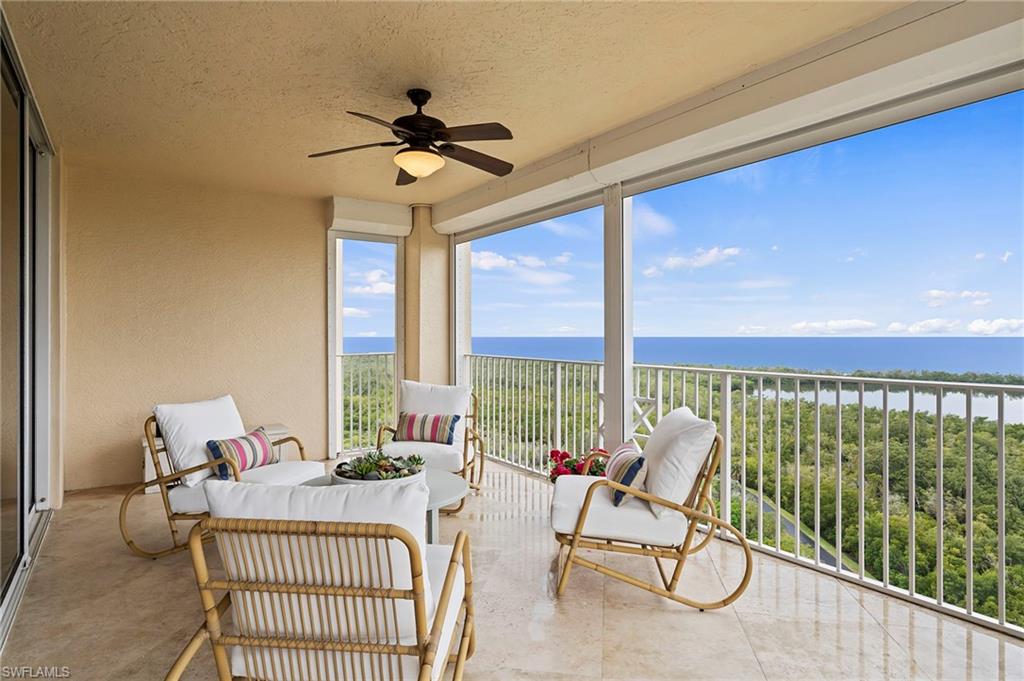
Welcome to paradise in Naples, Florida, where luxury living meets breathtaking Gulf of Mexico views in this exquisite 16th-floor end unit condo at Cap Ferrat in Pelican Bay.

Boasting 3 bedrooms, 3 bathrooms, and a sprawling 3050 square feet of refined living space, this exceptional property offers an unparalleled level of comfort and sophistication. From the moment you step inside, you'll be captivated by the panoramic vistas that greet you from nearly every angle, showcasing the pristine beauty of the Gulf.

Thoughtfully renovated with meticulous attention to detail, this home is a showcase of modern elegance. The kitchen is ideal for entertaining, featuring a center island adorned with Vetrazzo reclaimed glass countertops, built-in banquet seating, and top-of-the-line appliances. The flooring, accented with stainless steel insets, adds a touch of contemporary flair.

The primary suite is a serene retreat, offering sweeping views, walk-in dual closets, and a spa-like ensuite bath adorned with luxurious cabinetry and Symphony countertops. With two additional well-appointed bedrooms and updated bathrooms, there's ample space you and your guests to relax in style.

In addition to the allure of this stunning residence, residents of Cap Ferrat enjoy access to a wealth of resort-style amenities, including a beautiful pool, fitness center, library, billiards room, and private tennis courts. Plus, with the added security of a 24-hour staffed front desk and gated entrance, peace of mind is always assured.

As if that weren't enough, this property comes with three assigned parking spaces for added convenience. And for those seeking the ultimate in luxury living, the opportunity to purchase a pool cabana is available for an additional $200,000.

Located within the prestigious enclave of Crown Colony within Pelican Bay, this residence offers the best of both worlds – exclusive privacy and access to Pelican Bay's world-class amenities, including pristine beaches, championship golf courses, and upscale dining and shopping options.

Don't miss your chance to experience the pinnacle of coastal living in Naples – schedule your showing today and make this exceptional property your own.
#224023177

NAPLES

6597 Nicholas BLVD 1606

3 Beds

3 Baths

3,050 Sq.Ft.

$4,295,000

MLS#: 224023177
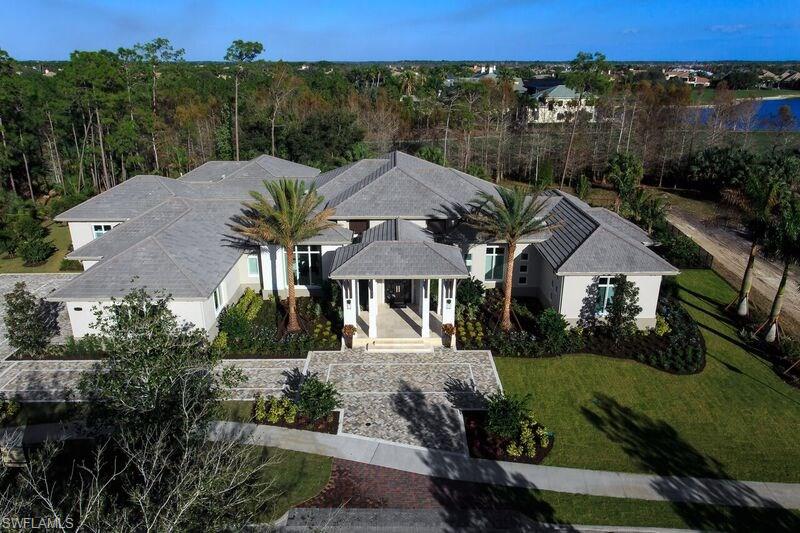
The Pine Valley by Seagate features a custom designed, landscaped two-level pool deck w/gathering places, an infinity-edge pool and fire table island in a pool on the lower deck. The Builder has taken full advantage of the preserve views to create an enchanting outdoor space that offers a remarkable level of privacy. The interior includes a great room that opens to the outdoor living area's pool & spa, a conversation area w/fireplace and an outdoor kitchen w/dining area. A detached one-bedroom casita w/private bath is adjacent to the pool.  Inside, the plan features a clubroom w/media area, a bar w/window that opens to the outdoor living area, a walk-in wine room and lounge area. One of the two guest bedrooms is a VIP suite and opens to a private terrace and garden. The island kitchen satisfies the most discriminating gourmet. A gallery hallway includes floor to ceiling windows with a cut-out for a desk overlooking a garden. A sitting area in the master bedroom offers views of another garden.  The plan includes a four-car garage.  Closing Price of $3,800,000.00 includes Real Property Price of $3,375,000 & $425,000 for the value of the furnishings that conveyed outside of closing.
#216076601

NAPLES

4472 Wayside DR

4 Beds

4 Baths

5,727 Sq.Ft.

$4,295,000

MLS#: 216076601
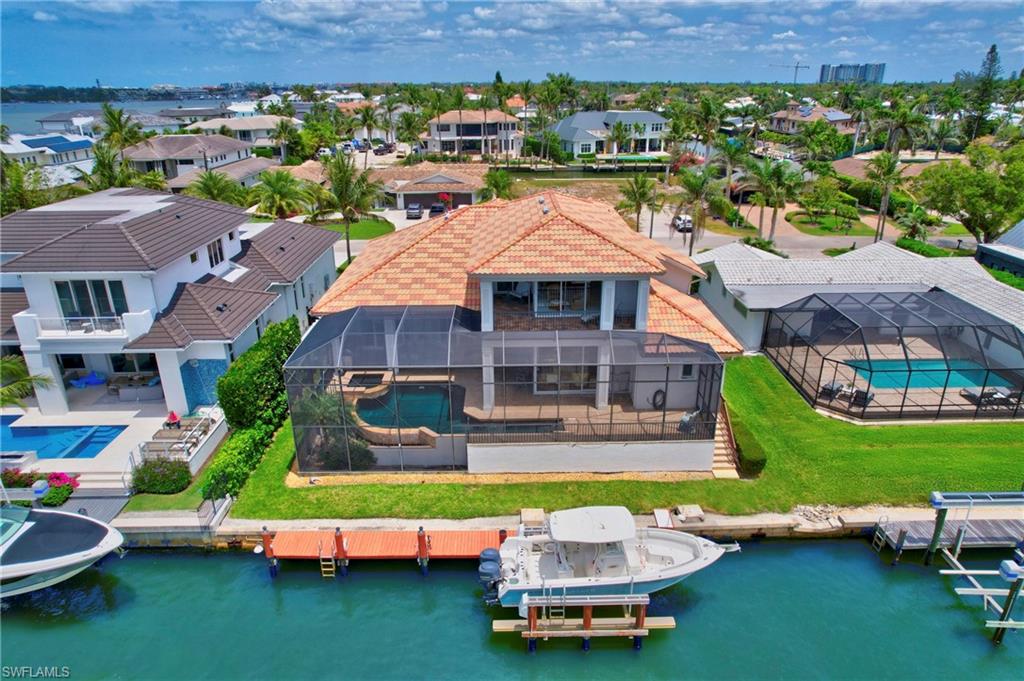
Situated on a quiet street in the heart of Royal Harbor, this premium waterfront residence offers over 4,100 square feet of thoughtfully designed living space and exceptional outdoor amenities. Enjoy southern rear exposure with tranquil canal views from the black-bottom infinity-edge pool, overlooking the private dock and deep-water canal. Designed for effortless indoor-outdoor living, the expansive screened lanai spans the length of the home and includes an outdoor kitchen—ideal for entertaining or relaxing dockside.
The home features desirable first-floor living with the added flexibility of a spacious second level. The main level includes multiple generous living areas, a large primary suite, two additional ensuite bedrooms, a study, formal and informal dining areas, a well-appointed kitchen, powder room, and laundry. Upstairs, a versatile bonus level is perfectly suited as a private guest retreat, offering a large bedroom, full bath, oversized bonus room, and balcony with bay views.
Boaters will appreciate the 13,000-lb boat lift and quick Gulf access via Gordon Pass in approximately 12 minutes. With a base floor elevation of 10 feet, the home has never experienced interior flood water. Royal Harbor’s prime location places residents just minutes from downtown Naples, white-sand beaches, the Bay Shore Arts District, Baker Park, the Botanical Gardens, and everyday shopping and dining.
Well maintained and priced to sell, this waterfront home is ready for a new owner to add personal touches and enjoy the best of the Naples boating lifestyle.
#225076267

NAPLES

1380 Marlin DR

4 Beds

4 Baths

4,165 Sq.Ft.

$4,295,000

MLS#: 225076267
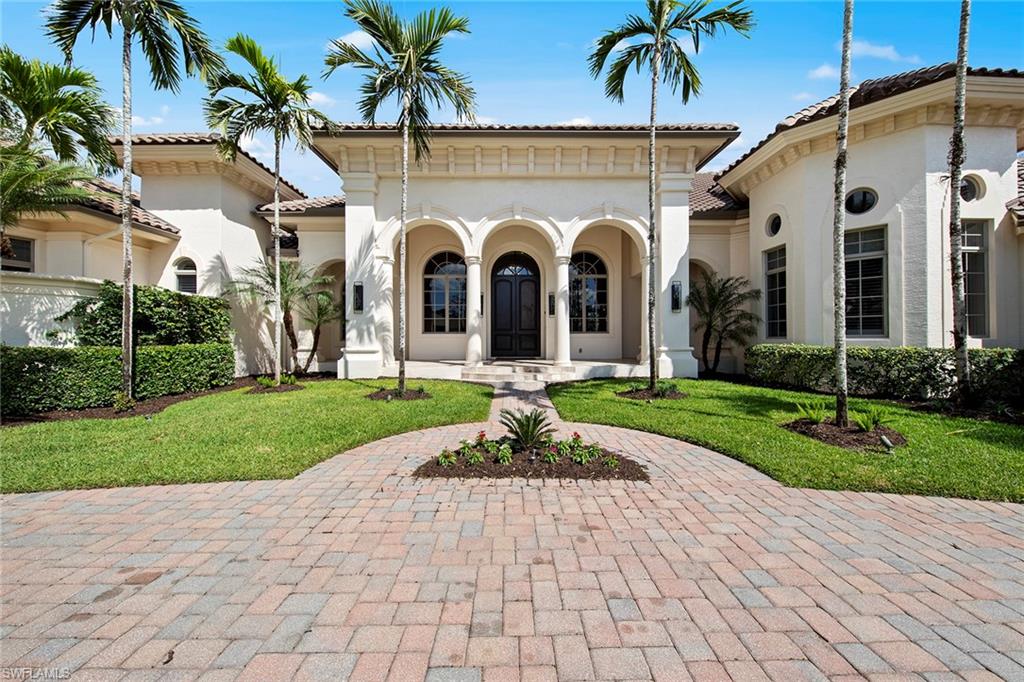
New pricing on an exceptional home and an unbeatable value in the desirable community Quail West. This exquisite home welcomes you with a grand entry leading to an elegant formal living room, featuring soaring ceilings and a marble fireplace. Adjacent is a sophisticated dining room, ideal for hosting special occasions. Designed with entertainment in mind, the gourmet kitchen is equipped with top-of-the-line Wolf and Sub-Zero appliances, complemented by an expansive island with a breakfast bar and a wet bar. The great room, with its striking tongue-and-groove accents, flows effortlessly through zero-corner sliders to the extended lanai, where breathtaking views of the golf course and surrounding preserve offer unparalleled privacy. The oversized pool, extended seating area, and outdoor kitchen create an ideal space for relaxation and gatherings. A well-appointed den opens to the large covered outdoor screened-in lanai, further enhancing the home’s flow and functionality. The primary suite is a luxurious retreat, featuring a spacious bath with dual showerheads, dual walk-in closets, and a private breakfast bar for leisurely mornings. The home offers three generously sized guest bedrooms, each with its en-suite bath, two on the main floor and one on the second level, complete with a balcony, breakfast bar and private elevator for convenient access. Recently updated with fresh interior and exterior paint, this home also boasts a four-car garage, a newer roof, Lutron, a whole-house generator and updated HVAC systems. Residents enjoy exceptional amenities of the exclusive Quail West Country Club, offering world-class facilities to cater to every need. Seller will consider attractive four-year owner financing at 5% interest, below market rates. Inquire for details.
#225065434

NAPLES

6511 Highcroft DR

4 Beds

4 Baths

6,233 Sq.Ft.

$4,295,000

MLS#: 225065434

1 ... 457 458 459 460 461 ... 666
* Listings identified with the FMLS IDX logo come from FMLS and are held by brokerage firms other than the owner of this website. The listing brokerage is identified in any listing details. Information is deemed reliable but is not guaranteed. If you believe any FMLS listing contains material that infringes your copyrighted work please click here to review our DMCA policy and learn how to submit a takedown request. © 2024. First Multiple Listing Service, Inc.
 - property

Send a message

Message successfully sent.

Your message

What is 3 + 4 ?

Reason for contacting?

I agree to receive email communication and understand I can unsubscribe at any time.

I agree to be contacted by Julia McCabe via call, email, and text for real estate services. To opt out, you can reply 'stop' at any time or reply 'help' for assistance. You can also click the unsubscribe link in the emails. Message and data rates may apply. Message frequency may vary. Privacy Policy

Sign Out

Virtual Assistant

Would you like to take the next step with this property? We can help you schedule a showing or virtual tour, or send you more details.

Yes, I would like more information.

Thank You for Your Reply, One of Our Agents will contact you as soon as possible

No, maybe later.

Thank you, you can always contact me via email, phone number or through the contact form.

Realhub AI

Lucy - Your AI-Powered Realtor

Update Your Temporary Password

Personalize your search

Enter your email and we'll notify you immediately when new listings match what you're looking for.

or enter email address

Already have an account ? Login here

Continue your home search

I agree to receive communications and understand I can unsubscribe at any time.

I agree to be contacted by Julia McCabe via call, email, and text for real estate services. To opt out, you can reply 'stop' at any time or reply 'help' for assistance. You can also click the unsubscribe link in the emails. Message and data rates may apply. Message frequency may vary. Privacy Policy

Already have an account ? Login here

We use cookies

We use cookies primarily for analytics to enhance your experience. By accepting, you agree to our use of these cookies. You can manage your preferences or learn more about our cookies policy.






