
REALHUB is on fire today

Properties

Browse or get in touch to schedule a walkthrough.

  • Nearby me
Price range

Popular Features

Community Features

Association

Property Features

Waterfront

View

Exterior Features

Interior Features

Style

10000 properties match your criteria

Updated 1 minute ago

E-Alert name
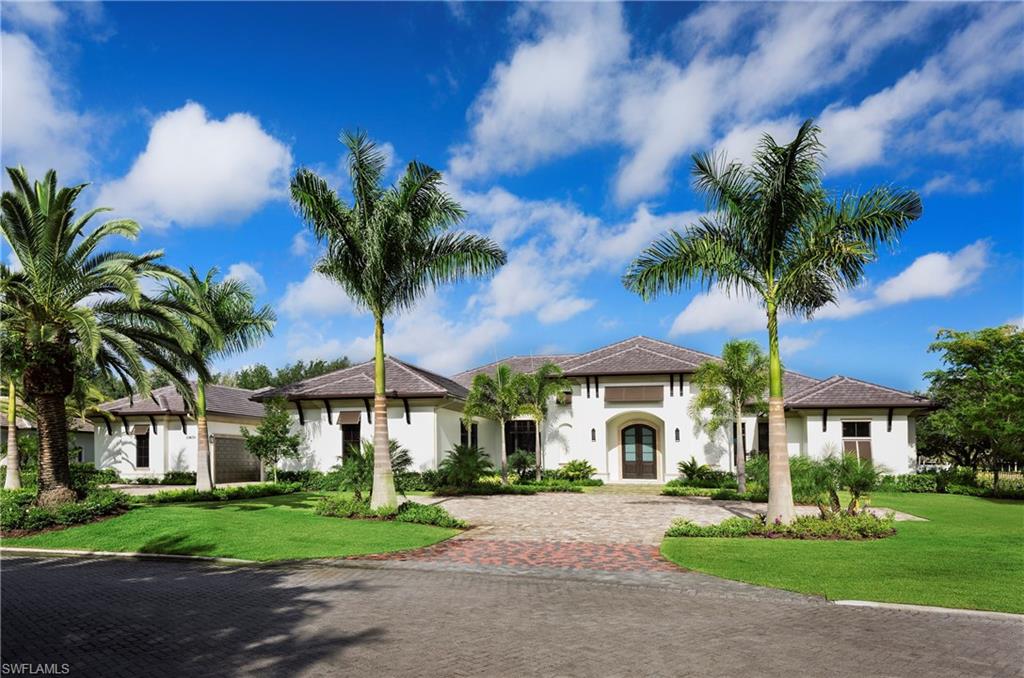
Meticulously appointed on one of the best available home sites in Quail west is Diamond Custom Homes "Basseterre". 4BR+ Study    4 full BA + powder room and pool bath with 5,641 sqft under air and 8,515 sqft under roof. Enjoy lake, golf course, and sunset views on this near acre lot. Enter into the oversized grand parlor with a fireplace overlooking the bubbling fountains and infinity edge custom designed pool and spa. Large great room floor plan with formal dining and wet bar paired with oversized temperature controlled wine room. Gourmet kitchen includes top of the line appliances, superior cabinetry, breakfast bar and family dining. Privately located on the right side of the home with separate pool access is the spacious master suite with sitting area that is complimented with large walk in closets and an elegant bath. On the left side of the home is 3 guest bedrooms with baths ensuite. Laundry is positioned by the door out to the Large motor-court with 4.5 side loading garage spaces.
#218002394

NAPLES

13670 Pondview CIR

4 Beds

4 Baths

5,641 Sq.Ft.

$4,495,000

MLS#: 218002394
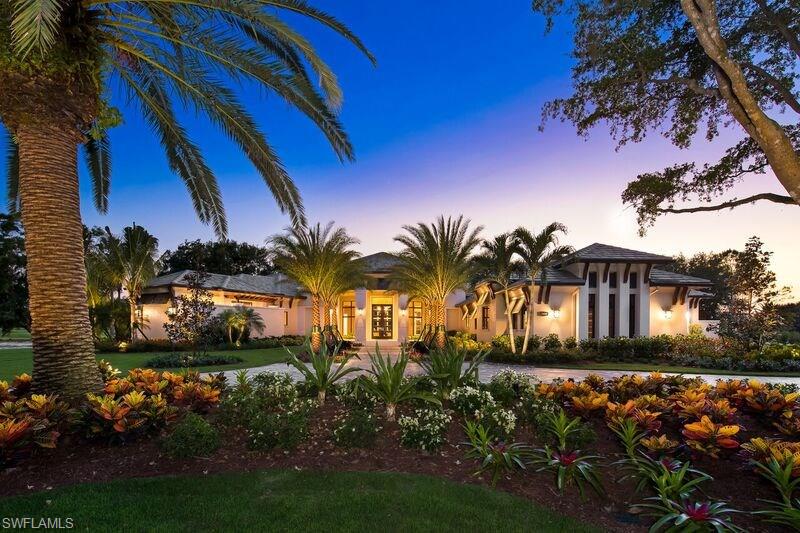
Closing Price of $4,175,000.00 includes Real Property Price of $3,750,000 & $425,000 for the value of the furnishings that conveyed outside of closing. The West Indies inspired OAKMONT by Seagate Development Group offers western views of the golf course & lake. Oversized Andersen windows throughout the main living areas create a light-filled ambiance. A gourmet kitchen features Elmwood cabinetry & Thermidor appliances open to the great room w/custom built-in. A central wet bar showcases stone countertops with LED under-lighting & temperature controlled glass wine room. Natural,medium-tone walnut floors anchor a neutral color palette. Distinctive reverse soffit ceiling details w/recessed LED tape throughout the main spaces complete the design. Home Automation features Control 4 & a custom LED lighting plan with square 2” Juno fixtures to create the perfect ambiance for any occasion. The spa like master bath features pocketing sliders opening to a covered garden w/water feature. The infinity edge pool & water feature is the focal point of outdoor gathering spaces including an outdoor kitchen & dining area, conversation area with fireplace & seating area with fire pit.
#215058851

NAPLES

13680 Pondview CIR

4 Beds

4 Baths

5,524 Sq.Ft.

$4,495,000

MLS#: 215058851
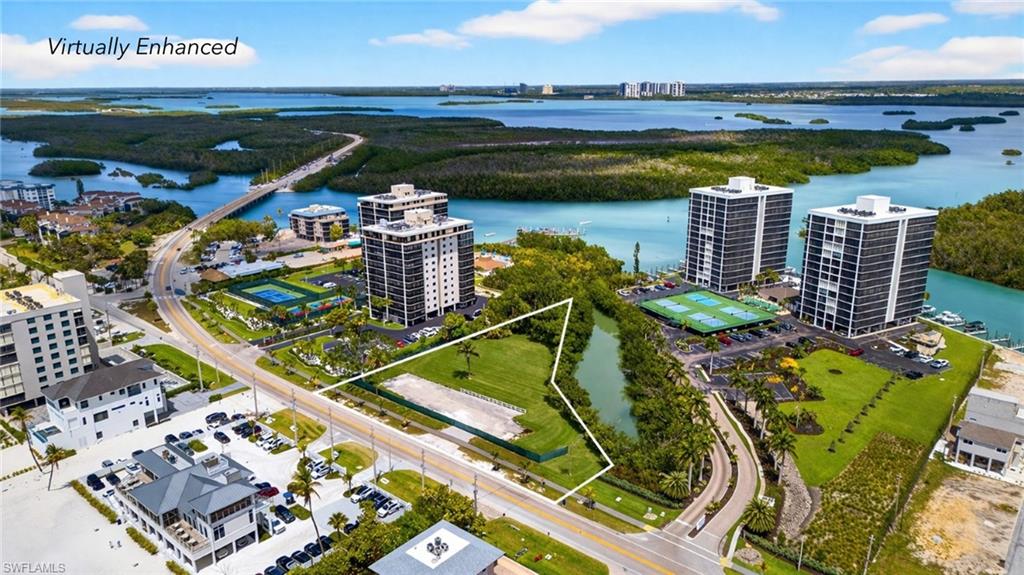
One or more photo(s) has been virtually staged, AI generated or rendered.  RARE BAYFRONT DEVELOPMENT OPPORTUNITY ON HICKORY BLVD! Exceptional waterfront parcel spanning over one acre, ideally positioned in the heart of Bonita Beach. This unique property offers the rare combination of direct bay frontage with the Gulf just steps away, creating the potential for beautiful water views of both the bay and Gulf from a future development. Zoned commercial with the flexibility to accommodate either multiple single-family residences or a multifamily development, this property presents a unique opportunity for investors and developers to create a boutique residential or mixed-use concept in one of Southwest Florida’s most desirable coastal corridors. Water hookups are already available, helping streamline the development process. Surrounded by beautiful waterfront homes, beach access points, and the vibrant lifestyle of Bonita Beach, this location places you minutes from boating, dining, and world-class sunsets. With strong demand for coastal properties and limited development opportunities along Hickory Blvd, this parcel presents an outstanding chance to build something truly special in a highly sought-after beach community.
#226014357

BONITA SPRINGS

26201 Hickory BLVD

None Beds

None Baths

1.013 acres

$4,495,000

MLS#: 226014357

Just Completed! Designed by Falconer Jones in a classic Anglo Caribbean architectural Style with a very open floor plan including two outdoor living areas. The home has four bedrooms and four full baths plus two half baths and a study. The kitchen has Miele appliances, two islands with marble tops, full size wine refrigeration, gas cooktop, custom backsplash and a separate "butlers kitchen". The flooring is Legno Bastone wide plank European oak floors throughout. Exterior features include mahogany doors and shutters, a summer kitchen and living area with electric roll down screens and shutters. The home is concrete block on the first and second level with poured concrete second floor and stairs. There is a total home automation system designed by Elan G. Located just blocks from Third Street South and the Gulf of Mexico.
#214029793

NAPLES

663 14th S AVE

4 Beds

4 Baths

4,800 Sq.Ft.

$4,495,000

MLS#: 214029793
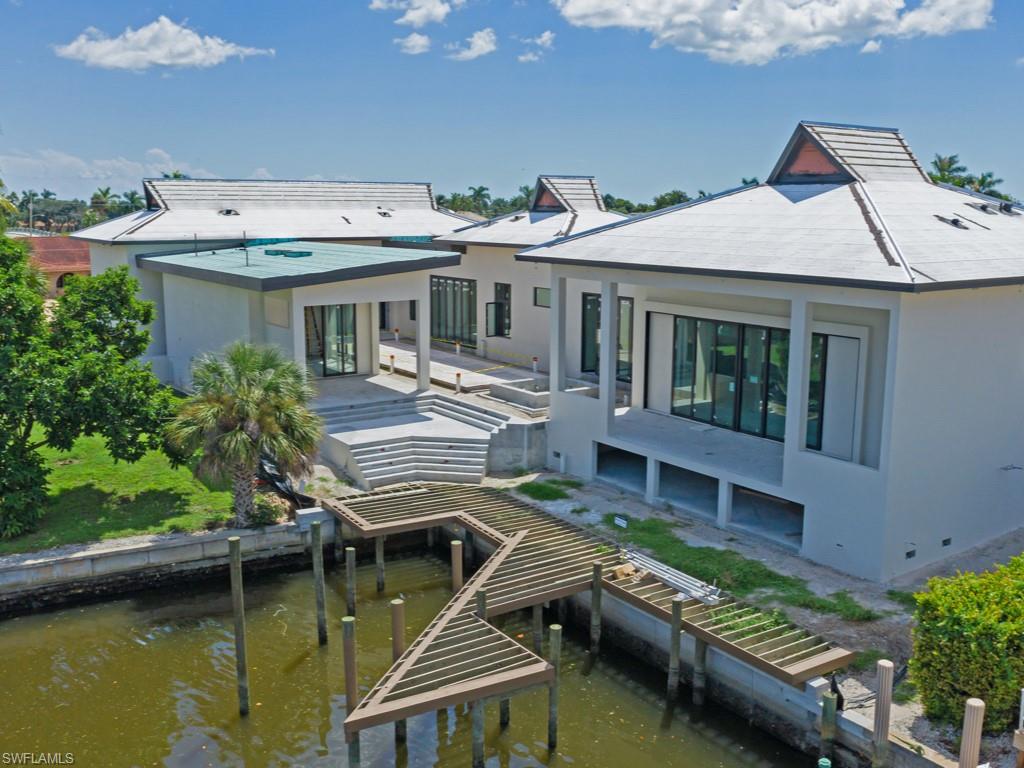
Introducing the “Makaha,” the latest addition to the bespoke, Luxury Resort Home Collection by Paradise Design Build. Exceptional courtyard-style, 4-bedroom/4.5-bath, 6-car garage estate on an oversized corner lot offers deep-water views w/direct Gulf access. 4,500 square feet under air, built to the highest quality, safety, elevation & green building standards, exceeding Miami Dade specifications, with premium features such as 12-foot glass sliders, engineered roof & LEED-standard insulation. Expansive, light-filled, custom-designed interior features a great room floor plan seamlessly connecting the huge gourmet kitchen and 1,200 square feet of outdoor living area. Experience tranquility in the private courtyard with pool bath, sundeck & summer kitchen, or float the day away in the 50-foot lap pool & 12-person Euro-edge spa. Across the courtyard, indulge in the 900-square-foot cabana villa with lounge, wet bar, large master suite, en-suite, laundry & indoor & outdoor showers. Set sail from the new, custom dock & seawall w/premium boat & waverunner lifts & ship-to-shore power. All of this, only one block to the Island Country Club. Convenient to beach, boutiques & restaurants.
#221032496

MARCO ISLAND

517 N Barfield DR

4 Beds

4 Baths

4,506 Sq.Ft.

$4,495,000

MLS#: 221032496
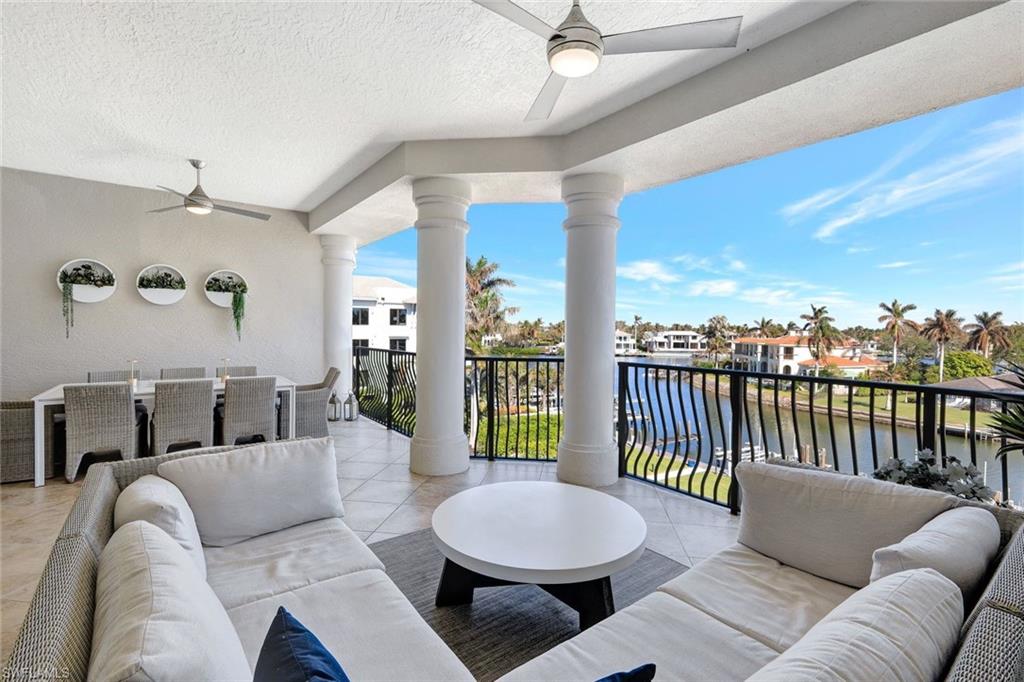
Fabulous view of the bay and gulf from this Gulf Shore Boulevard condo in Bella Baia! This redesigned and remodeled 4-bedroom 3-1/2 bath condo has water views from every room, a rare find in the Moorings. Totally remodeled to reflect the coastal location with a contemporary flair using the highest quality materials and attention to detail. This top floor condo is reached by a private elevator which opens to a private foyer. Desirable upgrades include cathedral ceiling and hard wood white oak floors, large kitchen with breakfast bar, wet bar, white marble countertops, muted neutral cabinetry. The spacious master suite includes a luxurious bath with a soaking tub with a dramatic floor to ceiling marble backdrop and a separate vanity dressing area. The oversized bayfront lanai has room for both a sitting and dining area. Storm protection includes both impact resistant windows and hurricane shutters, providing peace of mind. Deeded boat slip with lift, an under building 2 car private garage and extra storage are included. Bella Baia is a landmark building on Gulf Shore Boulevard of just 12 condos featuring a secure lobby, a bay front pool and deeded beach access directly across the street. Bella Baia is located south of Doctor Pass just minutes from Naple’s 5th Avenue. Great View, Great Location!
#224094616

NAPLES

1810 Gulf Shore BLVD N 403

4 Beds

3 Baths

3,223 Sq.Ft.

$4,495,000

MLS#: 224094616
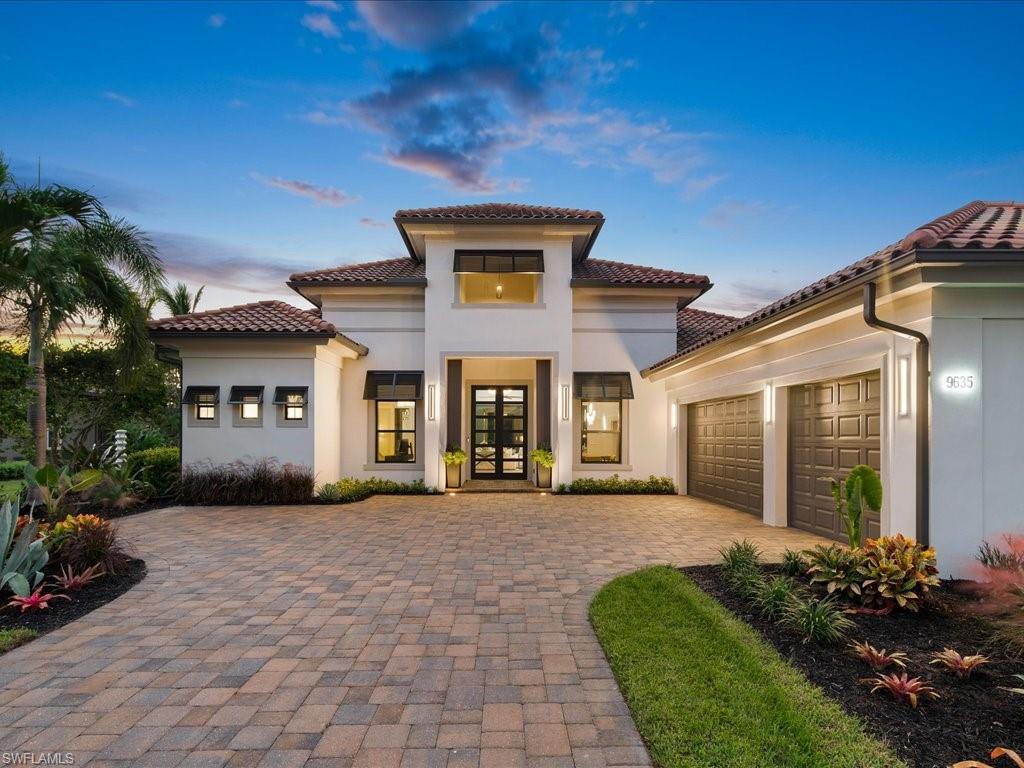
Completely remodeled in 2023, turnkey modern luxury designer home located in the Resort Community of Treviso Bay. This stunning home is located only 5 miles from downtown 5th Ave & 7 miles from Marco Island. This home offers many luxury features like Italian wide plank flooring, high-end furnishings, open concept with various living spaces & neutral colors that create a beautiful natural warm feel the minute you walk into the home. The great room offers unique suspended ceilings & LED lighting, a stunning fireplace wall & gas fireplace. The sleek kitchen features quartzite counters/backsplash, 180-bottle wine cooler, KitchenAid ice machine, top-of-the-line appliances & double wall ovens w/air fryers. Pocketing sliders seamlessly transition to the outdoor oasis w/a new panoramic screen enclosure, pool, sun shelf, bubblers, spa & outdoor kitchen/dining. The master suite boasts a complete renovation & offers an impressive master bath with custom floating vanities, marble floors & herringbone-patterned shower tile. The home's exterior & other beds/baths received similar treatments, ensuring every corner of this luxury home exudes opulence. Discover a new level of luxury living today.
#223076449

NAPLES

9635 Lipari CT

4 Beds

4 Baths

3,266 Sq.Ft.

$4,495,000

MLS#: 223076449
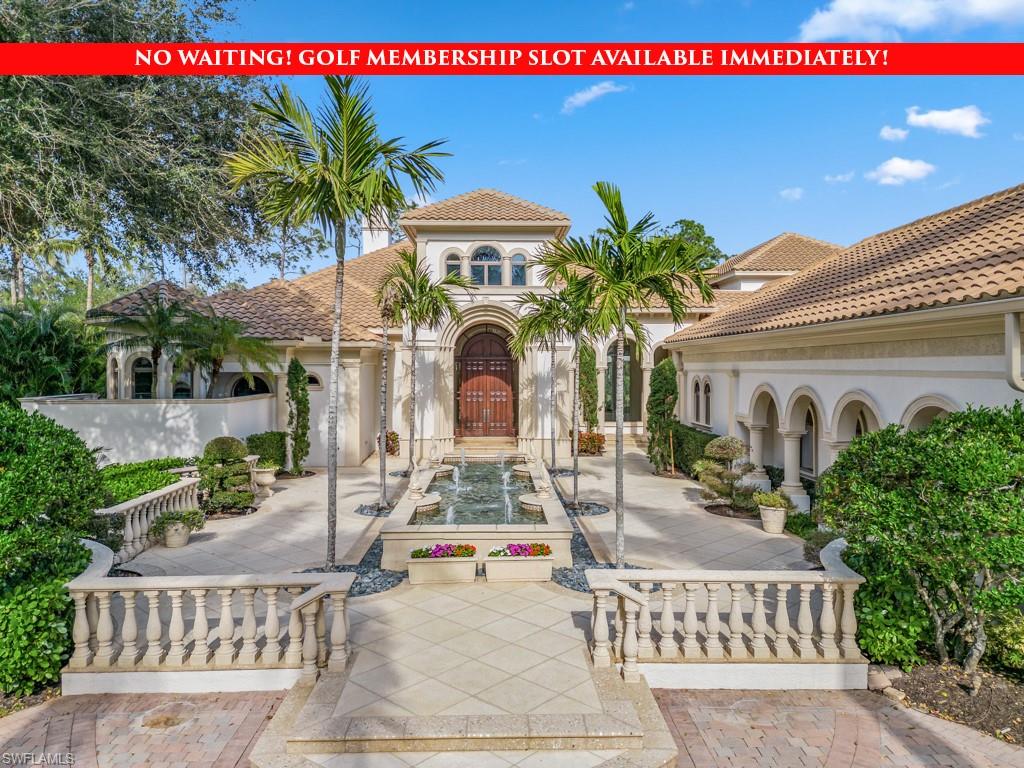
NO WAIT! GOLF MEMBERSHIP SLOT AVAILABLE IMMEDIATELY! NEWLY RENOVATED PRIVATE BEACH CLUB | Discover unparalleled luxury in this exquisite 2-story masterpiece nestled in the prestigious Mediterra community. Designed by the renowned Frey & Sons, the 'Tuscano' model offers an expansive 4-bedroom layout, a spacious den, and five full & 1 half baths, all set against a beautiful golf course and lake view. Upon entry, you are greeted by a dramatic foyer with grand hardwood French doors, leading to an elegant formal living room. This space is framed by soaring windows that flood the room with natural light and provide sweeping views of the sparkling pool with its tranquil fountain features and the lush green fairways beyond. The home exudes opulence with stunning marble floors throughout the main living areas, complemented by newly installed wood flooring in the den, loft, and upstairs bedroom, while plush new carpeting graces the lower-level bedrooms. The gourmet kitchen is a chef’s dream, featuring top-of-the-line Viking appliances, including a gas range, wall oven, and refrigerator drawers. The culinary space is further enhanced by a well-appointed wet bar and a butler's pantry, complete with a refrigerated wine cellar for the discerning connoisseur. Retreat to the palatial primary bedroom suite, which boasts a sun-drenched sitting area and generous his-and-her walk-in closets. The en-suite bathroom is a sanctuary of sophistication, with dual sinks, a freestanding soaking tub, a separate shower, and a bidet, all designed with the finest finishes. The outdoor living space is equally spectacular, offering a summer kitchen perfect for alfresco dining, a cozy outdoor fireplace for intimate gatherings, and a stunning pool and spa with a captivating water fountain. The lush courtyard creates a seamless flow between indoor and outdoor spaces, ideal for entertaining or relaxing in style. The 3-car garage has durable encore flooring and a whole-home generator for added peace of mind. This residence is a true testament to refined living, meticulously designed to offer both grandeur and comfort. Every element of this home has been thoughtfully crafted to create an atmosphere of luxury that exceeds all expectations. Mediterra is a prestigious luxury golf & country club community featuring Two championship Tom-Fazio golf courses for avid golfers, a private beach club with restaurant & bar, multiple tennis courts, pickle-ball & bocce, fitness center, pristine bike & jogging trails, and luxurious dining at the private country club restaurant. The Mediterra Beach Club offers an escape to a 10,000 sq. ft two-story private oceanfront paradise on the Gulf of Mexico. Featuring a restaurant & bar that serves members via indoor & outdoor dining, this private facility boasts a heated swimming pool, a sundeck, and cabana beach service for chairs, umbrellas & refreshments.
#224104175

NAPLES

15821 Savona WAY

4 Beds

5 Baths

5,333 Sq.Ft.

$4,495,000

MLS#: 224104175
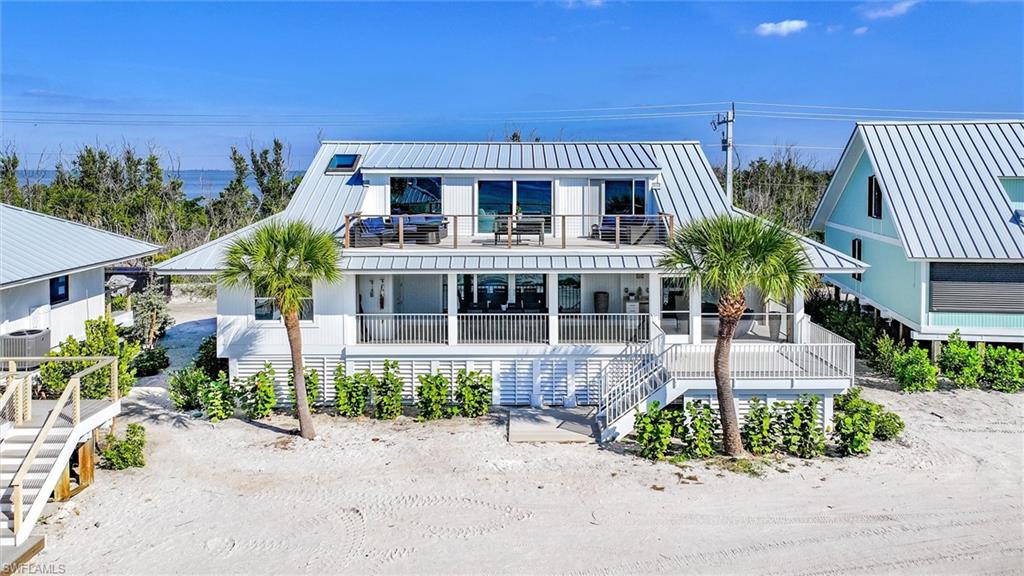
Picture yourself on island time where contemporary coastal elegance meets the pristine shores of Captiva Island. This 5 bedroom, 4 1/2 bath Gulf front gem represents the thoughtfully reimagined collaborative vision of Amy Nowacki's architectural expertise, Will Smith's masterful construction, and Aniko's inspired interior design—creating a space that's as refined as it is relaxed. Step inside where every thoughtful detail whispers "come as you are" while surrounding you with serious comfort. The heart of this stunning home showcases a chef’s dream kitchen featuring Subzero, Wolf, and Bosch appliances and custom wet bar that make whipping up everything from morning coffee to sunset cocktails feel like pure joy. The contemporary coastal vibe flows naturally throughout, blending clean, modern touches with those warm, beachy textures that make you want to kick off your shoes and stay awhile. The upper level unfolds like a private resort—a wonderfully spacious family room, bonus room and full bath with exceptional panoramic Gulf views. Watching dolphins play in the waves or catching those legendary Captiva sunsets becomes your new favorite daily ritual. The perfectly placed wet bar makes entertaining friends and family a breeze, while that extended upper sundeck creates the ultimate indoor-outdoor hangout spot where island breezes are always present. Three generously appointed ensuite bedrooms, bunk and bonus rooms give everyone their own luxurious retreat to unwind. The primary bedroom is your personal sanctuary, while a delightful bonus room offers endless possibilities with impressive closet space that opens gracefully to both the family room and that amazing deck—perfect for morning coffee or evening stargazing. The architectural improvements extend beyond mere aesthetics, with a new standing seam metal roof providing both durability and visual appeal against the island’s subtropical elements. Thoughtful landscaping is currently underway transforming the property into a lush tropical oasis that feels perfectly at home in Captiva's stunning natural setting. Literally footsteps away the beach, the Beach Home pool and Tennis Court create an active lifestyle playground. This exceptional residence sits within the exclusive South Seas Resort community where world-class amenities to include the Captiva Course, recently opened Beach House gulf front restaurant, Captiva Landing watersports and resort’s Yacht Harbour catering to nautical enthusiasts are available with Club Captiva membership. The abundant wildlife, sea life and pristine natural environment offer daily reminders of why Captiva remains a most coveted destination. For those considering investment potential, this property offers exceptional rental income opportunities within the resort’s established vacation rental program, combining your own personal enjoyment with financial returns in one of Florida’s most desirable markets.
#2025023311

CAPTIVA

27 Beach Homes

5 Beds

4 Baths

2,680 Sq.Ft.

$4,495,000

MLS#: 2025023311
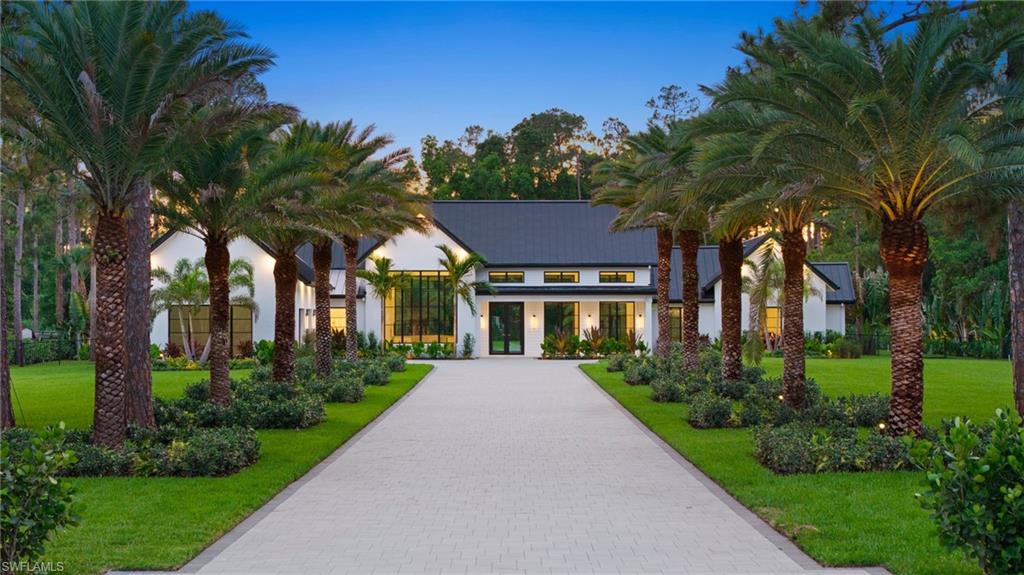
One or more photo(s) has been virtually staged, AI generated or rendered.  Built by Knauf Koenig Group, one of Naples' most respected luxury builders, this exceptional new construction estate offers uncompromising quality, craftsmanship, and design on 2.73 fully cleared, elevated, and fenced acres. Encompassing 4,000 square feet under air, this thoughtfully designed single-story residence seamlessly blends modern luxury with comfortable everyday living. The open-concept floor plan showcases architectural beam details throughout, concealed A/C vents for a clean and sophisticated aesthetic, and abundant natural light. At the heart of the home is a stunning gourmet kitchen featuring premium Fisher & Paykel appliances, dual sinks, dual dishwashers, exquisite Taj Mahal quartzite countertops, and custom Ruffino cabinetry. The residence offers four spacious ensuite bedrooms, four full bathrooms, and two half baths, plus a private office that can easily serve as a fifth bedroom or guest suite. Built with efficiency and longevity in mind, the home features spray foam insulation, ES impact windows with Low-E coating, a metal roof, and a brand-new well. Designed to embrace the Florida lifestyle, the outdoor living space is truly exceptional. A resort-style pool and spa are complemented by a fully equipped outdoor kitchen, creating the perfect setting for entertaining family and friends year-round. The extensive custom landscape package includes a fully fenced property bordered by mature Clusia hedges for privacy, a palm-lined driveway, additional palms surrounding the pool area, and professional landscape lighting that beautifully showcases the grounds after sunset. Additional highlights include a spacious three-car garage, premium finishes throughout, and nearly three acres of beautifully improved land. A rare opportunity to own a signature Knauf Koenig Group estate that combines luxury, privacy, and exceptional craftsmanship. Ideally located in one of Naples' most desirable areas, this property offers the perfect balance of privacy and convenience, just minutes from Founders Square, some of Naples' finest golf courses, upscale dining, shopping, and everything that makes the Naples lifestyle so sought after.
#226022722

NAPLES

191 29TH ST SW

4 Beds

4 Baths

4,000 Sq.Ft.

$4,495,000

MLS#: 226022722
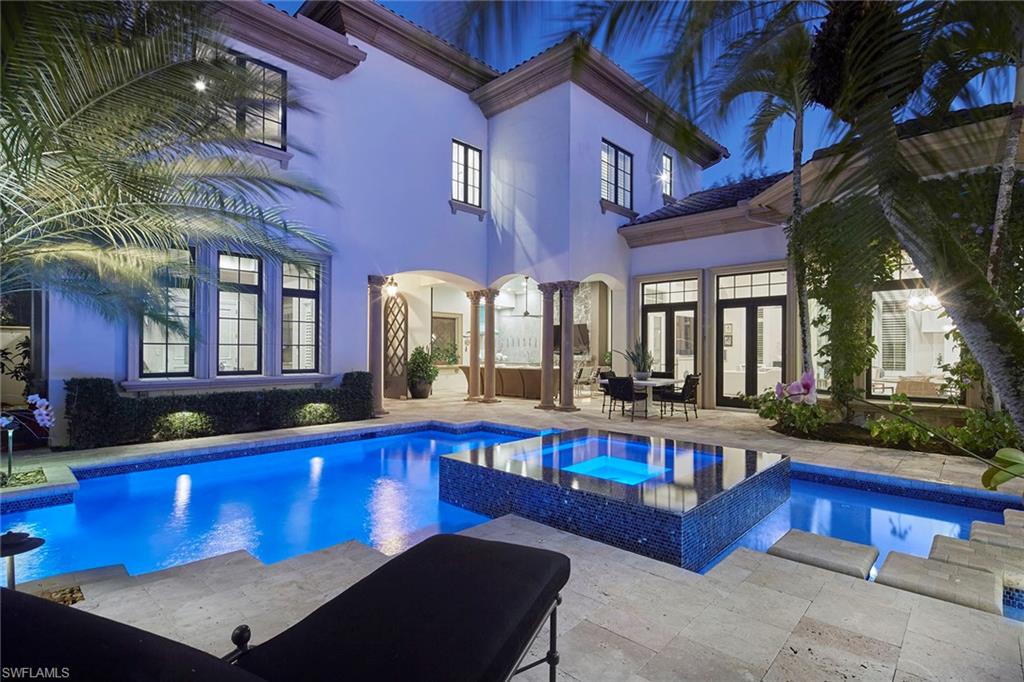
On an exceptionally private end homesite with long-range lake views, this fully renovated residence is located within the exclusive Medici enclave of Mediterra Golf & Country Club. Offering just under 5,000 square feet of elegant living space designed by Collins and Dupont, the four-bedroom plus study home showcases soaring ceilings, wide-plank oak flooring with intricate inlays and parquet patterns, and statement Hubbardton Forge lighting throughout. Upon arrival, you are welcomed into a stunning secluded courtyard featuring a renovated saltwater pool and raised floating spa with 360-degree spillover, creating an immediate sense of resort-style living and tranquility. The incredibly private outdoor living space is ideal for entertaining and includes an outdoor kitchen with a 36-inch Hestan gas grill, covered living area with a modern linear gas fireplace and mounted TV, and automated screens, allowing for year-round enjoyment of Naples indoor-outdoor lifestyle. The dramatic rotunda entry features an impact glass and metal front door and leads into the elegant living room, highlighted by soaring ceilings, a linear gas fireplace, and three sets of French doors that flow seamlessly to an inviting patio overlooking long-range lake views.  The fully reimagined gourmet kitchen serves as heart of the home and features Ruffino custom cabinetry, Sub-Zero refrigerator and freezer with adjacent wine column, an eight-burner Miele gas range, striking porcelain countertops and backsplash, oversized island and dual sinks. The primary suite offers a serene retreat with a wall of glass overlooking the lake, complemented by a spa-inspired bath with Zen-like finishes, dual vanities, a freestanding soaking tub and dual custom closets. Guests will enjoy two generous en-suite bedrooms on the second level, along with a convenient morning bar, while a detached cabana provides flexible space for a guest suite or office. Additional features include a whole-home 40-kilowatt generator, three-car attached climate-controlled garage and a natural bug-repellant system. Mediterra residents enjoy an exceptional lifestyle with two Tom Fazio–designed championship golf courses, a Gulf-front beach club and restaurant, tennis and pickleball courts, an updated clubhouse, and a soon-to-be-expanded sports and lifestyle center.
#226006561

NAPLES

15251 Medici WAY

4 Beds

4 Baths

4,969 Sq.Ft.

$4,495,000

MLS#: 226006561
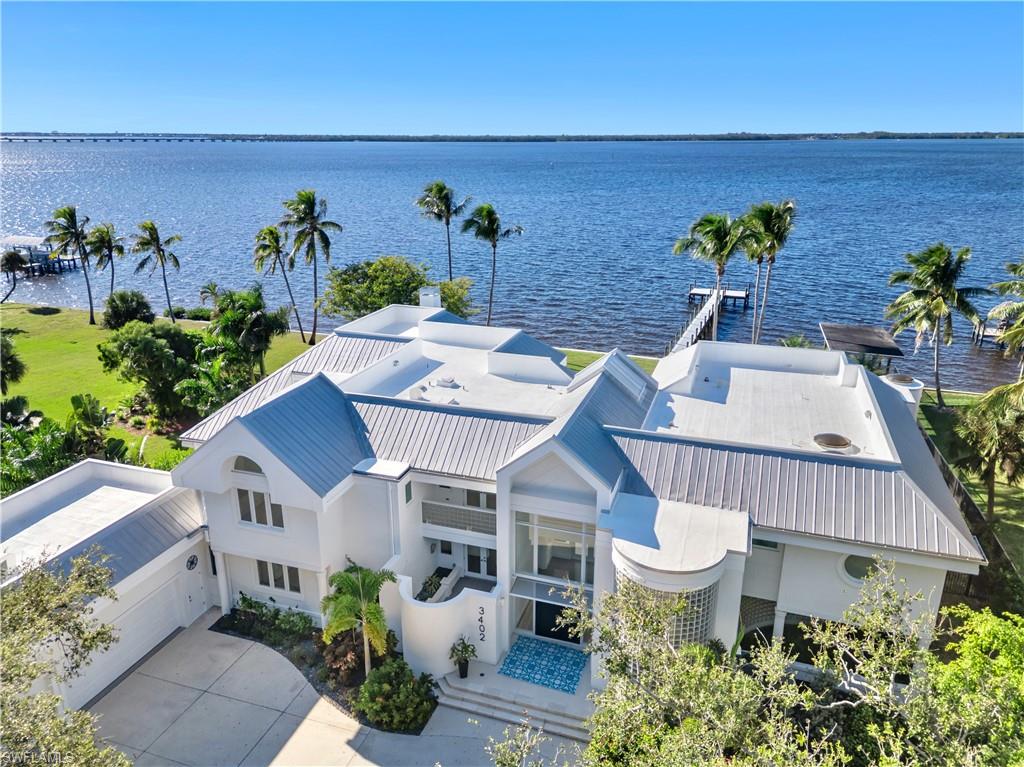
Located just off historic McGregor Boulevard, this elevated, all-concrete riverfront estate offers a rare combination of scale, security, and privacy along the Caloosahatchee River. Set on a private, oversized parcel and framed by new fencing and mature, thoughtfully enhanced landscaping, the property feels intentionally secluded, yet remains only minutes from downtown Fort Myers and the vibrant River District. Spanning nearly 8,700 square feet of living space, the home has been extensively upgraded and thoughtfully maintained. Highlights include a newer roof, upgraded mechanical systems and appliances, new flooring, impact-rated windows and doors throughout, soaring ceilings, and expansive living areas that feel both impressive and highly livable. Abundant natural light fills the interior, enhanced by skylights that reinforce the home’s open, forward-thinking design. Outdoor living is exceptional, with multiple balconies and lanai spaces perfectly positioned to capture breathtaking river views and unforgettable sunsets. A standout feature is the rare covered boathouse basin, an ideal solution for protected boat storage. Storage throughout the home is equally impressive, featuring extensive custom closet systems and a substantial four-car garage designed for both daily use and serious vehicle storage, ideal for car enthusiasts. The waterfront setting truly defines the estate. The pool and lanai are oriented directly toward the river, delivering unobstructed water views with no visual distractions. Approximately 150 feet of river frontage, a brand-new seawall, and a new dock create a fully turnkey waterfront experience. Elevated, substantial, and ahead of its time, this fortress-like riverfront estate is positioned within one of the area’s most established waterfront corridors, just moments from historic downtown Fort Myers, the Edison & Ford Winter Estates, exceptional dining, nearby schools, and everyday conveniences. This is a lifestyle and location that continues to stand the test of time.
#2025024914

FORT MYERS

3402 W Riverside DR

5 Beds

5 Baths

8,173 Sq.Ft.

$4,495,000

MLS#: 2025024914
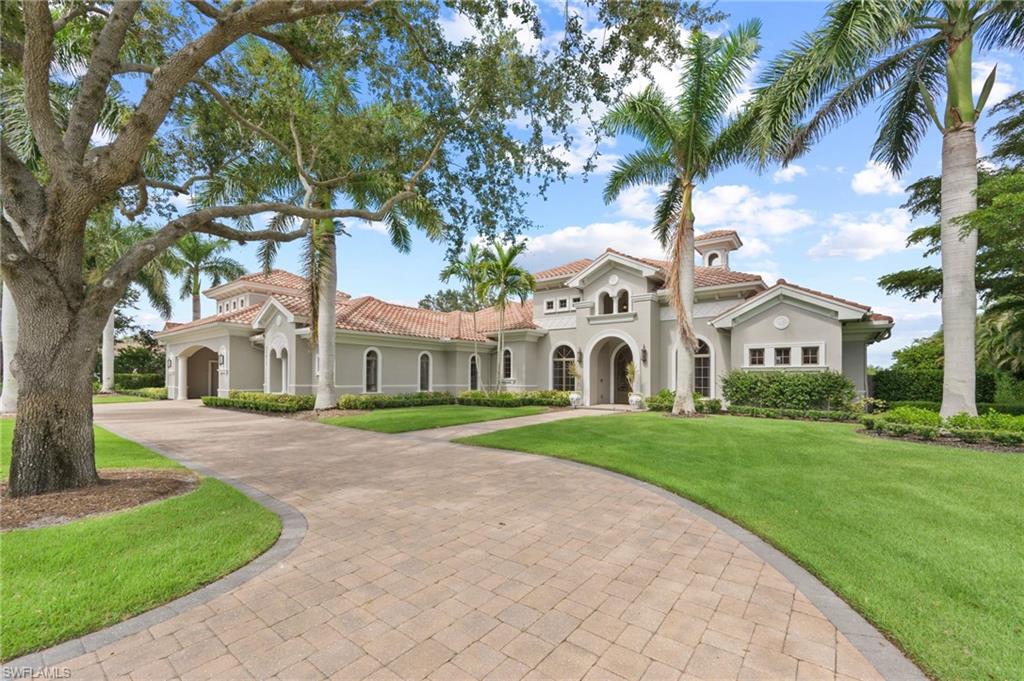
Exquisitely designed with soaring, coffered ceilings as you enter the double, glass paned front doors to the beautiful foyer offering stunning views of the craftsmanship details to the fabulous exterior views overlooking your lanai, pool/spa and to the golf course and lake beyond. Inside, you will be immersed in luxury as you enjoy a gas fireplace flanking the formal living room to the fabulous kitchen detailed with an abundance of workspace, island, and Wolf appliances and overlooking the breakfast nook and family room with zero corner sliders leading to the fantastic lanai.  There you will appreciate the built in outdoor kitchen, seating area and the lovely, coffered ceiling. The pool/spa and gas fire pit are open for wonderful starry nights and fabulous entertaining.
With 4 bedrooms, all ensuite, den and media room, you and your family and guests will appreciate the privacy of personal spaces and the 3-car garage with a portico allows plenty of spaces for your treasured vehicles.
#225073739

NAPLES

13871 Williston WAY

4 Beds

4 Baths

5,030 Sq.Ft.

$4,495,000

MLS#: 225073739

The Brighton is London Bay Homes newest offering in Quail West.  The home has an architectural styling from the West Indies.  When you enter the home, you are welcomed by a Great Room that has multiple sets of French doors, to give the home ample amount of natural light.  Off of the Great Room is the Kitchen, Breakfast Nook, Butler's Pantry, and Family Room.  The Family Room opens to an expansive Outdoor Living/Dining area through a wall of glass with "Nano" accordion doors that allows us to create a seamless 34' wide transition from the indoor to outdoor living spaces. The home is remarkable and is one that everyone needs to see.
FULLY FURNISHED MODEL HOME!
#214007059

NAPLES

28900 Cavell TER

4 Beds

5 Baths

6,326 Sq.Ft.

$4,495,000

MLS#: 214007059
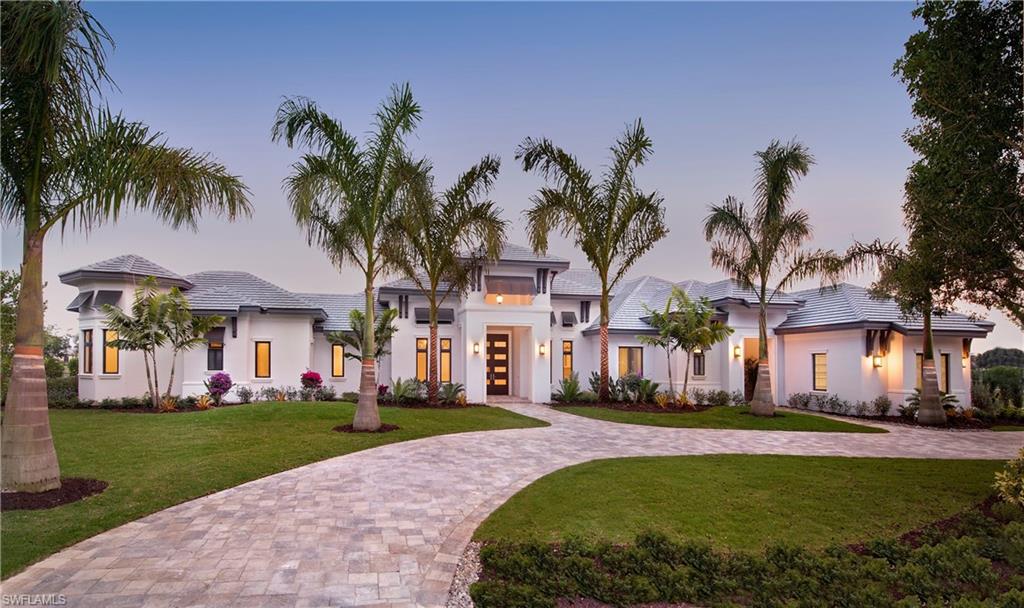
The Case Kae Model by Florida Lifestyle features a West Indies Inspired Design.  Entertainment Room, Great Room, Gourmet Kitchen, Formal Dining, Breakfast Nook, Study, Secret Room, Wine Storage Room, Herb Cultivator, Walled Courtyard with Water Feature, Infrared UV Sauna, Outdoor Shower, Outdoor Living, Outdoor Kitchen, Outdoor Fireplace, Pool, Spa, Fully Furnished by Interior Designer, Lake View, and Social Membership included.  Closing Price of $4,200,000.00 includes Real Property Price of $4,150,000 & $50,000 for the value of the furnishings that conveyed outside of closing.
#215063208

NAPLES

5901 Sunnyslope DR

4 Beds

5 Baths

5,820 Sq.Ft.

$4,495,000

MLS#: 215063208

1 ... 435 436 437 438 439 ... 666
* Listings identified with the FMLS IDX logo come from FMLS and are held by brokerage firms other than the owner of this website. The listing brokerage is identified in any listing details. Information is deemed reliable but is not guaranteed. If you believe any FMLS listing contains material that infringes your copyrighted work please click here to review our DMCA policy and learn how to submit a takedown request. © 2024. First Multiple Listing Service, Inc.
 - property

Send a message

Message successfully sent.

Your message

What is 3 + 4 ?

Reason for contacting?

I agree to receive email communication and understand I can unsubscribe at any time.

I agree to be contacted by Julia McCabe via call, email, and text for real estate services. To opt out, you can reply 'stop' at any time or reply 'help' for assistance. You can also click the unsubscribe link in the emails. Message and data rates may apply. Message frequency may vary. Privacy Policy

Sign Out

Virtual Assistant

Would you like to take the next step with this property? We can help you schedule a showing or virtual tour, or send you more details.

Yes, I would like more information.

Thank You for Your Reply, One of Our Agents will contact you as soon as possible

No, maybe later.

Thank you, you can always contact me via email, phone number or through the contact form.

Realhub AI

Lucy - Your AI-Powered Realtor

Update Your Temporary Password

Personalize your search

Enter your email and we'll notify you immediately when new listings match what you're looking for.

or enter email address

Already have an account ? Login here

Continue your home search

I agree to receive communications and understand I can unsubscribe at any time.

I agree to be contacted by Julia McCabe via call, email, and text for real estate services. To opt out, you can reply 'stop' at any time or reply 'help' for assistance. You can also click the unsubscribe link in the emails. Message and data rates may apply. Message frequency may vary. Privacy Policy

Already have an account ? Login here

We use cookies

We use cookies primarily for analytics to enhance your experience. By accepting, you agree to our use of these cookies. You can manage your preferences or learn more about our cookies policy.






