
REALHUB is on fire today

Properties

Browse or get in touch to schedule a walkthrough.

  • Nearby me
Price range

Popular Features

Community Features

Association

Property Features

Waterfront

View

Exterior Features

Interior Features

Style

10000 properties match your criteria

Updated 1 minute ago

E-Alert name
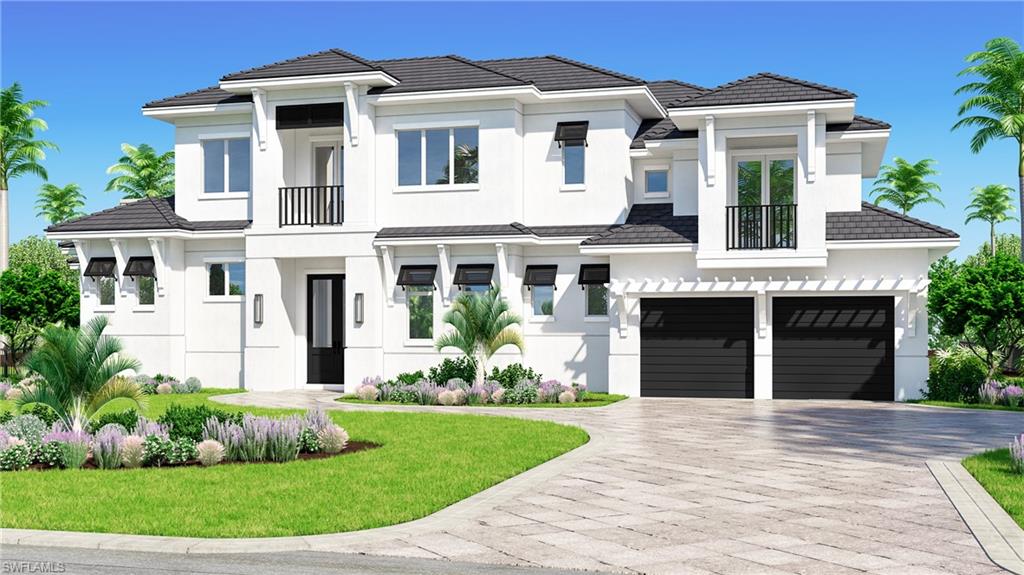
This Beautiful lakefront custom build home with golf course views put an emphasis on the Naples Lifestyle. South Western Exposure. Only three blocks to the beach this estate is situated on one of the quietest tree-lined streets in Coquina Sands. The interior dimension is 4,397  sq. ft. under air with 6,028 sq ft under roof. The home contains 4 bedrooms plus a study, 4 1/2 baths, and 3 car garage. Particular attention was paid to great room spaces with abundant light emphasizing indoor-outdoor living and entertaining.  The interior includes hardwood floors throughout, High-end appliances, LED lighting, architectural staircase, floor to ceiling glass and custom woodwork throughout. The exterior includes coral stone decking, summer kitchen, electric roll down screens and shutters and an outdoor fireplace.  Construction of the home is a concrete block on both the first and second floor. Slated for completion February 2020. Floor plan available and easy to show.
#219070269

NAPLES

610 Banyan CIR

4 Beds

4 Baths

4,397 Sq.Ft.

$4,500,000

MLS#: 219070269
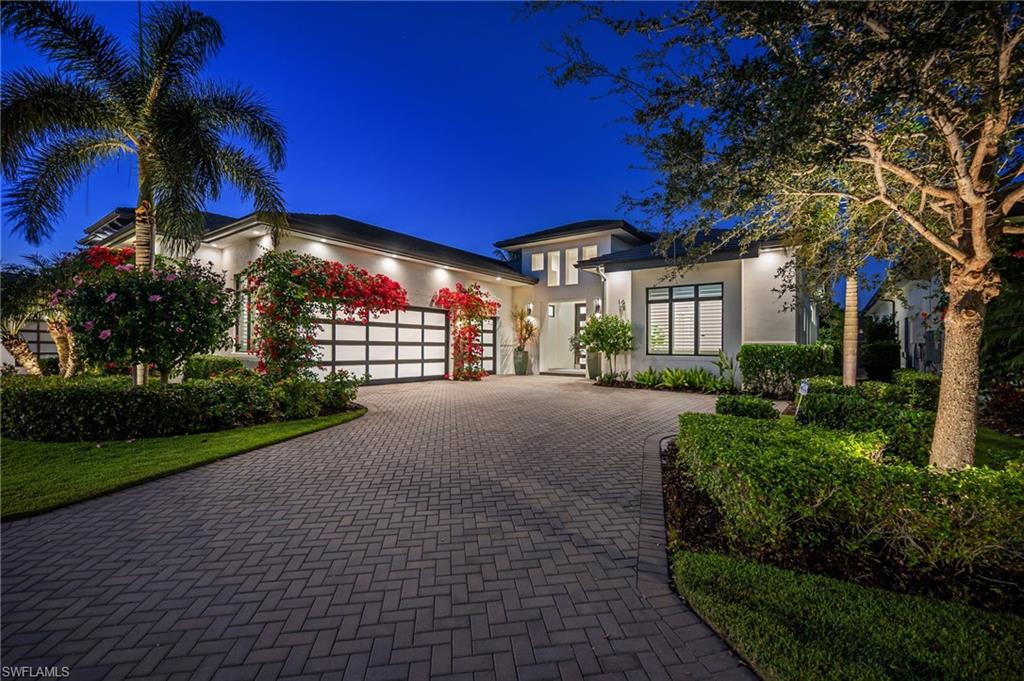
Immediate golf and Gulf access await at 1671 Vineland, a stunning ranch-style home built in 2019, perfectly situated on the picturesque second and third holes of the Bear's Paw golf course, steps away from a private deeded boat slip. This exceptional residence offers breathtaking golf course views, best enjoyed from the private pool and spa, along with the spacious 400-square-foot covered outdoor living area. Featuring powered screens, a vented natural gas fireplace, and a vented Weber six-burner natural gas BBQ, the lanai provides year-round comfort and is ideal for entertaining or relaxing. A bar sink and a conveniently located U-Line undercounter bar refrigerator (servicing both the kitchen and lanai) further enhance the outdoor experience. With ten-foot sliding glass doors, the home seamlessly blends indoor and outdoor living. Inside, a thoughtfully designed great room centers around a spectacular chef’s kitchen that will impress even the most discerning culinary enthusiast. Highlights include Sub-Zero refrigeration with a full refrigerator featuring a cold water dispenser, a separate freezer with an ice maker, and a Sub-Zero wine tower with two refrigerated drawers. The kitchen is equipped with premium Miele appliances, including an induction cooktop, speed oven (microwave and convection), steam oven, warming drawer, built-in coffee maker, and two Miele dishwashers. A transom backsplash, expansive windows, and a large pantry flood the space with natural light while providing excellent storage and functionality. The home offers three spacious bedrooms, each with its own en-suite bathroom, plus a dedicated den perfect for a home office or additional guest space. Overall, there are three full bathrooms, a powder room, and a pool bath, all thoughtfully designed for convenience and privacy. Car enthusiasts will appreciate the oversized three-car garage, offering nearly 900 square feet with a five-foot bump-out, impact-rated high garage doors, and ceiling heights that accommodate car lifts. Additional features include an Electrolux front-loading washer and steam dryer. An immediate golf membership is available for purchase at closing, allowing a seamless transition into the Bears Paw lifestyle. The property is mostly furnished, with a detailed list of inclusions available upon request. This is a rare opportunity to own a meticulously designed, newer-construction home in the exclusive Landings at Bear's Paw, centrally located in Naples with unmatched access to world-class golf, dining, and beaches. Act quickly—homes of this caliber rarely become available. Membership to Bears Paw is optional.
#226001515

NAPLES

1671 Vinland WAY

3 Beds

3 Baths

3,182 Sq.Ft.

$4,500,000

MLS#: 226001515
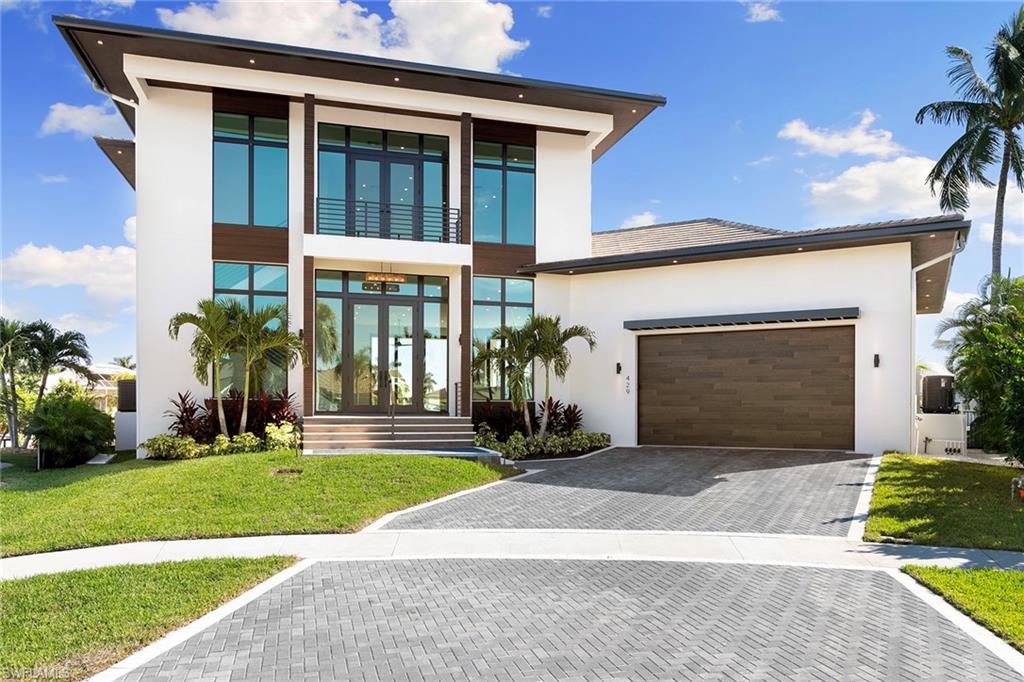
This new, magnificent custom-built home offers luxurious waterfront living with four bedrooms and four and a half baths. On an exceptional oversized tip lot with 163 feet of waterfront, the property boasts breathtaking intersecting wide-water canal views. It is conveniently just a short boat ride from Roberts Bay and the Gulf. Modern Contemporary Design, this spectacular two-story residence encompasses over 4,400 square feet of air-conditioned living space. Upon entry, you are welcomed by a spacious open-concept great room featuring beautiful custom built-in cabinetry. This area seamlessly connects to a chef’s dream kitchen, equipped with a large island and breakfast bar, a gas cooktop, stunning custom cabinets and a wine cooler. The first floor includes a ½ pool bath, and luxurious primary suite retreat, providing comfort and privacy. In addition, a guest en suite is conveniently on this level for visiting friends or family. Upstairs, you will find two additional en-suite bedrooms, each offering privacy and comfort. A wet bar with a wine cooler enhances the entertainment options, while the private covered open lanai, sun deck, and comfortable family room provide ample space for relaxation and gathering with loved ones. The expansive open outdoor living area features a sparkling pool, spa and built-in gas grill, making it ideal for entertaining or unwinding in the beautiful surroundings. This home is equipped with impact-glass windows and doors throughout, ensuring safety and energy efficiency. Additional amenities include engineered wood and tile floors throughout, two air-conditioning units, two tankless hot water tanks, a 500-gallon propane gas tank and a transfer switch installed for a generator. Newer seawall, installed in 2009. Do not miss this opportunity to own this stunning waterfront custom home, where luxury and comfort meet exceptional design and location.
#225075588

MARCO ISLAND

429 Persian CT

4 Beds

4 Baths

4,498 Sq.Ft.

$4,500,000

MLS#: 225075588
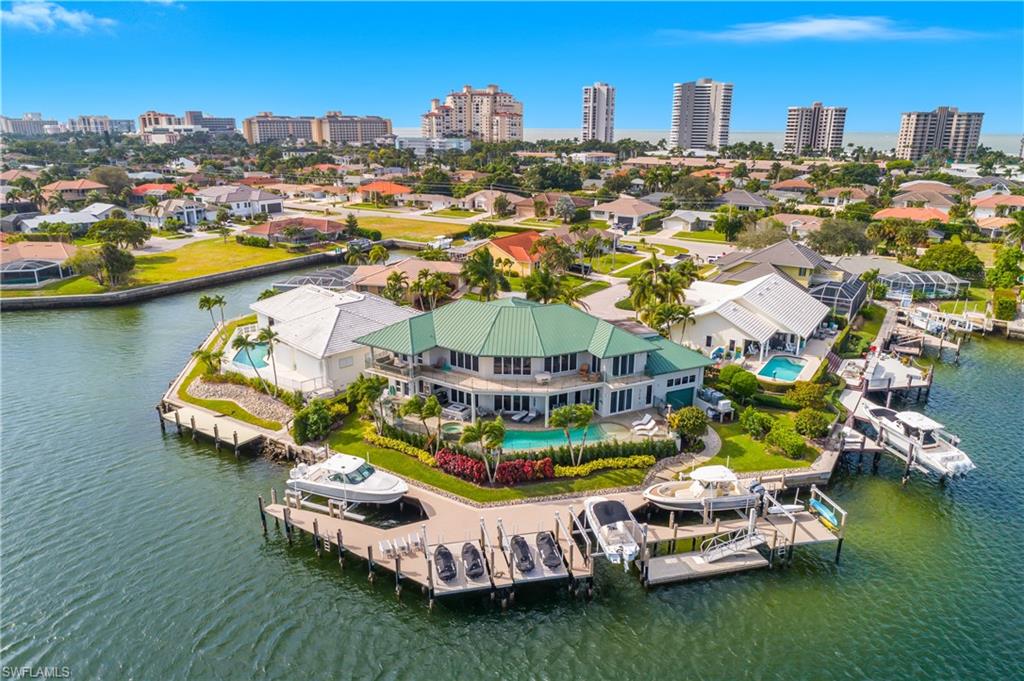
Live the dream - no Yacht Club membership required. This remarkable residence offers a full resort-style lifestyle with its own private marina designed for endless recreation, relaxation and adventure. Whether you're ready for a day on the water or simply soaking in the incredible views this property makes it effortless to enjoy paradise. For the boating enthusiast, choose from three boat lifts or two dual jet ski lifts for instant access to the bay. Prefer a slower pace? Slip into tranquility using the dedicated kayak and paddleboard lift and explore some of the most breathtaking waterways the island has to offer. When staying ashore, lounge beside the sparkling pool & spa surrounded by lush tropical landscaping - including your very own fruit trees. Once inside, the gourmet kitchen might tempt you to cancel those dinner reservations. Appointed with premium black granite, a Viking Professional Range and a cherry Sub-Zero refrigerator, it pairs elegance with culinary excellence. Custom cherry cabinetry, a kitchen island with built-in sink and microwave, plus a walk-in pantry with an additional sink provide both beauty and function. Prefer cooking outdoors? The fully equipped outdoor kitchen complete with pizza oven makes entertaining unforgettable. This magnificent home was built prioritizing family accommodations & entertainment to its fullest. Gorgeous dining area has wine cooler and wet bar, and the spacious living room has a warm & inviting gas fireplace. Other luxuries include an elevator, a central interior & exterior music system. Two oversized master suites, and three additional bedrooms + an extra storage room. Incredible water views from the expansive glass second level loft with piano and extra living space. The marble staircase flows throughout the foyer great room, dining area, and kitchen. Gigantic 4-car garage with endless storage including loft, and an adjacent utility-workshop room which must be seen. Garage also has a rear roll-up door for easy egress to the back of the property. The whole home generator provides peace of mind and uninterrupted luxury living. Enjoy evenings around the firepit while admiring the oversized pool, spa and deck area. Renowned Resident's Beach, just one of the island's treasures is just a quick golf cart ride away. This isn't just a home - it's a total lifestyle. A sanctuary of luxury, adventure and endless coastal living.
#225080420

MARCO ISLAND

940 Tulip CT

5 Beds

4 Baths

5,160 Sq.Ft.

$4,500,000

MLS#: 225080420
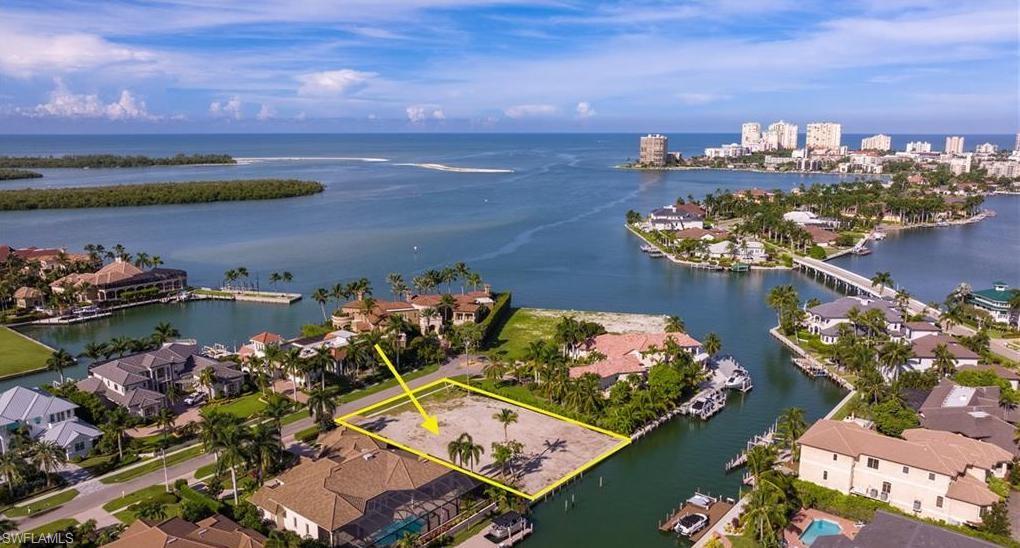
Beautiful waterfront lot located in the heart of the Marco Island Estates. This property is located on prestigious Heights Court surrounded by some of Marco Island's most exclusive and finest luxury waterfront homes, homes on Heights Court have sold for as high as $14,800,000. This is one of the last remaining premier waterfront lots in the Marco Island Estates with deep water, quick direct access to the Gulf and 10,000 island fishing grounds, less than 200 feet to open water. This Estate size lot (0.5 acres) offers 125 feet of water frontage that features a new seawall (2022) and safe protected harbor for your boat or yacht. This property is builder ready for your new home build and should you decide, it could offer a sunset viewing deck to overlook the wide open waters of Caxambas Pass and the Gulf. Soon there will be no other buildable lots like this left on Heights Court with close proximity (only seconds away) to the gulf. This is a great investment to build in one of the best locations on Marco Island and in all of southwest Florida. Make this your new home in paradise. 

*The photo renderings are only to provide a visual of a home design that could be built on the lot. Home plans could be made available.
#225073635

MARCO ISLAND

1558 Heights CT

None Beds

None Baths

0.5 acres

$4,500,000

MLS#: 225073635
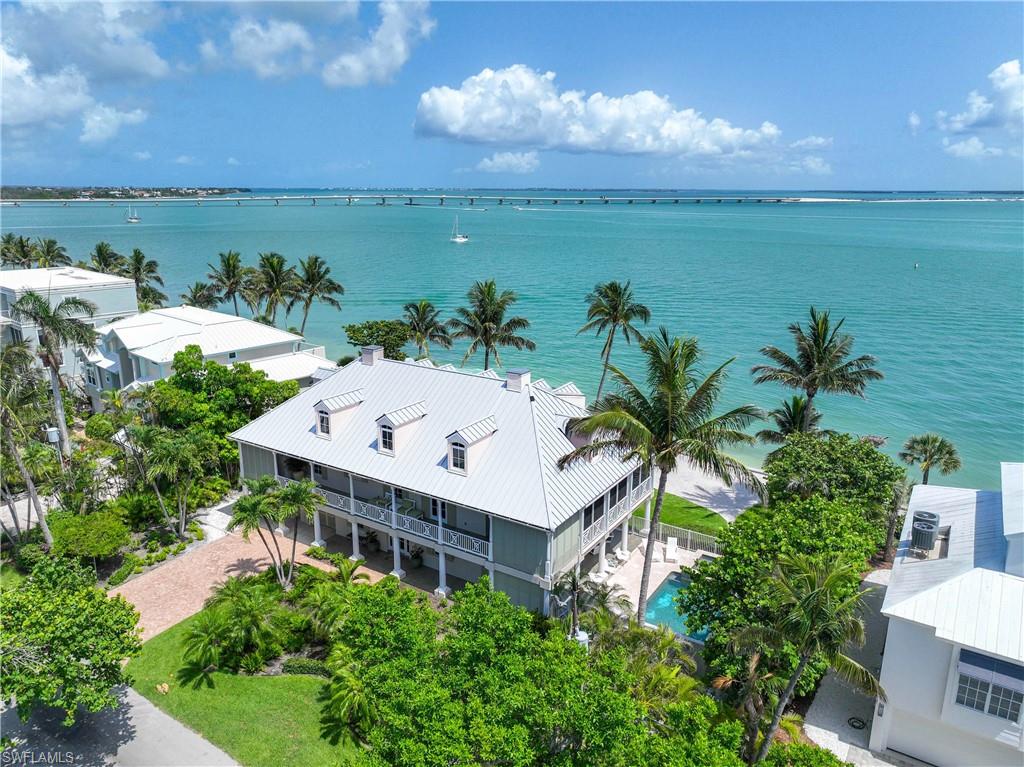
Stunning bayfront estate designed by renowned designer Bud Lawrence and built by Benchmark General Contracting, completed in 2009 with updates in 2017. This elevated 5BR/5.5BA home offers a total of 4,476 sq ft of luxurious living space and includes a separate parcel directly across the street on a deep water access canal with dock and water hookup—perfect for up to a 30-ft boat.
The gourmet chef’s kitchen features Crystal Cabinet Works custom cabinetry, granite counters, 8-burner LaCanche range with double ovens, brand-new 02/2026 paneled Sub-Zero refrigerator/freezer, Sub-Zero ice maker, JennAir wine cooler, and Miele dishwasher. A full laundry room is conveniently located on the main level. Elegant interiors include 10-ft ceilings, gas fireplace with travertine mantle, alabaster sconces, engineered dark wood floors, and slate tile floors on the lower level and lanais. The primary suite, located on the main level, offers breathtaking water views, two spacious walk-in closets, and dual offices.
Four guest rooms are located on the upper floor, each with its own en suite full bath. A full-size stackable washer and dryer is also located on this level for added convenience. Elevator services all three levels. The base level offers a spacious 2-car garage and bonus space with an exercise room that opens to a covered lanai adjacent to the beautiful outdoor pool and elevated spa.
Outdoor areas are designed for both relaxation and entertaining, featuring the beautiful pool and spa, expansive covered lanais, dog run, lush landscaping, and motorized fabric hurricane screen protective shutters on the main level lanai. The main level lanai also includes a fully equipped outdoor kitchen and a gas fireplace, perfect for alfresco dining and evening gatherings. A white sand beach on the bay provides a peaceful waterfront setting, ideal for children’s play or your own private relaxation area. Additional features include a new raised seawall and a whole-house gas generator with a new 800-gallon underground tank. All windows and doors are impact-rated.
Don’t miss this once-in-a-lifetime chance to own one of the most beautiful homes on Sanibel.
#2026009298

SANIBEL

528 Lighthouse WAY

5 Beds

5 Baths

4,476 Sq.Ft.

$4,500,000

MLS#: 2026009298
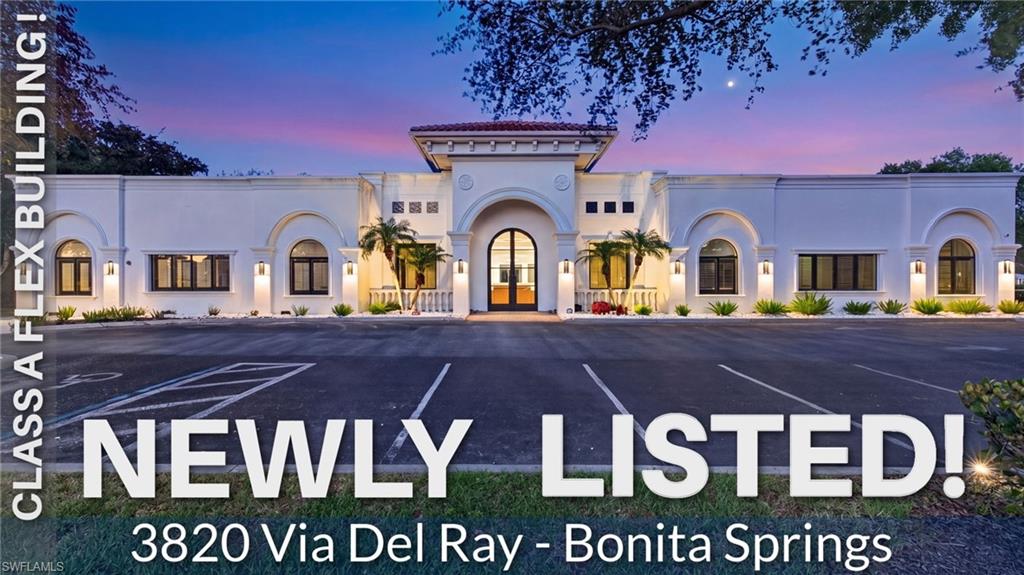
ABSOLUTELY STUNNING “CLASS A” QUALITY, 6100 SQUARE FOOT FLEX BUILDING IN PRIME LOCATION OFFERING IMPRESSIVE SPACE FOR OFFICE, SHOWROOM, CORPORATE HOSPITALITY, WAREHOUSE, LIGHT INDUSTRIAL MEDICAL AND MORE!! This is an outstanding opportunity for any business wanting to STAND OUT from the crowd and make a SOLID AND GRAND FIRST IMPRESSION! Building is currently setup with a large and gorgeous reception with soaring 18 ft. coffered ceilings, 9 private offices of various sizes (all wired with RJ45 connectors), 2 top-tier kitchens, large entertaining flex space off the main kitchen, huge flex/warehouse/storage space, large garage/receiving/warehouse space with 14 ft overhead door and 4 luxury bathrooms. Building has been modernized and lavishly updated over the past few years including new marble flooring, crown moulding, interior and exterior paint, interior and exterior lighting, 2 new kitchens, all new bathrooms, “statement piece” 12 ft tall, iron entry double doors, remote blinds, plantation shutters, epoxy garage floor, new tankless water heater, all new landscaping and much more! Roof was done in 2017 and all windows are impact rated! Plenty of parking with wide parking spots for 20+ cars. Concealed Dumpster area in place. Building is located in an ideal setting of Vanderbilt Office Park providing peace and tranquility but just steps to Vanderbilt Beach Road with convenient access to both Bonita Springs and Naples!! Perfectly placed in the corner of the business park this building offers privacy form the neighboring buildings. Annual Fees for Vanderbilt Office park are $2,000.0.00 per year. Call for a private showing of this truly special offering!!
#226021642

BONITA SPRINGS

3820 Via Del Rey

None Beds

None Baths

N/A

$4,500,000

MLS#: 226021642
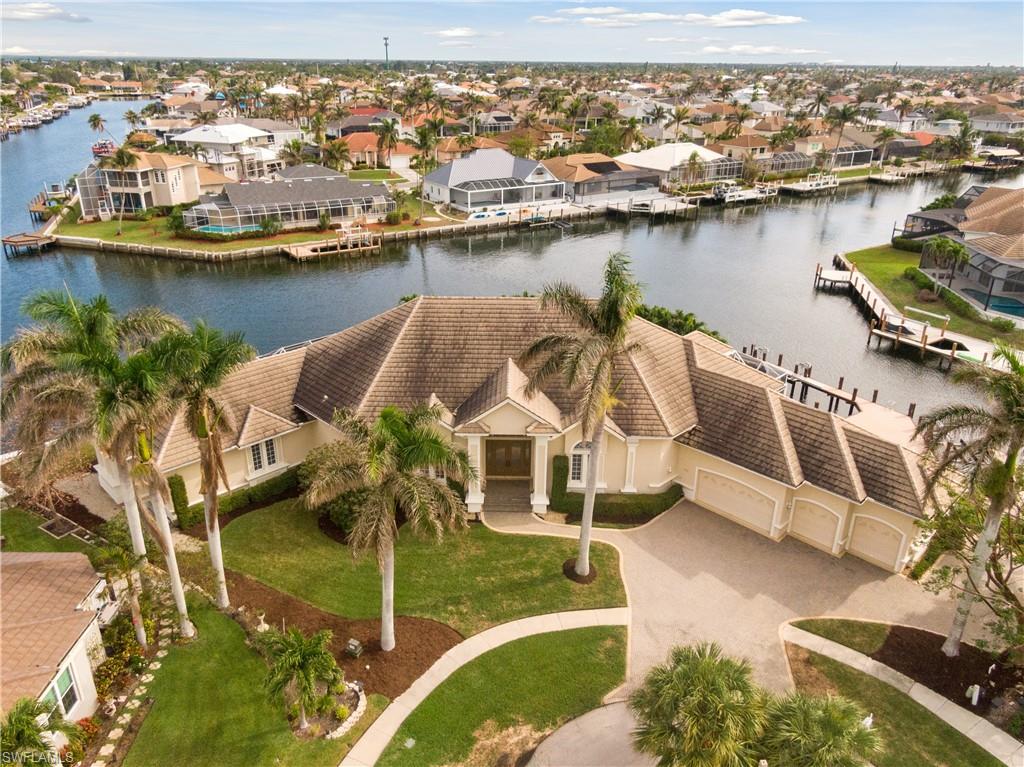
True boater's delight with over 311 feet on the water! 5 converging waterway views seconds to open water under Smokehouse Bay Bridge with 14' clearance. Renovated in 2016, this stunning home left no expenses spared! Quartz counters, upscale appliances, and beautiful finishes throughout! 4 bedrooms, 4 baths plus den and 4-car garage, 2 laundry rooms, just shy of 4,000 square feet under air and a total of 5910 square feet! This open concept floor plan is a great entertaining home boasting wet bar, ice maker and refrigerator in great room with separate formal dining area. Huge oversized lanai has 50-foot pool and spa with waterfall, outdoor kitchen and built-in grill. Garage has 20 feet of extra driveway on side of home. Extensive dock built in 2016 with 2 lifts. Enjoy peaceful living in one of the largest tip lot homes on Marco Island!
#222088572

MARCO ISLAND

824 Caribbean CT

4 Beds

4 Baths

3,991 Sq.Ft.

$4,499,999

MLS#: 222088572
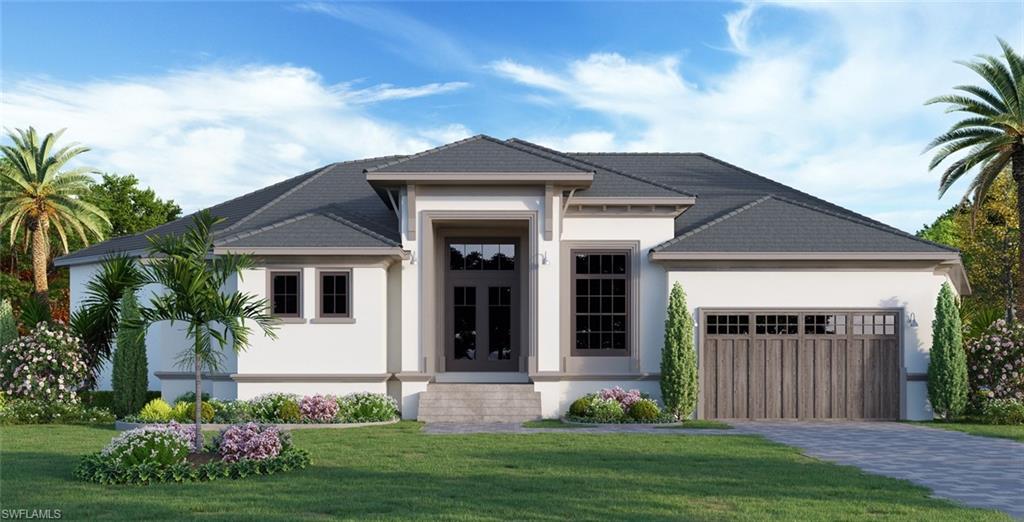
Located at the end of a private cul-de-sac on a large waterfront lot, this luxury coastal home offers stunning water views and exceptional craftsmanship. Currently under construction by Frey & Son Homes, the residence features a spacious great room with soaring 12'4" ceilings and an expansive wall of sliders inviting abundant light into the home.  The chef’s kitchen, with an oversized walk-in pantry, flows seamlessly into a large family room providing an open layout designed for comfortable living and entertaining.  The resort-style outdoor living area includes a custom pool and spa, expansive lanai, and outdoor kitchen. With every detail thoughtfully curated, the home offers 3 bedrooms, 3 full baths, and a spacious private study. Built with impact-resistant glass, elevated flood protection, and pre-wiring for a whole-house generator, this home combines quality construction with modern convenience.  Expected completion is October 2026.  Purchase includes a home warranty provided by the builder.
#2026025040

MARCO ISLAND

131 Templewood CT

3 Beds

3 Baths

3,017 Sq.Ft.

$4,499,900

MLS#: 2026025040
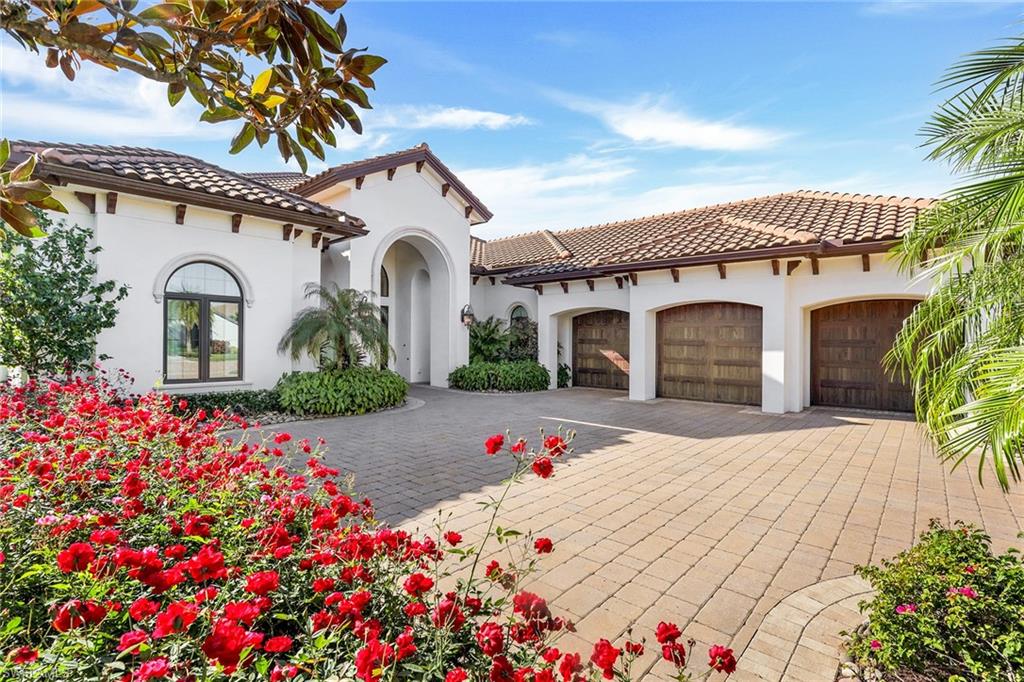
Live the serenity and understated elegance of Talis Park: A West of I-75 Naples 5-star, luxury-designed Norman/Dye golf and tennis resort community. This custom 2016-built contemporary pool/spa home offers 3658 square feet under-air, plus 1,800 square feet of luxury pool/spa/deck, a 3-car garage, and sunny south-facing golf and lake views. The elegant foyer reveals a stunning living room with 14-foot ceilings, two dining areas, a chef's kitchen with Wolf and Sub-Zero appliances, two islands and a wet bar, all offering generous storage and seating. The floor plan flows spaciously from room to room, featuring impact windows and pocket sliders opening to the pool/spa deck with ample seating, outdoor kitchen, fireplace and electric hurricane shades. Experience the superb Talis Park dining/entertainment venues, resort/lap pools, tennis, pickleball, bocce, state-of-the-art fitness/wellness/spa, beach shuttle, dog park, beautiful oak-lined streets & more. Ranked by Golf Digest as one of Florida’s top 20 courses with a total course renovation complete by fall 2023, Talis Park is one of the nation’s premier golf experiences, symbolizing the rare beauty and quality of the entire community.
#222087794

NAPLES

16462 Seneca WAY

3 Beds

4 Baths

3,658 Sq.Ft.

$4,499,000

MLS#: 222087794
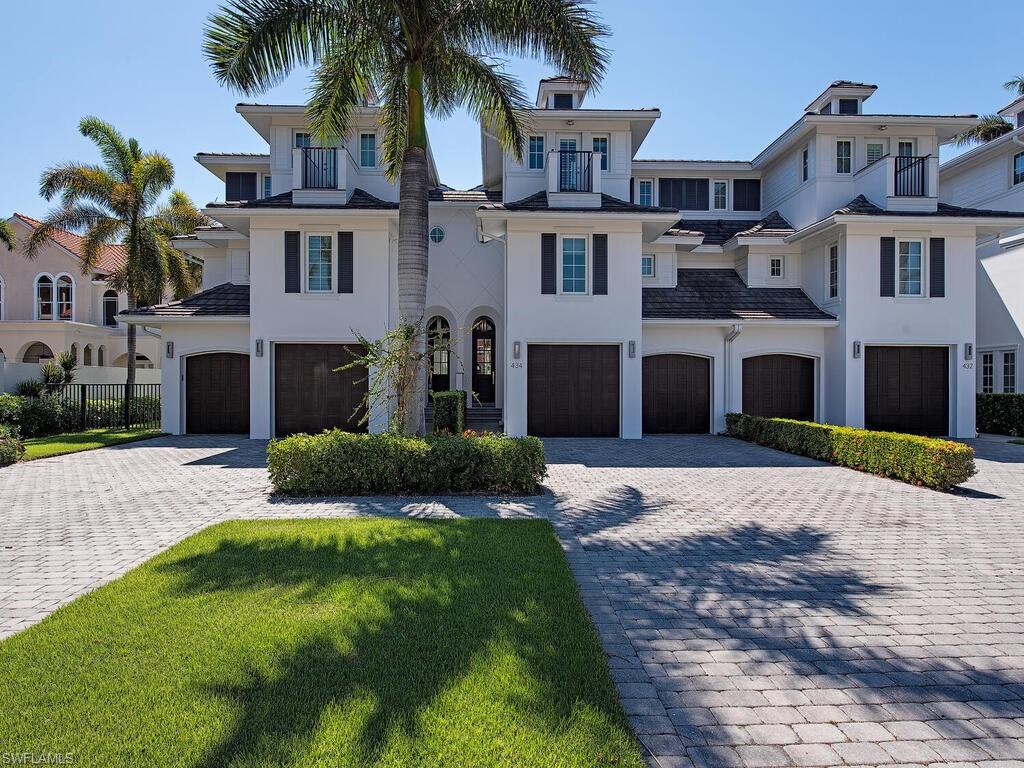
Designer decorated and furnished and ready to move right in. This is a phenomenal location on a quiet Avenue (not a through street) shaded by Royal Poinciana trees. 3 blocks from world famous 5th Avenue South shops and restaurants and only a short walk to the white sand beach stretching along Old Naples shores. High ceilings coupled with the villa's south exposure make it light and bright. Spacious outdoor living includes your own private heated pool surrounded by a sun deck, several covered living spaces, fenced and gated yard perfect for your pet. A lovely entry leads through to the first floor living space lined with a wall of sliders. The gourmet’s kitchen is outfitted with top-of-the-line appliances and an abundance of cabinetry as well as a private courtyard. Each bedroom is en-suit; including a lavish master with a private balcony, morning wet bar, walk in closets, and a resort inspired master bath. A private elevator provides access to all levels of living. The building is concrete block throughout including poured concrete floors.
#222073456

NAPLES

434 2nd S AVE 434

3 Beds

3 Baths

2,655 Sq.Ft.

$4,499,000

MLS#: 222073456
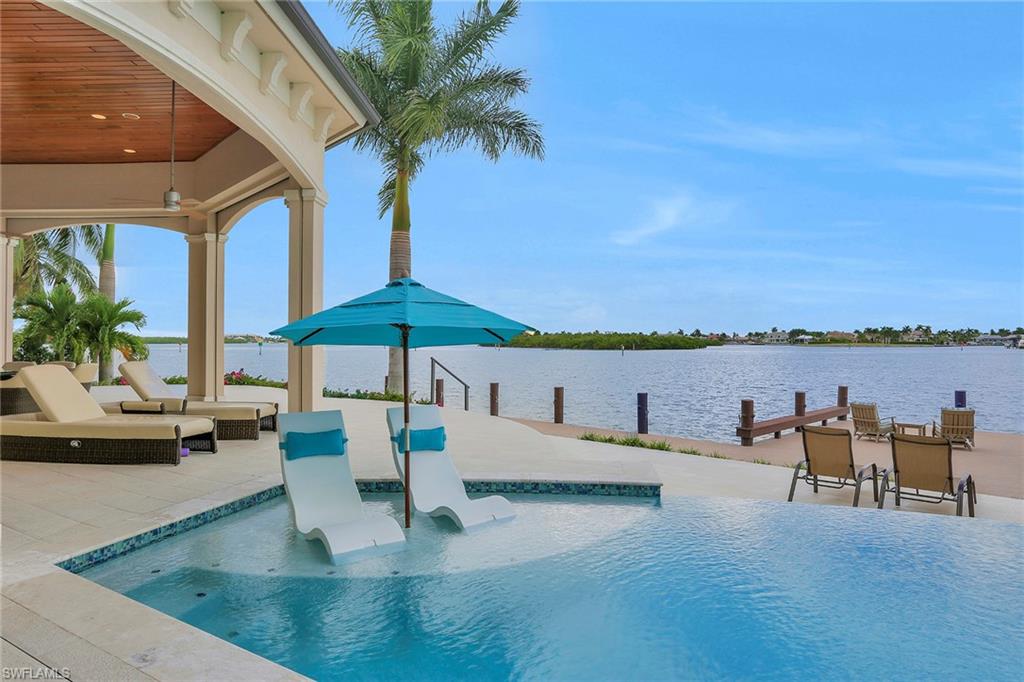
This spectacular Coastal Contemporary home, with jaw dropping views from every room, sits on a tip lot in the prestigious Tigertail area of Marco Island. Boasting 173’ on water direct built in 2015. This magnificent estate will take your breath away from the moment you walk in! This 2-story custom built home is well appointed with marble and tile floors, soaring 15’ ceilings, with incredible craftsmanship throughout, completes this lavish interior space!  With over 4800 SF under air this 4Bd/4.2Baths, has a huge great room, den, and upstairs media room with wet bar.  Custom gourmet kitchen includes quartz counters and Thermador appliances, offering stunning views from every window!  Impact doors and windows complete with electric storm shutters and screens.  A true boaters delight, seconds to open water, boasts jet ski and boat lifts with wrap around deck. The outdoor living space has multiple entertaining areas, an outdoor kitchen, centered around the infinity edge pool and spa!  Built for the most discerning buyer, this home has it all!  Being sold turnkey furnished!
#219066645

MARCO ISLAND

495 Maunder CT

4 Beds

4 Baths

4,879 Sq.Ft.

$4,499,000

MLS#: 219066645
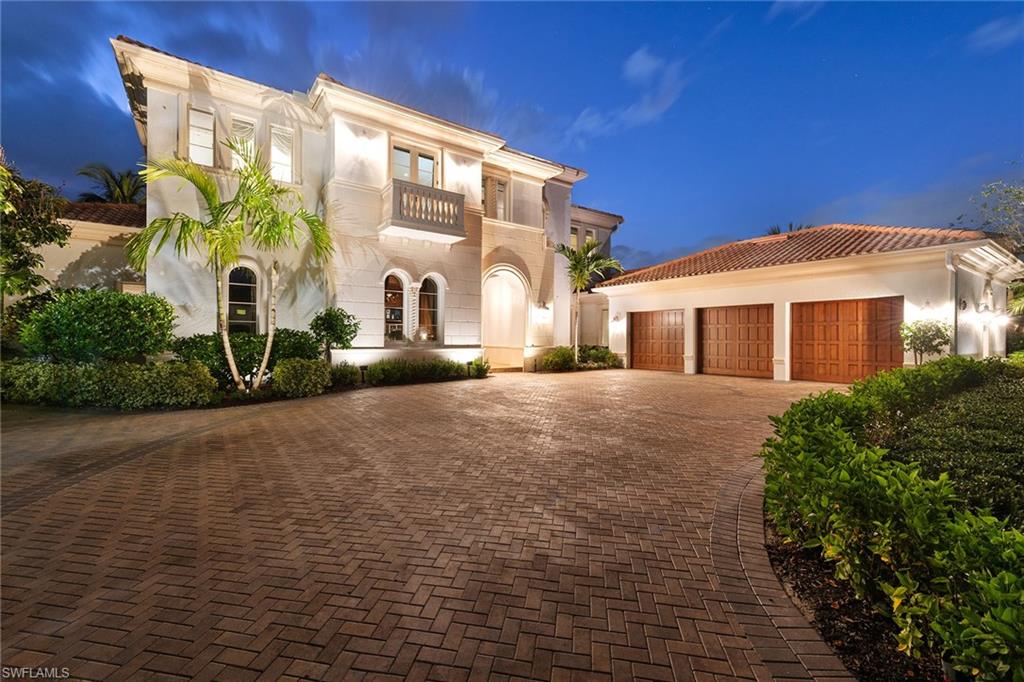
Elegance and overwhelming beauty are in this 5-bedroom, 8-bath Isla Del Sol home in the award-winning community of Fiddler’s Creek! Enter through the front doors and be greeted with a breathtaking view of the pool, lake and golf course. The marble tiling will guide you through the home. Culinarians will enjoy the chef’s kitchen with top-of-the-line appliances and granite countertops. Wine connoisseurs can take pleasure in the custom wine room with space for over 1,000 bottles! The master bedroom suite and 2 bathrooms are highlighted by an impressive drop-in tub. It also boasts a bay window view and direct entry to the pool, spa and patio. An elevator to upstairs will showcase 3 guest bedrooms, each with an en-suite full bathroom. Movie lovers will appreciate the private in-home theater with reclining seats. A corner slider opens to the screened-in patio from the kitchen and living room, providing easy access to the open-air, custom pool and spa! Western exposure will provide private viewing of the best sunsets in Florida. The award-winning community of Fiddler’s Creek offers luxury amenities including a resort-style pool, restaurants, fitness, tennis, pickleball, bocce and more.
#222080527

NAPLES

3855 Isla Del Sol WAY

5 Beds

6 Baths

6,864 Sq.Ft.

$4,499,000

MLS#: 222080527
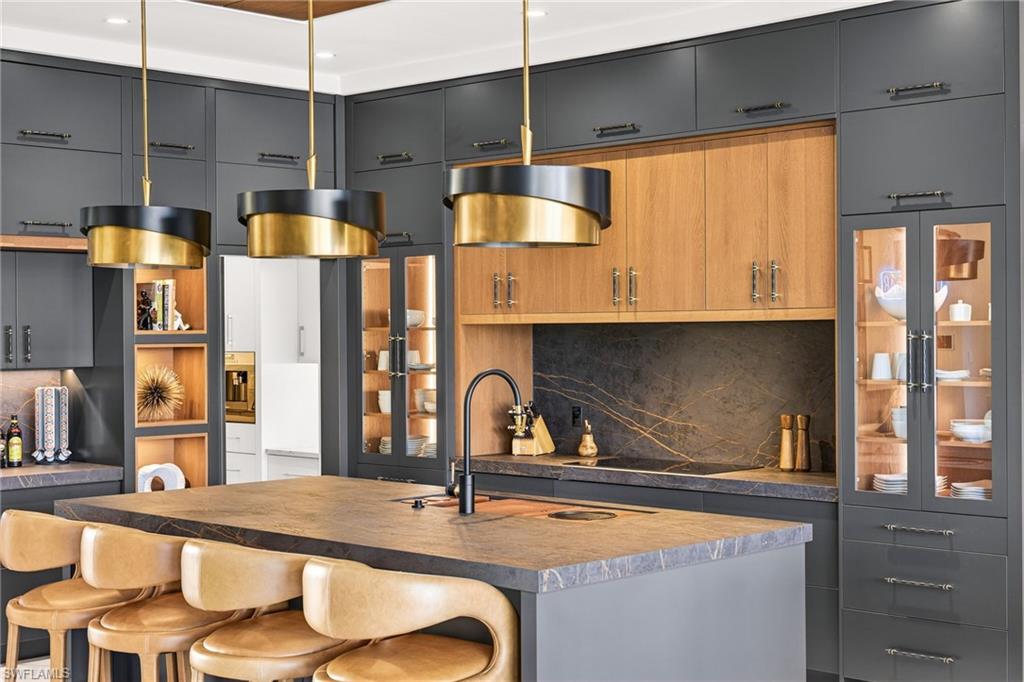
Bold. Brilliant. Unmatched.

Welcome to “The Crown Jewel” — an award-winning, 3,600-square-foot statement custom home by Koogler Homes, built to prove what’s possible when craftsmanship meets obsession-level detail. Positioned on over 260 feet of canal frontage in Cape Coral and awarded CCCIA Builders Showcase Top Honors and BIA Builders Showcase of Homes- Superior Homes Award, this residence isn’t just finished — it’s curated, engineered, and intentionally different.

Step inside and the “wow” starts immediately: museum-grade entry art, a showpiece bar with a two-story illusion created by a mirrored ceiling, and a great room grounded by dramatic, oversized tile and contrast-rich finishes. And because real luxury is also livable, the main kitchen is designed for gathering, while a hidden “back kitchen” handles the heavy lifting — complete with gas cooking, extra refrigeration, ample prep space, and even built-in pet bowls to keep daily life seamless.

Every ceiling is its own architectural moment — and the primary suite takes it further with a custom detail that casts a soft, warm glow that feels straight out of a boutique hotel. The layout is equally thoughtful: three bedrooms plus a flex/game room (ideal as a fourth sleeping space), with guest suites that live like private retreats.

Then the home opens up — literally. A full wall of bi-fold glass creates a 30-foot opening to an outdoor living environment that’s in a category of its own: dining, lounging, full outdoor kitchen, pool and spa, putting green, and a zero-entry pool ramp designed for comfort across every season of life. The signature moment is the sunken chickee lounge — seating for 20, a linear fire feature, and a custom 135-inch TV, with additional pool-side seating built right into the water so the whole party stays connected.

This is the kind of home that doesn’t follow trends — it sets them. And if you’re looking to commission a true one-of-one in Southwest Florida, this is your blueprint.
#2026009021

CAPE CORAL

105 SW 51st TER

3 Beds

4 Baths

3,607 Sq.Ft.

$4,499,000

MLS#: 2026009021
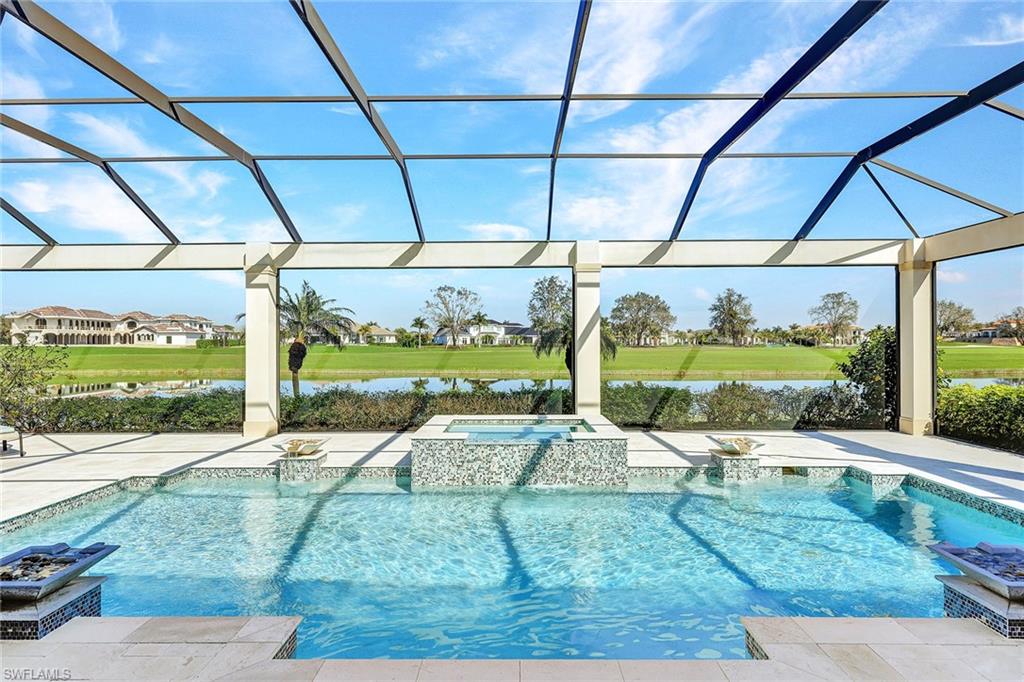
Immediate golf available! Live the serenity and elegance of Talis Park: A west of I-75 Naples 5-star, luxury-designed Norman/Dye golf and tennis resort community. This custom 2016-built contemporary pool/spa home offers 7400+ square feet of luxury indoor and outdoor living including the expansive pool/spa deck, 3-car A/C garage, plus whole-house generator, and private golf and lake views. The elegant foyer reveals a stunning living room with 16-foot ceilings, two dining areas, gourmet chef's kitchen, two islands and wet bar, all offering generous storage and seating. The floor plan flows spaciously from room to room, featuring impact windows and pocket sliders opening to the pool/spa deck with ample seating, outdoor kitchen, fireplace and electric hurricane shades. Experience superb Talis Park dining/entertainment venues, resort/lap pools, tennis, pickleball, bocce, state-of-the-art fitness/wellness/spa, beach shuttle, dog park and exquisite landscaping. Ranked by Golf Digest as one of Florida’s top 20 courses with a total course renovation completed in 2023, Talis Park is one of the nation’s premier golf experiences, symbolizing the rare beauty and quality of the entire community.
#224008482

NAPLES

16483 Seneca WAY

3 Beds

4 Baths

3,658 Sq.Ft.

$4,499,000

MLS#: 224008482

1 ... 432 433 434 435 436 ... 666
* Listings identified with the FMLS IDX logo come from FMLS and are held by brokerage firms other than the owner of this website. The listing brokerage is identified in any listing details. Information is deemed reliable but is not guaranteed. If you believe any FMLS listing contains material that infringes your copyrighted work please click here to review our DMCA policy and learn how to submit a takedown request. © 2024. First Multiple Listing Service, Inc.
 - property

Send a message

Message successfully sent.

Your message

What is 3 + 4 ?

Reason for contacting?

I agree to receive email communication and understand I can unsubscribe at any time.

I agree to be contacted by Julia McCabe via call, email, and text for real estate services. To opt out, you can reply 'stop' at any time or reply 'help' for assistance. You can also click the unsubscribe link in the emails. Message and data rates may apply. Message frequency may vary. Privacy Policy

Sign Out

Virtual Assistant

Would you like to take the next step with this property? We can help you schedule a showing or virtual tour, or send you more details.

Yes, I would like more information.

Thank You for Your Reply, One of Our Agents will contact you as soon as possible

No, maybe later.

Thank you, you can always contact me via email, phone number or through the contact form.

Realhub AI

Lucy - Your AI-Powered Realtor

Update Your Temporary Password

Personalize your search

Enter your email and we'll notify you immediately when new listings match what you're looking for.

or enter email address

Already have an account ? Login here

Continue your home search

I agree to receive communications and understand I can unsubscribe at any time.

I agree to be contacted by Julia McCabe via call, email, and text for real estate services. To opt out, you can reply 'stop' at any time or reply 'help' for assistance. You can also click the unsubscribe link in the emails. Message and data rates may apply. Message frequency may vary. Privacy Policy

Already have an account ? Login here

We use cookies

We use cookies primarily for analytics to enhance your experience. By accepting, you agree to our use of these cookies. You can manage your preferences or learn more about our cookies policy.






