
REALHUB is on fire today

Properties

Browse or get in touch to schedule a walkthrough.

  • Nearby me
Price range

Popular Features

Community Features

Association

Property Features

Waterfront

View

Exterior Features

Interior Features

Style

10000 properties match your criteria

Updated 1 minute ago

E-Alert name
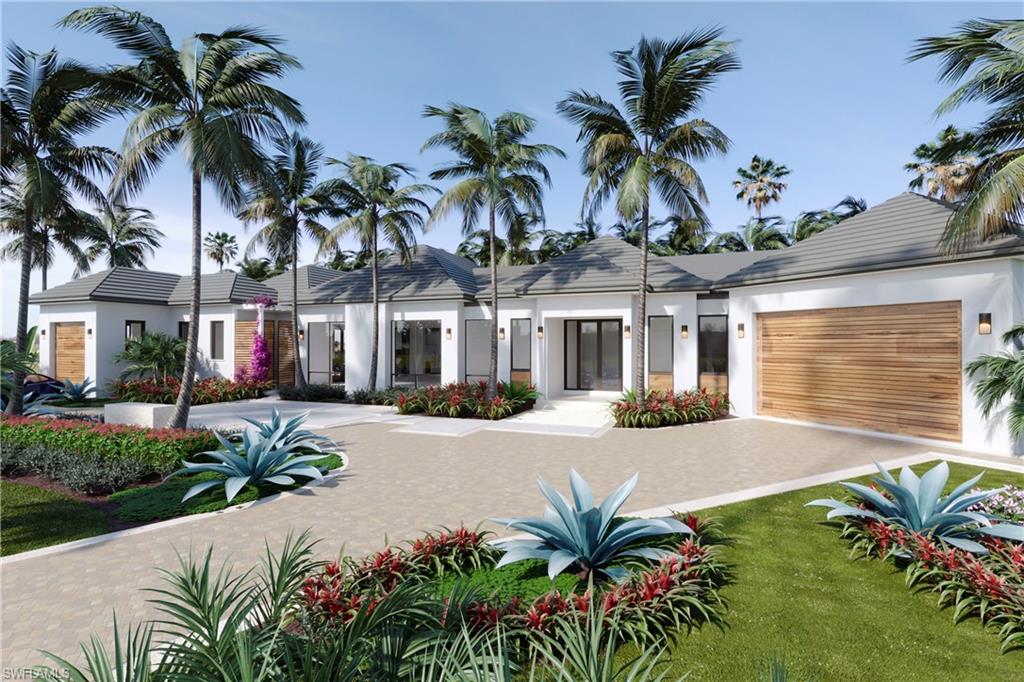
Spectacular new single story home located on an oversized .50 acre cul-de-sac lot in the Moorings. Designed by Kukk Architecture and developed by Pere Development this home offers four bedrooms all ensuite plus office/den all on one level. This home boast a chefs inspired kitchen with beautiful custom cabinetry, large island with marble countertop, Wolf and subzero appliance package. Other interior features include  European Oak floors, marble and tile baths, luton lighting system, tongue and groove reflective ceiling detail in the great room and lanai which offers a seamless transition to the amazing outdoor entertaining area that has a summer kitchen, fire pit and Turkish shell stone deck.  Exterior highlights include roll down screens and shutters, tropical IPE designs at the pool deck, bedroom decks, exterior walls, bar, garage doors & outdoor shower. 3 car garage with circular paver drive. Residence is run off LP/Teco gas. Quality finishes through out make this home a must see. Blocks to private Moorings Beach.
#219028897

NAPLES

665 Bollard PL

4 Beds

4 Baths

4,627 Sq.Ft.

$4,995,000

MLS#: 219028897
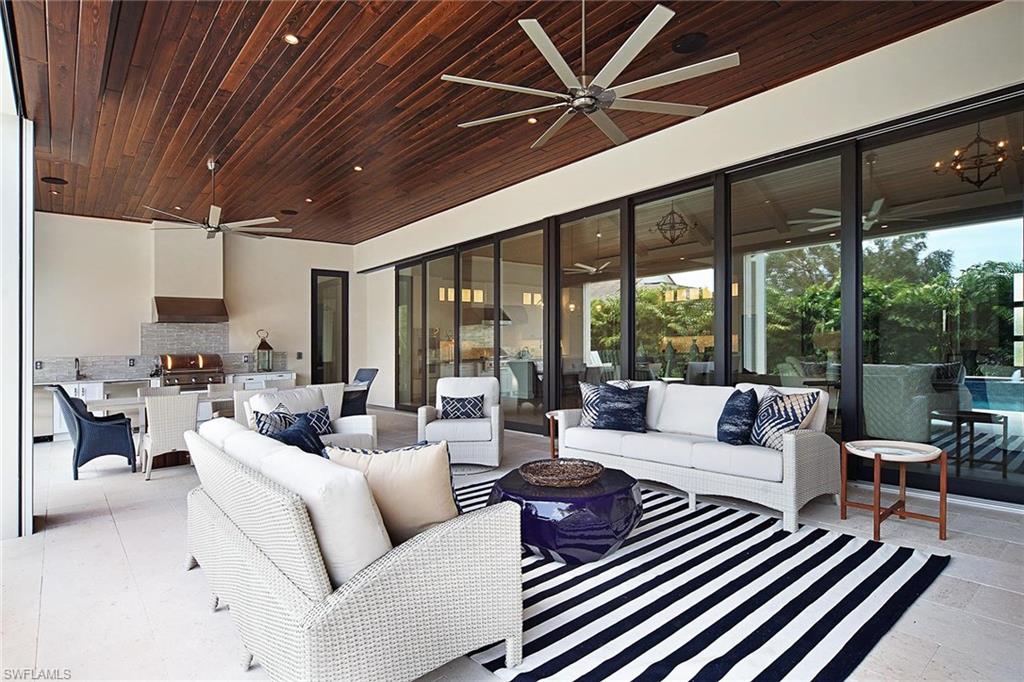
Sprawling on one level, this great room floor plan is where real living meets real luxury. Soaring ceilings are highlighted with inset beams and custom details providing modern, clean lines. Floor-to-ceiling, pocket sliding doors create the perfect entrance to the generous outdoor area featuring a lap pool, large outdoor kitchen and modern fire pit. Slated for completion in the first week of April 2018, this new construction is nestled in the quiet, amenity-rich Pelican Bay community, where residents can enjoy the ideal Naples lifestyle.
#218048949

NAPLES

806 Tallow Tree CT

5 Beds

5 Baths

4,602 Sq.Ft.

$4,995,000

MLS#: 218048949
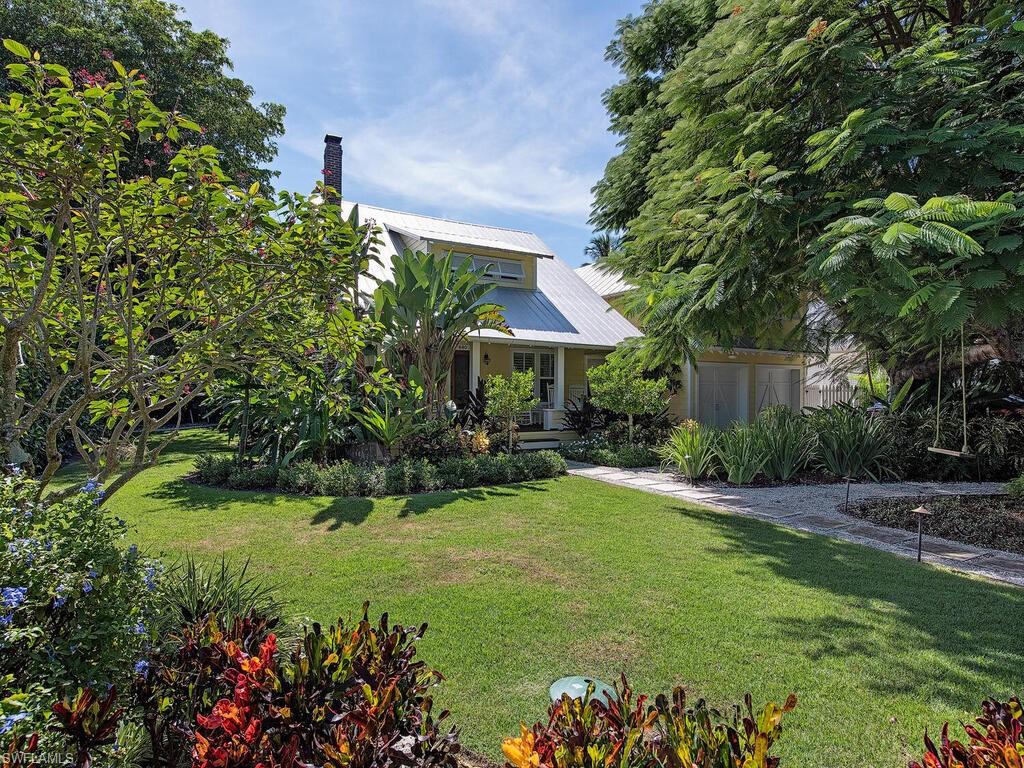
Filled with every ounce of warmth, character, and history, the 1929 Captain Parker House captures the dream of Olde Naples and is located just steps to Cambier Park, 5th Avenue South, 3rd Street South, and Naples' sugar sand coastline. Having been fully restored over the years to create a perfect marriage between history and modern-day elegances, the romantically-set cottage features a gracious front porch, old-growth heart pine flooring, a fireplace enveloped in hand-picked oyster shells, ship-lap walls, whimsical tiling, stunning soaking tub, grotto style pool, and Hardie board siding. A number of other luxurious features are encompassed, such as a chef’s kitchen outfitted with a Lacanche gas range, Sub-Zero refrigerator and wine cooler, as well as a whole-house generator, impact glass, and a metal roof. The remainder of the parcel is enveloped in lush tropical foliage and includes vegetation such as a 50' Royal Poinciana tree, birds of paradise, banana, coffee, and coconut trees, as well as gardenias.
#226000549

NAPLES

680 8th AVE S

3 Beds

3 Baths

3,050 Sq.Ft.

$4,995,000

MLS#: 226000549
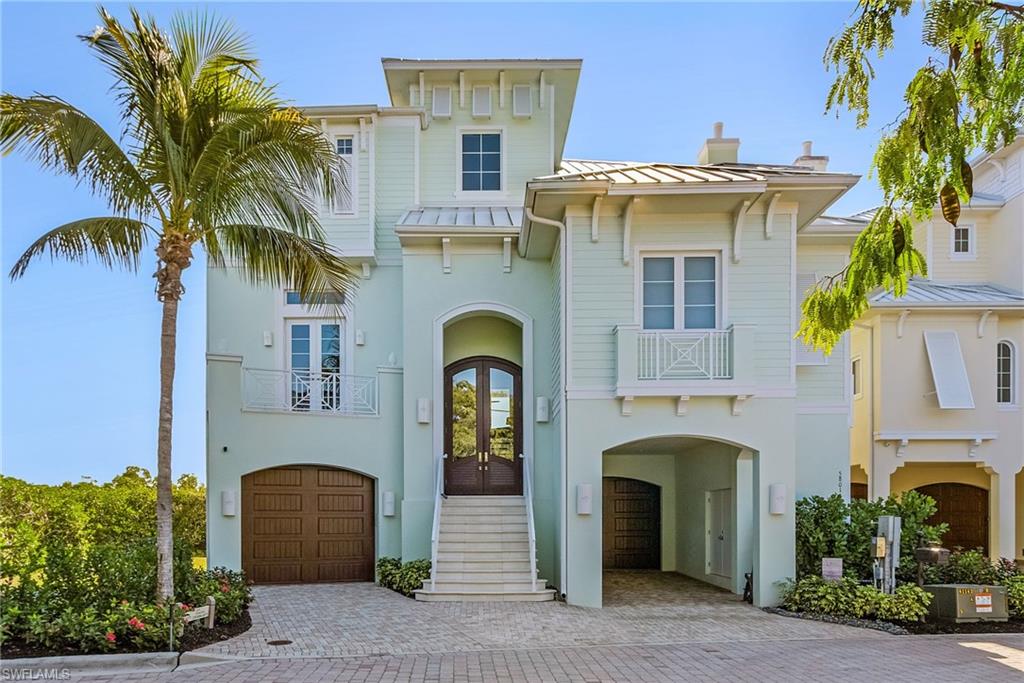
One of the best bay properties on Bonita Beach is now available for purchase! Located on the best lot in the gated community of Cape Hickory this 3 story home offers the ultimate in waterfront living including: it is situated across the street from the beach with easy access to beautiful Bonita Beach, home is on the tip of the large peninsula with bay water views in every direction, most desirable south exposure provides light throughout the house and on the infinity edge elevated swimming pool & spa, unparalleled privacy, bay views from every room, premier boating from your private dock & lift providing easy access to the Gulf waters and best of all a timeless coastal island style exterior and interior that has been maintained in immaculate condition.  The 4,477 AC SQ. FT. provides an open spacious floor plan and the 9,099 SQ. FT. total living area provides an immense elevated outdoor covered and open lanai areas around the pool, spa, summer kitchen, pool bath w/ shower, two story screened enclosure plus upper floor decks and a car collectors garage with storage and more storage.  The main living level consisted of a double island kitchen with seating for 4, 48” gas range, subzero refrigerator/freezer, two dishwashers, classic custom white cabinetry, light exotic stone counters that opens to the dining and great rooms which all open to the lanai and pool via 10’ pocketing sliding doors that make inside and outside areas seamless for entertaining and personal enjoyment. The office, half bath, guest bedroom 4 with en-suite bath, laundry room and wet bar complete the main floor. The upstairs living level feature a large owners bedroom with a deck overlooking the bay and pool, closets for year round living, master bath with oversized shower, tub, large his & her vanities and wet morning bar area.  Guest bedrooms 2 & 3 both with en-suite baths & decks with bay views and a second laundry complete the 3rd story.  Other amenities include wood flooring, designer plumbing, light fixtures, tile & marble baths, a private elevator, covered car area in front of garage door, programmable smart home with iPad/phone controls for lighting system-cameras-security-remote access-pool controls, the exotic stone countertops air throughout, impact doors & windows, concrete construction, standing seam metal roofs, & the highest quality millwork and available. This home is beautifully furnished for immediate closing and move in.  Cape Hickory is the only single family home gated community on Bonita Beach and is a short drive to Mercato & Coconut Point Malls, shopping, dining, entertainment, golfing, and RSW International airport plus there are new restaurants and more coming close by.
#225085200

BONITA SPRINGS

5801 Cape Hickory CT

4 Beds

5 Baths

4,477 Sq.Ft.

$4,995,000

MLS#: 225085200
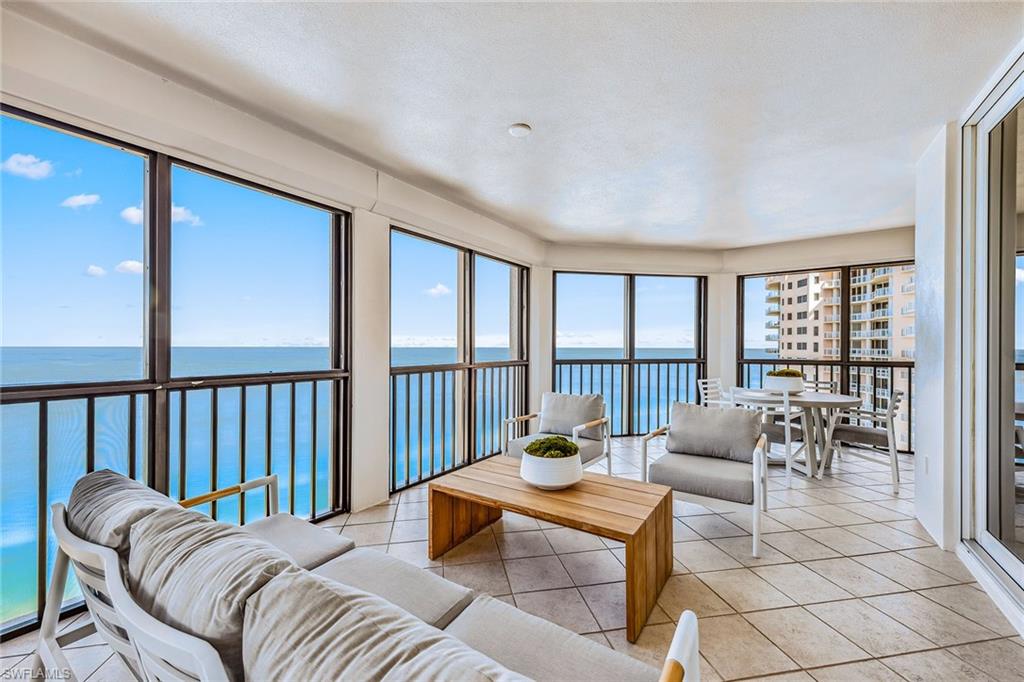
Gorgeous high-floor gulf views! This bright and open with three bedrooms plus den, and 3.5 baths is an ideally positioned high-floor end unit, featuring panoramic, oversized windows with tons of natural light and two expansive wraparound screened-in lanais with electric storm shutter protection. The outdoor spaces are exceptionally wide and spacious, ideal for sunset relaxation and entertaining year-round. The primary suite and guest bedrooms are on opposite ends of the residence to ensure maximum privacy and comfort. Just part of the Carlysle's appeal is the charm of its entry and welcoming lobby. The Carlysle elevator hallways have been updated. Private Bay Colony Beach Club, tennis club and all the Pelican Bay amenities are available to be enjoyed by residents.
#224097347

NAPLES

8171 Bay Colony DR 1704

3 Beds

3 Baths

3,274 Sq.Ft.

$4,995,000

MLS#: 224097347
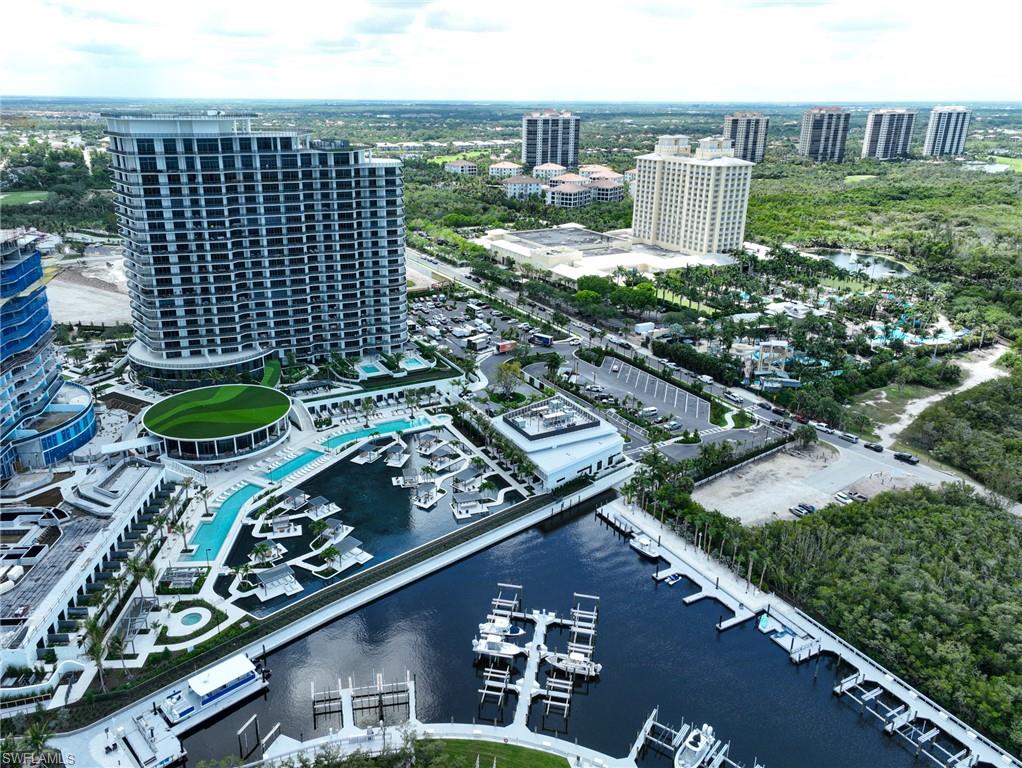
Rare opportunity to purchase one of only two condomiums with its own private pool and summer kitchen with gas grille in the just completed Ritz Carlton Saltleaf Residences located right on Estero Bay. No wait - amenities are complete and open. With 2628 AC SQ FT and approximately 5500 Total Sq FT of living this new light coastal contemporary condo features an open floor plan with kitchen open to the dining area and great room and all over look the covered lanai, swimming pool. The state of the art kitchen features Italian contemporary Cabinetry, Wolf natural gas cooktop and ovens, Subzero Refrigerator and Subzero full size wine cooler, large island and quartz countertops. The master suite has wall of sliders leading to the covered lanai and pool open deck. The spacious master bath includes a wall of cabinetry with his and her areas, large shower and free standing tub.  The master closet has upgraded closet cabinetry large enough for year round living. Guest bedroom features a large en suite bath with two sinks and an oversized shower. The den/flex room has a full bathroom adjacent to allow for multiple uses. All bathrooms feature Italian contemporary cabinets, and designer plumbing fixtures, flooring and wall tile. 
The elevator is conveniently located just outside the front door entry door and the two garage parking spaces are right near the elevator entrance with no cars next to them. The swimming pool has a large sun shelf, lots of landscaping and the ultimate summer kitchen for any condominium with covered and outdoor space totaling nearly 3000 SQ FT.  Sports & News Café (complimentary breakfast), Sunset Lounge and pool bar, Wine & Whiskey Lounge, catering kitchen and exhibition kitchen, and private dining room.  Lagoon with shaded pavilions, private cabanas (a limited number available for purchase), Card Room & Library, kids and teens rooms, sports simulator lounge, screening room, boardroom and private offices, garden pavilions with outdoor kitchens, firepits, bocce courts, fully staffed lobby lounge with mail and package rooms.  Fitness center with cardio and strength equipment, yoga and Pilates studios, steam room and sauna, salon and spa treatment rooms, three pools, whirlpools, dog park and pet grooming, as well as a community trail system. As a resident, you’ll have access to everything that’s best about the new coastal village of Saltleaf on Estero Bay. From your home, neighborhood trails can take you to challenging games at the new Saltleaf Golf Preserve, now open for play. Waterfront adventures at the 72-boat slip Saltleaf Marina, which is set to open mid-2026. The authentic Florida beauty of a 144-acre nature preserve. And Acqua Bistecca, a restaurant by Michael Mina, with cuisine that lives up to its breathtaking Estero Bay views.
All of this plus a central location with Coconut Point Mall 5 minutes away.
#226006643

BONITA SPRINGS

5100 SEAGRASS BLVD #105 BLVD

2 Beds

3 Baths

2,628 Sq.Ft.

$4,995,000

MLS#: 226006643
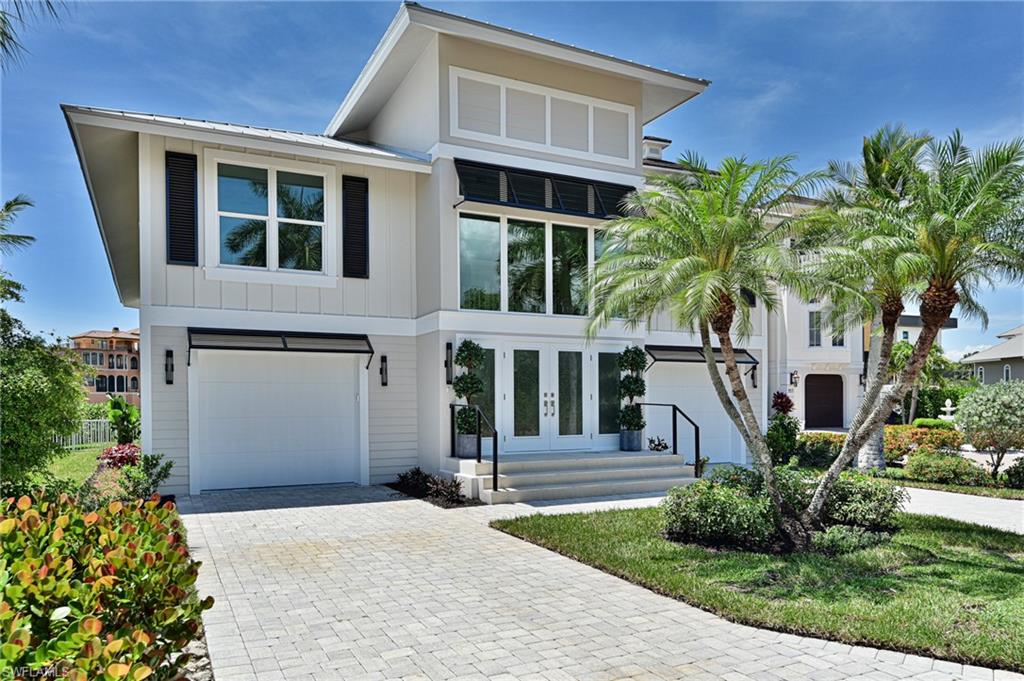
This just completed Bayfront Gardens home within beautiful Barefoot Beach offers the ultimate in Florida living including: home sits on a west facing wide bay lot with panaramic water views; premier boating from your private dock with lift for large boat + quick gulf access with no bridges: private beach access a short walk away; screened in swimming pool right on the bay; a different sunset every day; rare one level living with 4 bedrooms 4.5 bath, open floor plan with kitchen open to dining room and great room with large sit at bar and all are open to the lanai with wide bay views from all areas; master suite over looks the bay; interior features a light coastal design with the option to purchase the beautiful furniture and furnishings. Amenities include: private elevator, high volume ceilings, solid interior doors with quality millwork throughout, wide plank wood flooring throughout, designer light and plumbing fixtures, detailed tile work throughout all baths, Quartz counters, custom cabinetry, large kitchen island, high end appliances, game room and a three car+ toys garage.  This home’s CO is 2026 and includes metal roof with secondary water resistance and all low -e impact windows and doors.  Barefoot Beach, Collier County’s premier gated beach to bay community, amenities include 24 hour guards and patrols, private beach and more. Option to join the Club at Barefoot Beach (located in the community - waitlist with club usage) which offers casual & fine dining restaurants, pool & beachside food, drinks, chair service, indoor & outdoor bars, ice cream & coffee shop, tennis courts with pro & a full events calendar. Minutes to Mercato, Coconut Point Mall, Promenade & Waterside, the airports and golfing.
#226018884

BONITA SPRINGS

219 Bayfront DR

4 Beds

4 Baths

3,000 Sq.Ft.

$4,995,000

MLS#: 226018884
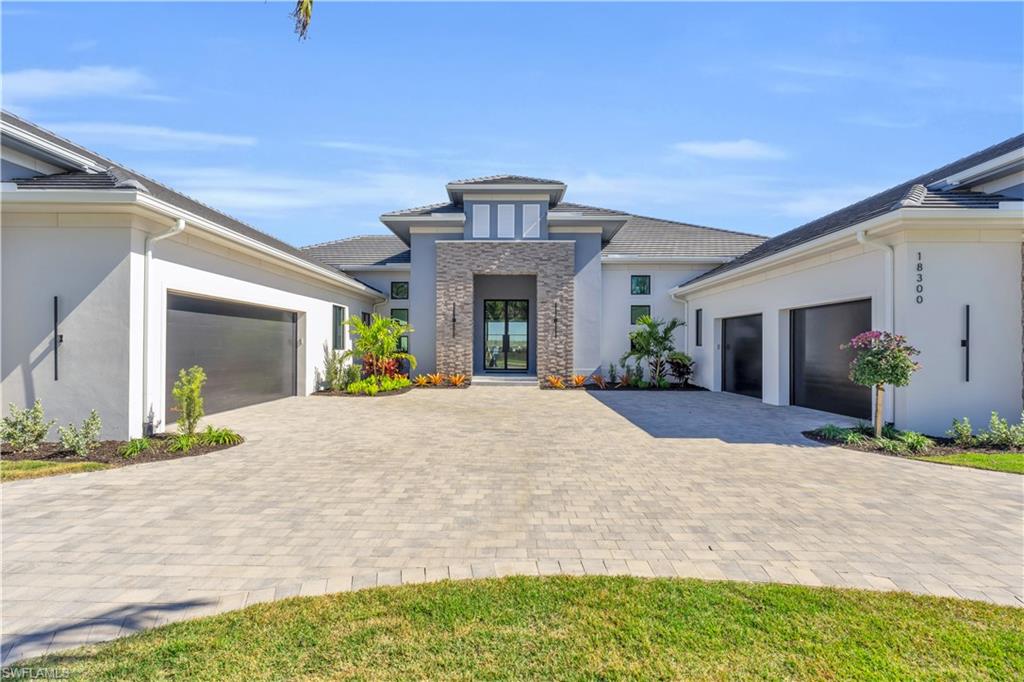
Welcome home to 18300 Blue Eye Loop, a magnificent Stock Custom Home located on a fabulous NE facing waterfront estate lot in Wild Blue, this exceptional residence epitomizes luxury and sophistication, offering an unparalleled living experience with its exquisite design and prime location. Spanning an expansive floor plan, the “Alexandria” model features a spacious 4,699SF of under air living with 4BD+Den/Study, 5BA plus a half bath, bonus room, dining room, great room & epoxied 4-car garage with circular driveway. Every detail of this residence is meticulously crafted with the utmost high-end finishes, designed and comes FULLY FURNISHED by the renowned Clive Daniel Home, ensuring a seamless blend of elegance and comfort. The color palette features cool whites & creams, rich brown wood tones, dusky charcoals, and deep teals throughout, accented by gold hardware and artistic lighting. Anderson 400 impact windows, impact doors, 2 tankless hot water heaters, spray foam insulation, solid core modern slab interior doors, wide plank wood flooring, custom built-ins, beam details, home automation, security system are just a few features to mention. The spacious open chef’s kitchen includes natural gas stove, large seating Quartz island, Quartz countertops & full height backsplash, Sub-Zero & Wolf appliances. The adjacent dining and living areas offer stunning views of the waterfront, creating a serene and inviting atmosphere. The luxurious master suite is a private sanctuary, upon entry you are greeted with a morning bar & sink, under counter refrigeration & open shelving, tray ceilings, headboard feature wall, custom master closets & an en-suite with large walk-in shower, separate water closets, free standing tub & dual vanities. The outdoor living space is an entertainer's paradise. The saltwater pool with a spa and sun shelf invites you to relax and enjoy the Florida sunshine. The outdoor kitchen and tile-clad fireplace area are perfect for hosting gatherings & creating unforgettable memories with family and friends. Stucco and resin beams at outdoor living ceiling also featured.  Residents of Wildblue enjoy a wealth of resort style amenities featuring over 800 acres of freshwater lake, 8 pickleball courts, exercise room, lap pool, spa, clubhouse, tennis, spa, nail salon, kayak & boat launch, walking trails, outdoor grille, bar & much more! With no expense being spared, this exquisite residence represents a rare opportunity to experience the best that Southwest Florida has to offer. The oversized waterfront estate lot offers stunning views and a tranquil setting, making this residence a true oasis. Experience the pinnacle of luxury living at 18300 Blue Eye Loop, where every detail is designed to offer a lifestyle of unparalleled elegance, comfort, and exclusivity.
#224050625

FORT MYERS

18300 Blue Eye LOOP

4 Beds

5 Baths

4,699 Sq.Ft.

$4,995,000

MLS#: 224050625
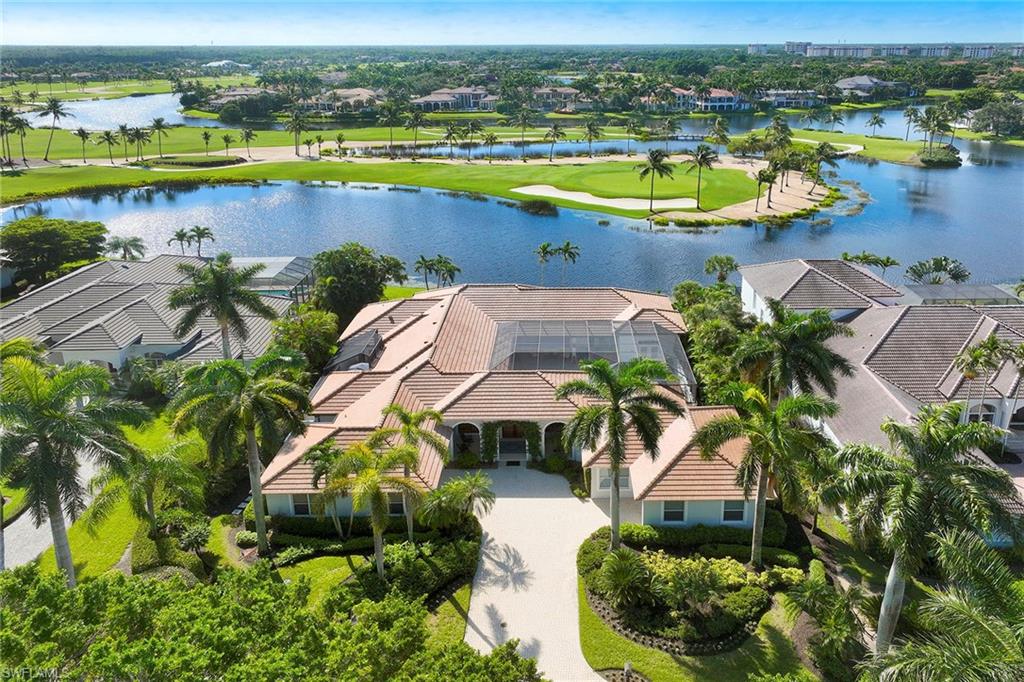
Immediate Full Golf Membership Available. This custom-built home in the exclusive Grey Oaks community combines thoughtful design with unparalleled functionality featuring a brand-new roof and a prime south-facing lake-to-golf homesite overlooking the tropical Grey Oaks Palm Course. Offering six bedrooms, six baths, two offices, and a detached cabana overlooking the pool area.  This residence is designed for those who value distinct private spaces and wonderful public gathering areas that enhance daily living.  
At the heart of this nearly 5,000-square-foot home is a stunning 2,250-square-foot interior screened-in courtyard, seamlessly connecting the living areas while providing an oasis of natural beauty and privacy.  With its large, updated pool and spa, two spacious covered living areas, and a fully equipped outdoor kitchen and bar, the courtyard is ideal for entertaining or relaxing.  The large open kitchen features an adjacent dining area butler's pantry and wet bar. The family room is bathed with natural light through French doors that lead to an adjacent patio ideal for al fresco dining. 
The owner’s suite overlooks the panoramic lake and golf course view and features dual baths and custom closets with an adjacent study completing the ideal private oasis. Additional features include a 9-by-49-foot rear screened-in covered lanai, a second office with lake and golf course views, attached three-car garage plus large workshop, detached private cabana with living room, two baths with two adjacent bedrooms and a gas generator. 
A world of luxury awaits you in Grey Oaks including three championship golf courses, lagoon resort-style pool and bar, wellness center with spa services, tennis and pickleball courts just minutes from downtown Naples.
#224020489

NAPLES

2382 King Palm WAY

6 Beds

6 Baths

4,952 Sq.Ft.

$4,995,000

MLS#: 224020489
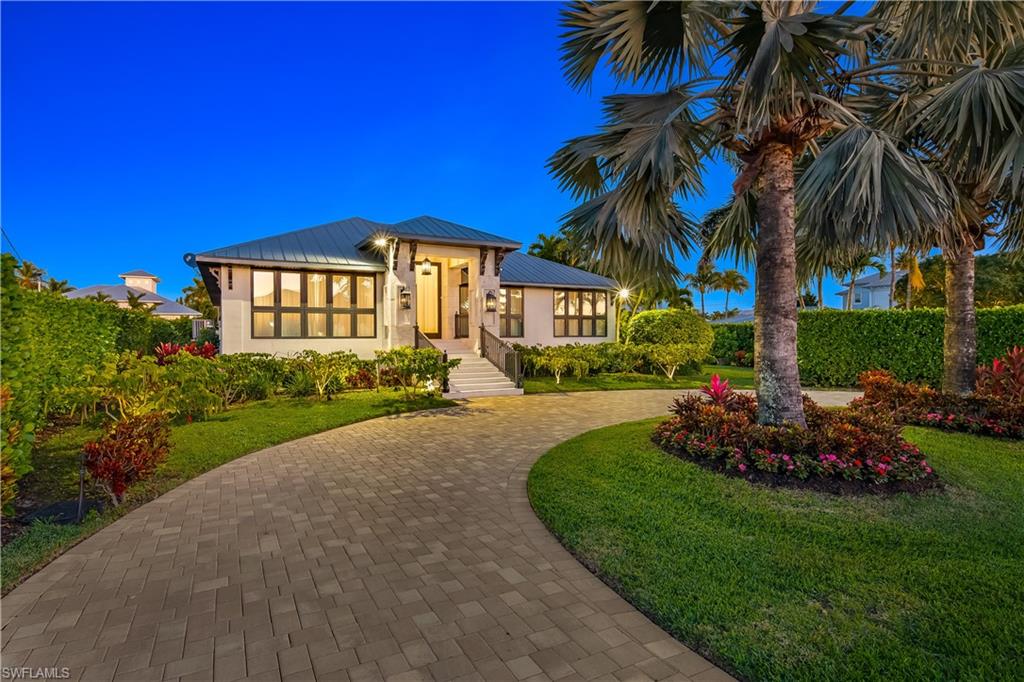
Discover refined waterfront living in Royal Harbor at this fully reimagined coastal residence set on an oversized corner lot with direct Gulf access. Completely renovated, the home blends timeless design, functionality, and resort-inspired amenities just minutes from downtown Naples and the beach. Light-filled interiors feature soaring ceilings, wide-plank wood floors, custom millwork, and expansive impact glass throughout that creates a seamless connection to the outdoor living spaces.
The open-concept layout is designed for both everyday living and entertaining, anchored by a chef’s kitchen with premium custom cabinetry, striking stone surfaces, an oversized island, and Wolf and Sub-Zero appliances. The private primary suite offers a custom walk-in closet, a spa-inspired Carrara marble bath with soaking tub and oversized shower, and a covered terrace overlooking the pool—an ideal setting for quiet mornings or evening relaxation. Guest bedrooms are spacious and well-appointed with beautifully finished baths and generous storage.
Outdoor living is designed to rival a private retreat, featuring a deep heated pool, cedar-wood sauna, covered lanai, outdoor kitchen, and custom coral stone detailing. Mature landscaping provides privacy while multiple seating areas create an ideal setting for entertaining. Boating enthusiasts will appreciate the dock, commercial boat lift, and dredged canal offering improved water depth and easy Gulf access.
Additional highlights include an air-conditioned garage with custom cabinetry and upgraded flooring. 
Located in one of Naples’ most desirable waterfront communities, Royal Harbor offers close proximity to 5th Avenue South, Third Street South, fine dining, shopping, and the vibrant downtown lifestyle. A rare opportunity to own a move-in ready waterfront home where design, comfort, and lifestyle come together effortlessly.
#226015381

NAPLES

1585 Mullet LN

4 Beds

3 Baths

3,200 Sq.Ft.

$4,995,000

MLS#: 226015381
New on site 2 days ago
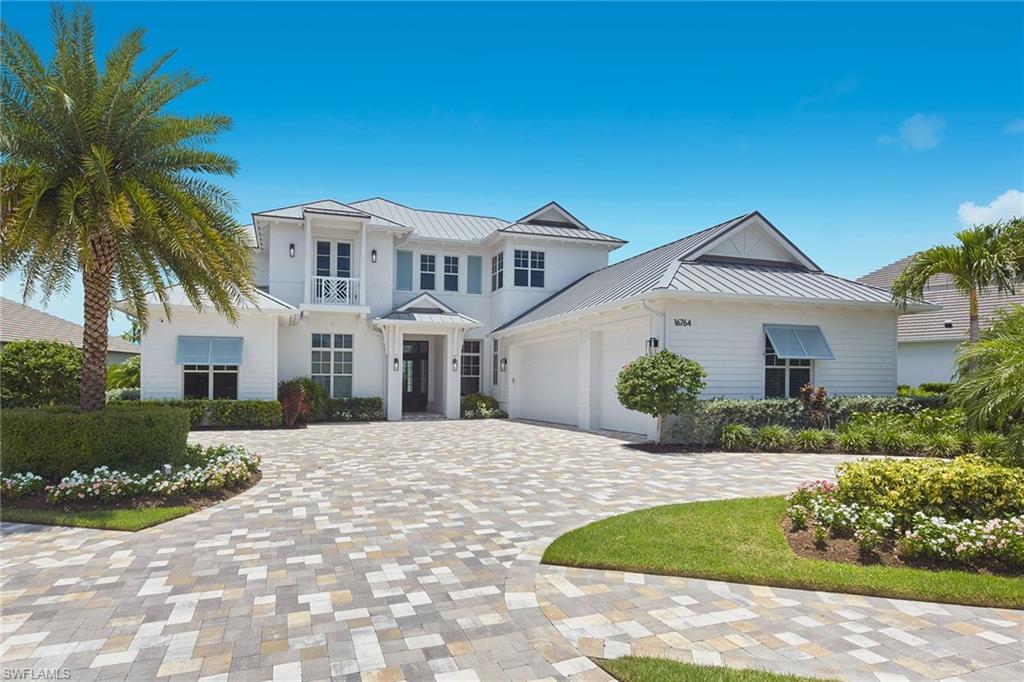
Nestled on a premium lakefront homesite within the exclusive Enclave of Distinction, one of Naples' newest private gated communities, this nearly new custom estate home offers an exceptional blend of sophistication, comfort and modern design. Inspired by coastal contemporary architecture, the residence encompasses more than 5,400 square feet of meticulously crafted living space designed for both elegant entertaining and everyday luxury. The home features five spacious bedrooms, five full baths, two half baths, along with two private studies, a dedicated fitness/bonus room and an expansive second-floor loft overlooking the tranquil lake. Soaring ceilings, an open-concept great room and walls of impact-resistant glass create a bright and airy atmosphere while showcasing stunning water views throughout the home. Wide-plank white oak flooring flows through the main living areas, complemented by custom beam ceilings, intricate millwork and refined architectural details. At the heart of the residence is a spectacular chef’s kitchen featuring a large center island with white Pompeii quartz countertops and a premium suite of GE Monogram appliances, including a full-size glass-front wine refrigerator. The sun-filled great room opens seamlessly to an extraordinary outdoor living environment through eight-panel sliding glass doors. Designed for year-round enjoyment, the outdoor retreat includes a large linear pool and spa, expansive covered living areas and a fully equipped summer kitchen with a Lynx gas grill, side burner, under-counter refrigerator and sink. Automated screens and shutters enhance comfort in the outdoor dining area. The luxurious primary suite serves as a private sanctuary, featuring a vaulted custom ceiling, a separate sitting area and dual custom walk-in closets. The spa-inspired bath offers dual vanities, a freestanding soaking tub and a spacious walk-in shower. Additional highlights include dual laundry rooms (one on each level), dual tankless water heaters, a climate-controlled three-car garage, a standing-seam metal roof, a custom glass entry door with sidelights, a whole-house Generac generator and an oversized homesite with a circular drive for guest parking. With only 27 residences, this intimate gated community offers a rare opportunity to experience privacy, elegance and resort-style living in the heart of Naples. An exceptional luxury retreat awaits.
#226025506

NAPLES

16764 Enclave CIR

5 Beds

5 Baths

5,451 Sq.Ft.

$4,995,000

MLS#: 226025506
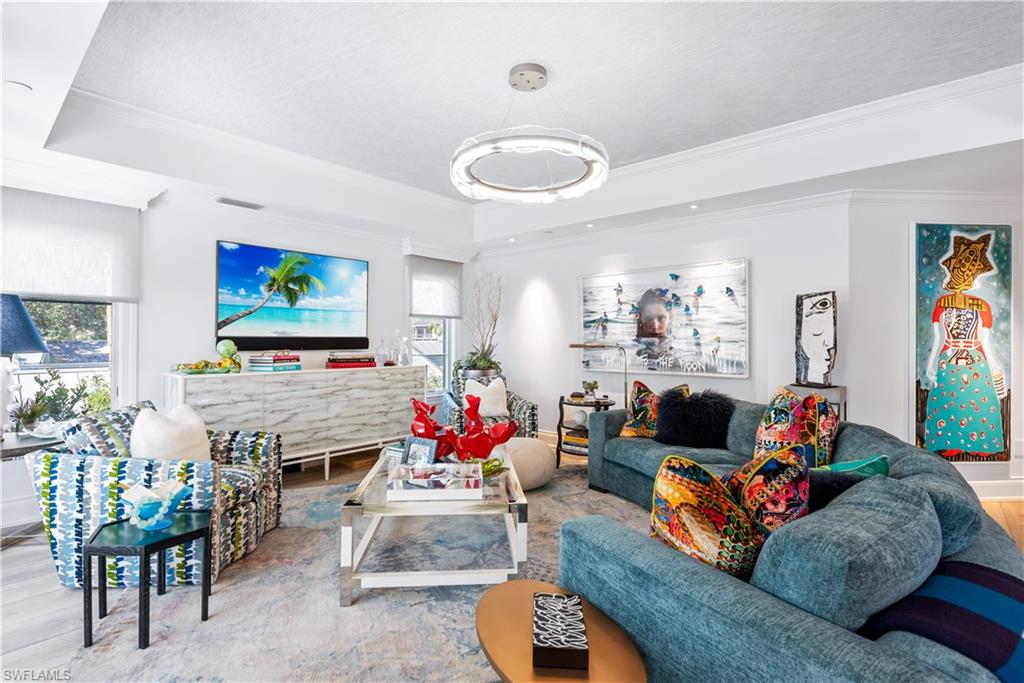
Anything but typical, this stunning Olde Naples property has been completely renovated, and the layout masterfully reimagined by Stofft Cooney Architects and Carrie Brigham Design. Described as “a design that liberates the soul”, the residence can be likened to a work of art, which in fact was the inspiration. Finishes include Legno Bastone wide plank flooring in the Vienna finish, large kitchen island with an Opala quartzite top offsetting the white gloss custom cabinetry, hand-cut glass backsplash, custom flooring detail in the study, an opulent master bath with Azul calcite countertops and marble-like porcelain tile floors. The well-equipped epicurean kitchen features an integrated Subzero refrigerator, refrigerator drawers, wine storage, and Wolf induction cooktop. At just over 4,500 sqft the residence spans the entire 2nd-floor offering generous living space that includes 3-bedrooms plus a den, 3.5-baths, expansive family room, lanai overlooking the pool, private elevator, and 2-car garage. The home is spectacularly located within walking distance of the beach and pier as well as fine shopping and dining at 3rd Street South and 5th Avenue.
#221074538

NAPLES

370 11th S AVE

3 Beds

3 Baths

3,777 Sq.Ft.

$4,995,000

MLS#: 221074538
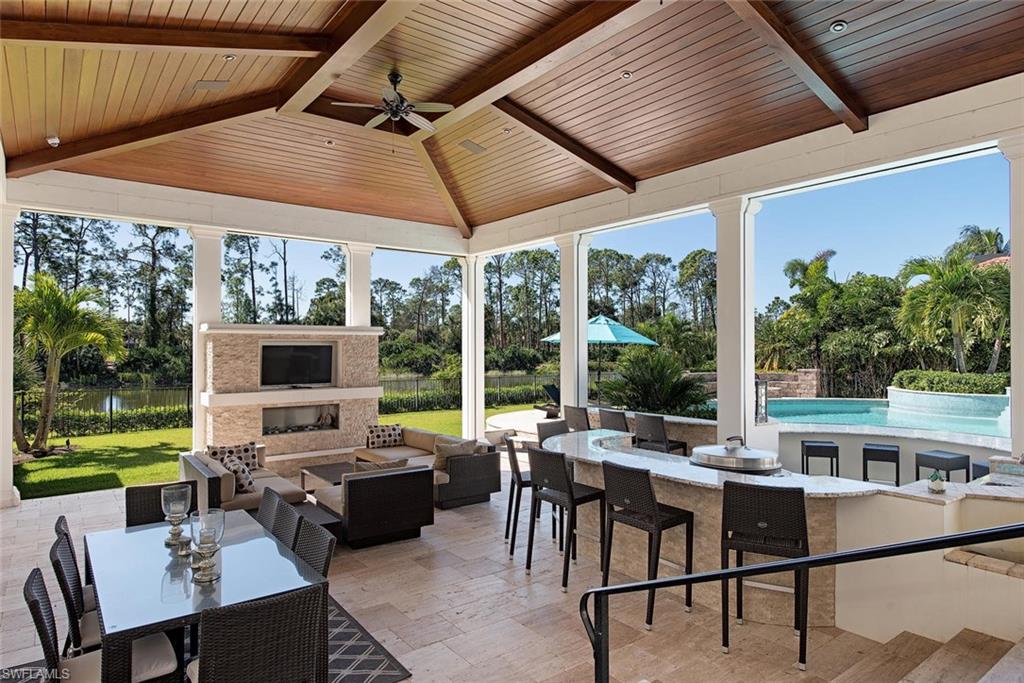
A rare opportunity to purchase a near new Modern Coastal interior design estate in the award winning 36 hole Mediterra golf and beach club. Designed by architect Design Standard and constructed by BCB Homes. A car collectors dream home featuring room for 12+ cars. This property is ideally situated at the end of the street featuring light and bright Southern rear exposure looking onto lake and golf course views. A spacious one level floorplan offering 5 bedrooms, office, state of the art movie theater, 500 bottle wine closet, generator, 2 laundry rooms, large covered lanai. An elaborate pool design fun for all ages featuring imported blue glass Sicis tile from Italy with swim up bar and shallow area sun deck area.  A full list of features are available upon request. Multiple levels of membership are available. 12 million dollar clubhouse renovation was completed November 2019. Buyer to assume CDD.
#218067702

NAPLES

16044 Trebbio WAY

5 Beds

4 Baths

5,365 Sq.Ft.

$4,995,000

MLS#: 218067702
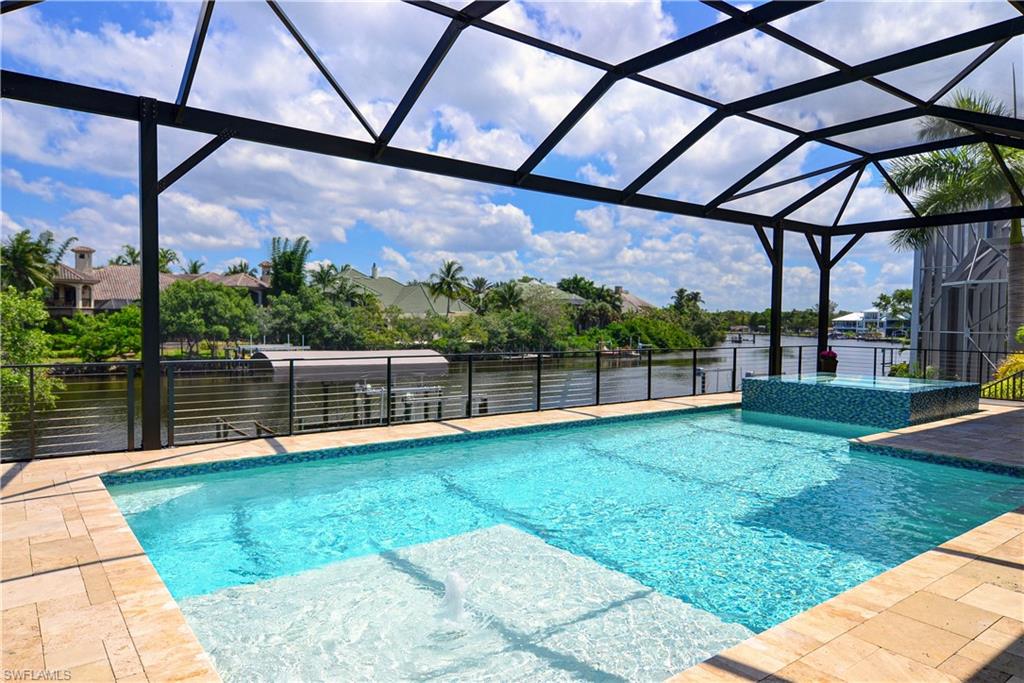
If you have been looking for a beautiful Coastal Design Gulf of Mexico waterfront access home that is walking distance to the beach - it is now available. This 2017 home is situated directly on the Imperial River & is just minutes by boat to the Gulf either to the North or South. This quiet serene riverfront setting can be enjoyed from the deck of the elevated pool & spa or the spacious back yard that leads to the double boat docks, each with a 10,000lb boat lift & one is covered. The best of finishes and furnishings throughout the home are all included. Features include wide plank white European oak flooring, custom cabinetry, hand selected high level countertops, tile, wall treatments, designer plumbing and lighting fixtures & top of the line appliances. Large pocketing sliding glass doors in the grand room capture views of the flowing water of the Imperial River & lead to a covered lanai with fireplace, outdoor grill and a very large elevated pool and spa. The main floor master has direct pool access and river views & large office. 3 guest bedrooms w/en suite baths plus a cloud rec room w/ large covered lanai. 3/4 car garage with additional car or toy storage. Turnkey furnished.
#222038832

BONITA SPRINGS

4830 Snarkage DR

4 Beds

4 Baths

4,501 Sq.Ft.

$4,995,000

MLS#: 222038832
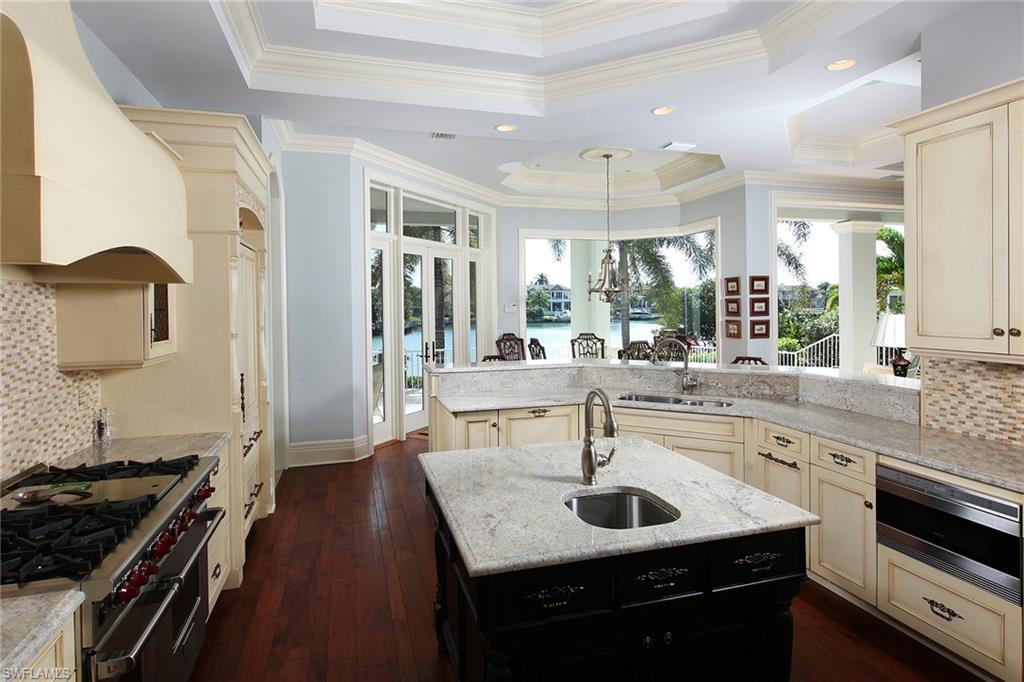
Perched on the bay in the desirable Moorings neighborhood, this West Indies-style home is the ultimate coastal retreat. The open floor plan reveals stunning water views from nearly every room. The exquisite interior is infused with hardwood floors, crown molding and a gas fireplace. A chef’s dream, the gourmet kitchen has been designed with a six-burner gas range, large center island with additional prep sink, light granite countertops and custom tile backsplash. With French doors opening to the bayfront patio, the master suite boasts a sumptuous bath with chiseled travertine marble, dual granite vanities, a large double shower and separate soaking tub. The outdoor oasis is replete with a pool, spa and outdoor kitchen overlooking the bay. Lush landscaping and custom pavers frame this elegant home, just minutes from the sophisticated shopping, dining and culture of downtown Naples.
#216008267

NAPLES

240 Cuddy CT

4 Beds

4 Baths

4,686 Sq.Ft.

$4,995,000

MLS#: 216008267

1 ... 384 385 386 387 388 ... 666
* Listings identified with the FMLS IDX logo come from FMLS and are held by brokerage firms other than the owner of this website. The listing brokerage is identified in any listing details. Information is deemed reliable but is not guaranteed. If you believe any FMLS listing contains material that infringes your copyrighted work please click here to review our DMCA policy and learn how to submit a takedown request. © 2024. First Multiple Listing Service, Inc.
 - property

Send a message

Message successfully sent.

Your message

What is 3 + 4 ?

Reason for contacting?

I agree to receive email communication and understand I can unsubscribe at any time.

I agree to be contacted by Julia McCabe via call, email, and text for real estate services. To opt out, you can reply 'stop' at any time or reply 'help' for assistance. You can also click the unsubscribe link in the emails. Message and data rates may apply. Message frequency may vary. Privacy Policy

Sign Out

Virtual Assistant

Would you like to take the next step with this property? We can help you schedule a showing or virtual tour, or send you more details.

Yes, I would like more information.

Thank You for Your Reply, One of Our Agents will contact you as soon as possible

No, maybe later.

Thank you, you can always contact me via email, phone number or through the contact form.

Realhub AI

Lucy - Your AI-Powered Realtor

Update Your Temporary Password

Personalize your search

Enter your email and we'll notify you immediately when new listings match what you're looking for.

or enter email address

Already have an account ? Login here

Continue your home search

I agree to receive communications and understand I can unsubscribe at any time.

I agree to be contacted by Julia McCabe via call, email, and text for real estate services. To opt out, you can reply 'stop' at any time or reply 'help' for assistance. You can also click the unsubscribe link in the emails. Message and data rates may apply. Message frequency may vary. Privacy Policy

Already have an account ? Login here

We use cookies

We use cookies primarily for analytics to enhance your experience. By accepting, you agree to our use of these cookies. You can manage your preferences or learn more about our cookies policy.






