
REALHUB is on fire today

Properties

Browse or get in touch to schedule a walkthrough.

  • Nearby me
Price range

Popular Features

Community Features

Association

Property Features

Waterfront

View

Exterior Features

Interior Features

Style

10000 properties match your criteria

Updated 1 minute ago

E-Alert name
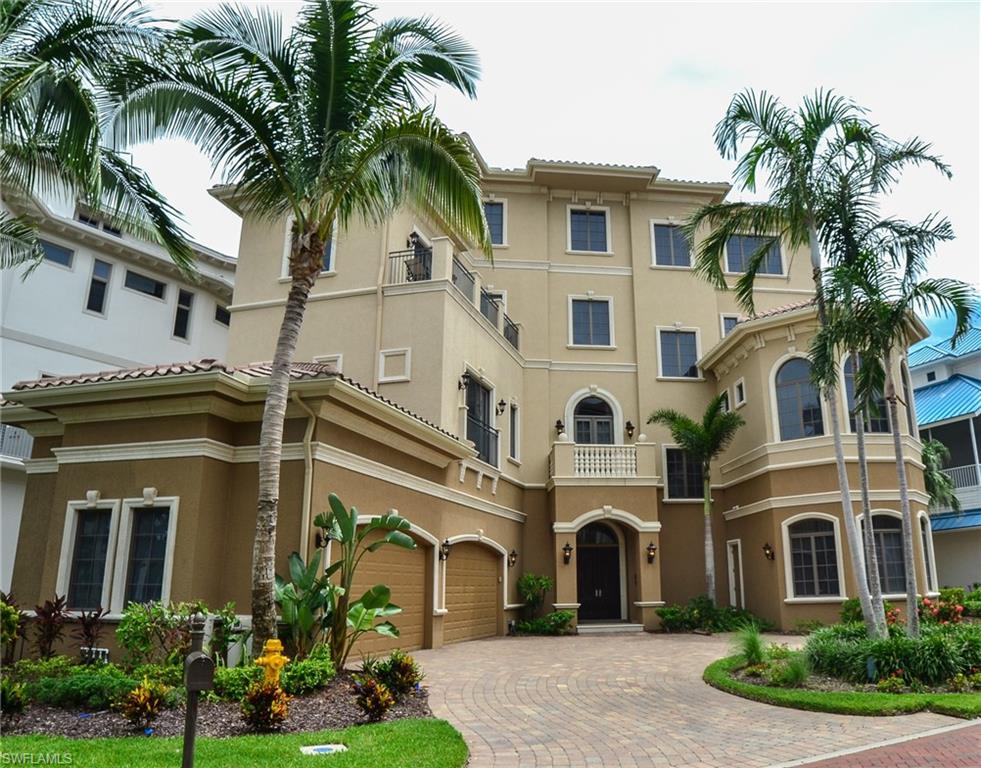
Fantastic Barefoot Beach home situated on a lot and a half. This home offers breathtaking views of the Gulf of Mexico and quality craftsmanship throughout. Features include gourmet kitchen with stunning custom cabinetry, double islands and upgraded appliances including gas range. This home boasts six bedrooms, plus seven and a half baths.  The master suite offers Gulf of Mexico views, his & her closets, and bath with separate  vanities, jetted tub and walk through shower.  Additional amenities include electric shutters, wood and marble flooring throughout, custom solid wood cabinets and built-ins, private elevator, glass railings, extensive millwork, volume ceilings and many more upgrades! Lower level offers kitchen with wine cooler, theatre room, fitness room, family room, bedroom and full bath. See lower level disclosure.  Boat dock available as a separate purchase. Ask Broker for details.
#218052261

BONITA SPRINGS

104 Hispaniola LN

6 Beds

7 Baths

8,840 Sq.Ft.

$5,175,000

MLS#: 218052261
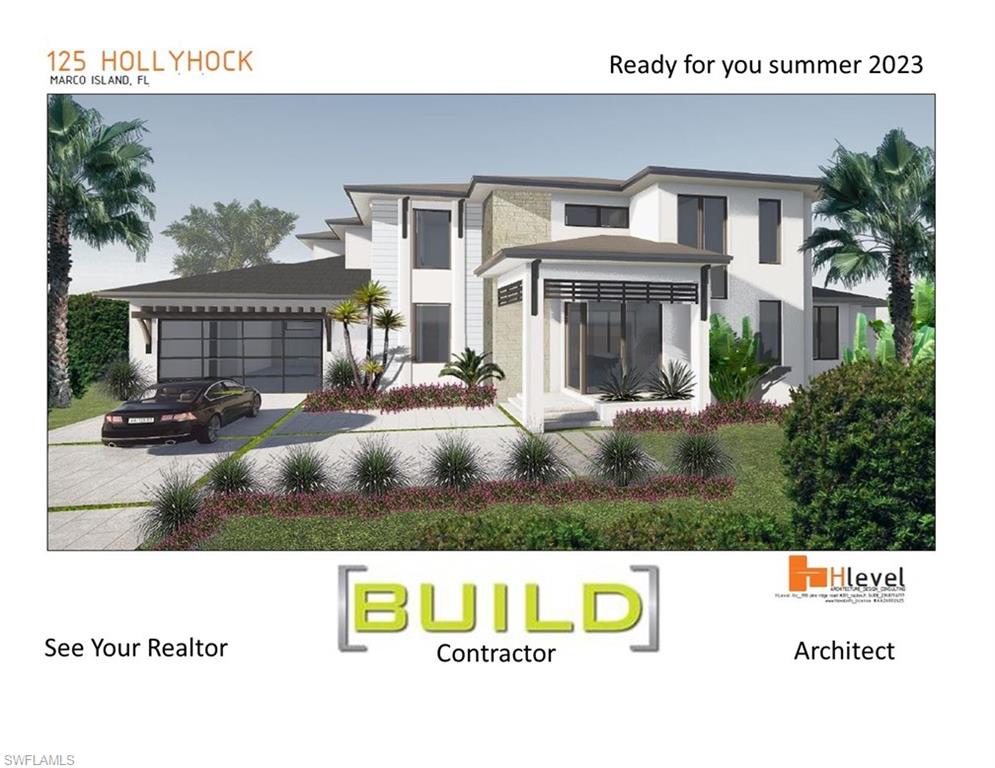
Everything!  New new new! Quality home by respected contractor BUILD. Discover waterfront dreams on this quiet point site overlooking preserve areas and a few select residences.  Imagine this full ensuite 4 bedroom 4 bath design providing privacy with master suite on ground level and 3 large guest suites on 2nd floor.  Luxuriate with two wonderful living spaces, one on each floor. Revel in the spacious & open main level great room which combines living, dining and kitchen into one large room overlooking the pool, terrace and waterway.  Our 2nd floor living space offers multiple possibilities of game, media, or guest living room.  Stay fit or work from home in ground level dedicated room with natural light to orchid garden.  Plenty for storage and cars, too!  3 car garage offers room for his and her cars and gear.  Open the sliding glass door walls to your 72 ft wide pool terrace anchored by a 36 by 14 ft pool with water lounger level platform and heated spa. Nearly 180 ft of waterfront offer plenty of space for multiple boats, wave runners, kayaks.  A wish is a dream your heart makes. This is for you.
#222020227

MARCO ISLAND

125 Hollyhock CT

4 Beds

4 Baths

4,458 Sq.Ft.

$5,175,000

MLS#: 222020227
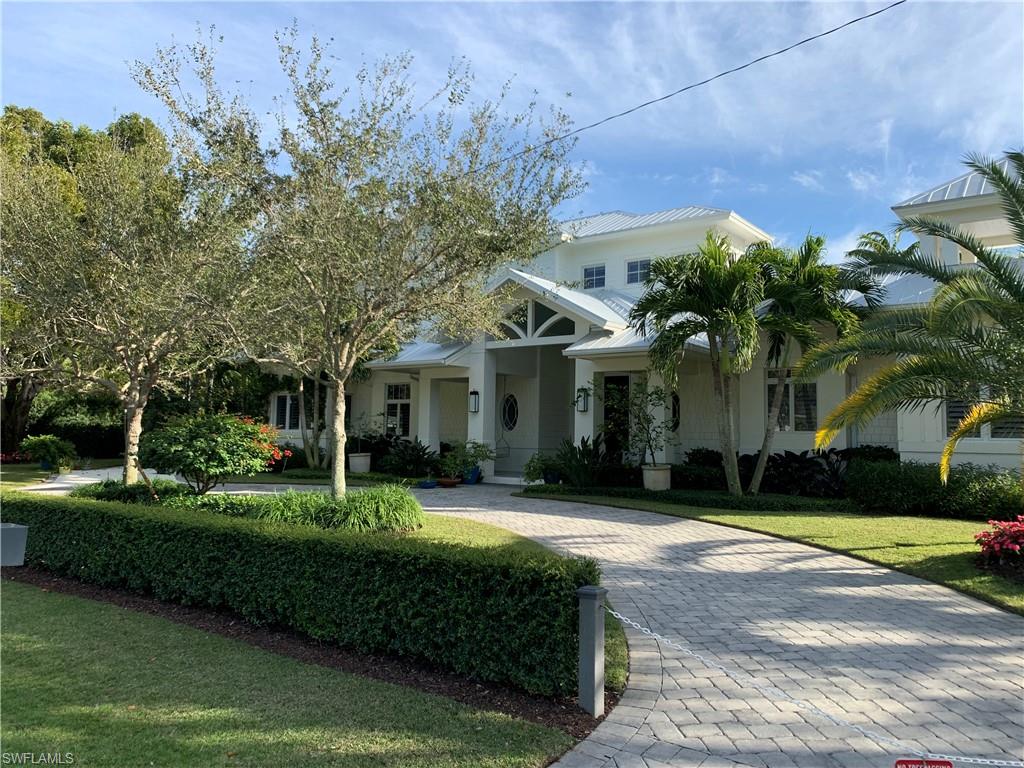
This Old Naples home is freshly and beautifully furnished by Clive Daniel Home.
Positioned on one of the largest interior parcels in Old Naples, at nearly half an acre on southern exposure, this residence ensures total privacy and abundance of space, inside and out. A custom residence with focus on the outdoor areas, the lap lane pool features an oversized shallow shelf. The covered outdoor living has motorized screens and fireplace, and the adjacent outdoor dining area features a custom sail shade system to provide shade from the southern sun, just off the pool deck. On the eastern side of the property, a rare, generous side yard made in KoolMax synthetic turf truly shows the immense size of the lot. Inside, the 1st floor master suite has french door access to the pool. There is a den and media room also on the 1st level. Upstairs, three en suite bedrooms and a loft ensure ideal guest accommodation. A rare attached guest house with kitchenette, dining area, and en suite bedroom has its own exterior private access. A truly unique offering just a few blocks from the Gulf of Mexico and the fine shopping and dining of 5th Ave South.
#221003831

NAPLES

550 4th N AVE

5 Beds

7 Baths

5,083 Sq.Ft.

$5,175,000

MLS#: 221003831
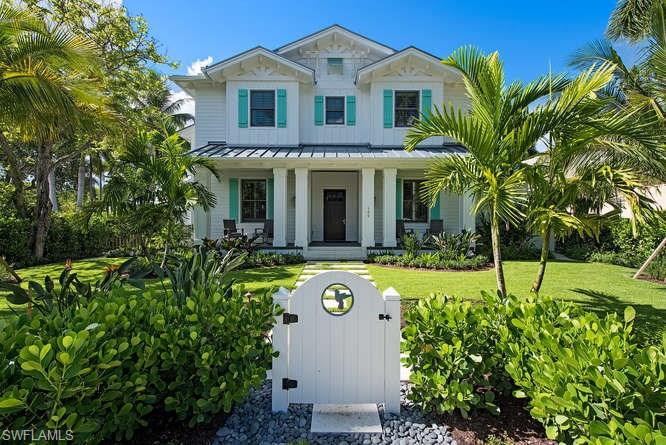
Newly Constructed stunning beach cottage located just steps to the renowned sugar sand beaches of the Gulf of Mexico. Centrally located close to the Cultural District of 3rd St. S. and World renowned shopping and dining on 5th Ave S. This thoughtfully designed home features a great room concept with the chef's kitchen open to the dining and living space that is perfect for entertaining.  The large master suite is located on the ground level and features a spacious master bath featuring a walk in closet.  The outdoor living space features a large pool and spa with a outdoor dining area and outdoor kitchen.  This residence even has a guest cabana!  The second floor features three bedrooms each with its own en-suite bath, one bedroom is separate from the other two with a dedicated stair case that makes a perfect in law-suite, a large open air balcony and a generously sized recreation room.  This home has a three car garage with alley access. This residence is the perfect sublime escape sure to enchant your family and friends.
#217024018

NAPLES

160 Broad S AVE

4 Beds

4 Baths

4,322 Sq.Ft.

$5,175,000

MLS#: 217024018
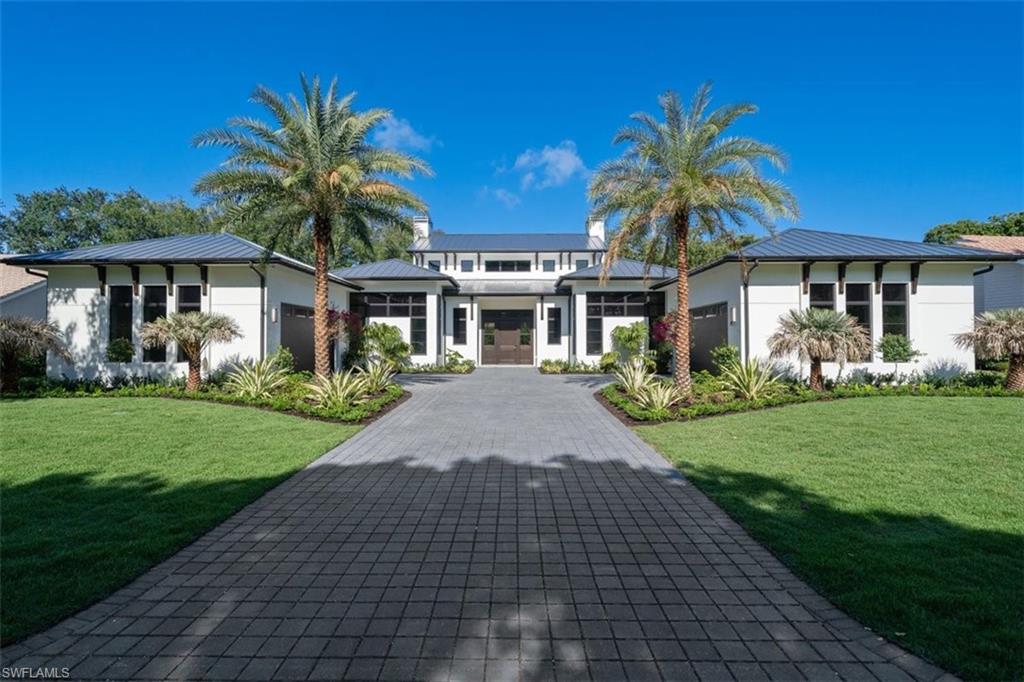
READY TO OCCUPY!!! This brand new custom estate is being built by Southpoint Builders and designed by Kukk Architecture. Rooms are spacious, and include 4 full bedrooms, 4 full bathrooms and two half baths, all spread over 4,421 square feet under air and 7,469 square feet total. Upgrades and other room notables will be only fitting for a home of this magnitude, and include a dramatic glass & wood entry door, detailed crown moldings and additional decorative features, wood coffered and tray ceilings for added appeal, gourmet kitchen with fine modern appliances and custom cabinetry, custom tile and wood flooring, pocket sliding doors that help bring the outdoor beauty in and much more. The master suite offers his and her water closets, his and her closets and a large walk in shower. The lanai is a true retreat, with a spectacular pool and spa with a sun shelf and water features, a outdoor kitchen, and plenty of seating areas. This home is close in distance to Waterside Shops & Restaurants. Pelican Bay offers 2 private beach pavilions, tennis, golf and more. Home is set to be completed in April 2021.
#221015374

NAPLES

823 BENTWOOD DR

4 Beds

4 Baths

4,421 Sq.Ft.

$5,150,000

MLS#: 221015374
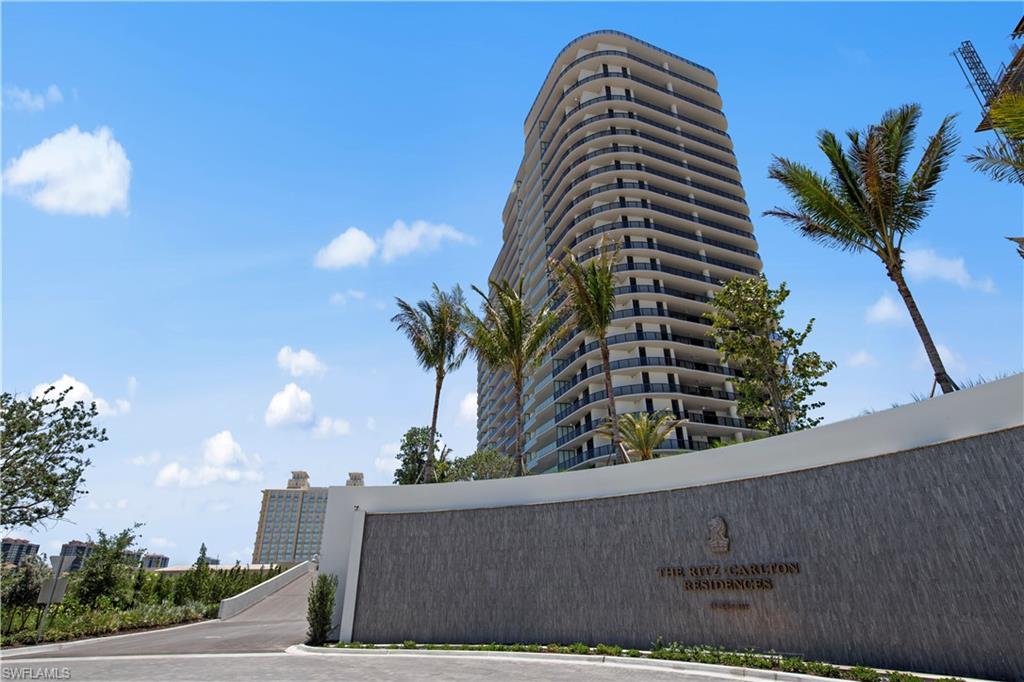
Residence 503 at The Ritz-Carlton Residences, Estero Bay, is a brand-new 5th-floor branded residence inside the South Tower of one of Southwest Florida's last great stretches of waterfront, tucked between Naples and Sanibel Island. To the west, five hundred acres of mangrove, oyster bed, and open water, Florida's first aquatic preserve, held in conservation, never to be built upon. The sunset belongs to this terrace. It always will.

Saltleaf is a master-planned village by London Bay Development, with architecture by Arquitectonica, interiors by Meyer-Davis Studio, landscape by EDSA, and a Raymond Floyd–designed Saltleaf Golf Preserve. The South Tower rises as a sculptural twenty-two stories whose cascading, curved balconies ripple down the façade like the coastline itself.

A private elevator opens directly into the foyer of Residence 503, which offers dual exposure on the fifth floor, sunrise east, Gulf sky west. The 03 floor plan carries the longest owner's suite in the building. Interiors are organic modern: sand, water, sky drawn into a quiet palette. Wide-plank white oak underfoot. Walls of sliding glass to both terraces. A kitchen built for quiet coffee and dinner parties alike  a Wolf six-burner gas range, Italkraft cabinetry, polished Italian porcelain, a wet bar with a Sub-Zero 102-bottle dual-zone climate vault.

The owner's suite is a spa, a floating Italkraft vanity in matte Dekton, a freestanding Waterworks tub, an oversized shower, a custom Italkraft dressing. Private wine and whiskey lockers in The Oasis convey. Two deeded EV parking spaces. A climate-controlled storage room.

What surrounds the residence is the reason people choose this address. The Ritz-Carlton Gold Standards are delivered here under a Marriott-managed agreement  not a brand license. The distinction matters. Behind two 24/7 guarded gates: three resort pools and a one-acre lagoon with cabanas and shaded pavilions, the Wine & Whiskey Lounge, the Sunset Lounge and pool bar, the Sports & News Café with complimentary breakfast, a Card Room and Library, demonstration kitchen, sports simulator lounge, screening room, salon and spa, Technogym fitness with yoga and Pilates studios, steam and sauna, pet grooming, and a fully staffed lobby. Backed by global Ritz-Carlton reciprocity through Onvia Owners, a standing reservation in Aspen, a car waiting in New York, fresh flowers on arrival.

Beyond the tower, the 500-acre village of Saltleaf unfolds on foot. Acqua Bistecca by Michael Mina, the Raymond Floyd 18-hole championship and 9-hole short course, tennis, pickleball, bocce, a 144-acre nature preserve, and the 72-slip Saltleaf Marina. Coconut Point Mall is five minutes away. A true lock-and-leave: twenty minutes from RSW and a private FBO.

A family seat, a trust asset, or a quiet stop on a larger map. Mornings face the sunrise. Evenings face the Gulf. Throughout, the standard of The Ritz-Carlton.
#226020764

BONITA SPRINGS

5100 Seagrass BLVD 503

3 Beds

3 Baths

3,610 Sq.Ft.

$5,150,000

MLS#: 226020764
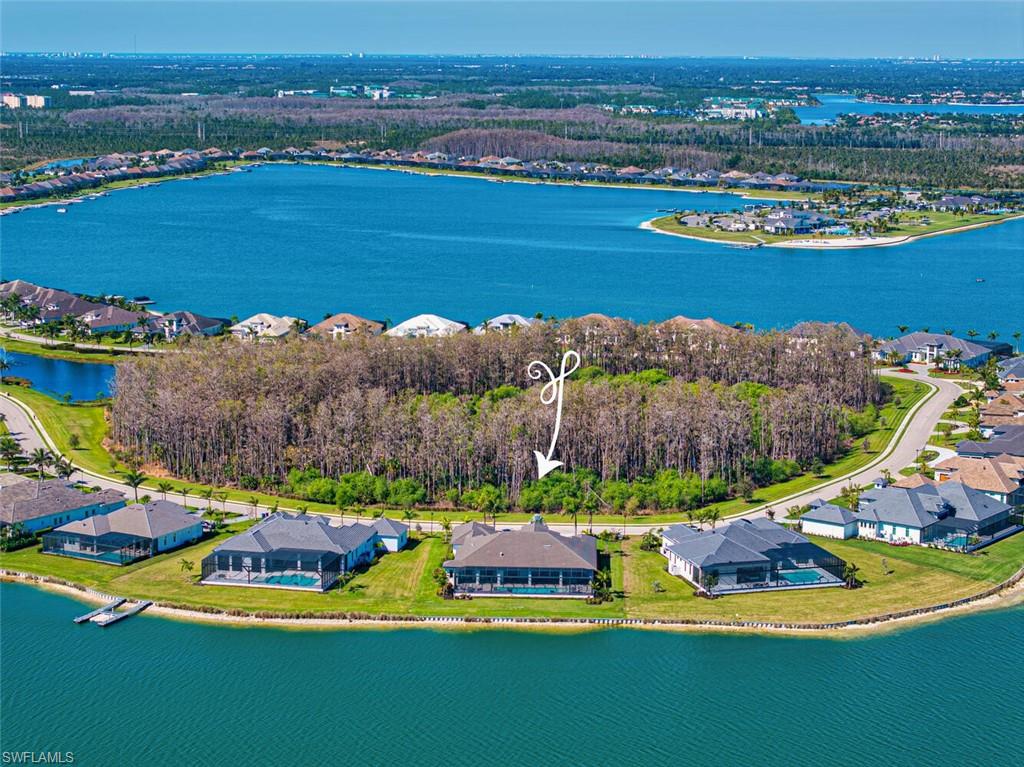
This magnificent Stock Custom Home located on the exclusive peninsula in WildBlue offers exceptional waterfront living in the expansive Winfield floorplan. Exquisitely furnished by award-winning SOCO interiors the residence offers curated luxury and livability. The design provides the ultimate in indoor-outdoor living with every room on the back of the home opening via sliding doors to the more than 4000 square feet of spectacular outdoor living. The spacious residence features 4,876 air-conditioned square feet with great room, 4BD+bonus room and home office, 5 full and 2 half baths, 300+ bottle temperature-controlled wine room & epoxied 4+car garage with large motor court and circular driveway. 
Beautifully designed with custom furnishings and high-end finishes, this home is being offered fully furnished and accessorized. The subtle, timeless interiors include designer lighting, thoughtful architectural ceiling details unique in each room, a morning coffee bar and additional full wet bar with refrigeration drawers, 10” baseboards, crown molding, custom doors, wide-plank wood flooring, large-format tile with wood inlays, and full house smart home Control4 automation for ultimate convenience.
The chef’s kitchen offers Wolf/Subzero appliances, a 12-foot center island, custom cabinetry with pull-out drawers, and large walk-in pantry. A lake-view dining area with seating for ten opens to the outdoor dining space for wonderful connectivity for even the largest dinner party! 
The primary bedroom is adjacent to the dedicated home office and offers views of the lake via French doors. This private sanctuary offers spacious dual his and her walk-in closets, a spa-like bathroom with double vanities, freestanding soaking tub, large walk-in shower with multiple shower heads, and his and her water closets. Three additional spacious en suite bedrooms each accommodate a king bed. The light-filled bonus room is adjacent to the morning coffee bar overlooking the lake with sliding doors to the outdoor living for the most serene way to begin your day.
The incredible outdoor living complemented by stunning lake views nearly doubles the living space and is designed for entertaining and large family enjoyment. Guests can relax in the outdoor living room with gas fireplace, chat at the bar while the host grills in the summer kitchen equipped with sink, refrigerator, and ice maker, dine al fresco, or enjoy a moonlit conversation around the natural gas fire pit.  Each space is delineated by unique architectural ceiling details. The saltwater pool includes a spa, swim-up bar, and sun shelf to enhance your Florida lifestyle enjoyment.  A boater's paradise, the property allows for a backyard dock. Welcome to your Florida Oasis!
#225021243

FORT MYERS

18290 Blue Eye LOOP

4 Beds

4 Baths

4,876 Sq.Ft.

$5,150,000

MLS#: 225021243
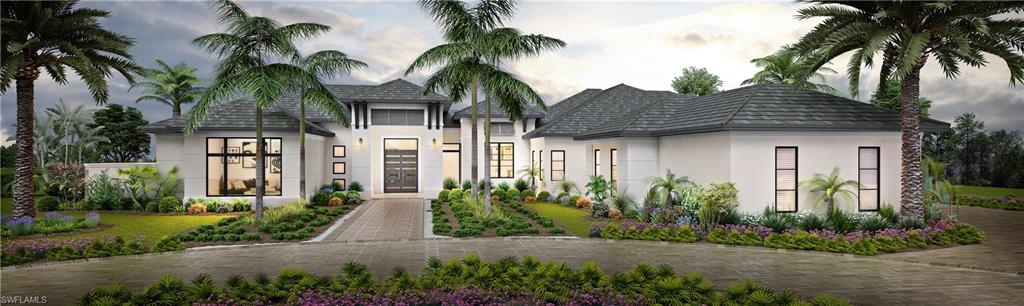
Completion date end of October 2020. The Oak Hill by Seagate Development Group with interiors by Theory Design will include 5,760 sq. ft. under air plus an outdoor living area featuring an outdoor kitchen with island bar and dining area, a conversation area with fireplace, a pool w/sun shelves, a raised spa, and a trellised area with a fire pit. Visitors will be greeted in a parlor with tall windows overlooking the pool and spa. A dining area with a glass-encased walk-in wine room and a bar will be situated between the parlor and the great room and double-island kitchen. The great room will open to the outdoor conversation area. The plan includes three guest suites, two of which open to the outdoor living area. A study will also overlook the outdoors.  The owner’s bedroom will feature a sitting area that will open to a private covered patio.  His & her walk-in closets and a morning bar. His and her vanities and water closets.  The bath will also feature his & her walk-in showers and a free-standing tub.  The plan includes a four-car garage.  Captivating ceiling designs will be found throughout the home. The builder is currently offering a $40,000 credit toward the House Membership.
#219033557

NAPLES

5024 Groveland TER

4 Beds

4 Baths

5,760 Sq.Ft.

$5,150,000

MLS#: 219033557
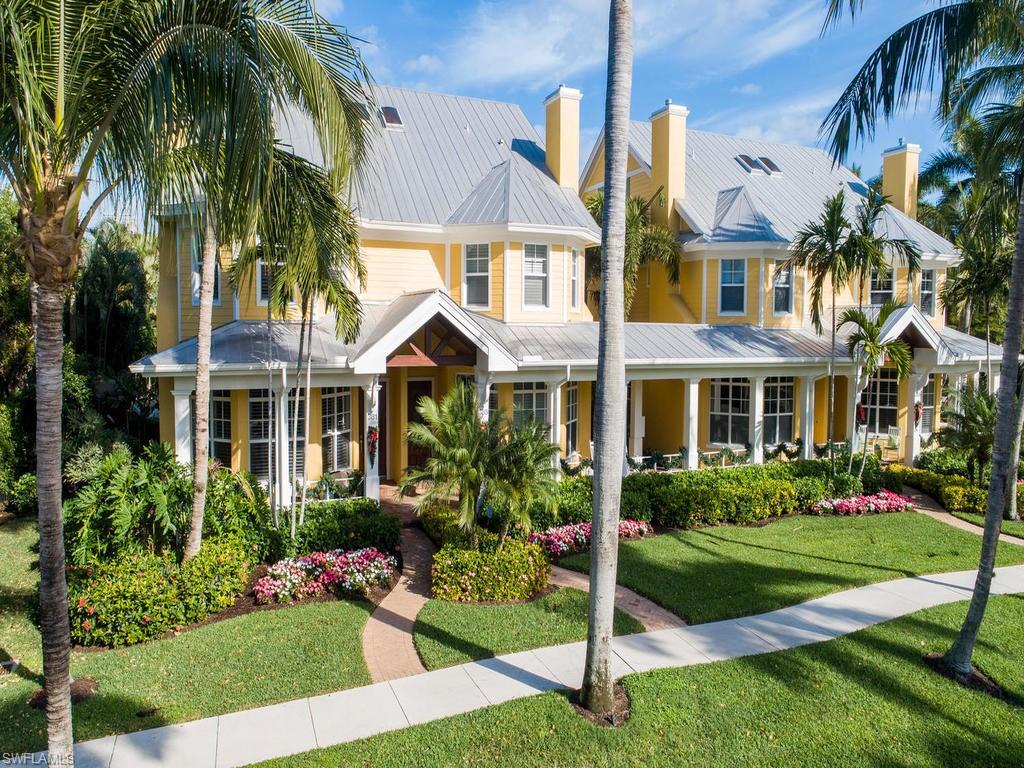
3 Blocks to beach and 1 block to 5th Ave. S., end unit, oversized private heated pool with integrated spa area, impact glass, private garage.
#223065197

NAPLES

381 6th S AVE 1

4 Beds

4 Baths

3,493 Sq.Ft.

$5,150,000

MLS#: 223065197
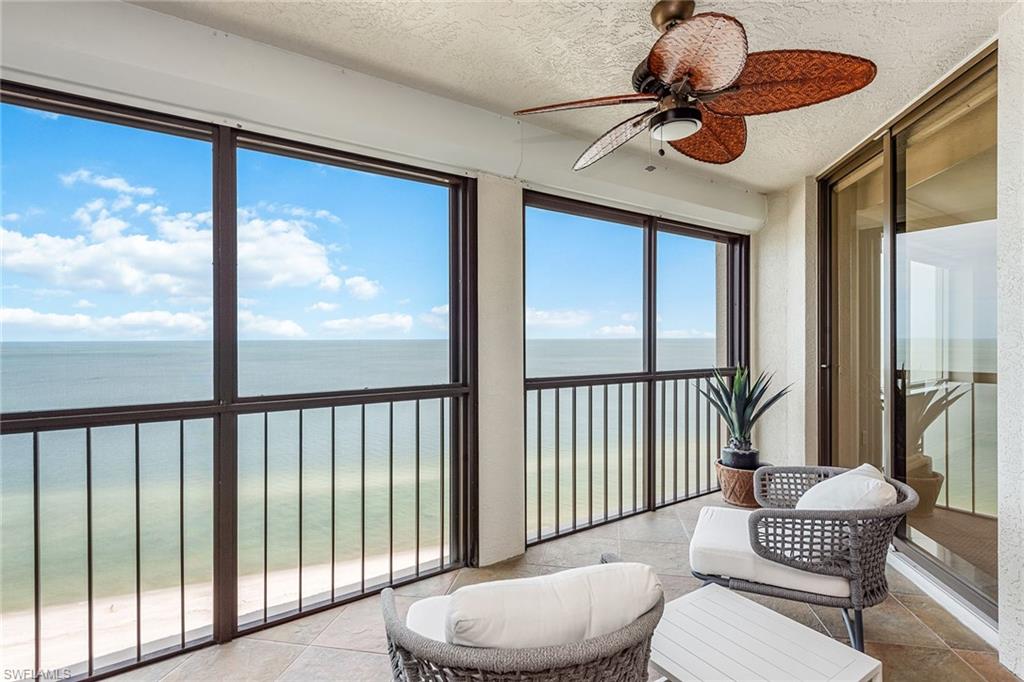
High-floor designer residence with gorgeous Gulf and sunset sky views! This spacious three-bedroom plus den, three-bath features a large Gulf-facing screened-in lanai with hurricane shutter protection perfect for outdoor dining. This highly desirable floor plan welcomes you into an elegant entry foyer and spacious living area boasting tasteful wood flooring, elegant moldings, lighting and trim and a separate dining area. The updated open kitchen and breakfast area offer plenty of room for entertaining family and guests, including two full guest bedrooms, both with stylish full bathrooms. The Carlysle has an updated lobby and has completed its elevator hallway renovations. Bay Colony residents enjoy the use of their own private beach club and restaurant, a tennis club, as well as the use of the amenities of Pelican Bay. Private golf memberships are available separately.
#223064686

NAPLES

8171 Bay Colony DR 1802

3 Beds

3 Baths

2,604 Sq.Ft.

$5,150,000

MLS#: 223064686
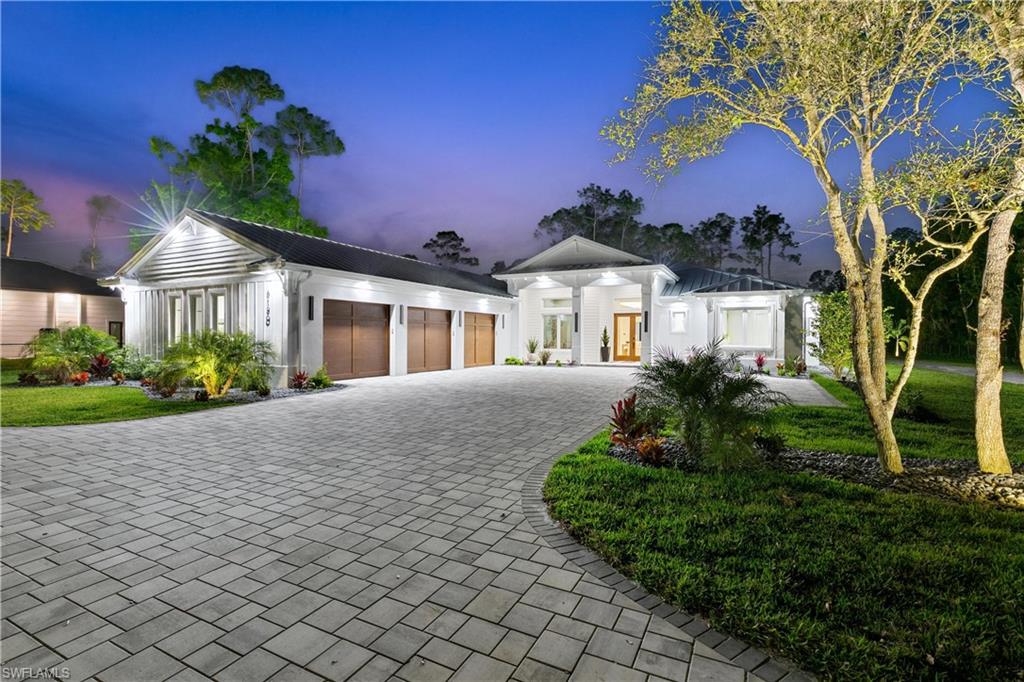
TIMELESS LUXURY AND ELEGANCE! No expense has been spared with this home's quality and finishes and it exudes extraordinary design. This single story custom construction home includes a metal roof and gutters, triple windows with transoms, spray foam insulation, solid core 8 foot interior doors, a 500 gallon propane tank and generator hookup. This home is meant to be enjoyed - both indoors and out! Built in 2023 on 2.73 acres, this spacious 4 bed + large den/5 bath 3,950 sqft home has numerous exquisite features and custom details such as the beautiful and warm Duchateu European Oak engineered flooring, Sonos speaker system and a safe room. The open-concept kitchen with Cristallo Extra Quartzite countertops backlit with LED lighting, high-end Miele appliances including a Coffee System, steam oven, wall oven, built-in dishwasher, Monogram cooktop, Sub Zero refrigerator, and custom cabinetry from New Style cabinets. Living room is accented by Cristallo Extra Quartzite slabs with full LED light panels behind the 85" Samsung “The Frame” TV with Sonos sound bar system, custom made TV cabinet. Formal dining room is accented by custom made table, and is situated overlooking the pool. Dry bar with backlit Cristallo Extra Quartzite features a Zephyr wine cooler with custom panel and color changing LED control. Spacious, private owner's suite on one side of the home with a seating area and doors leading out to the lanai and pool area, soaring ceilings, huge windows for natural light, and a Fort Knox safe door on the walk-in closet. Owner's private bath has plain sawn walnut cabinets, Mystery White Leathered Marble slabs for the flooring, vanities and shower. Shower walls are backlit with color changing LED lighting, a Baril shower system with 3-spray shower bar, shower head with 3-way controls, and a ceiling shower head. Oversized nature deck mount tub. Two additional bathrooms feature porcelain slab flooring and walls with no seams, Kallista sinks, Fantini and Foster faucets and wall-hung toilets. Powder bath has stunning precious stone natural agate flooring and custom sink backlit with LED lighting, custom wallpaper and wall-hung toilet. Pool bath has porcelain flooring, Cristallo Uzul Quartzite on the back wall, Lacava vanity and faucet, and wall-hung toilet. Outdoor living was just as thoughtfully designed with an in-ground pool/spa, screened lanai and a fully equipped outdoor kitchen with Naturkast outdoor cabinets and porcelain mitered countertops, 42" propane grill, stainless steel range hood and appliances; and a separate seating area with Napoleon fireplace and “Sony 75” TV with Sonos sound bar. Lot is fully cleared and fenced with a custom gate. Additional 1,950 sqft metal building has electricity and can be used as a workshop, garage, or extra storage. A fire pit patio area with seating extends your outdoor enjoyment. Landscaping is enhanced by approx. 12,000 sqft circular paver driveway, fruit trees, shrubbery and custom landscape lighting.
#224023910

NAPLES

6190 Bur Oaks LN

4 Beds

3 Baths

3,950 Sq.Ft.

$5,150,000

MLS#: 224023910
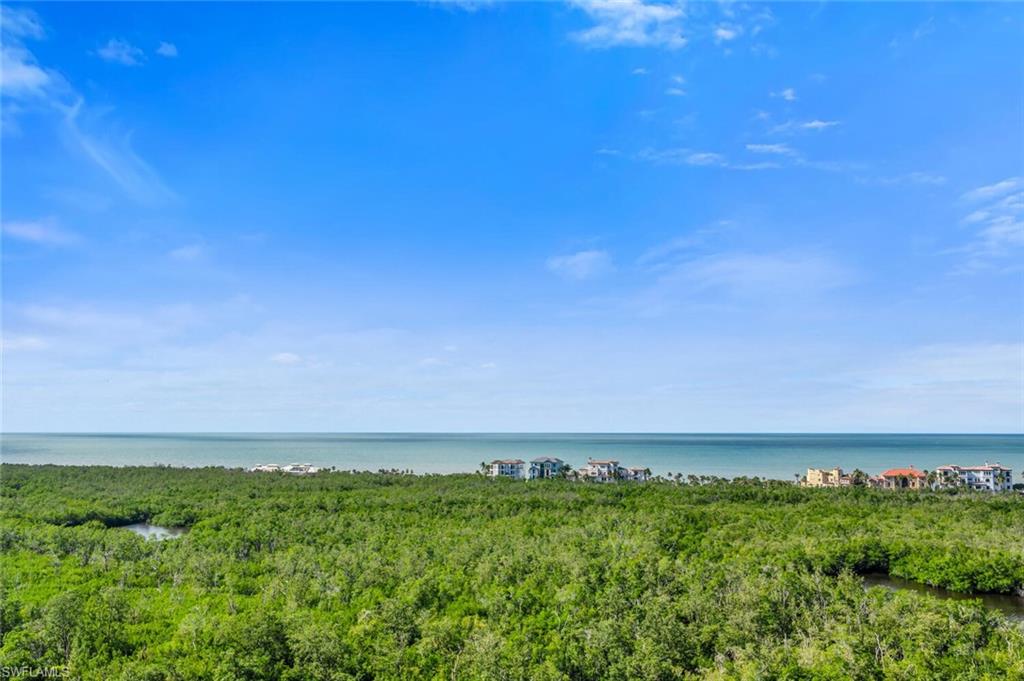
This rarely available, 01 End-Unit, is located in one of the most exclusive communities in Pelican
Bay. The private elevator entry welcomes you & your guests with spectacular ocean views.
This desirable floor plan truly feels like a home in the sky boasting 3 Bed + Den/Office, 3 1/2
Bath, oversized lanai with sweeping ocean views, and also features 2 secured underground
parking spaces and an air-conditioned storage room. Montenero is the premier building offering
a private walkway to the beach tram, 24 hr Doorman, Fitness Center, Theatre, Resort Pool, 5
Guest Suites, Social Room, and more exclusive amenities. Pelican Bay sets the bar when it
comes to its luxury living with exclusive amenities including Private Beach Access, Beachfront
Restaurants, Canoeing, Tennis, a state-of-the-art Fitness Center and a Wellness Studio. Located
between the Waterside Shops and the Ritz Carlton Beach Resort. This is the quintessential
Naples Lifestyle you have been seeking!
#223085408

NAPLES

7575 Pelican Bay BLVD 1401

3 Beds

3 Baths

3,460 Sq.Ft.

$5,150,000

MLS#: 223085408

Be prepared to be astonished at this amazing 7,000 SF two-story custom designed sky home in the La Scala tower at The Colony Golf & Bay Club.  Soaring 20+foot living room with massive windows brings in completely un-obstructed Southwest views over Estero Bay and the Gulf of Mexico.  A dream kitchen with multiple refrigerators, Wolf appliances including 6-burner gas range and two sub zero wine towers with refrigerated drawers.  Multiple outdoor terraces including summer kitchen with Gas grille. Set up as 3 bedrooms, re-configuration could increase to 5.  Customized furniture, moldings & built-ins with curvilinear ceiling treatments  and book shelves.  Motorized hurricane shutters, screens and window shades. Wood and glass staircase built over cascading water feature brings you to second level with balcony views over living room.  The second level features a luxurious in home theater, master bedroom and unique circular master bath with custom vanities and views to the Gulf.  Step out to you own rooftop terrace with built in spa, spacious seating areas and custom planters.  A large office with several customized bookcases completes this level.
#215045386

BONITA SPRINGS

5051 Pelican Colony BLVD 1904

5 Beds

4 Baths

6,796 Sq.Ft.

$5,150,000

MLS#: 215045386
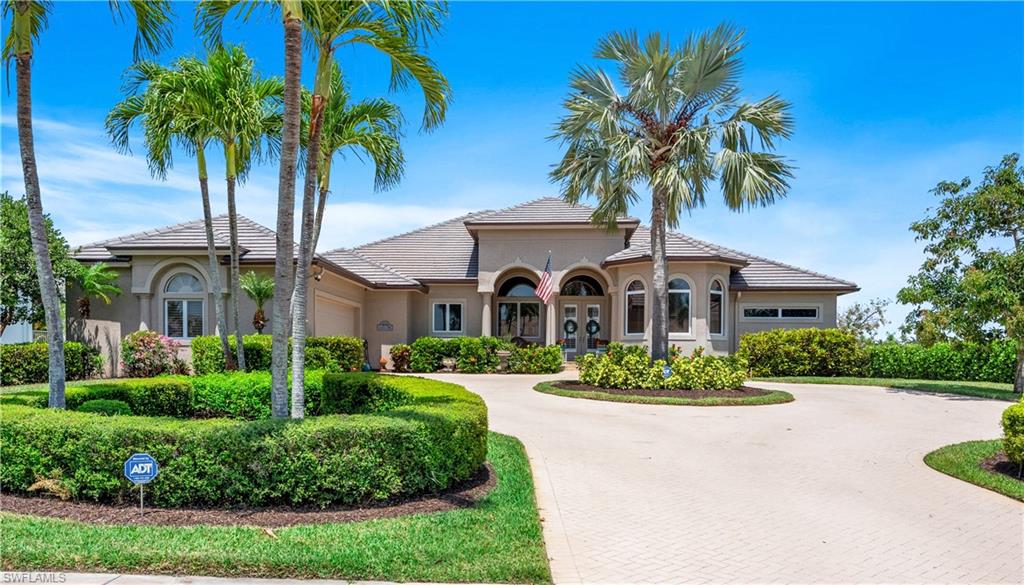
Beautiful waterfront home located on prestigious Caxambas CT in the heart of the Marco Island Estates. Enjoy wide panoramic views of Frederick's Bay from the moment you step inside. New impact glass sliders (2021), updated screened lanai area with custom heated pool and spa, perfect for entertaining. This gorgeous custom built Estates home features a split floor plan with 3 bedrooms plus office/den, and 3.5 baths. In addition, there are many upgrades such as high volume ceilings, new roof (2020), large gourmet kitchen with custom cabinetry, Thermador stainless steel appliances with gas stove, Viking wine cooler, two ovens, and stunning walk-in pantry. Primary Bedroom Suite with sitting area offers two walk-in closets, and updated master bathroom with a new dual sink granite countertop, jetted tub, and walk-in shower. Quick deep water direct access, safe protected harbor for your boat or yacht, only minutes away from Caxambas Pass and the Gulf of Mexico. Take advantage of this opportunity to live and invest in the Marco Island Estates neighborhood. Great fishing, boating, and enjoy watching dolphins and manatees swim by from your lanai. Make this your home in paradise.
#222030404

MARCO ISLAND

1640 Caxambas CT

3 Beds

3 Baths

3,274 Sq.Ft.

$5,150,000

MLS#: 222030404
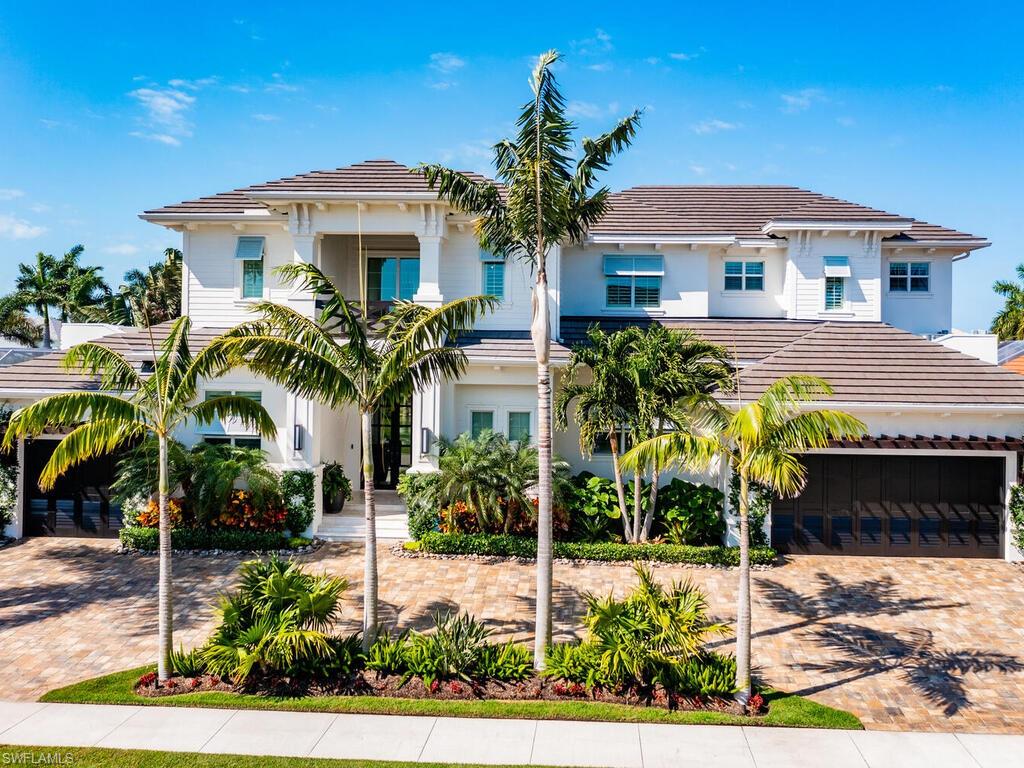
This beautiful, modern beach custom built home was completed in 2019. The two-story great room and expansive floor plan home allows for the perfect amount of natural light with Southwest exposure. The interior features hardwood floors, custom cabinetry and tops throughout, built in wall units, custom closets, 2nd floor wet bar, a large wine cooler, Wolf appliances, and walk-in pantry. This must see property also features a three car garage, a whole home generator, and the most well maintained beautifully landscape yard. You can enjoy the resort style pool all afternoon or quick boating access to the Gulf of Mexico and oversized dock. The lanai is complete with a built-in grill, fireplace, large outdoor living space and expansive roll down screens and Bluetooth Sonos speakers. This home is must see to appreciate the true meaning of Florida style living!
#224035694

MARCO ISLAND

250 Rockhill CT

4 Beds

4 Baths

3,927 Sq.Ft.

$5,149,000

MLS#: 224035694

1 ... 372 373 374 375 376 ... 666
* Listings identified with the FMLS IDX logo come from FMLS and are held by brokerage firms other than the owner of this website. The listing brokerage is identified in any listing details. Information is deemed reliable but is not guaranteed. If you believe any FMLS listing contains material that infringes your copyrighted work please click here to review our DMCA policy and learn how to submit a takedown request. © 2024. First Multiple Listing Service, Inc.
 - property

Send a message

Message successfully sent.

Your message

What is 3 + 4 ?

Reason for contacting?

I agree to receive email communication and understand I can unsubscribe at any time.

I agree to be contacted by Julia McCabe via call, email, and text for real estate services. To opt out, you can reply 'stop' at any time or reply 'help' for assistance. You can also click the unsubscribe link in the emails. Message and data rates may apply. Message frequency may vary. Privacy Policy

Sign Out

Virtual Assistant

Would you like to take the next step with this property? We can help you schedule a showing or virtual tour, or send you more details.

Yes, I would like more information.

Thank You for Your Reply, One of Our Agents will contact you as soon as possible

No, maybe later.

Thank you, you can always contact me via email, phone number or through the contact form.

Realhub AI

Lucy - Your AI-Powered Realtor

Update Your Temporary Password

Personalize your search

Enter your email and we'll notify you immediately when new listings match what you're looking for.

or enter email address

Already have an account ? Login here

Continue your home search

I agree to receive communications and understand I can unsubscribe at any time.

I agree to be contacted by Julia McCabe via call, email, and text for real estate services. To opt out, you can reply 'stop' at any time or reply 'help' for assistance. You can also click the unsubscribe link in the emails. Message and data rates may apply. Message frequency may vary. Privacy Policy

Already have an account ? Login here

We use cookies

We use cookies primarily for analytics to enhance your experience. By accepting, you agree to our use of these cookies. You can manage your preferences or learn more about our cookies policy.






