
REALHUB is on fire today

Properties

Browse or get in touch to schedule a walkthrough.

  • Nearby me
Price range

Popular Features

Community Features

Association

Property Features

Waterfront

View

Exterior Features

Interior Features

Style

10000 properties match your criteria

Updated 1 minute ago

E-Alert name
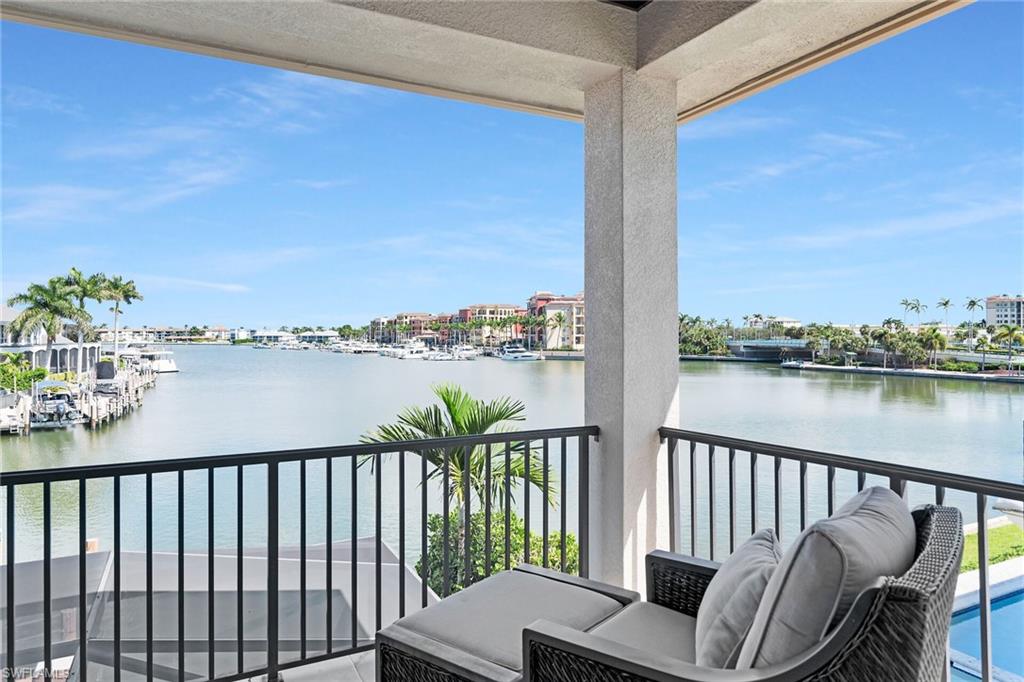
Are you ready to wake up to breathtaking bay views every day and experience true waterfront luxury?
Nestled along the peaceful shores of Smokehouse Bay, this stunning 2018 RK Reiman custom-built home with 3 car garage offers the ultimate in coastal luxury. Spanning 3,829 square feet under air, this 4 bedroom, 4.5 bathroom residence boasts breathtaking views of the bay and The Esplanade.
As you enter through the dramatic two-story foyer, you are immediately greeted by the expansive great room. With its soaring volume ceilings, large open sliders, it offers immediate, unobstructed views of Smokehouse Bay and the stunning yachts lining The Esplanade.  The open-concept design allows the interior to seamlessly flow into the screened lanai, where the pool and spillover spa invite relaxation.
The chef's kitchen is a true standout, featuring a large island, double wall ovens, a custom backsplash, and a spacious walk-in pantry for ample storage.
The luxurious primary suite offers direct access to the lanai through elegant french doors. Enjoy views of the tranquil bay and the spillover spa, enhancing the seamless connection between the indoors and outdoors. The ensuite bath, complete with dual vanities, a soaking tub, a walk-in shower, and a hidden walk-in storage area cleverly tucked within one of the primary bath cabinets for added convenience and organization.
On the first floor, the primary bedroom is complemented by a guest bedroom, with a bath that also serves as a pool bath, creating a perfect split floor plan. The dedicated study, with French doors leading to the main living area, offers a peaceful space for work or relaxation.
The 2nd floor features two ensuite bedrooms, each with private baths, along with a common area that leads to a balcony offering raised, unobstructed views of the bay and beyond. 
Throughout the home, custom finishes abound, from textured walls in the great room and half bath to the carefully selected materials that enhance the home’s unique style. The great room features the Whispered Elegance wall finish, while the powder room boasts the luxurious Lido finish. Custom ceiling details grace each room, adding a unique and refined touch throughout the home. 
Other Features Include:  A whole-home generator with a 1,000 lb propane tank which also fuels the gas range and outdoor kitchen grill,  whole home water filtration system, impact windows and doors, electric shutters on the lanai, security system, safe, central vacuum system that’s only 3 years old, double 2.5-year-old hot water heaters, dedicated storage closet on the lanai, and a low, transferable flood policy.
For boating enthusiasts, this home is a true gem. A newer seawall, coupled with a beautiful dock and boat lift, offers quick access to the Gulf.  
With its perfect blend of luxury, comfort, and coastal charm, this home presents an extraordinary opportunity to experience Marco Island living at its finest.
#225075600

MARCO ISLAND

710 Tigertail CT

4 Beds

4 Baths

3,829 Sq.Ft.

$5,195,000

MLS#: 225075600
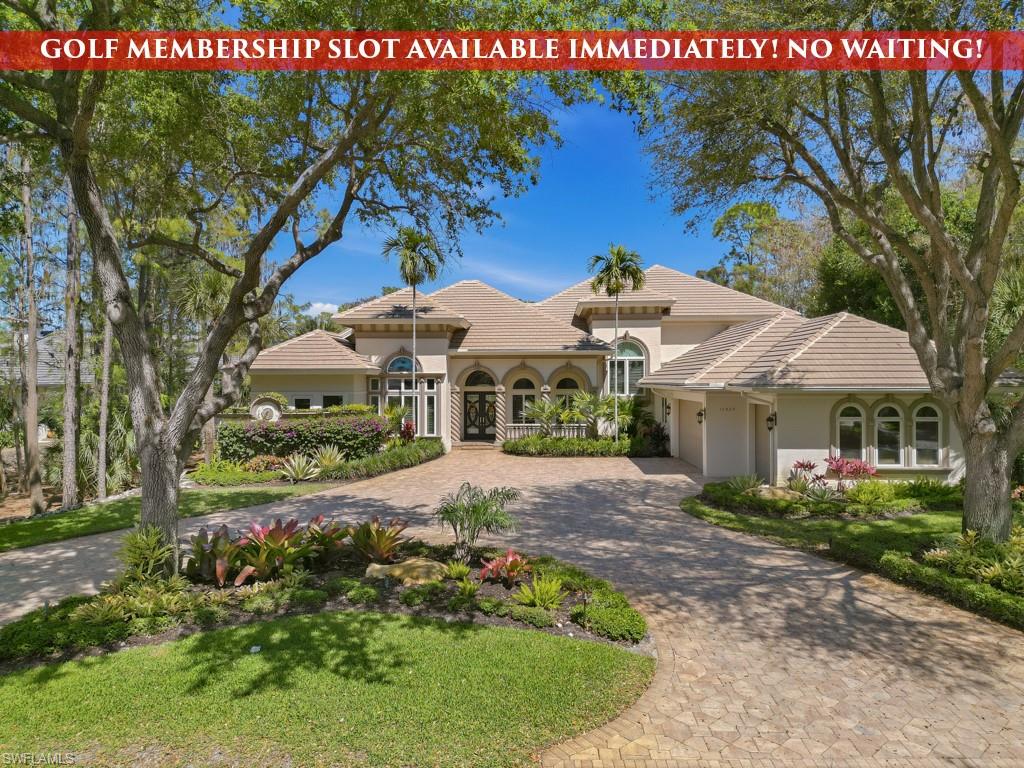
NO WAITING! GOLF MEMBERSHIP SLOT AVAILABLE IMMEDIATELY! NEW ROOF 2024. NEW A/C UNITS 2026. Experience the pinnacle of Naples luxury living in this extraordinary two-story estate, perfectly positioned within the prestigious Mediterra community to capture picturesque golf course and shimmering lake vistas. This masterpiece of inspired architecture is defined by volume coffered and tray ceilings, exquisite crown moldings, and elegant architectural niches that signal a refined, bespoke lifestyle. The grand-scale living and family rooms feature zero-corner sliding doors that dissolve the barrier between the sophisticated interiors and the tropical landscape. Culinary enthusiasts will marvel at the gourmet eat-in kitchen, a showcase of high-end design featuring a center island, walk-in pantry, and a suite of professional-grade GE Monogram appliances, including double ovens and a gas cooktop. An adjacent breakfast nook and a full wet bar with a dedicated wine cooler ensure effortless entertaining. The primary sanctuary is a masterclass in luxury, offering a private seating area, direct outdoor access, and a morning bar/coffee station for serene starts to the day. It is complemented by dual "his and hers" walk-in closets with extensive custom-built-ins. The spa-inspired primary bath is a true retreat, featuring dual sinks, a bidet, a jetted soaking tub, a walk-in shower, and a private, lushly landscaped courtyard that brings nature into your daily ritual. For professional pursuits, the den/home office provides a quiet workspace with rich wood built-in desks and cabinetry. Ascend to the second-story loft, a versatile entertaining hub with a full wet bar, refrigerator, and a wrap-around balcony overlooking the grounds. With four additional guest suites and a flexible storage/media room, the home offers unparalleled space for family and distinguished guests. The outdoor living area is a screened paradise, featuring a summer kitchen with a built-in gas grill, fridge, and sink, alongside a sparkling pool and spa with waterfall accents and a full pool bath. Convenient additions are found in the three-car air-conditioned garage, including built-in cabinetry, a central vacuum, and a water treatment system. Mediterra is a prestigious luxury golf & country club community featuring Two championship Tom-Fazio golf courses for avid golfers, multiple tennis courts, pickle-ball & bocce, fitness center, pristine bike & jogging trails, and luxurious dining at the private country club restaurant. The Mediterra Beach Club offers an escape to a 10,000 sq. ft two-story private oceanfront paradise on the Gulf of Mexico. Featuring a restaurant & bar that serves members via indoor & outdoor dining, this private facility boasts a heated swimming pool, a sundeck, and cabana beach service for chairs, umbrellas & refreshments.
#226012462

NAPLES

16029 Trebbio WAY

5 Beds

5 Baths

5,273 Sq.Ft.

$5,195,000

MLS#: 226012462
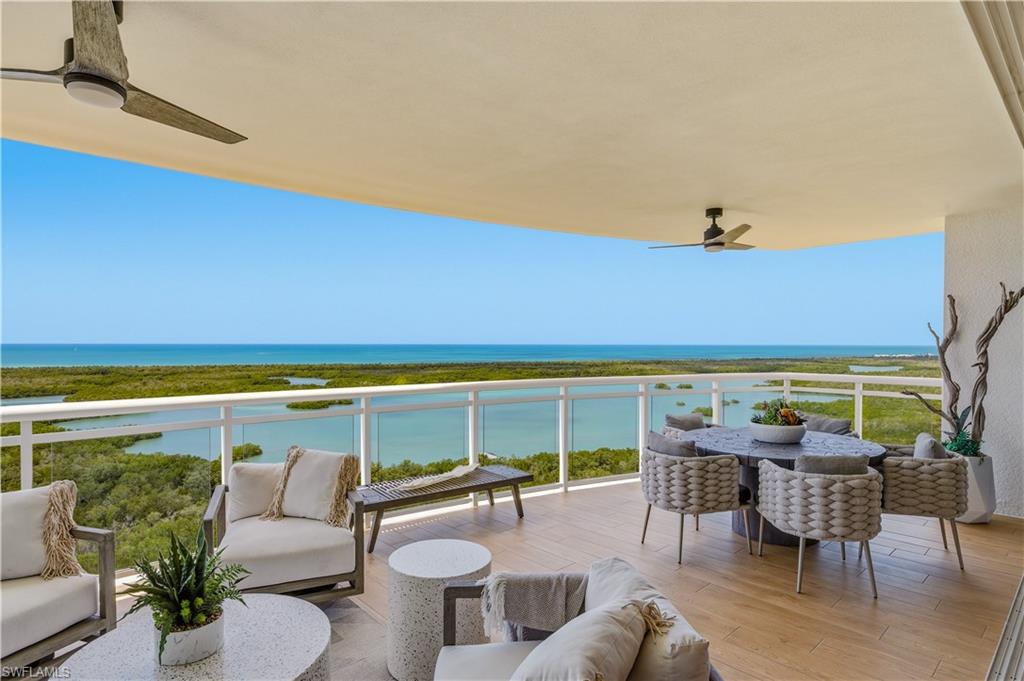
Positioned in the highly sought-after Kalea Bay, this rare end residence in Tower 200 offers what is widely considered one of the most exceptional vantage points in the entire community. Opportunities like this are limited—a high floor end unit in Tower 200 has not been available for nearly four years. From the moment you enter, the residence is defined by sweeping, unobstructed vistas to the north and west—where the horizon is nothing but the aqua blue waters of the Gulf. Floor-to-ceiling glass walls and expansive sliding doors wrap the living spaces, creating a seamless connection to the outdoors and ensuring the view remains the focal point from nearly every room. The open lanai extends the living area, offering a true front-row seat to Naples’ renowned sunsets and coastal beauty.
Inside, the home reflects the elevated standard expected within Kalea Bay. The kitchen is both refined and functional, featuring premium Sub-Zero and Wolf appliances, custom cabinetry, and a layout designed for both everyday living and entertaining. The primary suite is a true retreat, designed to capture both light and view. A wall of windows frames the Gulf, while a distinctive shiplap ceiling detail adds warmth and architectural character. The spa-inspired bath features dual vanities, a large walk-in shower, and a soaking tub—creating a private, tranquil space that mirrors the serenity of the waterfront setting.
The residence includes two beautifully appointed guest en-suites, each with walk-in closets and private baths, along with a den enhanced by additional windows and its own balcony—bringing in natural light and offering flexible space for a home office or additional guest accommodations.
Beyond the Gulf-facing panorama, the residence also captures stunning views of the Kalea Bay Club and the lush greens of the nearby Kinsale Golf Club, adding a dynamic contrast of water and landscape.
Living at Kalea Bay means more than just owning a residence—it is access to a fully realized lifestyle. Residents enjoy a private resort setting with multiple pools, rooftop terraces, a state-of-the-art wellness center, on-site dining, and a vibrant social atmosphere, all set along the waterfront in North Naples.
This is a rare offering where view, position, and opportunity align—delivering a residence that stands apart even within Kalea Bay.
#226017565

NAPLES

13925 Old Coast RD 1706

3 Beds

3 Baths

3,223 Sq.Ft.

$5,195,000

MLS#: 226017565
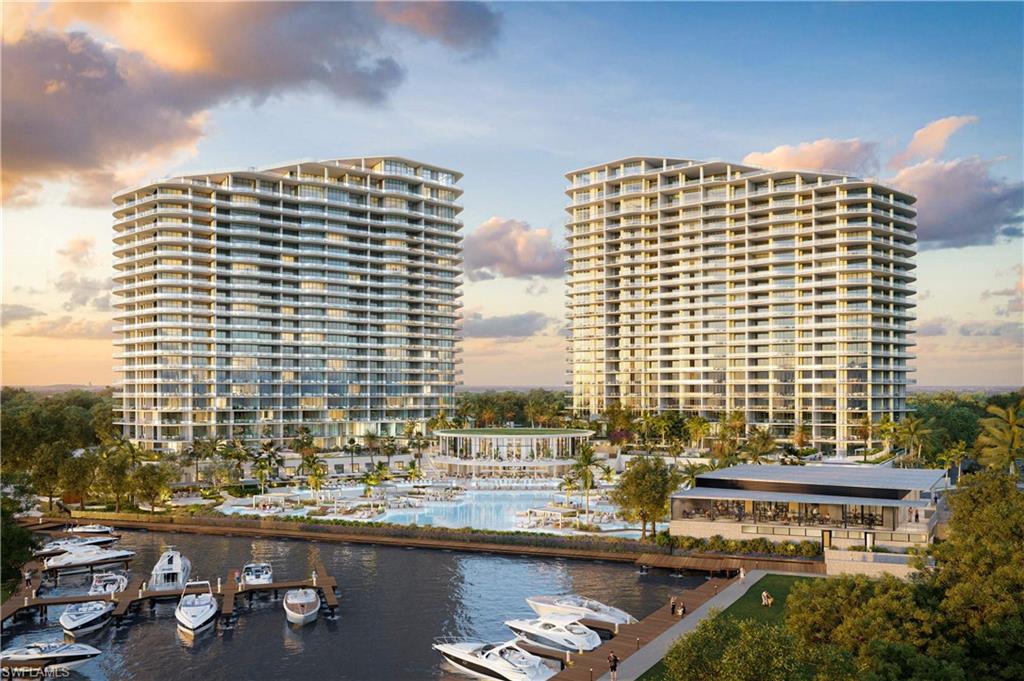
The Ritz-Carlton Residences, Estero Bay brings a premier lifestyle to one of Southwest Florida's last available stretches of waterfront, situated within 500 acres of lush lands and unobstructed views of Estero Bay and the Gulf of Mexico. Developed by London Bay Development Group, The Ritz-Carlton Residences, Estero Bay will consist of two 22-story towers totaling 224 residences. Prices range from $2.9 million to $15 million which is slated for occupancy in 2025. Residences range from 2,628 to 3,885 square feet, and include two-, three- and four-bedrooms plus den. Enjoy direct access to Saltleaf on Estero Bay which includes a 72-boat slip marina, a new 18-hole championship golf course, 9-hole short course, tennis, pickleball, Eco-Park and a public restaurant. High-touch concierge care will handle deliveries, reservations for dining or travel and on-site pet grooming to the beauty salon and spa treatments. Amenities include a Wellness Center with state-of-the-art fitness equipment, yoga and Pilates studio, a private training section, and locker rooms with steam and sauna. Enjoy the Sunset Lounge, Private Dining Room, and daily continental breakfast at the Sports and News Café.
#223025729

BONITA SPRINGS

5000 Coconut Rd 1501

4 Beds

4 Baths

3,885 Sq.Ft.

$5,195,000

MLS#: 223025729
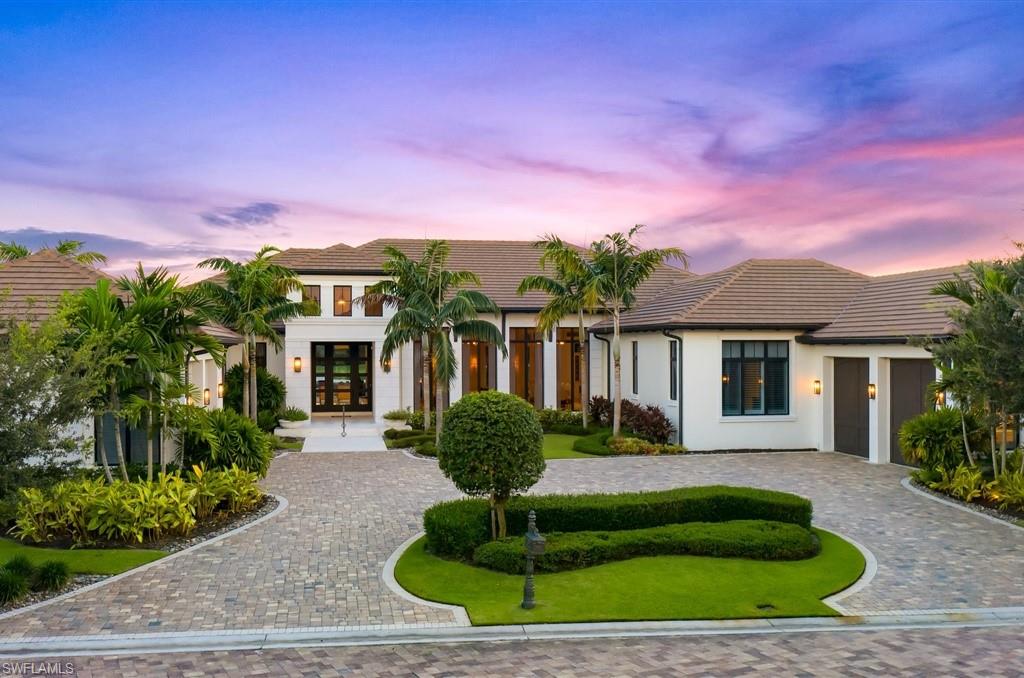
This custom-built Talis Park home features over 6,300 square feet with 4 ensuite bedrooms plus a den. Barely lived in and practically new, this home is located on an exclusive street within this luxury golf and tennis community in Naples. Through the foyer and parlor, a massive great room flows into a large dining area and stunning double-island gourmet kitchen featuring a quartz waterfall island. The outdoor living area includes a summer kitchen and bar, fire pit, pool and spa, waterfalls, fire bowls, and expansive entertaining space. This is a smart home with incredible security, sound, WIFI and universal remote controls in addition to storm readiness from the whole house generator to all impact glass and electronic shutters on the lanai. This one is a must see before it is gone!
#220061927

NAPLES

16756 Prato WAY

4 Beds

4 Baths

6,336 Sq.Ft.

$5,195,000

MLS#: 220061927
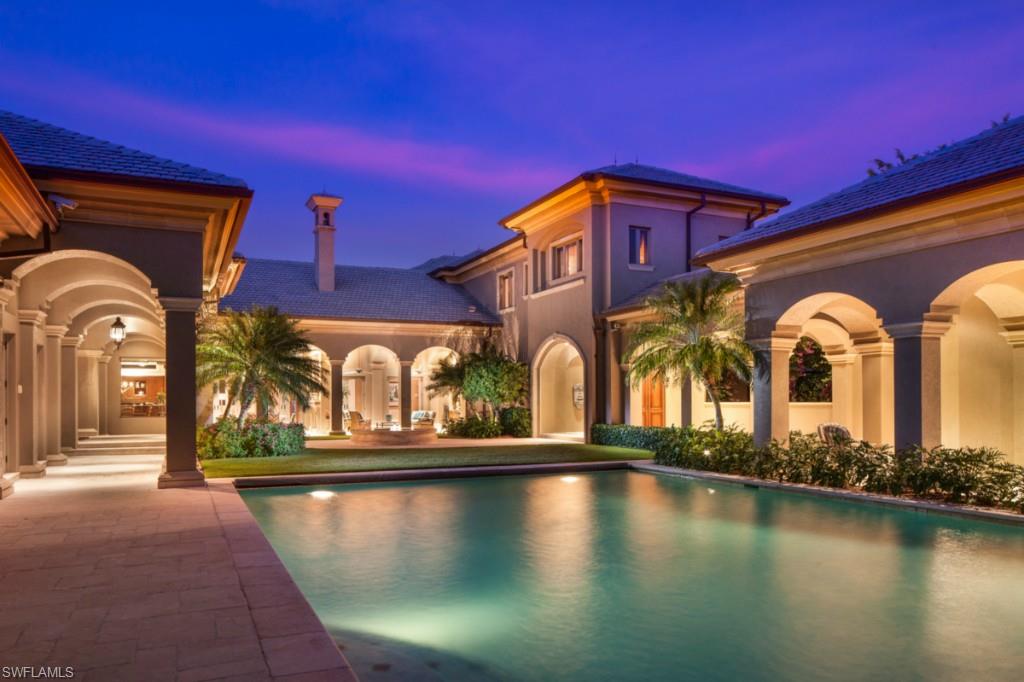
PRICED BELOW APPRAISAL - Welcome to this resort like courtyard pool home with lush landscape located in the very exclusive gated community, Point Verde within Pelican Bay. Featuring its own movie theater room, play room, mother an law suite, custom library, luxurious formal family room and dinning room with butlers pantry, wine room and bar. Nothing like this exists in all of Pelican Bay!  Truly a must see with endless upgrades and fine architect finish which will wow you and give you full appreciation for Luxurious Florida living at its finest. This over 1 acre compound, with a home just under 10,000 sq ft of living area has hosted several charity events, weddings, fashion shows, private parties and much more. Truly the ultimate ideal home for Family holidays and entertaining. Ideally located in one of Naples most prestigious golf, tennis and beach communities between Waterside Shops, the Ritz Carlton and Mercato Shops.   Owner is now retired, Daughter is off to college so he's is ready for a change
#216058558

NAPLES

6955 Verde WAY

6 Beds

5 Baths

9,700 Sq.Ft.

$5,195,000

MLS#: 216058558
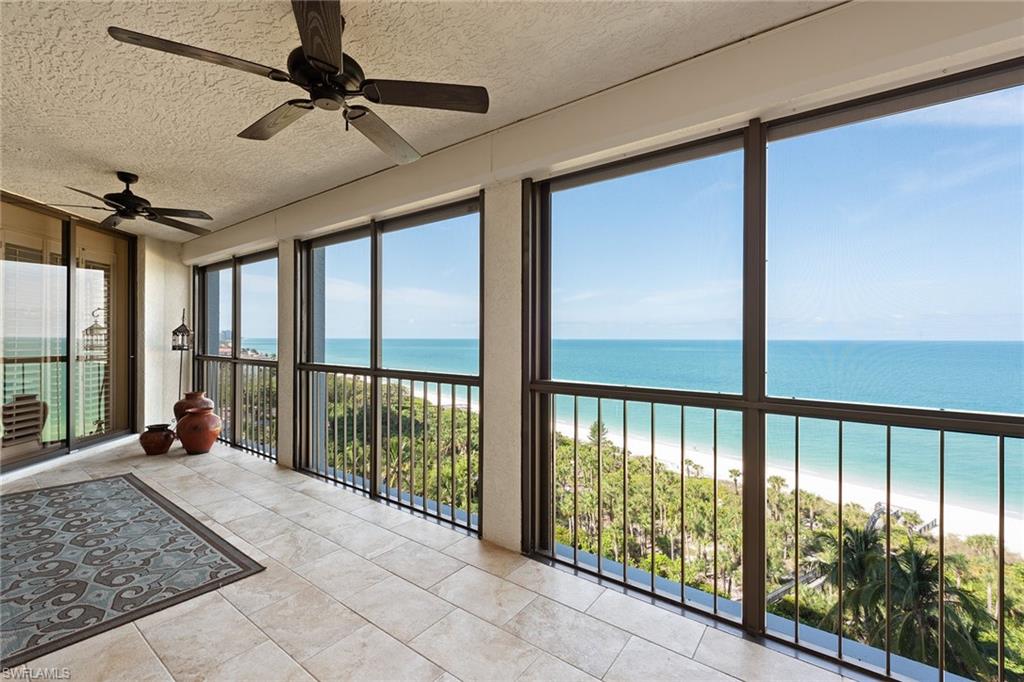
Gorgeous Gulf and sunset sky views. This spacious three-bedroom-plus-den, three-bath features a large Gulf-facing screened-in lanai with hurricane shutter protection perfect for outdoor dining. This highly desirable floor plan welcomes you into an elegant entry foyer and spacious living area boasting polished marble floors, elegant moldings, lighting and trim and a separate dining area. The open kitchen and breakfast area offer plenty of room for entertaining family and guests, including two full guest bedrooms, both with en-suite baths. The Carlysle has an updated lobby and has completed its elevator hallway renovations. Bay Colony residents enjoy the use of their own private beach club and restaurant, a tennis club, as well as the use of the amenities of Pelican Bay. Private golf memberships are available separately.
#222033310

NAPLES

8171 Bay Colony DR 903

3 Beds

3 Baths

2,604 Sq.Ft.

$5,195,000

MLS#: 222033310
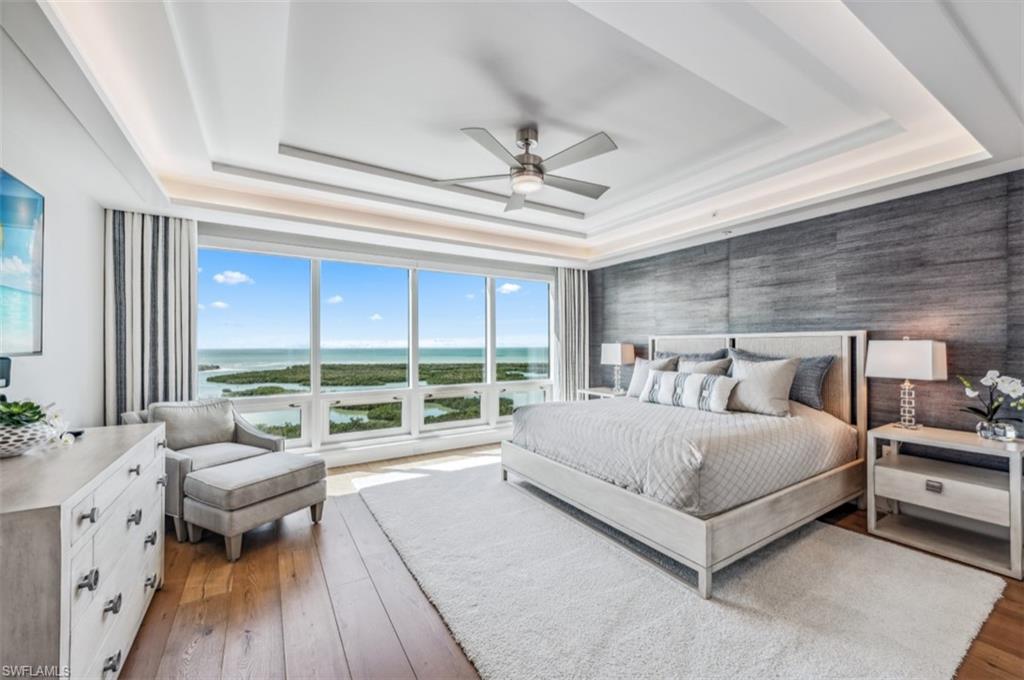
Experience the Pinnacle of Coastal Elegance at Kalea Bay
Step into a world of refined coastal luxury in this impeccably designed 3-bedroom + den, 3.5-bathroom residence located within Kalea Bay—one of Naples’ most prestigious waterfront communities. Every inch of this exceptional home has been thoughtfully curated by renowned designer Roz Travis to evoke an atmosphere of organic sophistication. A serene palette of soft whites, sun-washed beiges, and muted taupes blends harmoniously with custom millwork, rich textures, and hand-selected designer finishes, creating an ambiance of understated elegance.
The expansive open-concept floor plan is flooded with natural light, thanks to floor-to-ceiling windows that effortlessly blur the lines between indoor comfort and outdoor serenity. The spacious den offers a tranquil setting for work or relaxation and opens to its own private balcony—perfect for enjoying panoramic views of the golf course and the vibrant Kalea Bay Club. The main lanai spans the width of the residence, offering an outdoor sanctuary ideal for morning coffee and sunset cocktails.
The gourmet kitchen is both functional and beautiful—tailored for the culinary enthusiast with Sub-Zero and Wolf appliances, includig natural gas cooktop, waterfall-edge quartz island, and refined cabinetry that integrates storage with sleek design. 
The primary suite is a private retreat designed to soothe and restore with wall filled views.  The spa-like bath features dual vanities, an oversized walk-in shower, and a soaking tub that invites quiet indulgence. Two additional ensuite guest bedrooms ensure every visitor experiences the same level of luxury, privacy, and comfort.
Living at Kalea Bay means indulging in a lifestyle beyond compare, with exclusive access to five-star amenities: a spectacular rooftop pool with Gulf views, a brand-new state-of-the-art wellness center, multiple on-site restaurants, tennis, pickleball, and a vibrant social calendar—all nestled within a lush, waterfront setting.
Simplicity meets sophistication in this extraordinary residence, where modern luxury is seamlessly infused with the relaxed rhythm of coastal living. Discover the ultimate in high-rise living—just minutes from Naples’ famed beaches, fine dining, and world-class shopping.
#225052319

NAPLES

13915 Old Coast RD 2105

3 Beds

3 Baths

3,280 Sq.Ft.

$5,195,000

MLS#: 225052319
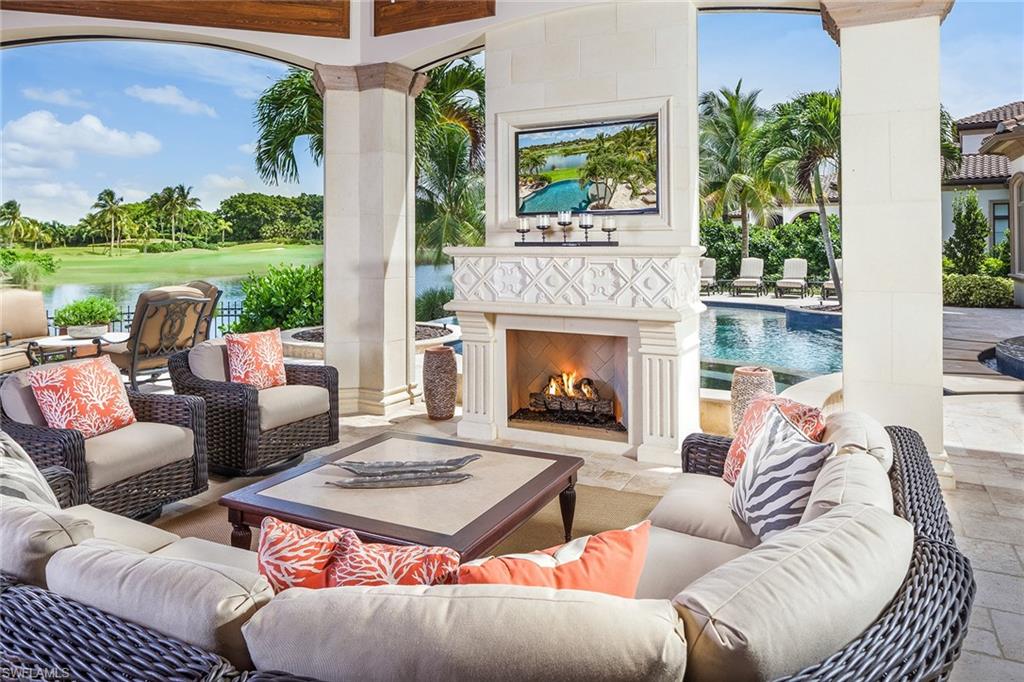
Built in 2012,  this beautiful home is intentionally planned with understated elegance and offers an open floor plan emphasizing indoor-outdoor living. Notable features include captivating groin vault, dome and barrel ceilings with hand-painted details, flooring of marble and stone and hardwood that transition the elegant spaces. A rich walnut study, wine cellar, private elevator, large second-floor gathering room, Wolf and Sub-Zero appliance package and space for four cars are a few of the luxury appointments. The exceptional outdoor gathering and entertaining area overlooks the lake and golf course offering picturesque views.  Grey Oaks Country Club offers resort style living, exclusive social opportunities, 54 holes of championship golf along with tennis and recreational amenities for residents.
#218027898

NAPLES

2121 Canna WAY

4 Beds

4 Baths

5,819 Sq.Ft.

$5,195,000

MLS#: 218027898
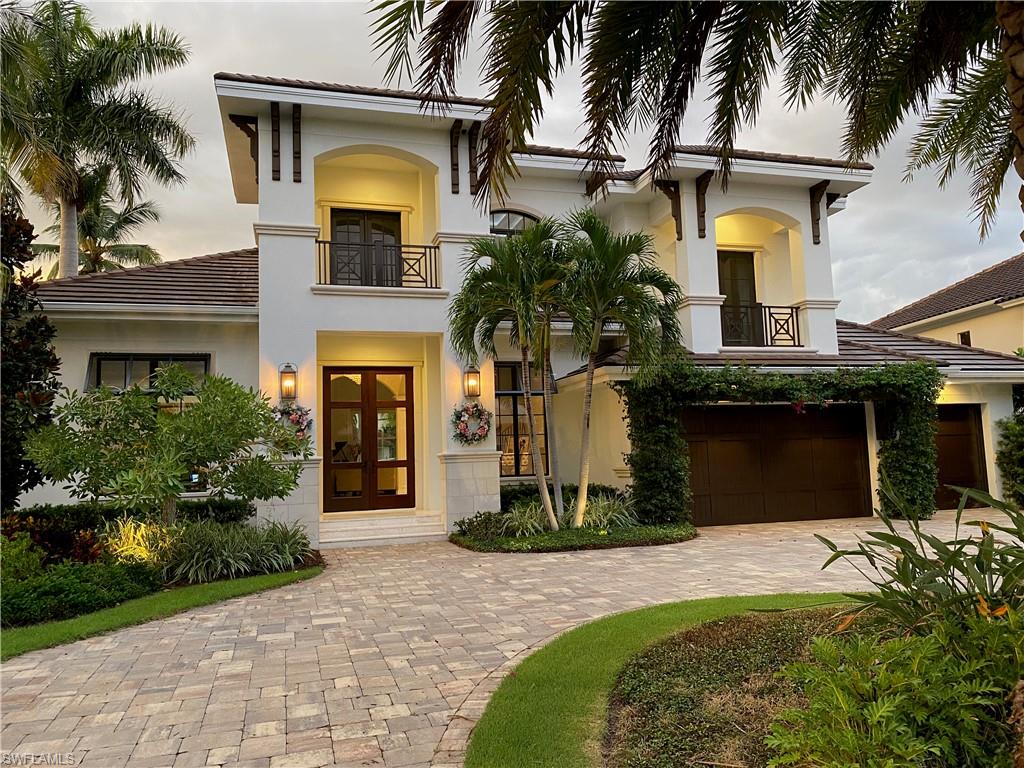
Elegant transitional masterpeice with all the finest amenities.5200 sq ft of perfection on 95 ft waterfront lot with long and wide sunset views.Exceptional quality finishes, windows, doors, and fixtures. Grand entry with 24 ft ceilings in living room and formal dinning. Expansive white kitchen with SubZero/Wolf appliances, ice maker, and wine storage. Spacious family room and informal dinning complement the area. Inviting outdoor great room with fireplace, alfresco kitchen and bar, automated roll down screens overlook premium spa and pool with negative edge and firebowl water features. An 80 ft low profile composite dock and boat lift complete the waterfront. Main floor includes a sumptuous master suit with marble bath, a comfortable den and 1st floor guest suite. A dramatic marble staircase leads upstairs which has a hardwood balcony, two charming guest suites, an entertainment/billard room with wet bar, and large outdoor lanai and sun deck. Deluxe features include a triple garage with circle drive, new seawall, LED lighting indoors and out, audio system throughout, Anderson and PGT impact windows and doors, crystal light fixtures, quartz counters and plantation shutters.
#221003476

NAPLES

2130 Sheepshead DR

4 Beds

5 Baths

5,242 Sq.Ft.

$5,195,000

MLS#: 221003476
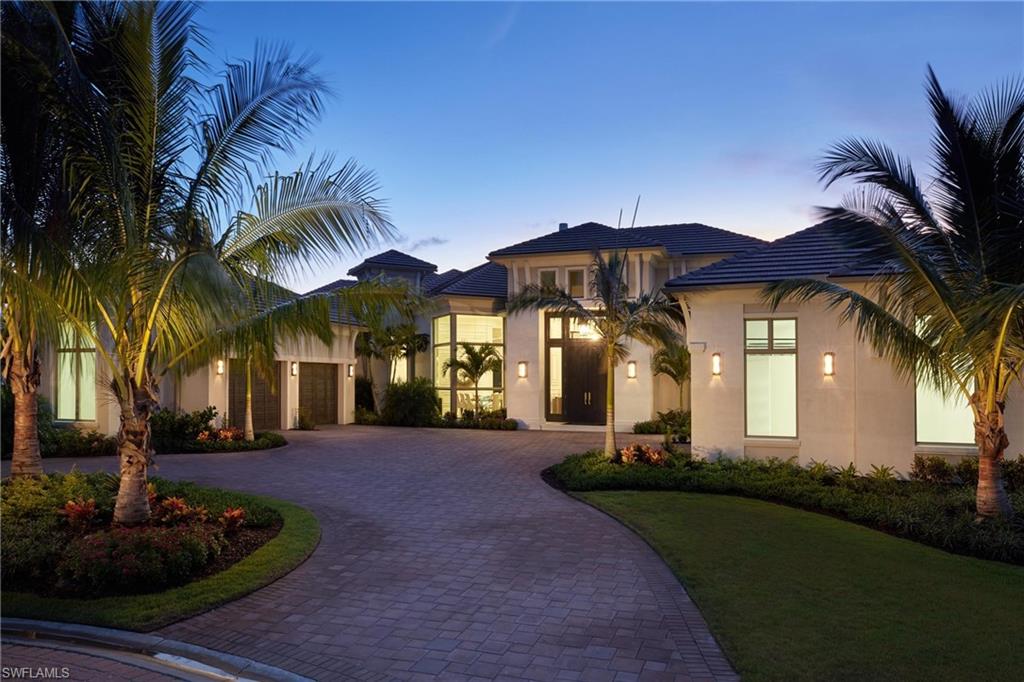
The Newport Model by Stock Custom Homes is a spacious 4-bedroom, 4 full + 2 1/2 baths floor plan. Beautifully decorated by Beasley Henley Interiors. A Grand Reception room and formal dining room offer wonderful entertaining space which continues into the spacious kitchen with 2 islands and large walk-in butlers pantry.  The kitchen combined with the wet bar and wine room, connect to the great room to extend the entertaining and create a family space.  Two fireplaces, one in the outdoor entertaining area and one in the Grand Reception room. The split bedroom plan features a large office/study, Master Bedroom & bath with separate his/hers walk-in closets which creates a private Owner's space that is well-appointed and finely detailed.  3 additional bedroom suites on the other side of the home allow nice separation of family spaces.  The builder is currently offering a $40,000 credit toward the House Membership.
#220033792

NAPLES

4309 Deephaven LN

4 Beds

4 Baths

5,837 Sq.Ft.

$5,195,000

MLS#: 220033792
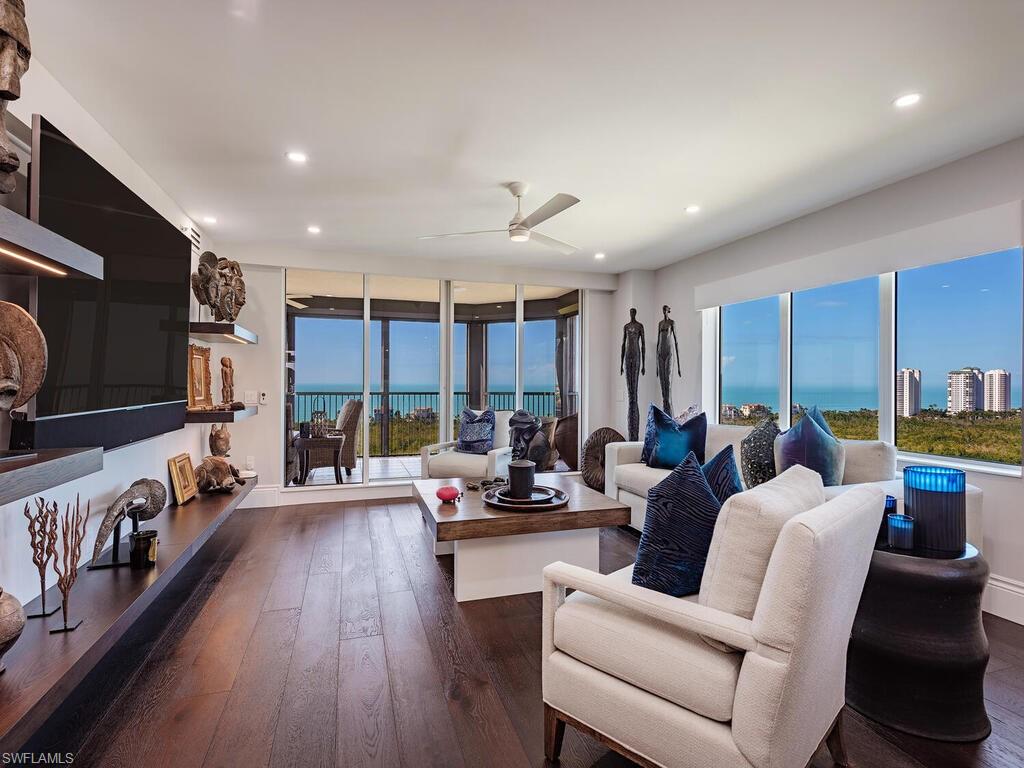
This truly one-of-a-kind, 17th-floor masterpiece, has been completely renovated to provide the lifestyle everyone dreams about. The 2,555-square-foot, two-bedroom, 2-1/2 bath plus den residence is furnished for beauty and
comfort. The soft clean interior finishes will enrapture one in elegance while feasting upon the magnificent vistas of the Gulf of Mexico and Pelican Bay. Experience every sunrise and sunset while enjoying the sounds of songbirds and gentle breezes from two large lanais. Soak in the warmth of the Gulf, sun, and natural beauty of Southwest Florida while walking the berm or riding the tram through the mangroves and scenic waterways to the white sand beach and private clubhouse with outdoor dining. Situated within The Marbella, a luxury high-rise with wonderful neighbors and genuinely helpful staff, the amenities are second to none, with concierge, dining including room service and care services at your fingertips.
#226008543

NAPLES

7425 Pelican Bay BLVD 1706

2 Beds

2 Baths

2,555 Sq.Ft.

$5,195,000

MLS#: 226008543
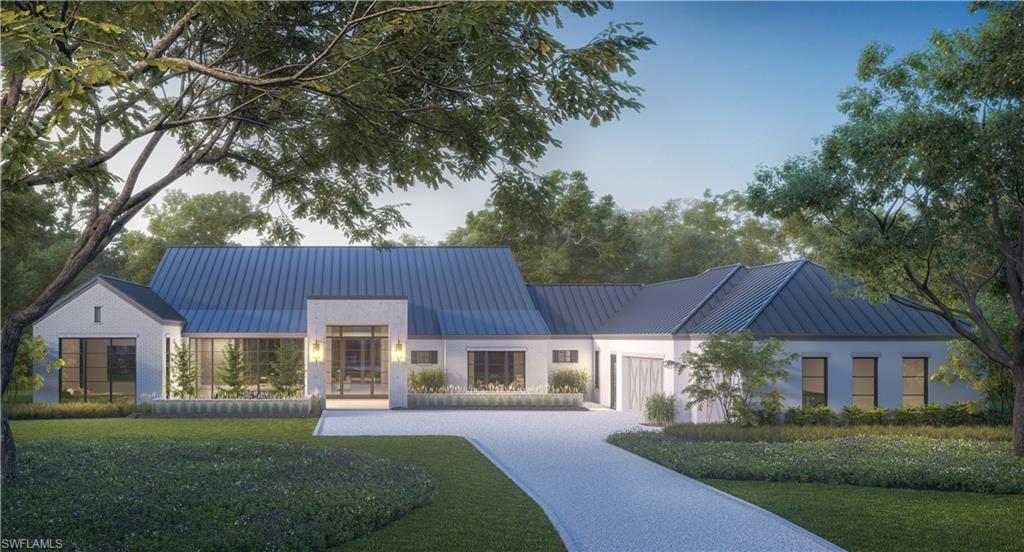
Pre-construction opportunity to buy the most unique design in the neighborhood. From the award-winning developer of 581 Myrtle Rd, Rich Donnelly/ROI Naples, the 2nd “Farmhouse Chic” home in Pine Ridge offers compound-style living & Hamptons-inspired architecture. Amenities include tennis/pickleball/basketball court & observation gazebo, detached guest house, pool+ 1/2 bath cabana, sunken fire pit, & multiple water features. This design artfully incorporates mature oak, lychee, black olive, & tamarind trees, & full perimeter of 16-ft Areca. With whitewashed brick gables, standing seam metal roof, polished concrete style entry, & 15’ iron/glass pivot front door, this bespoke design aesthetic is not often seen in SWFL. Great room features 32’Wx10’H pocket sliding door opening, 23’ vaulted ceilings & teak beams, chevron wood floors & contemporary 360° fireplace separating living & dining areas. Full Wolf/Subzero appliance package, 10’ island, walk-in pantry & bar/wine room. Main home features 4 en-suite bedrooms, den/office, 1/2BA, & 3-car garage. Detached guest house w/1Bed, 1BA & 1-car garage. Home warranty included. Furniture package sold separately. Some details still customizable.
#220062455

NAPLES

423 West ST

5 Beds

5 Baths

5,605 Sq.Ft.

$5,189,000

MLS#: 220062455
Luxuriate in a perfect piece of paradise! This spectacular coastal contemporary home offers
waterfront life at its finest. Direct access, no bridges and less than 5 minutes to open water!
Water views from every room! This magnificent 2 story freshly updated home offers
WIDE water views, picturesque views of the Yacht Club and Marina, River and Jolley bridge, ideally situated at the beginning of Marco Island. This home boasts 4 bedrooms + Den and 4 bathrooms. The Primary bedroom
is on the first floor and is steps to your spa and pool with expansive outdoor  space and outdoor kitchen. Many upgrades include freshly painted inside and out, all new light fixtures, fenced in backyard, impact resistant doors and windows. Dramatic, open great room with gorgeous water views, perfect for entertaining,
custom kitchen with quartz countertops, new Bosch dishwasher and Wolf stove. Completely New Dock adaptable to accommodate a 90 foot boat with 20,000 pound boat lift, up to 36  foot boat lift, double jet ski platform lift adjacent to pool deck.  This home is sure to be a hit with boating enthusiasts.  Oversized garage including large storage area for all your toys. 2nd floor features huge  Bonus room as well as kitchenette and recreation room for TV enjoyment with 3 spacious  bedrooms all having an en-suite bathroom. Come enjoy this waterfront home with its tranquil water views!
#225006926

MARCO ISLAND

1285 Martinique CT

4 Beds

4 Baths

4,380 Sq.Ft.

$5,185,000

MLS#: 225006926

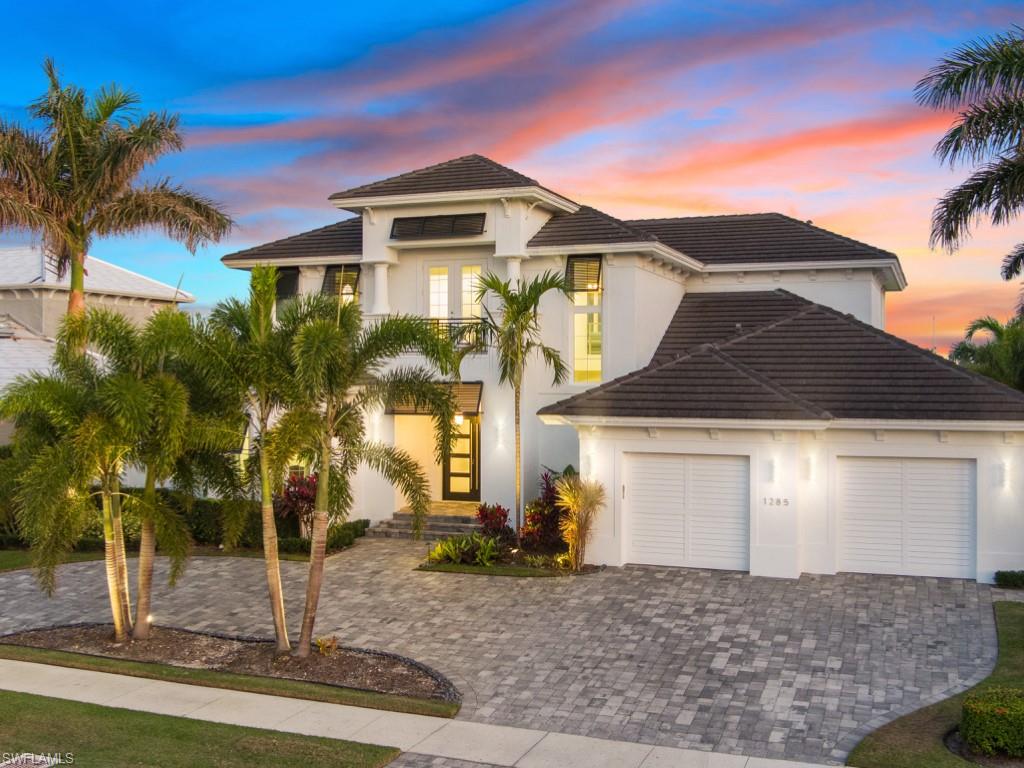
Magnificent waterfront residence with southern exposure overlooking the tranquil, Moorings Bay. Offering nearly 100 ft of bay frontage, brand new seawall, steps to Moorings private beach, & minutes to the gulf by boat. Exquisitely designed by R. Guzman & selections were professionally made by Linen Coast Designs. This transitional styled home is beautifully appointed with the finest of finishes. Custom Oak wood & marble flooring. Granite, marble, & natural stone countertops. The chef's inspired kitchen, butlers Pantry & wet bar including separate 27" sub zero wine cooler create the perfect atmosphere for entertaining. custom cabinetry & top of the line appliance package. Impressive floor plan including a separate Guest Casita, morning kitchen & full bath. Outdoor features include expansive natural stove paver lanai with a cypress wood ceiling, summer kitchen, electronic hurricane shutters & Screens. Incredible disappearing edge pool & spa, Anderson impact windows & doors, Outstanding bay views from the 2nd floor terraces. Spacious Circle paved driveway w/ 3 car garage. Built by T.B. Price Builders.
#214047632

NAPLES

272 Mooring Line DR

4 Beds

4 Baths

5,576 Sq.Ft.

$5,177,000

MLS#: 214047632

1 ... 371 372 373 374 375 ... 666
* Listings identified with the FMLS IDX logo come from FMLS and are held by brokerage firms other than the owner of this website. The listing brokerage is identified in any listing details. Information is deemed reliable but is not guaranteed. If you believe any FMLS listing contains material that infringes your copyrighted work please click here to review our DMCA policy and learn how to submit a takedown request. © 2024. First Multiple Listing Service, Inc.
 - property

Send a message

Message successfully sent.

Your message

What is 3 + 4 ?

Reason for contacting?

I agree to receive email communication and understand I can unsubscribe at any time.

I agree to be contacted by Julia McCabe via call, email, and text for real estate services. To opt out, you can reply 'stop' at any time or reply 'help' for assistance. You can also click the unsubscribe link in the emails. Message and data rates may apply. Message frequency may vary. Privacy Policy

Sign Out

Virtual Assistant

Would you like to take the next step with this property? We can help you schedule a showing or virtual tour, or send you more details.

Yes, I would like more information.

Thank You for Your Reply, One of Our Agents will contact you as soon as possible

No, maybe later.

Thank you, you can always contact me via email, phone number or through the contact form.

Realhub AI

Lucy - Your AI-Powered Realtor

Update Your Temporary Password

Personalize your search

Enter your email and we'll notify you immediately when new listings match what you're looking for.

or enter email address

Already have an account ? Login here

Continue your home search

I agree to receive communications and understand I can unsubscribe at any time.

I agree to be contacted by Julia McCabe via call, email, and text for real estate services. To opt out, you can reply 'stop' at any time or reply 'help' for assistance. You can also click the unsubscribe link in the emails. Message and data rates may apply. Message frequency may vary. Privacy Policy

Already have an account ? Login here

We use cookies

We use cookies primarily for analytics to enhance your experience. By accepting, you agree to our use of these cookies. You can manage your preferences or learn more about our cookies policy.






