
REALHUB is on fire today

Properties

Browse or get in touch to schedule a walkthrough.

  • Nearby me
Price range

Popular Features

Community Features

Association

Property Features

Waterfront

View

Exterior Features

Interior Features

Style

10000 properties match your criteria

Updated 1 minute ago

E-Alert name
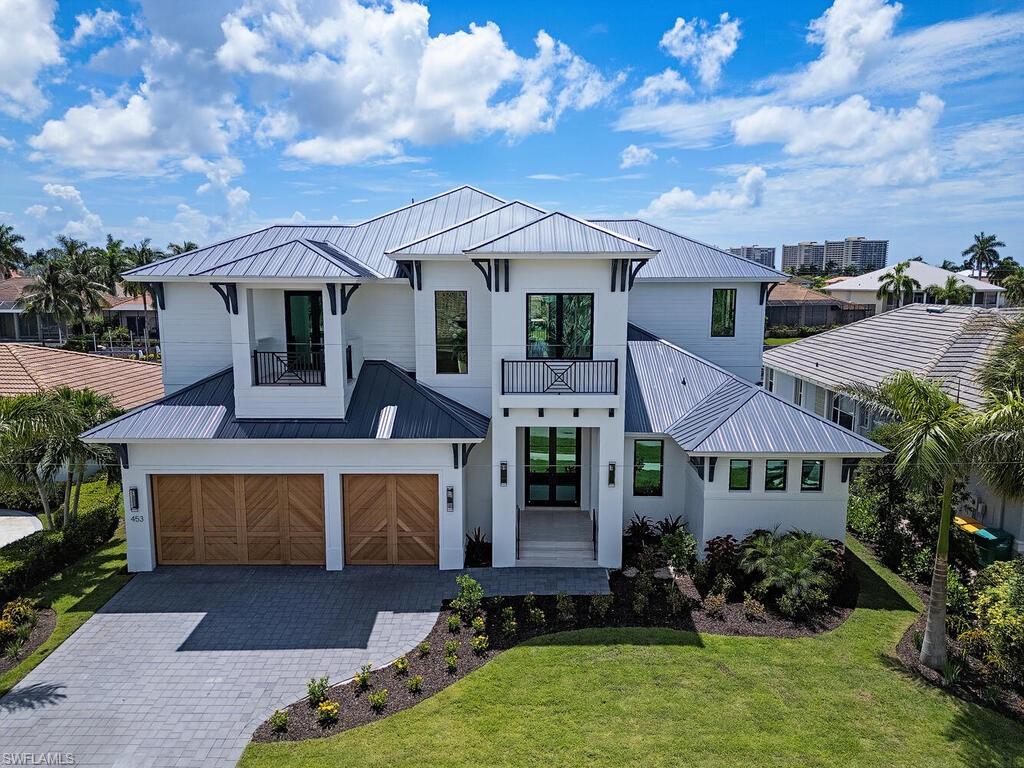
Discover coastal luxury in this brand new direct access waterfront home in the Marco Island Tigertail Beach area, with coveted southern rear exposure, wide water views, a short 10-minute boat ride to the Gulf. The front exterior showcases custom 9' herringbone patterned cedar garage doors, accented by sconces & soffit lighting, complementing the lush zoysia grass lawn & tropical landscape, creating a warm inviting entrance. Step through grand glass & metal double doors into a sophisticated haven, where 13.5' tray ceilings & expansive 10' sliders create a light-filled atmosphere & frame the breathtaking wide waterway views. Wide-plank white oak flooring, custom ceiling accents, & designer lighting & plumbing create an ambiance of refined luxury. At the heart of the home, the kitchen showcases custom floor-to-ceiling white oak cabinetry & integrated appliances. The marble countertops & full-slab backsplash create a seamless look, while the substantial marble island stands as a striking focal point. With professional-grade GE Professional Monogram appliances, a 47" chef’s sink, & expansive walk-in butler’s pantry, ideal for culinary enthusiasts. Be the first to experience the cutting edge of design & performance with Dekton, a stone material from Spain that boasts non-skid properties, a cool-to-the-touch feel, & resistance to UV rays, stains, & scratches, setting a new benchmark for luxury & durability. The pool area showcases Dekton tile surround & integrated bullnose, blending durability with elegance. A sparkling oversized pool with sun shelf & waterfall spa is surrounded by inviting lounge areas, a grill area, & a wet bar. Electric screens & shutters enhance comfort & privacy, making this outdoor oasis perfect for relaxation & entertaining. The primary bedroom features 10’ sliders to the outdoor deck & luxurious spa. 2 large walk-in closets with custom systems provide ample storage. The luxurious primary bathroom is adorned with floor-to-ceiling Dekton tile, creating a serene & sophisticated ambiance. A breathtaking zero-entry wet room featuring double-entry frameless shower doors, an oversized soaking tub, & dual shower heads offer a spa-inspired experience. Extra thick custom Dekton counters with integrated sinks & linear drains complement the custom white oak floating vanities, adding a touch of glamour & refinement. Upstairs, an entertainment loft with a wet bar & sliders opens to a covered terrace, creating a seamless indoor-outdoor experience. This area can serve as a media room, game room, or lounge area, ideal for entertaining & relaxation. All 3 en-suite guest rooms feature private balconies or terraces & comfortably accommodate king-size beds or be transformed into stylish bunk rooms, while walk-in closets with custom systems ensure ample storage. Elevator-ready across 3 levels, this coastal masterpiece features a newer seawall. The builder offers optional designer furnishings & finishing packages tailored to your specific desires.
#225012740

MARCO ISLAND

453 Parkhouse CT

4 Beds

5 Baths

4,391 Sq.Ft.

$5,445,000

MLS#: 225012740
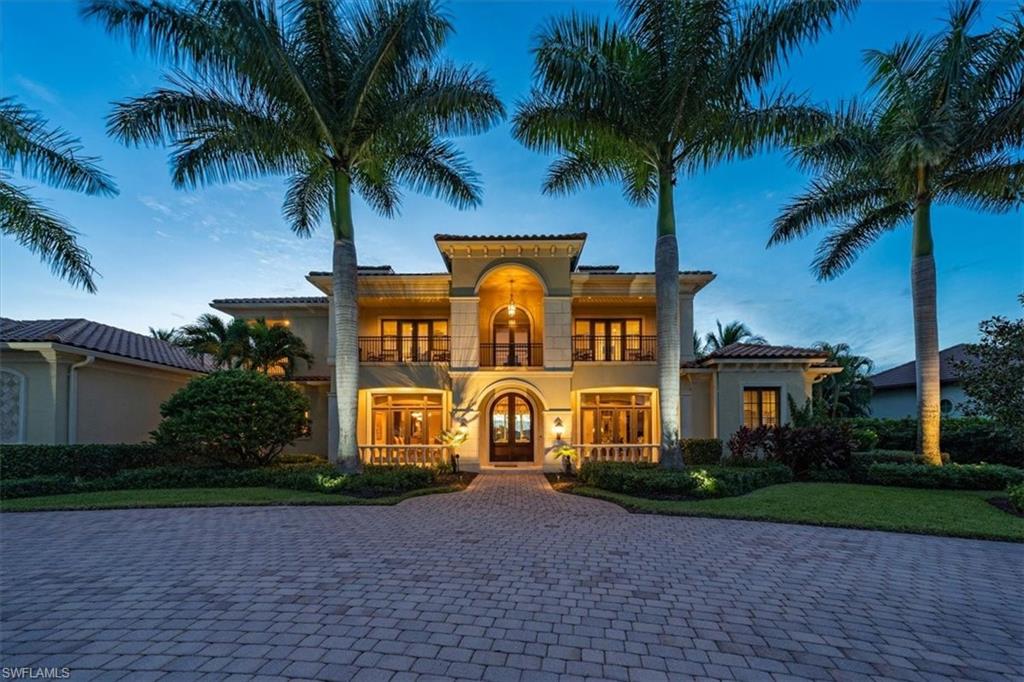
H3471 - Enter the gracious foyer of this custom home and you can’t help but take in the sweeping golf, water and sunset views from floor to ceiling windows. Situated on one of the most coveted lots in Quail West this estate home was built with attention to detail from the soaring coffered or tray ceilings to marble and wood flooring, custom millwork and more. The gourmet kitchen offers a generous island, formal & informal dining, breakfast bar and easy access to an elegant temp-controlled wine room(over 1200 btl capacity),wet bar & 2 huge pantries. Inviting family room w impact pocket sliders opens to a stunning lanai with lots of covered space, outdoor kitchen, custom pool w water features and retractable screens/shutters. Master bedroom features a sitting room, gigantic custom closet plus add’l closets and storage. Master bath amazes w huge sunny walk-in shower w electronic system opening to private courtyard. Enjoy first-floor guest suite w/kitchenette or take elevator to 2nd floor to find 3 more en suite bedrooms, media room w/outdoor gathering area & balconies for views from every side of the home. Two 2-1/2 car garages can easily fit more toys. 22KW generator and more!
#221066426

NAPLES

5906 Sunnyslope DR

5 Beds

6 Baths

8,068 Sq.Ft.

$5,445,000

MLS#: 221066426

Excellent opportunity in a fast-growing area of beautiful Punta Gorda. This commercially zoned parcel is located at Exit 164 off I-75 (Copley Dr.), one of the few remaining parcels with frontage on I-75. Located in the Enterprise Charlotte Airport Park (ECAP). Piper Road now open from US 17 though Regional Airport to Jones Loop Road. Industrial, Commercial, Retail, Office! Property can be sub-divided.
#221077452

PUNTA GORDA

6200 Copley DR

None Beds

None Baths

N/A

$5,425,000

MLS#: 221077452
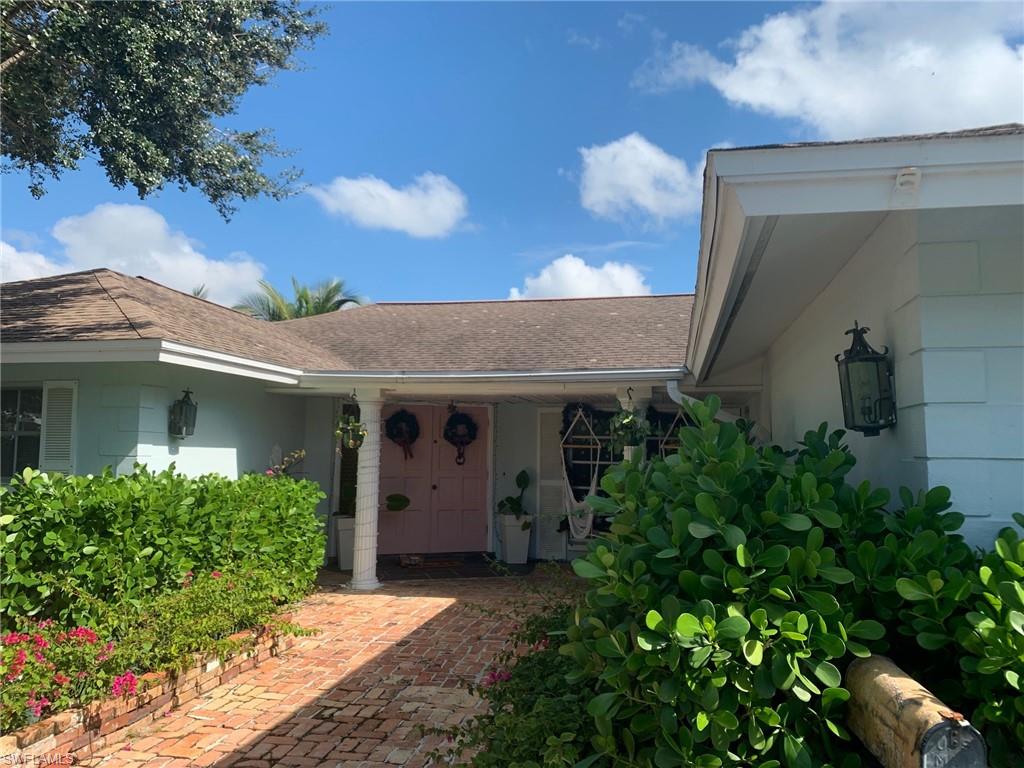
Location -Location-Location.
DIRECT GULF ACCESS. LOT SIZE .32 ACRES.

5 minutes walk to the beach. Located on Third Street next to all of the shops and restaurants.  A boaters dream, Access to Open water and Gordon Pass within 15 minutes via boat - walk to Cambier Park, 5th Avenue Restaurants and Shops
.32 Acres -   Best Location -  Open floor plan
#221060714

NAPLES

1499 3rd S ST

3 Beds

2 Baths

2,604 Sq.Ft.

$5,400,000

MLS#: 221060714
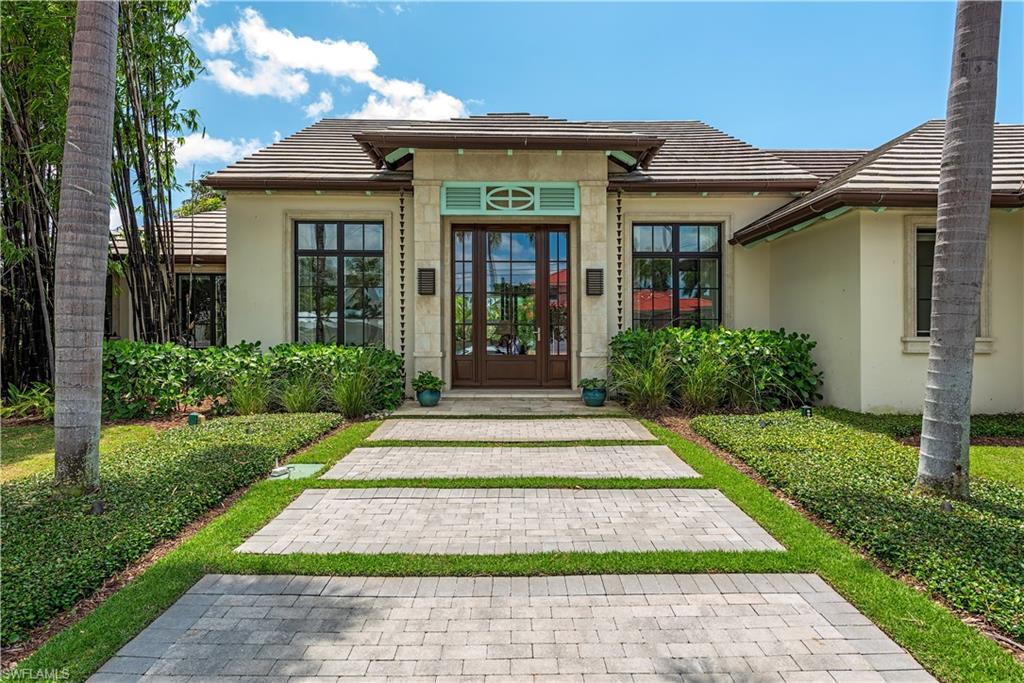
Step into luxury with this meticulously crafted home, a masterpiece designed by renowned Stofft Cooney Architects. Nestled in a serene setting, this stunning property boasts 4 bedrooms and 3 baths, offering unparalleled comfort and elegance. Only a portion of the original slab from 1977 remains after this home’s remarkable transformation in 2014. The details of this home showcases exquisite craftsmanship and thoughtful design. From the stabilization of the helical pilings, to the concrete masonry, steel, and poured concrete tie beams of the exterior walls, to the Anderson 400 series laminated windows and French doors, every element is chosen for its quality and durability. Outside, relish in your own private oasis, complete with a saltwater pool, spa, gas fire pit, and lanai with motorized bug screen and solar shade. The pool deck features sand-set Turkish limestone, while the driveway boasts concrete pavers with turf inserts. A 1,000-gallon propane tank buried in the front yard supplies gas to the cooktop, Evo grill, fire pit, pool/spa heater, and more. The elevated rear yard steps down to dock with Aztec decking, and a 13,000 pound boat lift with controls. The interior is equally impressive, with custom cabinets, engineered white oak wood flooring, and Lutron low-voltage lighting throughout. The kitchen and bar are outfitted with Sub Zero and Wolfe appliances, exotic granite, and quartz countertops, perfect for the discerning chef. En­ter­tain­ment and com­fort are seam­lessly in­te­grated with a wet bar, and smart home sys­tem by Sa­vant that con­trols the sur­round sound au­dio, TV’s, light­ing, motorized shades, and security cameras throughout. Luxury meets functionality in every aspect of this home, from the custom-designed ceilings and millwork to the motorized black-out shades in the primary suite. You can rest assured here - a whol­e hous­e gen­er­a­tor and su­pe­rior el­e­va­tion keep this prop­erty high and dry and never wi­thout power dur­ing a storm. FEMA policy less than $1k last year and can be assumed by the Buyer. This home offers the ultimate in modern living, where every comfort and convenience has been carefully considered.
#224042042

NAPLES

1245 Tuna CT

4 Beds

3 Baths

2,878 Sq.Ft.

$5,400,000

MLS#: 224042042

H.3557 - House is a 3/2 that is currently rented for season. Supplements show the size home that can be built on this lot. Great dockage for large boat with view of Champney Bay and additional cut-in slip has 10,000lb lift can fit a smaller boat up to 15 ft.. Located in Beach Estates, within Port Royal, across the street from the beach. Property holds Associate Membership to Port Royal Club.
#214001144

NAPLES

3939 GORDON DR

3 Beds

2 Baths

1,856 Sq.Ft.

$5,400,000

MLS#: 214001144
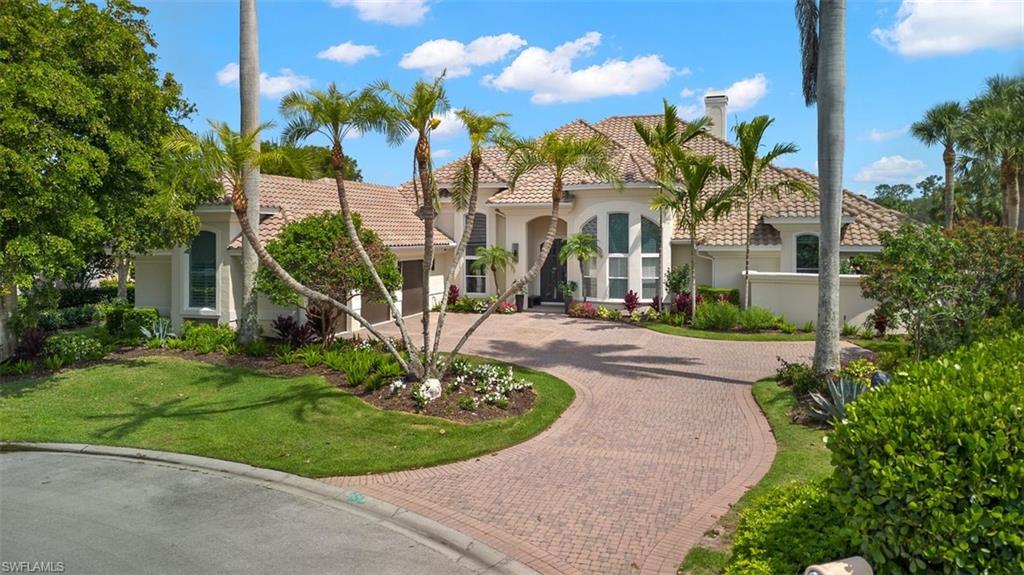
The epitome of modern elegance. Completely redesigned in 2020 to showcase an open floor plan that flows from indoor to outdoor living seamlessly. Then in 2023 they added to the remodel creating the element of design and sophistication through details within the Kitchen and Living Spaces & upgrades throughout the home. This 4000 + SF home is located on a premier oversized lot with 180 degree views of the lake and signature Pelican Marsh Golf Course 5th Hole. From elegant chef's kitchen to the remodeled living and dining areas featuring a 54 bottle Fulgor Milano Wine Cooler with lower fridge, a gorgeous light up glass top bar along with the ambiance of the modern fireplace it is the perfect setting for entertaining while taking in the best views Pelican Marsh has to offer. Offering 3 bedroom, 3 full baths + a pool bath and shower, a spacious airconditioned 3 car garage, outdoor kitchen and fenced in dog run. The beautiful owner suite with his and hers walk in closets and private baths, dual vanities, spa shower and soaking tub. 
Rare opportunity to own this gorgeous remodeled (hurricane untouched) home in the gated golf community of Pelican Marsh, just 1 mile to the beach.
#223038714

NAPLES

1307 Little Blue Heron CT

3 Beds

3 Baths

4,010 Sq.Ft.

$5,400,000

MLS#: 223038714
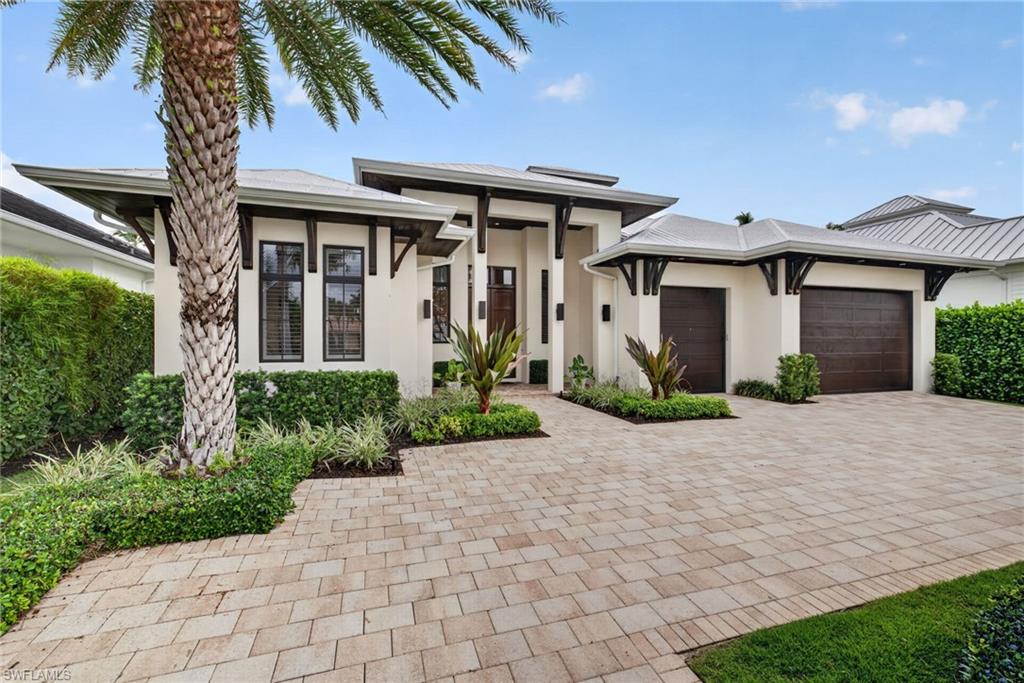
Experience the pinnacle of waterfront living in this extraordinary West Indies-inspired residence, ideally situated on a deep-water Gulf-access canal just moments from the Gulf of Mexico. Designed to embrace both elegance and effortless coastal living, this remarkable home is anchored by a dramatic two-story cupola that bathes the interiors in natural light from sunrise to sunset.
Spanning a thoughtfully designed single-level floor plan, the residence offers four spacious bedrooms and inviting gathering spaces tailored for both everyday living and sophisticated entertaining. The expansive great room flows seamlessly to the outdoor living areas, where coveted western exposure provides breathtaking sunset views over the resort-style saltwater pool and serene waterfront backdrop surrounded by lush tropical landscaping.
Every detail has been meticulously curated, showcasing exceptional craftsmanship and timeless design. Wide-plank wood flooring, custom cedar soffits and architectural brackets, plantation shutters throughout, motorized lanai screens, and a Lutron lighting system elevate the home's refined coastal aesthetic. At the center of it all, the chef's kitchen is appointed with premium Sub-Zero and Wolf appliances, offering both beauty and functionality for the culinary enthusiast.
The outdoor living experience is equally impressive, featuring expansive covered and open-air entertaining spaces designed to take full advantage of Naples' year-round sunshine. Whether hosting guests poolside or enjoying a quiet evening overlooking the water and a rare natural view across the canal the effortless indoor-outdoor flow creates a true private retreat.  
Constructed to the highest standards with solid concrete construction, impact-resistant windows and doors, a comprehensive security and camera system, an oversized three-car garage, and a circular driveway this home delivers both luxury and peace of mind. Boating enthusiasts will appreciate the 65-foot Ipe wood dock and 13,000-pound boat lift, providing direct Gulf access for unforgettable days on the water.
A distinguished collaboration between Falconer Jones and Seascape Builders, this exceptional property represents the finest in luxury coastal architecture, quality craftsmanship, and waterfront living.
#226022197

NAPLES

2140 TARPON RD

4 Beds

4 Baths

3,172 Sq.Ft.

$5,400,000

MLS#: 226022197
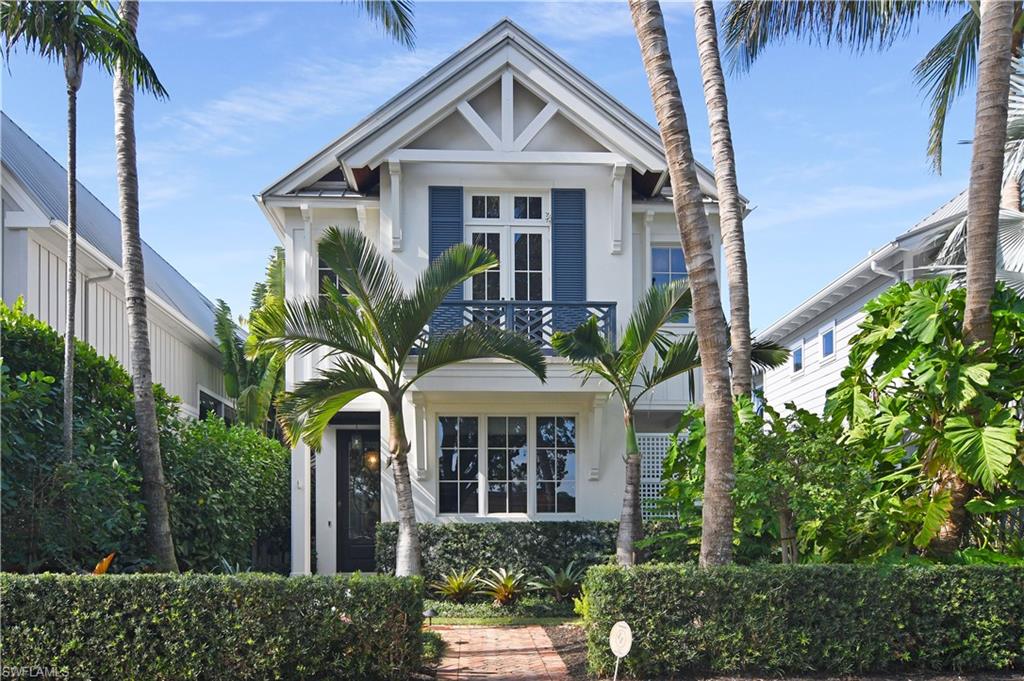
Incredible location in the heart of Olde Naples! Only 4 short blocks to 5th Ave South! Stunningly beautiful. Built in 2013, totally redesigned in 2019. Beautifully functioning and flowing floor plan. Spacious 3 bedrooms, 3.5 baths, attached 2-car garage with gated entry and private drive. Secluded pool with fire feature and 3 waterfalls. Amazing indoor-outdoor patio room brings nature inside. Spacious primary bedroom with luxurious bath, two additional guest beds en-suite. Chef’s kitchen with Miele appliances, steam oven, and expansive island for entertaining. Beautiful light and bright great room combining dining and gathering space. No expense spared and no detail overlooked. Stroll just a few blocks to world famous South Naples beaches/pier, shopping and dining!
#223006483

NAPLES

62 6th S ST

3 Beds

3 Baths

2,820 Sq.Ft.

$5,400,000

MLS#: 223006483
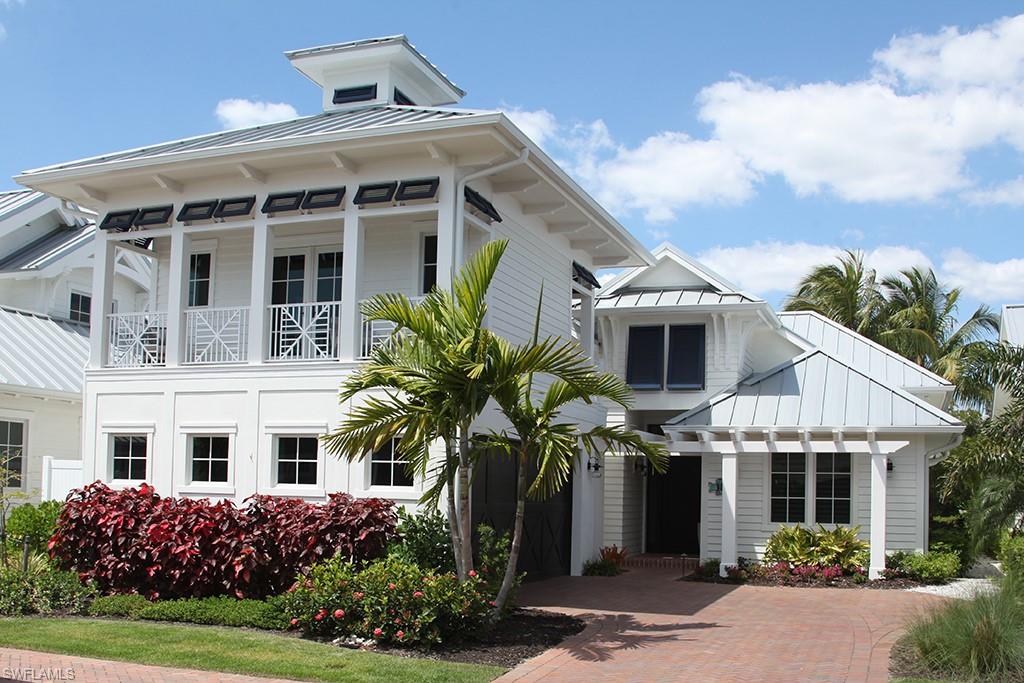
H5558 - Immediate occupancy is available in this boaters dream home located in the heart of downtown Naples. Designer decorated, including Swarovski crystal chandeliers.  The masterfully designed single-story main house with custom Ruffino cabinetry, white oak wood flooring throughout, specialty mosaic tile work in baths, tongue & groove ceiling, gourmet kitchen with Wolf/Subzero appliances (including gas range) & expansive covered outdoor terrace w/ grilling station, outdoor fireplace & electronic screen protection. Tropical pool & spa area with Shellstone decking. CBS construction, standing seam aluminum roof, natural gas feed. A 2022 24 ft center console Everglades boat is included with the sale of this home. New 10,000 lb boat lift is being installed. Mangrove Bay is nestled along the Gordon River in Old Naples & adjacent to Baker Park, the Naples Dog Park, 5th Avenue Shopping & Dining & the Gulf Beaches. Mangrove Bay offers a luxury resident Wellness Center with state-of the art- fitness room, resident lounge, ground level kayak/paddle board storage and private boat ramp. Professional photos to come.
#222028781

NAPLES

1463 2nd S AVE

4 Beds

4 Baths

2,948 Sq.Ft.

$5,400,000

MLS#: 222028781
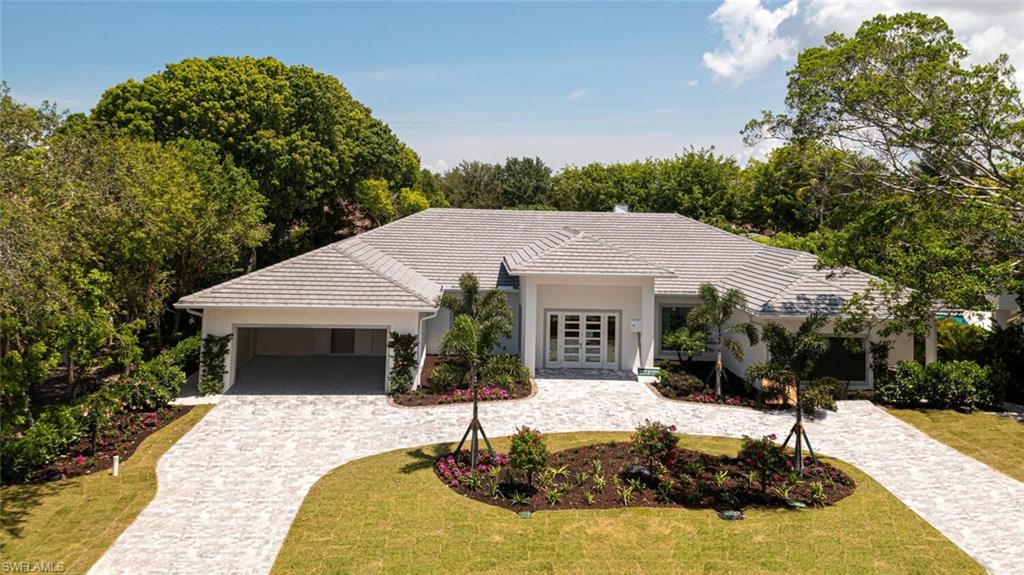
H6431.  It's finally ready!  This beautiful New Coastal Contemporary style home located West of 41, constructed by builder Robert D'Angelo Jr. is waiting for you! This home features a stunning mix of skillfully crafted design elements that reflect a distinctive Florida lifestyle.  The timeless architecture is evident with European white oak 10-inch hardwood flooring, intricate wood ceiling details, and custom accent walls with mixed materials. The open Kitchen layout with luxury appliances and a large island flow perfectly into the vast living and dining space with wet bar and linear fireplace. A private Study encapsulated with soundproof insulation is a great addition to the floor plan.  A resort style pool and spa, outdoor Kitchen, and dining and living areas as well as fire feature create the perfect intimate tropical outdoor retreat for family and friends.  All of this is located in the much sought-after Moorings area of Naples with a private Beach Club for their residences. Less than 10 minutes to Old Naples and less than 5 minutes to Venetian Village and the white sandy beaches of Southwest Florida.
#222025642

NAPLES

777 Anchor Rode DR

4 Beds

4 Baths

3,989 Sq.Ft.

$5,400,000

MLS#: 222025642
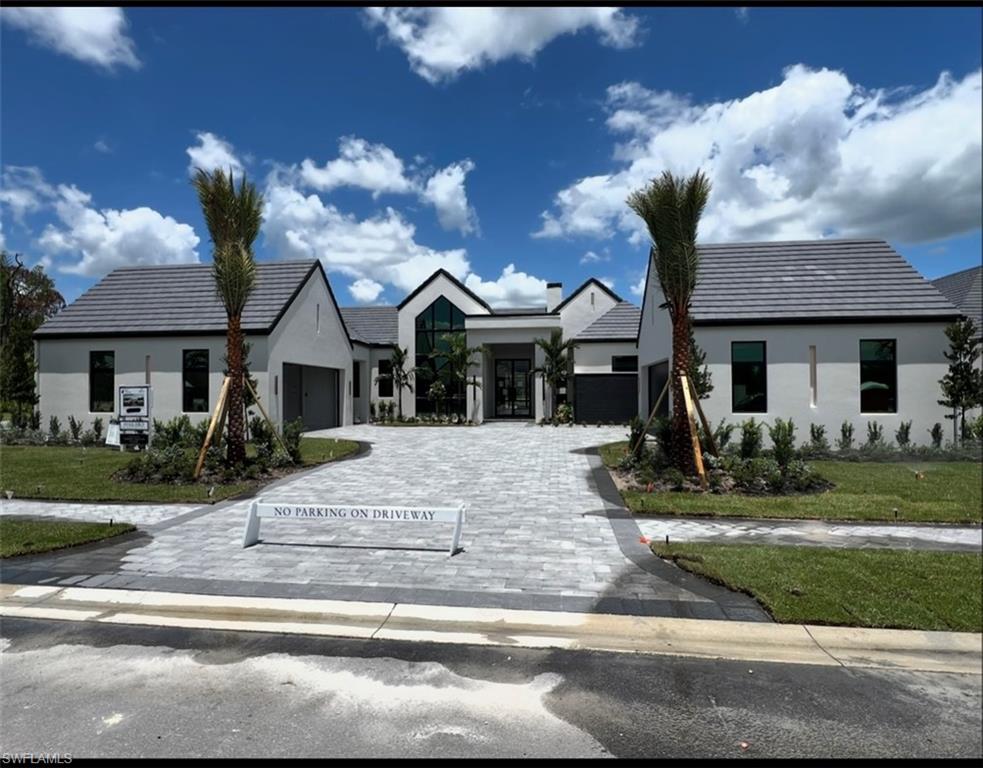
One or more photo(s) has been virtually staged, AI generated or rendered.  NOW AVAILABLE! Seagate Development Group and Theory Design present the designer furnished Bridgeport Model Home in Opus Stone, Seagate’s newest gated community in Naples, Florida. This home is a collaboration between Seagate Development Group and Theory Design with Architecture by RG Designs, and custom landscape & hardscape design by Outside Productions. Welcome to the Bridgeport, a stunning custom estate, meticulously designed to combine timeless elegance with contemporary comforts. Nestled on a sprawling lot, this 4-bedroom, 4.5-bath residence offers luxury at every turn. The home’s exterior crisp white facade and black accents are perfectly complemented by a sleek metal roof and tranquil landscaping. Dual-2 car garages frame the driveway, while expansive windows bathe the interiors in natural light. Step inside to a bright and airy living space featuring vaulted ceilings with exposed beams and floor-to-ceiling windows, allowing seamless indoor-outdoor living. The gourmet chef’s kitchen boasts custom cabinetry, quartz countertops, and a grand central island, ideal for hosting. The backyard offers manicured lawns, space for a pool, and plenty of room for outdoor dining and lounging. Additionally, residents are in proximity to an array of amenities that Naples has to offer. Shopping, dining, and entertainment options are within reach, allowing for a convenient and fulfilling lifestyle. The renowned beaches of Naples, known for their beauty and relaxation, are easily accessible. For avid golfers, esteemed private clubs such as Olde Florida Golf Club and Calusa Pines Golf Club are just a short drive away, providing exceptional opportunities for leisure and recreation. Choose from one of our exquisite, curated country estate floor plans for the ultimate building experience.
#226010395

NAPLES

948 Chimney Rock RD

4 Beds

4 Baths

4,612 Sq.Ft.

$5,400,000

MLS#: 226010395
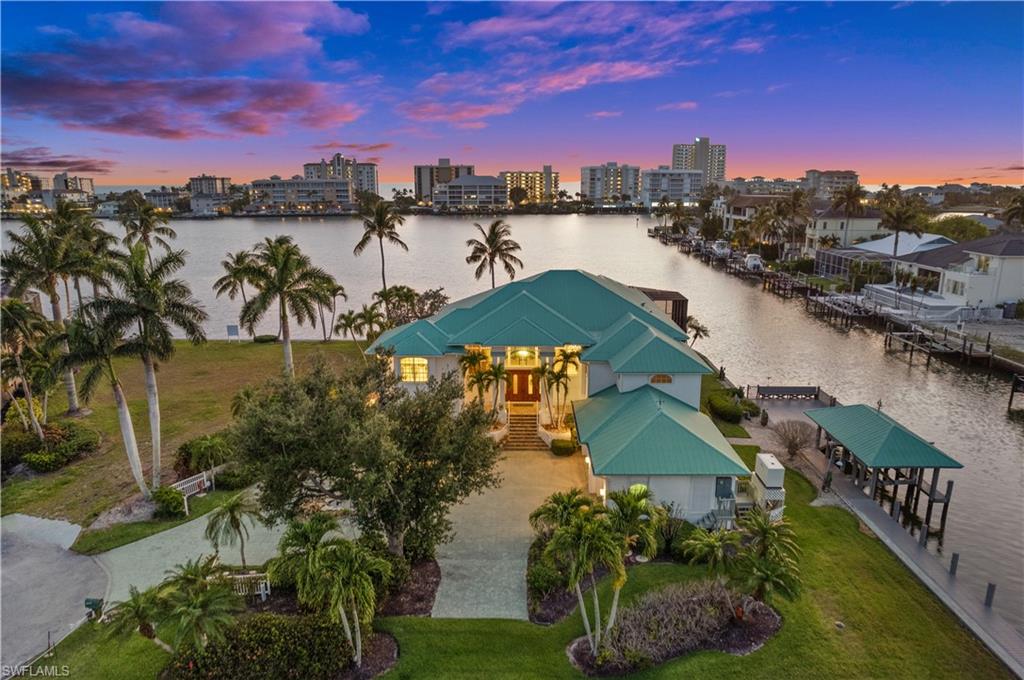
A Rare Investment Opportunity in one of Naples’ Most Sought After Waterfront Communities.

Where the beauty of Vanderbilt Bay meets boundless possibility, discover a property unlike any other in Conners. Spanning over .58 acres on a rare corner tip lot with more than 300 feet of pristine bay frontage, this extraordinary offering presents the chance to create something truly remarkable.

Here, western exposure sunsets melt into the water, boats drift by in the golden light, and every view feels like a postcard. But beyond its beauty lies extraordinary investment potential—the opportunity to design a grand 11,000+ sq/ft waterfront estate, divide the parcel for dual residences, or reimagine the current home while planning your next masterpiece.

A new seawall and dock (2019), along with a rare covered boathouse and sun deck, ensure this property is ready to enjoy today while holding immense value for tomorrow. Just two miles to the Gulf of Mexico via Wiggins Pass, the location offers seamless access for boaters and unbeatable proximity to Vanderbilt Beach, the Ritz-Carlton Resorts, LaPlaya, Mercato, and Naples’ finest dining and shopping.

For the visionary investor or homeowner who understands that opportunity and beauty seldom converge—this is your moment.

Endless views. Endless potential. Endless Naples waterfront lifestyle.
#225072095

NAPLES

371 Bayside AVE

4 Beds

4 Baths

3,447 Sq.Ft.

$5,400,000

MLS#: 225072095
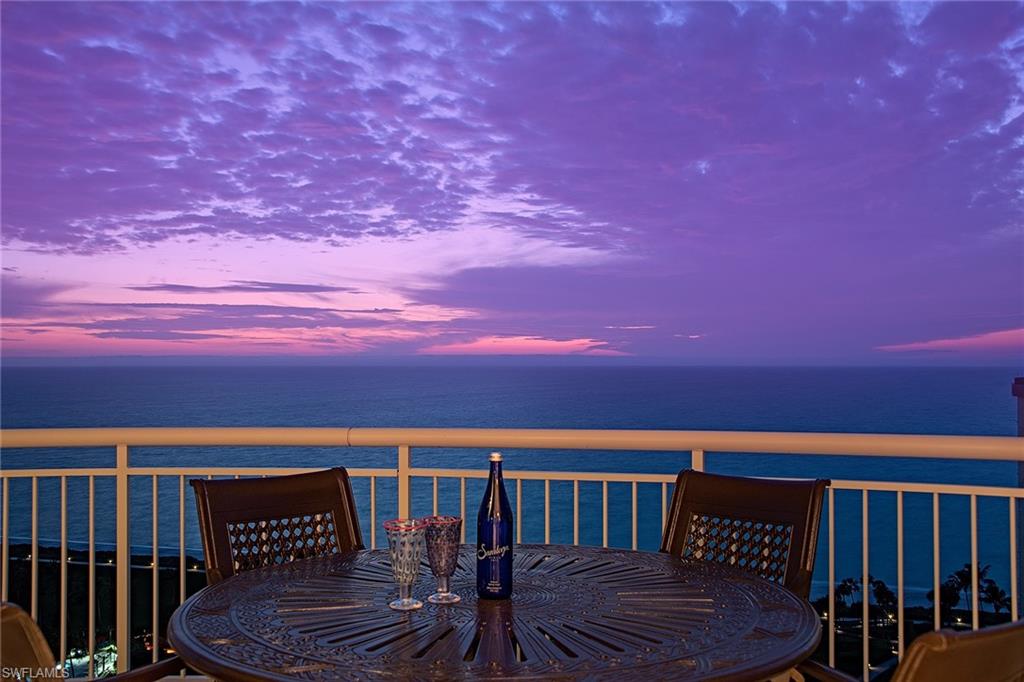
The view really IS better at the top! This incredible penthouse has long range views down the coast, direct Gulf vistas and views of the city lights and Venetian Bay. The fine finishes include warm wood tones and marble floors and an elegant entry foyer that sets the tone for the rest of the classically designed spaces. A large kitchen, casual dining area and family room are the center of the home and are perfect for a large family gathering. The more formal dining room and living room flow into a Gulf front terrace to enjoy the magnificent sunsets. The master suite has a spa-like bath and a private Gulf facing terrace. The study has extensive built-ins including a Gulf facing desk. The three guest suites, all with en-suite baths and access to a terrace, are perfectly located for privacy. Aria is one of the finest buildings on the beach with an array of amenities. Pet-friendly.
#219012111

NAPLES

4501 Gulf Shore N BLVD PH 1702

4 Beds

5 Baths

5,084 Sq.Ft.

$5,400,000

MLS#: 219012111

This exquisite, magnificent estate in the Estuary at Grey Oaks boasts one of the best locations in the award-winning community. Overlooking expansive, picturesque views of the widest lake and 8th and 9th greens on the Estuary golf course, this estate home is complete with the finest finishes and state-of-the-art technology. Encompassing over 7800 square feet, this elegantly appointed home features five bedroom suites, seven bathrooms, spacious family room, sophisticated formal living and dining rooms, gourmet kitchen, high-tech theater and custom wine cellar. With indoor and outdoor integrated living areas, this home brings out the finest of Florida living. The expansive outdoor living space features a built in stone fireplace with full kitchen and motorized retractable screens as well as an impressive open-air infinity pool deck and separate intimate fire pit area.
#214036639

NAPLES

1271 Osprey TRL

5 Beds

6 Baths

7,853 Sq.Ft.

$5,400,000

MLS#: 214036639

1 ... 356 357 358 359 360 ... 666
* Listings identified with the FMLS IDX logo come from FMLS and are held by brokerage firms other than the owner of this website. The listing brokerage is identified in any listing details. Information is deemed reliable but is not guaranteed. If you believe any FMLS listing contains material that infringes your copyrighted work please click here to review our DMCA policy and learn how to submit a takedown request. © 2024. First Multiple Listing Service, Inc.
 - property

Send a message

Message successfully sent.

Your message

What is 3 + 4 ?

Reason for contacting?

I agree to receive email communication and understand I can unsubscribe at any time.

I agree to be contacted by Julia McCabe via call, email, and text for real estate services. To opt out, you can reply 'stop' at any time or reply 'help' for assistance. You can also click the unsubscribe link in the emails. Message and data rates may apply. Message frequency may vary. Privacy Policy

Sign Out

Virtual Assistant

Would you like to take the next step with this property? We can help you schedule a showing or virtual tour, or send you more details.

Yes, I would like more information.

Thank You for Your Reply, One of Our Agents will contact you as soon as possible

No, maybe later.

Thank you, you can always contact me via email, phone number or through the contact form.

Realhub AI

Lucy - Your AI-Powered Realtor

Update Your Temporary Password

Personalize your search

Enter your email and we'll notify you immediately when new listings match what you're looking for.

or enter email address

Already have an account ? Login here

Continue your home search

I agree to receive communications and understand I can unsubscribe at any time.

I agree to be contacted by Julia McCabe via call, email, and text for real estate services. To opt out, you can reply 'stop' at any time or reply 'help' for assistance. You can also click the unsubscribe link in the emails. Message and data rates may apply. Message frequency may vary. Privacy Policy

Already have an account ? Login here

We use cookies

We use cookies primarily for analytics to enhance your experience. By accepting, you agree to our use of these cookies. You can manage your preferences or learn more about our cookies policy.






