
REALHUB is on fire today

Properties

Browse or get in touch to schedule a walkthrough.

  • Nearby me
Price range

Popular Features

Community Features

Association

Property Features

Waterfront

View

Exterior Features

Interior Features

Style

10000 properties match your criteria

Updated 1 minute ago

E-Alert name
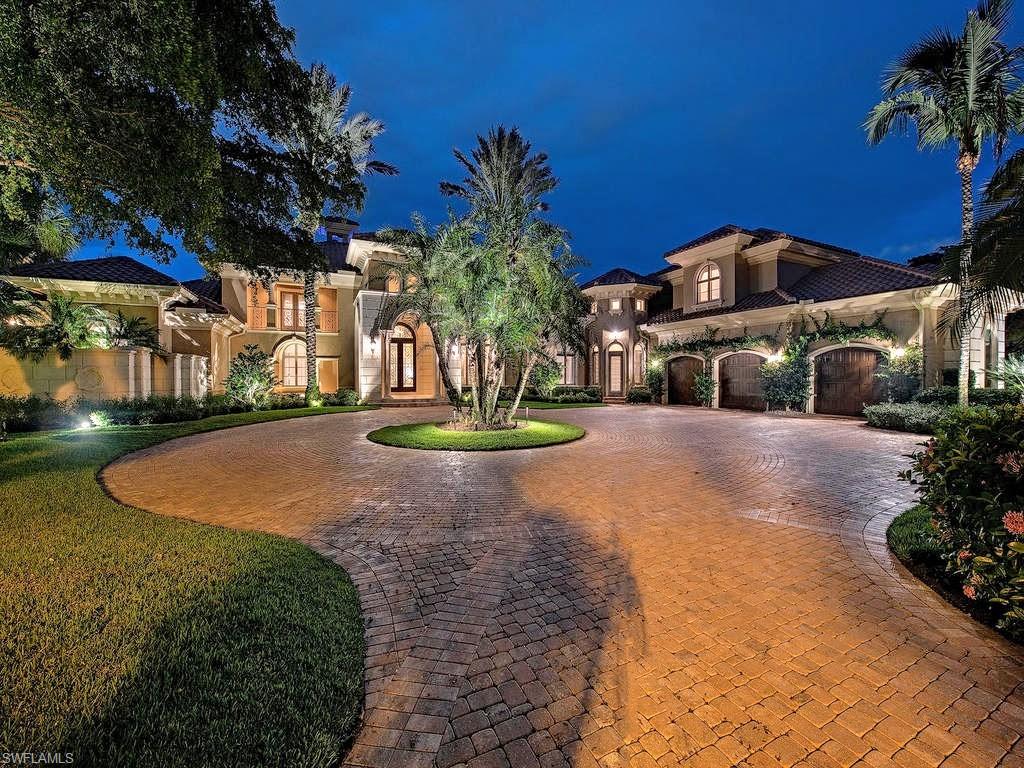
OWNER SAYS SELL! This home overlooks expansive panoramic lake and golf course views of the Palm course, one of three Championship golf courses within Grey Oaks Country Club.  Located in prestigious Isle Royale community, this home sits on a .85 acre lot in the quiet and private cul-de-sac of Canna Crt. A unique feature of this custom home includes two separate cabana suites each with their own outdoor kitchen/TV sitting area with gorgeous stone floors overlooking a large infinity pool and spa. The master suite with his/her bathrooms and large walk in closets, living room with see through gas fireplace, entertainment bar area and exquisite formal dining area are a must see.  The paneled library with spiral staircase and large safe is a gentleman's retreat. The bonus bedroom above the 3 car garage is wired for media, if desired. The chefs kitchen provides a Thermador professional 6 burner gas range, sub zero refrigerator, and warming drawer.  Added features of this beautiful home include vantage lighting, abundant storage, dog wash and run, new roof and exterior/interior paint and new landscaping.  Old Naples, shopping, fine dining, and airports just minutes away.
#219053296

NAPLES

2137 Canna CT

6 Beds

7 Baths

8,481 Sq.Ft.

$5,490,000

MLS#: 219053296
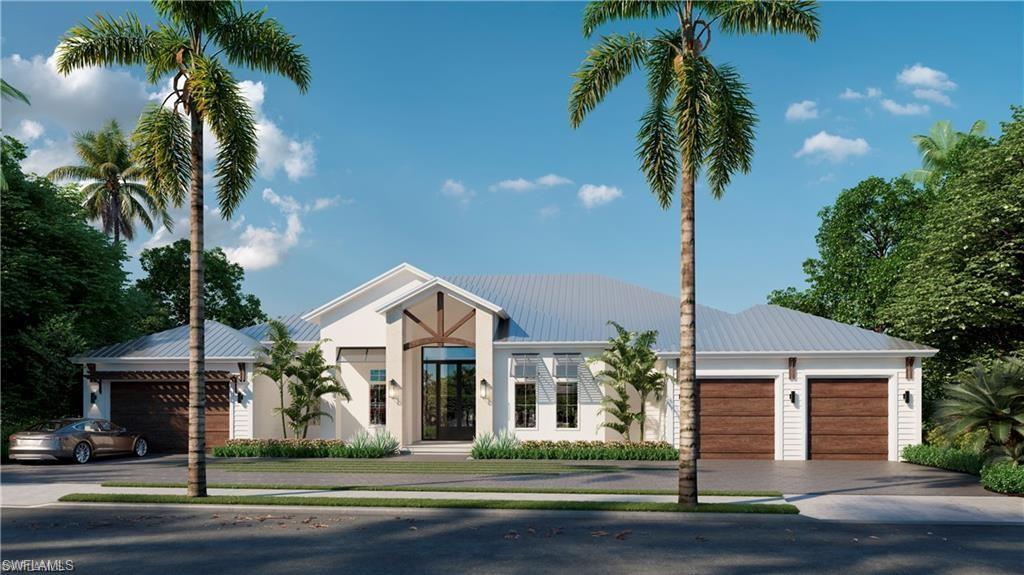
Naples Luxury Builders proudly presents a remarkable opportunity to own a new construction home in the sought-after, central location of the Moorings. Situated on a generous .33 acre lot, this gorgeous residence features over 4,000 sqft under air overlooking the beautifully landscaped grounds & resort-style pool and spa. With finishes selected from the renowned firm Design West, the well laid out residence will feature a chef's kitchen with a butler's pantry, top of the line Thermador appliances, custom cabinetry and large kitchen island. European oak wood floors, stunning tile work in the bathrooms, indoor & outdoor fire features, soft tones throughout, and decorative beams all add to the appeal of this home. The floor plan allows for seamless integration of the indoor & outdoor living space while showcasing a gorgeous family room, 3 guest bedrooms with en suite bathrooms, a home office, & an ideal 4 car garage. The outdoor space features a full kitchen, plentiful living space, & lush landscaping. Conveniently located just minutes to Venetian Village, downtown Naples 5th Ave and 3rd St, and Mercato, it's hard to find a more desirable location. Slated to be completed June 2022.
#222001786

NAPLES

625 Harbour DR

4 Beds

4 Baths

4,001 Sq.Ft.

$5,490,000

MLS#: 222001786
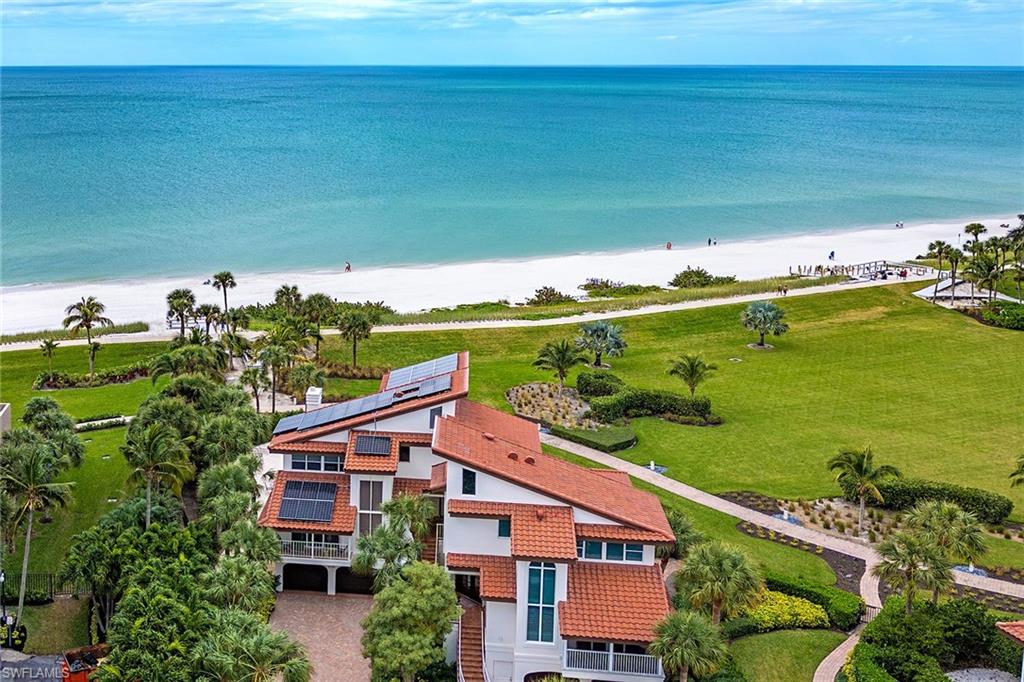
Rarely does an opportunity arise to own a beachfront villa with unparalleled views of the Gulf of Mexico. Tastefully remastered in coastal chic style, capturing the essence of beach living. The kitchen is equipped with sleek, top-of-the-line appliances, adding a touch of modern elegance. Furthermore, you'll find ample storage solutions seamlessly integrated throughout both the kitchen and the home. The secluded outdoor courtyard provides tranquility and relaxation. Generous additional entertainment space, a private elevator, and an air-conditioned two-car garage. Nestled within the exclusive gated community of Villa Mare, just moments from Venetian Village. A once-in-a-lifetime opportunity to own a prime Gulf-front villa.
#224017848

NAPLES

4720 Villa Mare LN

3 Beds

4 Baths

2,877 Sq.Ft.

$5,490,000

MLS#: 224017848

Characterized by a superior standard of quality and detail, this estate home rests on two homesites with beautifully landscaped grounds and panoramic views over a large lake. The gated entry opens into a private courtyard with heated pool and waterfall spa. A grand, sweeping staircase welcomes you into a flowing 6 bedroom, 7.5 bath floor plan. Tall windows and French doors flood the home with light, creating memorable spaces such as the double-height great room with a fireplace, study, formal dining room, casual eating area, two family rooms and a chef’s kitchen with a wine room. The sumptuous first floor master suite has a luxurious marble bath and walk-in closets. Upstairs, all 4 bedrooms feature ensuite baths, morning room, sitting room and balconies with great views. Guests will enjoy their own cabana with a separate entrance and a full bath.  Bay Colony residents enjoy the exclusivity of the private Beach Club and Tennis Club, and optional membership in the Bay Colony Golf Club. An incredible opportunity to own a double homesite in coveted Bay Colony.
#213506212

NAPLES

7331 Tilden LN

6 Beds

7 Baths

8,280 Sq.Ft.

$5,485,000

MLS#: 213506212
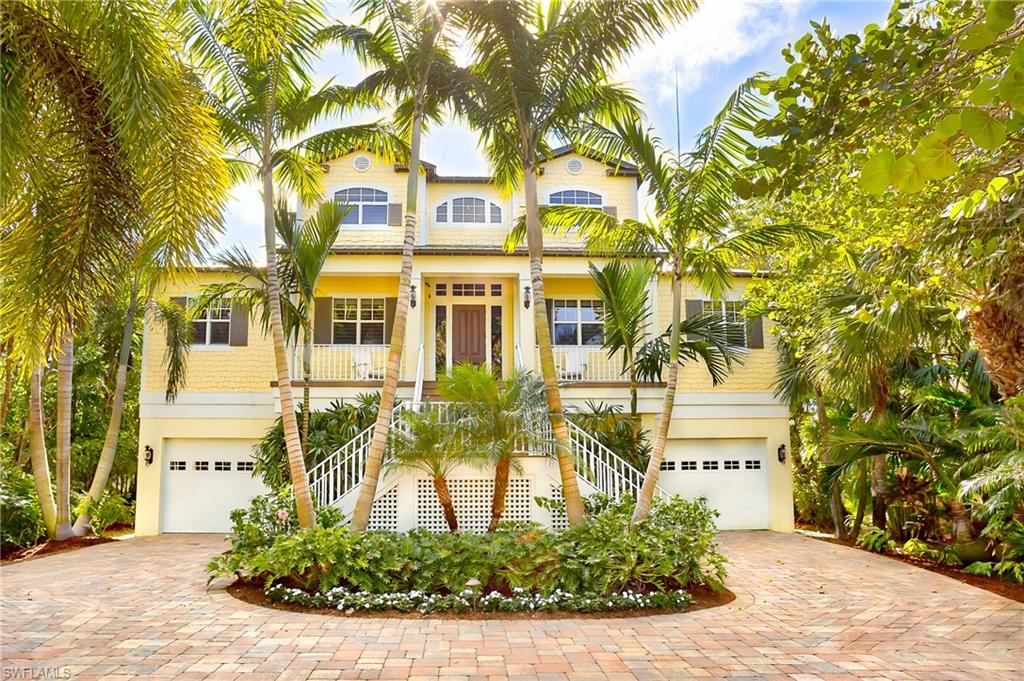
Set on the Gulf of Mexico, this exquisite home elicits all that is beach-side living in the tropics. As you approach you are surrounded by lush mature plantings and majestic royal palms which guide you toward the entry of this newer home. Upon entering you eye is drawn through the home out toward the emerald waters of the gulf. Cozy and quaint this home was designed to be intimate with many areas for relaxing and entertaining and all the refinements one would expect in a newer home of this caliber.
#218000285

SANIBEL

4115 W Gulf DR

4 Beds

5 Baths

4,444 Sq.Ft.

$5,485,000

MLS#: 218000285
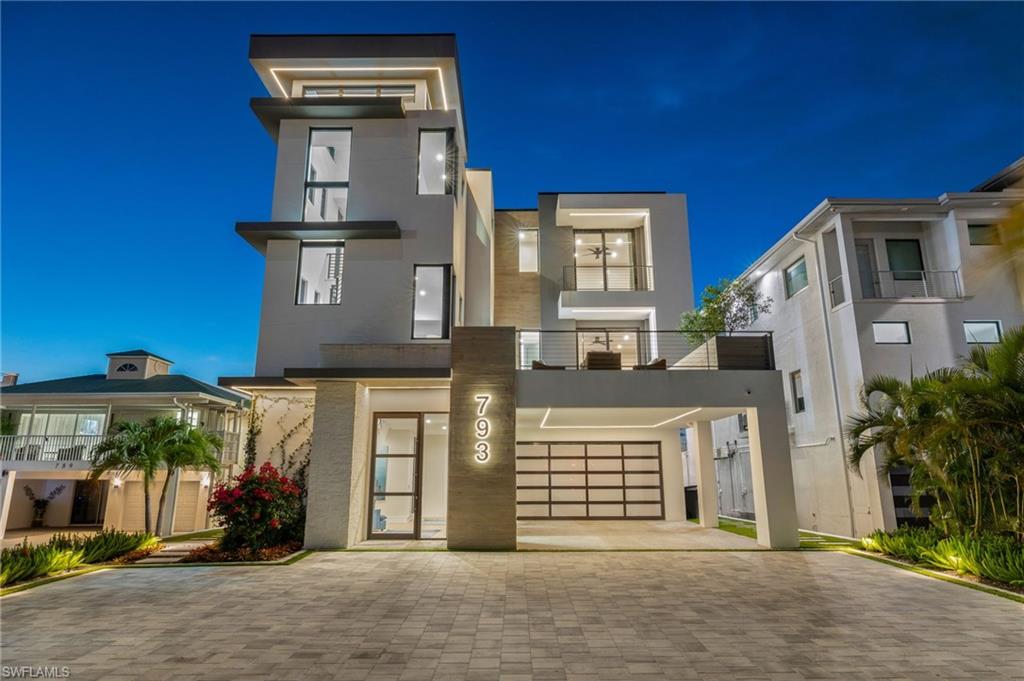
This is 793 San Carlos Drive—less a house and more a waypoint on the map of a life well-lived. A modern coastal refuge tucked into the salty heartbeat of Fort Myers Beach, where the air smells of sunburnt afternoons and the tide keeps its own kind of time. Built the right way—block and steel from the ground all the way up to the roof. Perfectly positioned for those grand, cinematic sunsets that spill across Matanzas Bay, the kind you watch in silence because words just get in the way. Built for poolside barbeques that run late, for Florida winter nights when conversation drifts like smoke, for slow bike rides to seafood joints where the fish are still telling stories from the Gulf. 

Inside, two primary suites and four guest rooms, all en-suite, make it the sort of place where family converges, friends linger, and nobody feels like they drew the short straw. It’s a home that doesn’t just host memories; it cooks them slowly, like something that gets better the longer you let it simmer.


The kitchen is the soul of it all. Mid-century esque meets modern, a space begging for simple ingredients, good knives, and better company. From here, you can watch the world wander by on the water while you stir, chop, taste, and exist—exactly as you are. From the terrace, the view opens in soft, deliberate layers—first across untouched Grayson Island and its protected bird sanctuary, then out toward the distant shimmer of Fort Myers Beach’s skyline, with the Sanibel Causeway stretching quietly along the eastern edge of the horizon.


Up top, the dual primary suites hide away like little sanctuaries, each with wide-open views that remind you why people chase the horizon in the first place. Everything inside has been curated with a sharp, contemporary eye—furnishings that feel effortless, textures that feel intentional. It’s the kind of place you can step into and immediately exhale. Turn the key, and you’re already living the life.


With Control4 automation, hidden surround sound, a Tesla charger, Generac generator and a build engineered to shrug off coastal moods, this home blends luxury with durability. A place made for people who appreciate beauty—but also know that the world is imperfect, unpredictable, and worth experiencing anyway. The water keeps its rhythm. The sunsets write their own script. All that’s missing is someone to call it home. Perhaps that’s you. Schedule a showing today.
#225082699

FORT MYERS BEACH

793 San Carlos DR

6 Beds

6 Baths

5,097 Sq.Ft.

$5,485,000

MLS#: 225082699
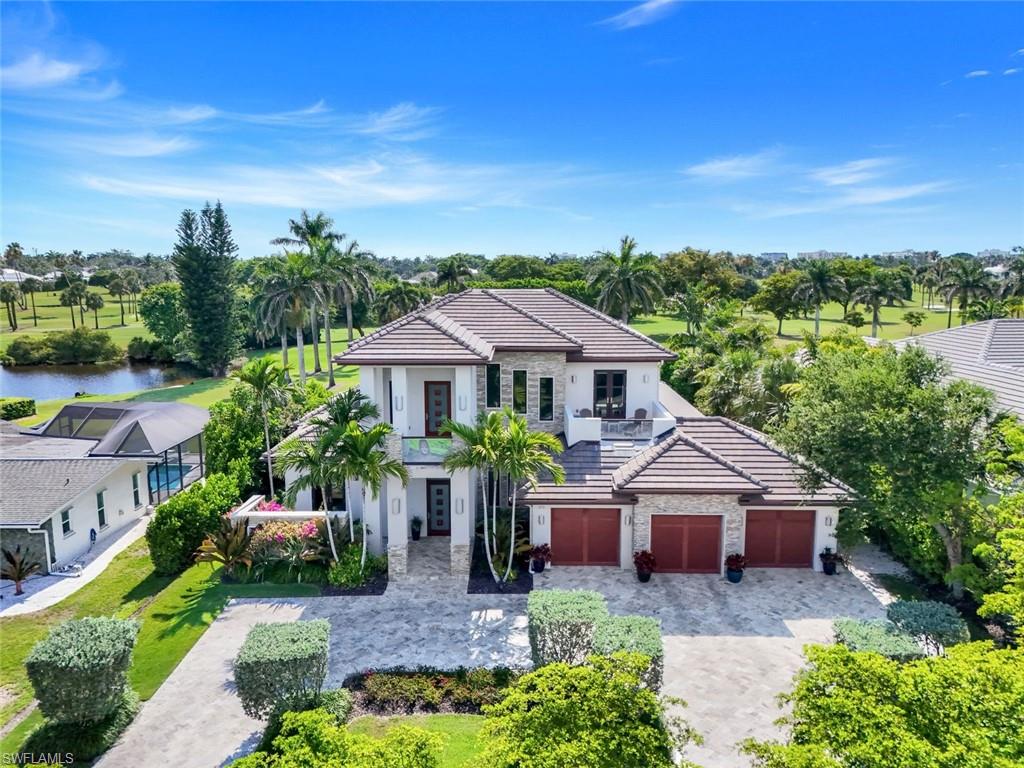
Welcome to your slice of paradise nestled on the prestigious Moorings Golf Course, where luxury living meets unparalleled natural beauty. This exquisite single-family home, perfectly positioned on the 15th green, offers an idyllic retreat for families and entertainers alike. Boasting 4 spacious bedrooms, a den, and 4 full bathrooms and 2 half elegant bathrooms, this residence is designed for comfort, style, and modern living. From the moment you step through the grand entrance, you will be captivated by the home's soaring vaulted and tray ceilings, elegantly adorned with crown molding that adds a touch of sophistication to every room. The expansive living area features gas fireplaces both indoors and on the outdoor patio, creating a cozy ambiance for family gatherings and intimate evenings under the stars. The heart of the home is the gourmet kitchen, a chef's dream, outfitted with top-of-the-line appliances including a Wolf double oven, Bosch dishwasher, and a Sub-Zero built-in refrigerator/freezer. Whether you're hosting a dinner party or preparing a weekday meal, the dual facets and mini bar refrigerator with ice maker make entertaining effortless. Adjacent to the kitchen is a spacious dining area that flows seamlessly into the living space, with recessed impact glass quad sliders that invite natural light and provide breathtaking views of the lush golf course and tranquil lake.  Retreat to your opulent master suite, a true sanctuary featuring blackout shades, his and hers walk-in closets, and a spa-like en-suite bathroom.  Each additional bedroom is generously sized, offering privacy and comfort for family members or guests.  Additional office area and another living room on 2nd floor. Step outside to your personal oasis: a beautifully landscaped backyard with a sparkling pool and spa, perfect for sun-soaked afternoons and sunset soirees. The outdoor fireplace and firepits provide the ideal setting for cozy gatherings, while the expansive second-story balcony treats you to sweeping views of the golf course and stunning sunsets, making every evening a picturesque experience. This property is equipped with modern conveniences including a dedicated laundry area on the first floor and washer / dryer hook up on the second floor, two tankless hot water heaters installed in 2022, new HVAC system in 2021, and new pool heat pump installed in 2025. The additional storage room ensures you have plenty of space for all your essentials. Safety and comfort are paramount, with recessed electric screens and shutters protecting your investment. As part of the Moorings community, you'll enjoy exclusive access to a private beach club, which has parking, restrooms, and offers the ultimate coastal lifestyle. Whether you're hitting the links, lounging by the beach, or enjoying the vibrant local dining and shopping scene, this location truly has it all. No HOA Fees - No rental restrictions - No pet restrictions - Investor friendly - Not in a Flood Zone
#225049913

NAPLES

875 Wedge DR

4 Beds

4 Baths

4,517 Sq.Ft.

$5,475,000

MLS#: 225049913
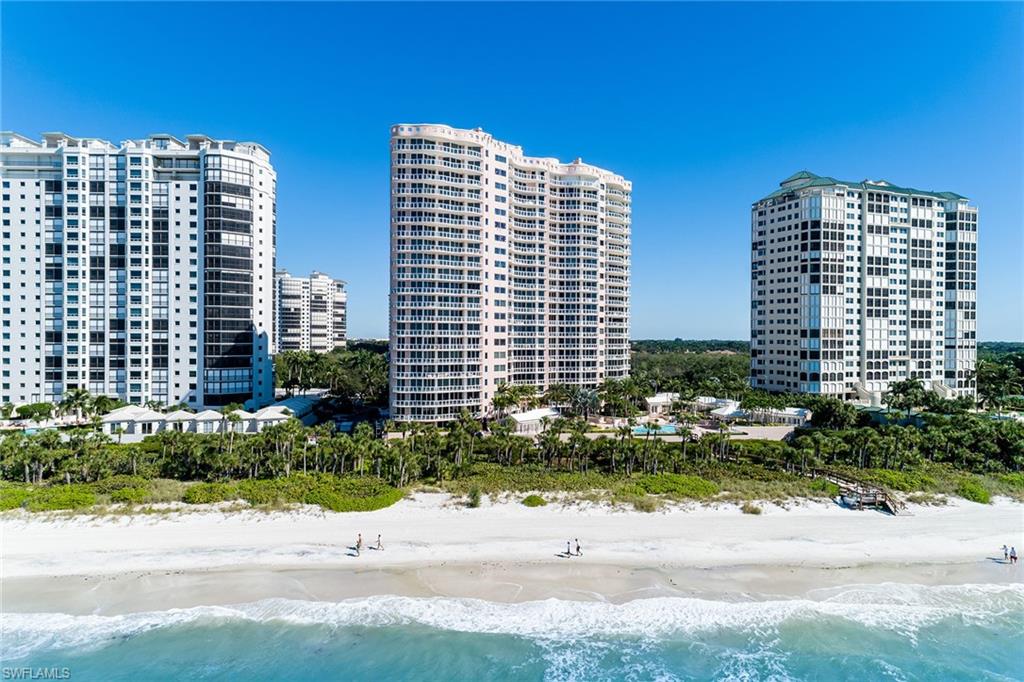
Captivating views of the Gulf of Mexico from every room and the serene sound of the surf connect you to nature in this magical beachfront residence. The Brighton 204 is the closest residence in Bay Colony’s luxury towers to the Gulf and has a rare, private staircase from the terrace, giving it direct beach access. Extensively renovated, it has a breezy, effortless elegance. The remastered floor plan features an open kitchen with a sparkling white quartzite island, top-of-the-line appliances and huge pantry. Floor-to-ceiling walls of impact glass show off the knockout beach views. Beautiful baths showcase hand-selected countertops and lovely tile work. The master shower surprises with an obscure glass feature, allowing natural light and a view of the Gulf. For the car lover, a Tesla charger and side-by-side spots complete the package. The gated enclave of Bay Colony is the jewel of Pelican Bay. Residents here can relax in the lap of luxury with top-notch tennis facilities, private beach club for dining, Gulf-front pool and attended beach service. These are in addition to Pelican Bay’s fitness facilities, 2 beach bars, miles of private beaches and an endless array of activities.
#221022953

NAPLES

8231 Bay Colony DR 204

3 Beds

3 Baths

2,980 Sq.Ft.

$5,475,000

MLS#: 221022953
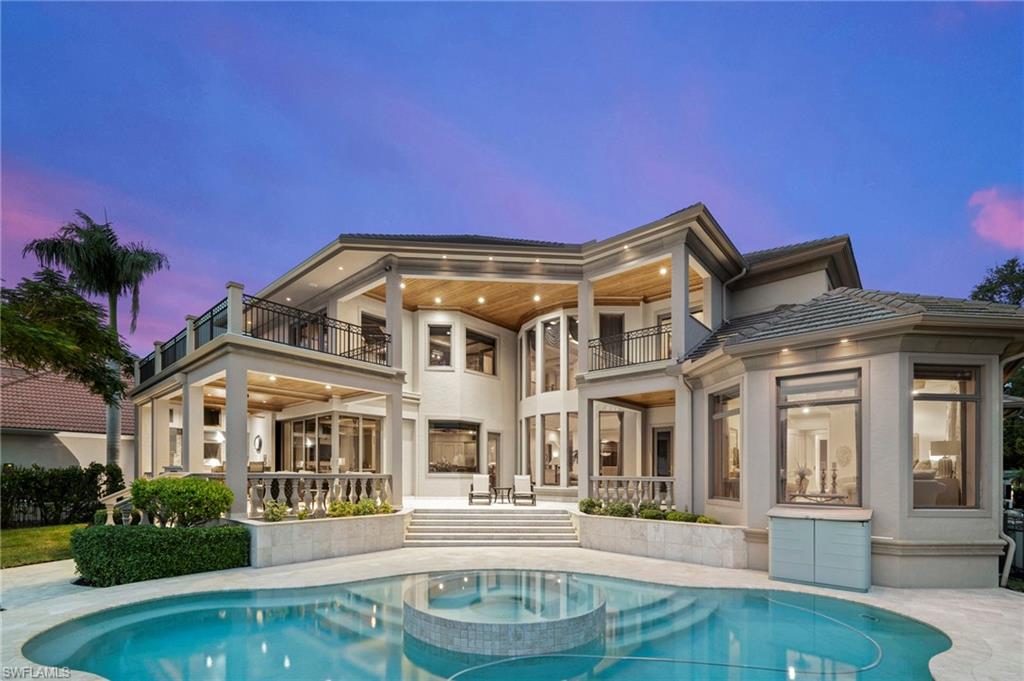
Welcome to one of Fort Myers most stunning riverfront Masterpieces featuring over 6,000 square feet, under air located on nearly half an acre of land and boasting most amazing sunsets in Florida! This mansion immediately impresses by its solid architecture. Once you step through the heavy Cantera iron doors you will be impressed by impeccable craftmanship boasting travertine flooring, elevated tile baseboards, exquisite Venetian plaster, and water panoramas from every angle! The Chef’s kitchen features under-cabinet lighting, top notch appliances, a wet bar with a Turkish ceiling, and lighted onyx countertopst and a wine cellar! The primary suite is accompanied by a sumptuous spa-like bath. 2 balconies offer amazing views of the pool, SPA, and tranquil river ambiance. The 2nd level features an entertainment room, 3 further bedrooms and baths. Enjoy your sundowners in your outdoor kitchen by the fireplace. Further upgrades include a Savant entertainment system throughout the home, a whole home generator, a 10’ elevation, an oversized 3 car garage, Cypress wood ceilings on all outside covered areas and so much more!  Embrace this magnificent riverfront sanctuary, your perfect haven!
#223050385

FORT MYERS

6906 Old Whiskey Creek DR

4 Beds

4 Baths

6,287 Sq.Ft.

$5,475,000

MLS#: 223050385
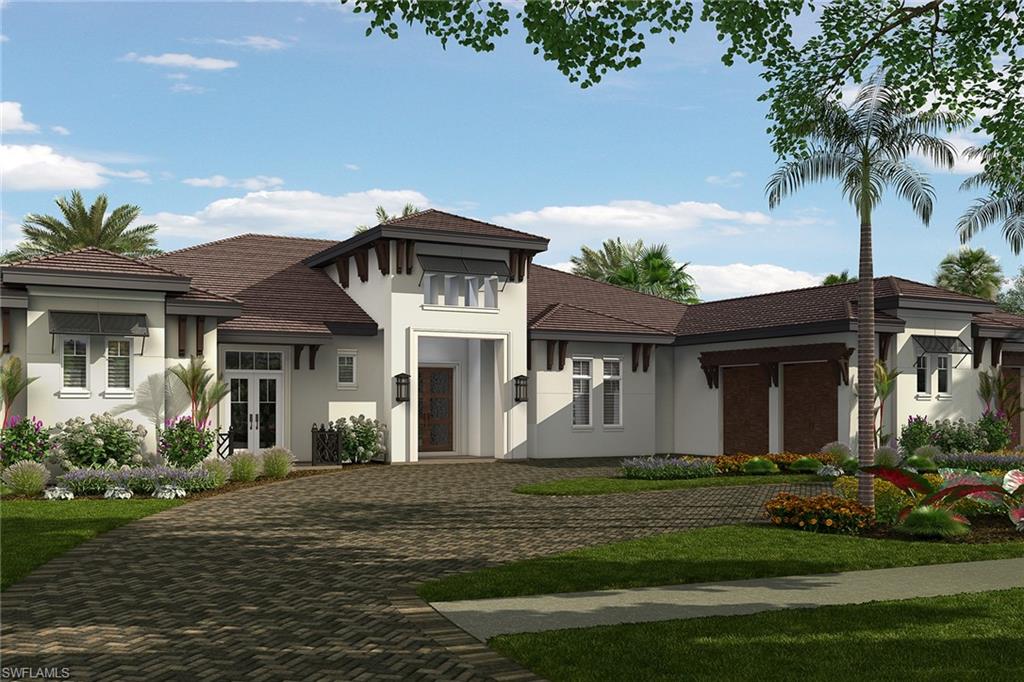
Recently completed and beautifully designed, this sprawling one level retreat is nestled right in the heart of Pelican Bay. The thoughtful floor plan was inspired by indoor-outdoor living providing impressive floor to ceiling pocketing doors leading from the gracious covered lanai through to the chef’s kitchen complete with two islands, butler’s pantry and wet bar. Guests will feel right at home with the privacy of the en-suite split bedrooms while being able to relax in the casual outdoor living space with the modern lap pool framed by fire features, classic stone decking and two-way gas fireplace perfectly setting the tone. Encompassing a serene master suite, 4 spacious guest bedrooms, dual offices and a 4-car garage, there is no luxury left to be desired. Pelican Bay amenities include private beach clubs with Gulf-side dining, fitness and wellness center, tremendous tennis facilities, optional membership to the Club Pelican Bay golf club and so much more.
#219045626

NAPLES

6554 Ridgewood DR

5 Beds

5 Baths

5,526 Sq.Ft.

$5,475,000

MLS#: 219045626
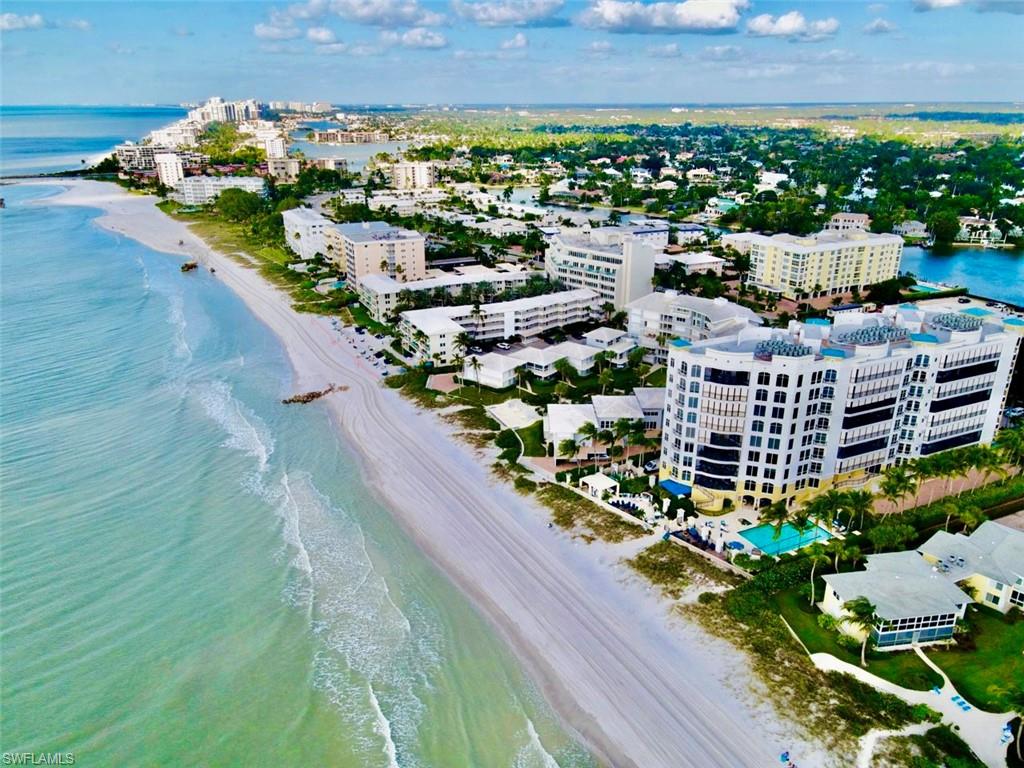
Welcome to the Sancerre, 23 unit luxury high rise residences situated directly on the gorgeous Gulf of Mexico, just south of Doctors Pass. Revered as the most exclusive and desired building in Naples with a concierge staff of excellence focused on a 5 star personal experience 365 days of the year at any time of the day or night.  A spacious 4448sf under air of elegant living, with all 4 balcony's boasting Gulf views or wonderful  bay views of Hurricane Harbor. Located on the 8th floor this 3 bedrooms with  3 ensuite baths  plus  a powder room, as well as a den and a study provides ample room for you and your family.Excellent craftsmanship shines through with black walnut parquet flooring, custom cherry cabinetry, custom wood paneling with a secret door, and many beautiful  stone finishes such as rainforest green and rainforest gold marble in the 3 gas fireplaces and smooth surfaces, very rare Rosa Damascus marble bathrooms, and honey onyx  in powder room.  Top of the line, Wolf double oven and cooktop, Sub Zero refrigerator, Mele dishwasher, Wet bar with refrigerator. Top it all of with your own attached 2 car air conditioned garage exclusively for only the 8th and 9th floor units.
#220069212

NAPLES

1801 Gulf Shore N BLVD 803

3 Beds

3 Baths

4,448 Sq.Ft.

$5,474,800

MLS#: 220069212
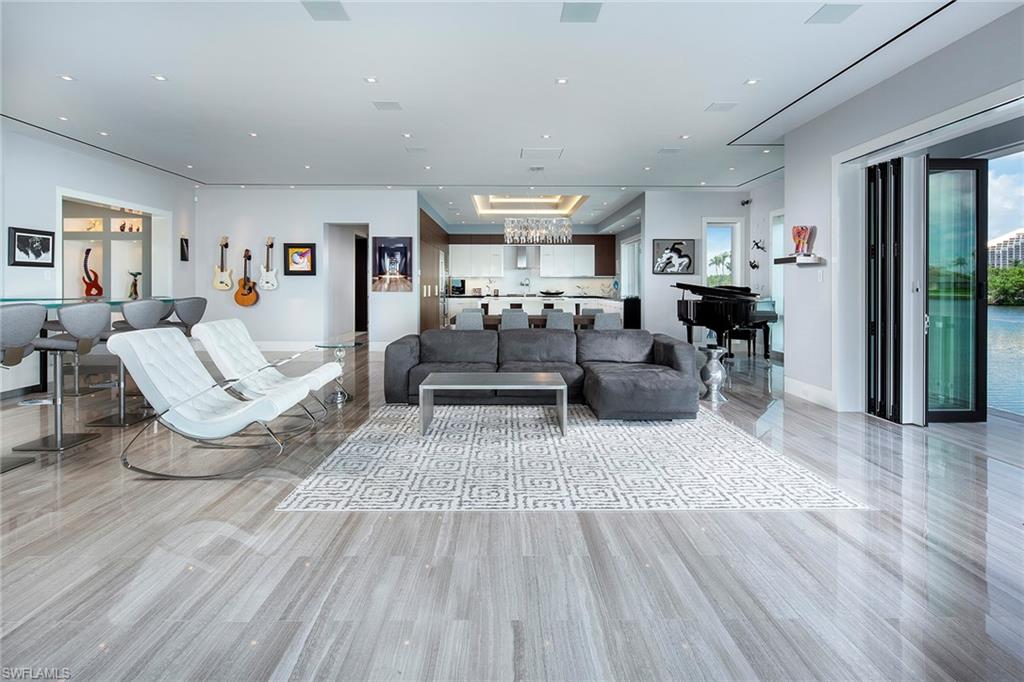
Completely redesigned from the ground up in 2013 and just steps away from your private, deeded beach access to the gorgeous glistening waters of the Gulf of Mexico. This coveted southeastern exposed home on the Venetian Bay is truly remarkable, sprawling on 115ft of water. Offering a sophisticated blend of coastal design and spectacular uninterrupted panoramic views. Custom details and extraordinary finishes are found throughout the four-bedroom plus a den, four-and-a-half-bath open floor plan. Showcasing imported limestone and marble flooring, full smart home capability from your phone, Quartz waterfall counters throughout and a gourmet kitchen, ideal for entertaining or just relaxing. This private setting awaits on an expansive outdoor oasis, providing the perfect tropical retreat. Only a 5 minute walk along the bay to the exclusive shopping and dining at the Venetian Village, this is your chance to own a piece of paradise. Watch our Video.
#219062180

NAPLES

4740 Gulf Shore N BLVD

4 Beds

4 Baths

4,247 Sq.Ft.

$5,474,000

MLS#: 219062180
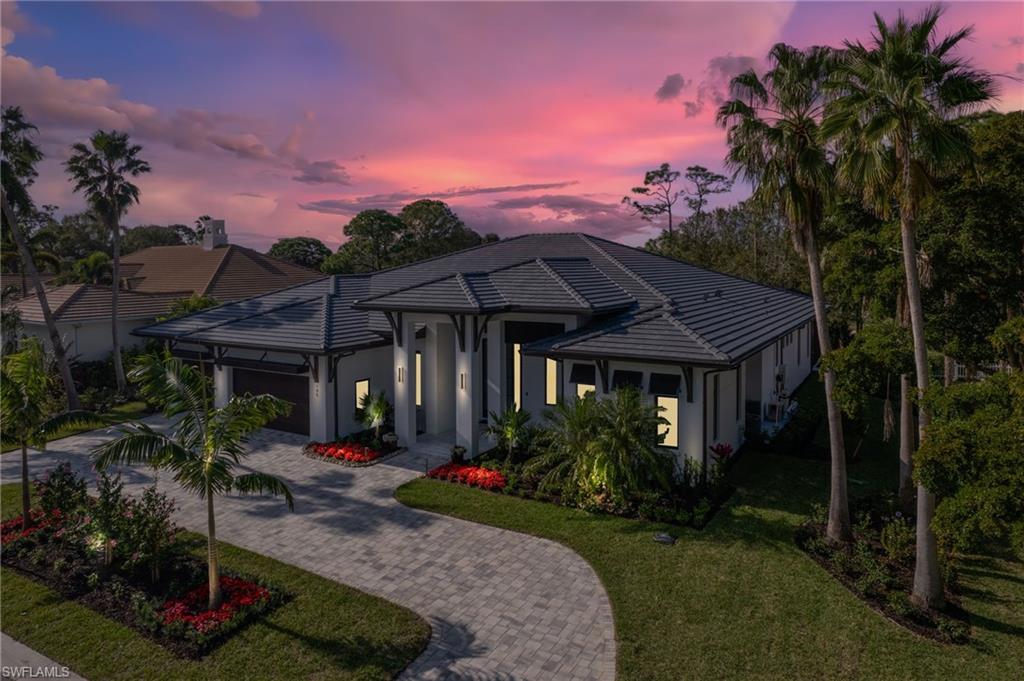
A long-awaited New Construction Smart home, in Audubon Country Club, elegantly design by South Florida Design, Inc. & built by FORGE CONSTRUCTION, LLC. Completed in December 2023, this highly efficient 4 bedroom + Den, 5 full bath, 1 half bath, Saltwater Pool/Spa custom home overlooking the 15th fairway, offering 4,346 sf under air with a total of 6,417 sf of seamless indoor/outdoor living space. An elegant yet casual design includes an open floor plan perfect for entertaining with wet bar, wine frig. The kitchen includes Sub-Zero Refrigerator, Wolf appliances, waterfall quartz counters and oversized walk-in pantry. The private Owners Suite incl. dbl vanities, multiple head walk-in shower, spa tub & his/hers closets. This split bedroom floor plan offers three add'l family size bedrooms all w/private bath. The lanai features a summer kitchen, casual dining & living w/gas fireplace and state-of-the-art Pentair pool system w/custom lighting, Pool bath, outdoor shower and picture window screens. Audubon Country Club is located in North Naples minutes to Vanderbilt Beach and The Mercato, with only a short drive to everything downtown Naples has to offer. Furnished photos from model home
#223096003

NAPLES

145 CHESHIRE WAY

4 Beds

5 Baths

4,346 Sq.Ft.

$5,465,000

MLS#: 223096003
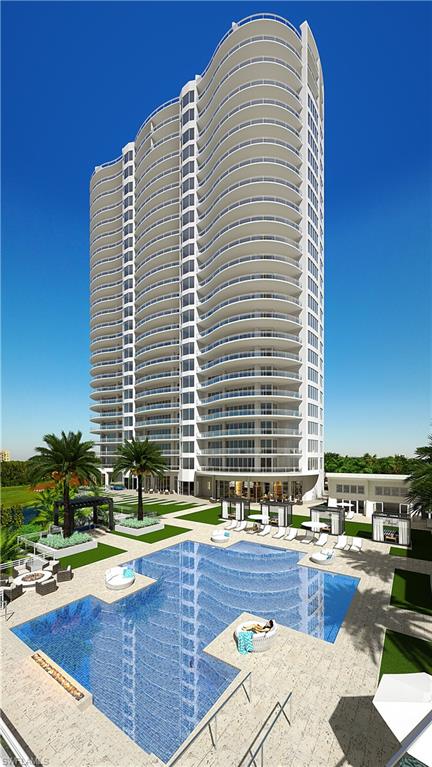
From Seaglass’ renowned developer, The Ronto Group, comes another residential wonder in a class all of its own: Omega at Bonita Bay. Omega’s residences will initiate a new standard of luxury. Floor to ceiling windows will fill the expansive, open floor plans with radiance. Vast, private terraces will command matchless views enclosing private outdoor kitchen, bar, and gas grill. 4,645 under air and 5,730 total living area. 4 bedrooms, 4.5 baths and den. With ceiling heights up to 10’ 4”, these ultra-lux residences will embrace Sub-Zero and Wolf kitchen appliances and Irpinia cabinetry. Opulent amenities reserved purely for Omega include, but are not limited to: infinity edge pool, pool pavilion with day beds and bar, fire pit terrace, putting lawn and dog run with pet washing station, as well as fitness/massage center with steam rooms, movie theater, Rooftop terrace and a 24 hour staffed front desk. Omega will rise at the northernmost point of Bonita Bay, a location destined for a grand ovation. Here, views of the golf course, Estero Bay, and Gulf waters and beyond layer in captivating harmony. This residence includes a two car enclosed garage.
#222028790

BONITA SPRINGS

4991 Bonita Bay BLVD 2301

4 Beds

4 Baths

4,645 Sq.Ft.

$5,455,000

MLS#: 222028790
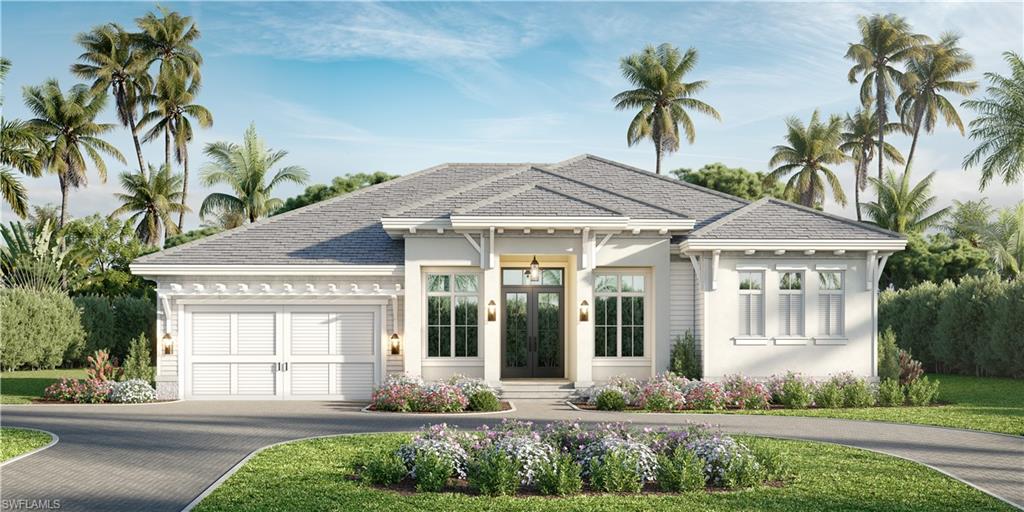
Expected to be completed in early 2024, this coastal Key West home is a rare find in Park Shore. The floor plan is efficient and flexible yet doesn't sacrifice on quality or high-end details. Enjoy the views of the park over your private pool and spa.  With Borelli Construction as the builder and the extra foot over code elevation, you know the home is going to stand the test of time. Point West is neighborly with its community park and pool, plus owners can join the Park Shore Association for the conveniently-located beach access. The home includes three bedrooms, and a study that could easily be a comfortable bedroom, plus four full bathrooms. The primary suite will be well-appointed with a serene sitting area, dual closets and a wet room. The interior finishes will be high-end such as French white oak floors running throughout, Wolf & SubZero appliances, custom solid wood cabinets, designer plumbing fixtures, marble tile in the baths. Sonos speakers, security cameras, hard-wired security system, and window coverings will also be included. The home will be protected with an iron front door, Andersen windows, electric screens & shutters over the lanai and a whole-house generator.
#223046276

NAPLES

752 Park Shore CT

3 Beds

4 Baths

2,856 Sq.Ft.

$5,450,000

MLS#: 223046276

1 ... 354 355 356 357 358 ... 666
* Listings identified with the FMLS IDX logo come from FMLS and are held by brokerage firms other than the owner of this website. The listing brokerage is identified in any listing details. Information is deemed reliable but is not guaranteed. If you believe any FMLS listing contains material that infringes your copyrighted work please click here to review our DMCA policy and learn how to submit a takedown request. © 2024. First Multiple Listing Service, Inc.
 - property

Send a message

Message successfully sent.

Your message

What is 3 + 4 ?

Reason for contacting?

I agree to receive email communication and understand I can unsubscribe at any time.

I agree to be contacted by Julia McCabe via call, email, and text for real estate services. To opt out, you can reply 'stop' at any time or reply 'help' for assistance. You can also click the unsubscribe link in the emails. Message and data rates may apply. Message frequency may vary. Privacy Policy

Sign Out

Virtual Assistant

Would you like to take the next step with this property? We can help you schedule a showing or virtual tour, or send you more details.

Yes, I would like more information.

Thank You for Your Reply, One of Our Agents will contact you as soon as possible

No, maybe later.

Thank you, you can always contact me via email, phone number or through the contact form.

Realhub AI

Lucy - Your AI-Powered Realtor

Update Your Temporary Password

Personalize your search

Enter your email and we'll notify you immediately when new listings match what you're looking for.

or enter email address

Already have an account ? Login here

Continue your home search

I agree to receive communications and understand I can unsubscribe at any time.

I agree to be contacted by Julia McCabe via call, email, and text for real estate services. To opt out, you can reply 'stop' at any time or reply 'help' for assistance. You can also click the unsubscribe link in the emails. Message and data rates may apply. Message frequency may vary. Privacy Policy

Already have an account ? Login here

We use cookies

We use cookies primarily for analytics to enhance your experience. By accepting, you agree to our use of these cookies. You can manage your preferences or learn more about our cookies policy.






