
REALHUB is on fire today

Properties

Browse or get in touch to schedule a walkthrough.

  • Nearby me
Price range

Popular Features

Community Features

Association

Property Features

Waterfront

View

Exterior Features

Interior Features

Style

10000 properties match your criteria

Updated 1 minute ago

E-Alert name
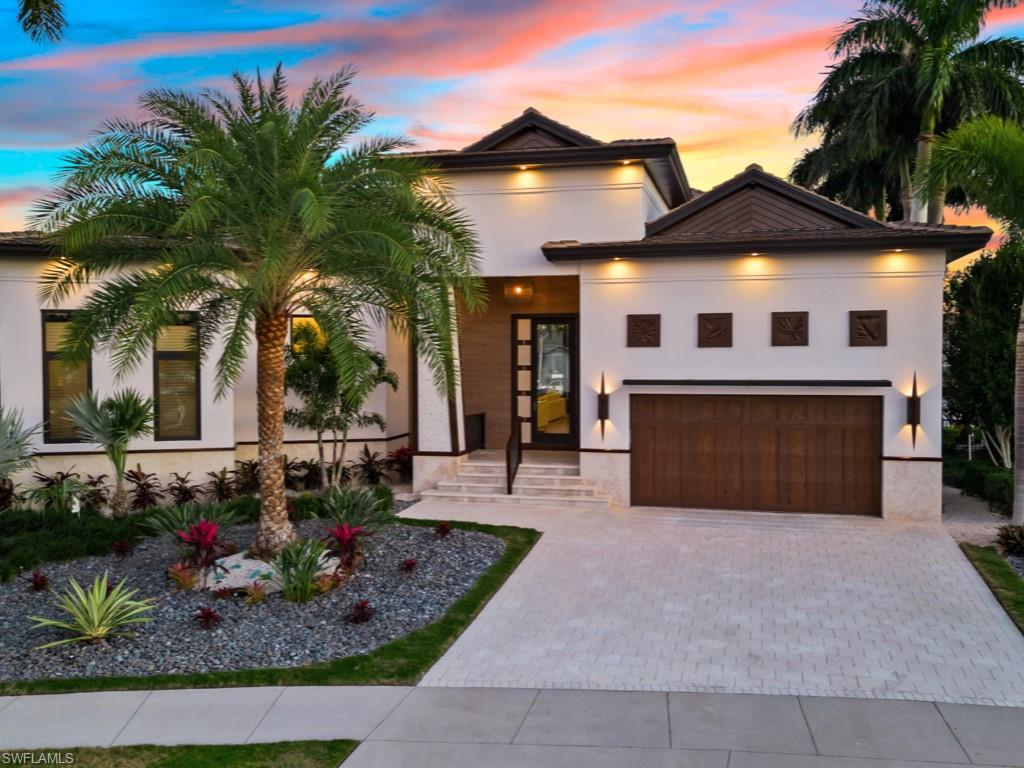
Welcome to ''Kahua'', a truly special property. A rare opportunity to acquire a piece of Paradise. This luxury resort home built by Paradise Design Build is a one of a kind architectural masterpiece, with attention to detail throughout. The extensive newly refurbished combined living and outdoor areas boast approximately 5000 SQ. FT. on an unique key lot with views on the extra wide waterway. The superior construction and quality of Kahua meets LEED Gold and ADA standards. The thoughtful design elements creates an inviting and intentional space to relax, entertain, live and enjoy! The home offers state of the art impact doors and windows, 12' glass sliding pocket doors that open to the outdoor space, electric hurricane shutters, 500 gallon propane tank, new interior design package and appliances, 56 ft lap pool with additional sundeck and jacuzzi and so much more.
#224013117

MARCO ISLAND

1547 Buccaneer CT

4 Beds

5 Baths

3,558 Sq.Ft.

$5,547,000

MLS#: 224013117
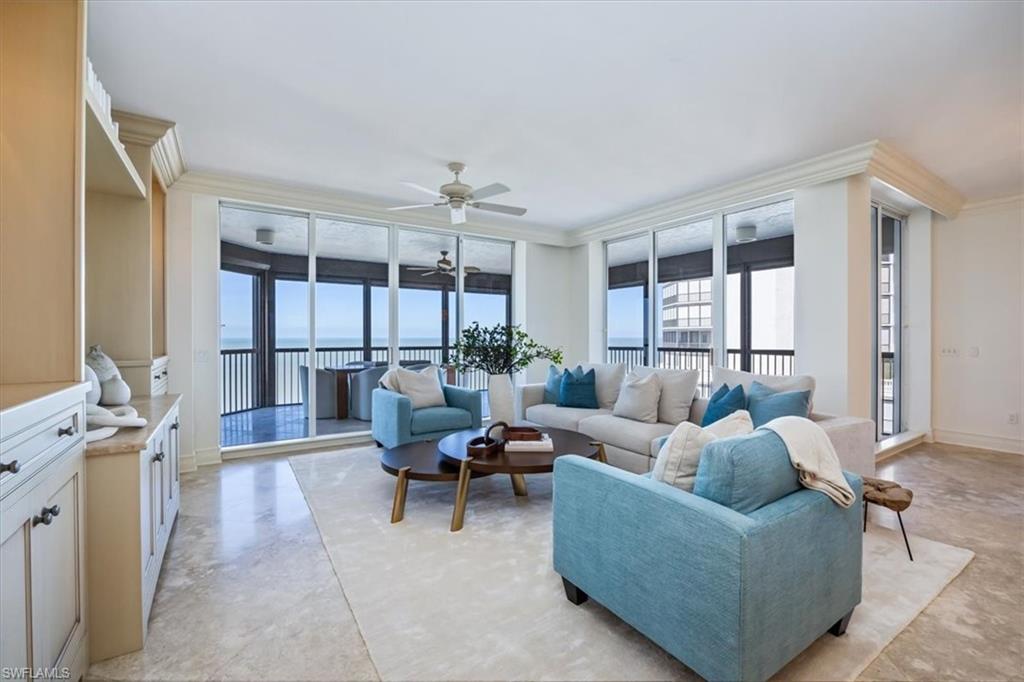
Welcome to The Biltmore 1704. This spectacular residence in the private gated community of Bay Colony in Pelican Bay offers a spacious floor plan with two balconies to enjoy exceptional views of the Gulf of Mexico. The highly coveted "04" plan features remarkable views from every living area. Freshly painted throughout and now unfurnished, 1704 is a light and bright canvas ready to make your own. Floor to ceiling sliders lead out to the balconies, setting the stage for the ultimate indoor-outdoor Florida lifestyle. Each bedroom has direct balcony access and a private en-suite bathroom. The Biltmore features a twenty-four hour staffed front desk, inviting gathering spaces, and a state-of-the-art fitness center. Step outside to enjoy the newly renovated resort style pool, spa, pool deck with grilling pavilion, and beach boardwalk. Bay Colony residents have exclusive use of the Bay Colony Beach Club with attended beach service, indoor and outdoor beachfront dining, and tennis club. Two garage spaces and additional storage unit convey with the property.  The spectacular amenities of Pelican Bay, including two beach clubs are also yours to enjoy.
#223066034

NAPLES

8473 Bay Colony DR 1704

3 Beds

3 Baths

3,325 Sq.Ft.

$5,545,000

MLS#: 223066034
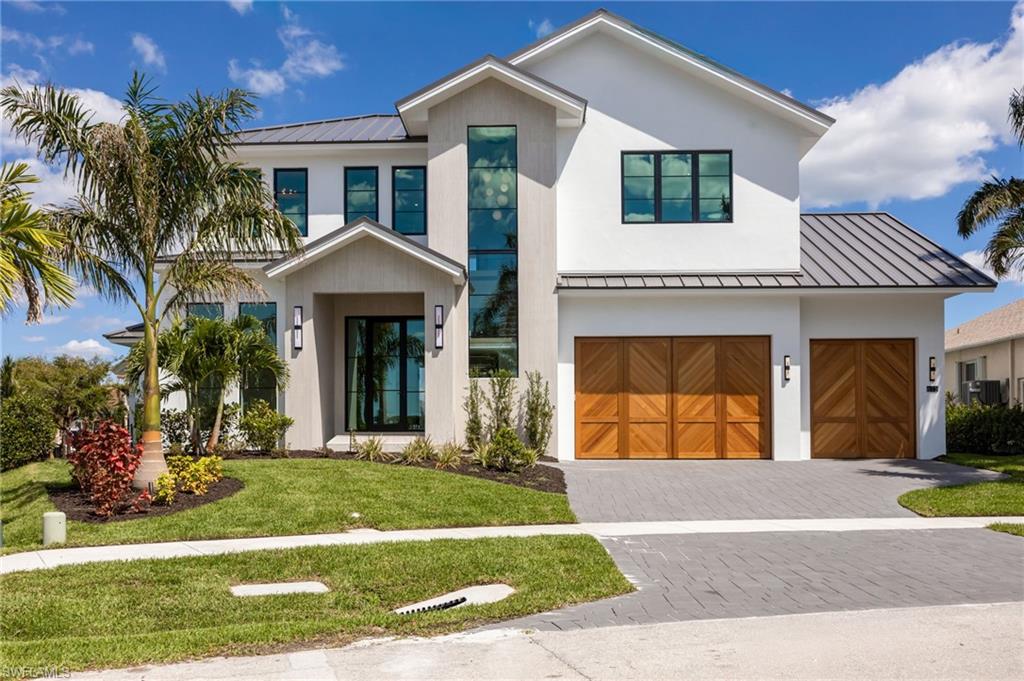
NEW CONSTRUCTION Indulge in the pinnacle of coastal luxury with this brand-new, custom-built Emerald Building Group designed masterpiece perfectly positioned near Marco Island's premier shopping, dining, and world-renowned white-sand beaches. Designed to impress at every turn, this contemporary waterfront residence delivers 4 bedrooms, 6 bathrooms, an office/den, and 3,923 sq.ft. of A/C living space--all wrapped in timeless craftsmanship and modern elegance. Step inside to soaring 12-ft ceilings and a dramatic 10-ft wall of windows that frame wide waterway views, flooding the home with natural light. Throughout the main level, white oak flooring, 10-ft impact glass sliders, and a double entry glass front door create an atmosphere of openness and refined sophistication. A striking architectural focal point, the custom white oak cantilever staircase with glass railings, sets the tone for this modern coastal retreat. The home features fully custom cabinetry, including floor-to-ceiling installations designed for both beauty and functionality. The first-floor primary suite is a serene haven with its own covered terrace featuring a custom gas ball fireplace--perfect for unwinding with tranquil waterfront breezes. The spa inspired bathroom offers a zero entry walk in shower, luxurious soaking tub, a dramatic floor to ceiling large format tile feature wall, fluted white wash oak double vanity, and custom closets designed for boutique style organization. Each guest suite is a private retreat, beautifully appointed with designer tiles, custom vanities, luxury finishes, and built-in closet systems, ensuring every visitor enjoys an elevated experience. Perfect for culinary enthusiasts, the gourmet kitchen showcases a designer appliance package with cabinet-panel fronts, expansive custom cabinetry, and a spacious island ideal for entertaining. A large walk-in pantry with additional appliances, a deep sink, and generous prep space enhances functionality. Upstairs, an entertainment lounge with a wet bar opens to a private balcony and sundeck, offering panoramic water views and the perfect setting for sunset gatherings. Designed for year-round coastal living, the expansive outdoor space includes: two large covered outdoor living areas with wood-detailed ceiling treatments, a spectacular lap pool with sun shelf and hot tub, large-format neutral stone pool deck, and a fully equipped outdoor kitchen. Exterior Features include: New seawall on a wide waterway, oversized 3-car garage with custom herringbone doors, impressive large-format stone façade, paver driveway and standing seam metal roof, hurricane-rated impact windows, doors, and garage doors, and 500-gallon propane tank. Just minutes to upscale shopping, fine dining, and Marco Island's breathtaking beaches, this residence offers the perfect blend of luxury living and island convenience--an extraordinary opportunity in one of Southwest Florida's most desirable coastal communities.
#226009459

MARCO ISLAND

812 Milan CT

4 Beds

4 Baths

3,923 Sq.Ft.

$5,545,000

MLS#: 226009459
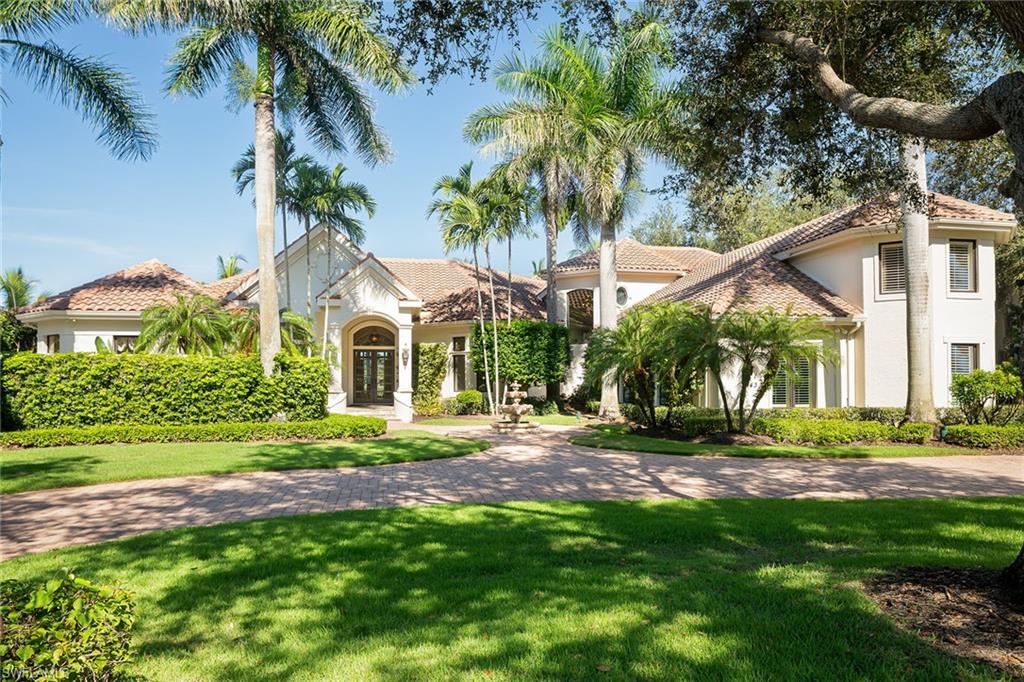
Located in the exclusive Bellflower estate community in award-winning Grey Oaks Country Club, this elegant custom home is westerly with exceptional private and wide golf fairway views to the newly renovated championship Pine Course. Well-appointed and gracious, the home was designed for personal relaxation and entertainment. The spacious primary bedroom suite features a sitting area, slider access to the lanai and two custom walk-in closets. The main floor guest wing has two en-suite bedrooms with one accessing the lanai. Sunny and well-appointed, the kitchen and great room enjoy access to the lanai which is perfect for entertaining, oversized with a fireplace and summer kitchen. There is a custom built-in wet bar in the living room. The second floor has three bedrooms, two en suite, a commanding office and den in addition to the one on the main floor, refreshment area and patio access. Grey Oaks is an award-winning club with fabulous amenities, including three golf courses, a 30,000-square-foot wellness center, active tennis and pickleball, fitness and social programs. Old Naples, fine dining, the beaches, and international and private airports are easily accessible.
#223055911

NAPLES

2943 Bellflower LN

5 Beds

5 Baths

4,741 Sq.Ft.

$5,525,000

MLS#: 223055911
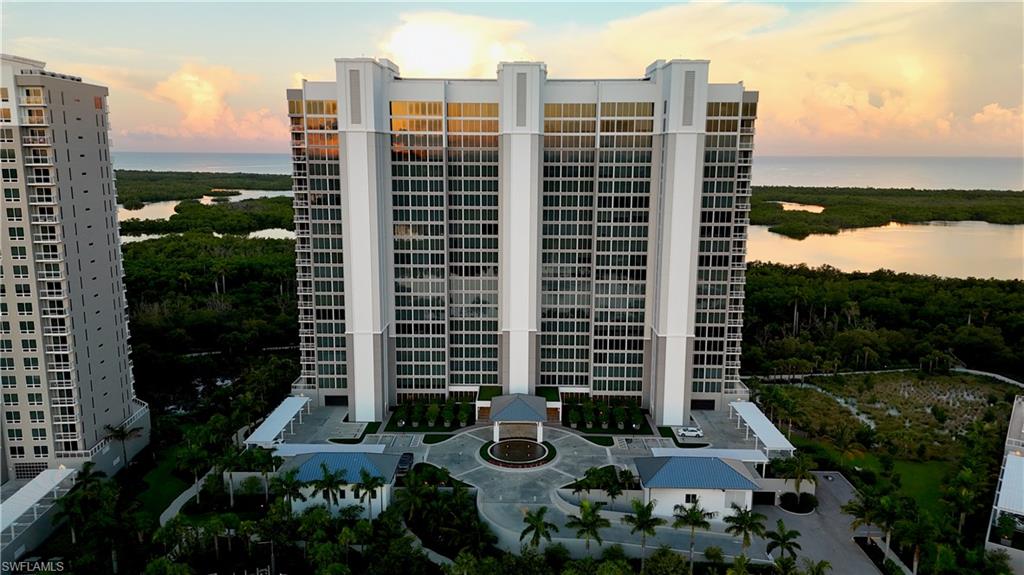
Straight out of the pages of a design magazine—this residence is a replica of the iconic Tower 200 model that sold out the tower. This residence is the definition of luxury, design, and craftsmanship with no expense spared throughout. Featuring 4 bedrooms + 4.5 baths, the home is beautifully curated with gorgeous custom built-ins, statement designer wall coverings, and a dramatic reflective ceiling feature in the main living area that immediately sets the tone for sophisticated waterfront living.

The kitchen is chef-ready with top-tier appliances, including a Sub-Zero wine fridge and natural gas Wolf cooktop, while designer wall coverings and elevated finishes add a curated, high-end feel throughout. Expansive sliding glass doors open wide to the private lanai with straight-out Gulf views, blurring the lines between indoor elegance and outdoor serenity.
A rare opportunity to own a truly model-perfect Tower 200 showpiece.

Your private elevator opens directly into the residence, creating a grand and seamless arrival. Inside, the open-concept living and dining  are framed by an abundance of natural light and expansive sliding glass doors that open wide to bring the outside in. Step onto the private lanai and enjoy straight-out Gulf views—the perfect backdrop for morning coffee, sunset entertaining, and year-round indoor/outdoor living.
The heart of the home is The chef’s kitchen is outfitted with top-of-the-line appliances, including a Sub-Zero tall wine refrigerator, natural gas Wolf cooktop, and premium finishes designed for both beauty and performance.  Including a large Butlers pantry, second full size sink and open shelving  for additinal storage. 

The Owner’s Suite is a private retreat, featuring a full-length wall of windows that captures stunning light and views. The spa-inspired bath offers a serene escape, complemented by two generous closets designed as his-and-her dressing rooms, delivering the feel of a luxury boutique experience at home.
Living at Kalea Bay means enjoying one of Naples’ most coveted resort-style communities, offering an unparalleled lifestyle with exceptional amenities including multiple pools, full-service dining, a state-of-the-art wellness experience, and a vibrant social atmosphere. Tower 200 residents also enjoy access to the spectacular rooftop pool and open-air fitness, elevating everyday living to feel like a five-star escape.
This is more than a residence—it’s the opportunity to live in a designer Tower 200 showpiece, where luxury, lifestyle, and Gulf views come together flawlessly.
#226003813

NAPLES

13925 Old Coast RD 1705

4 Beds

4 Baths

3,287 Sq.Ft.

$5,525,000

MLS#: 226003813
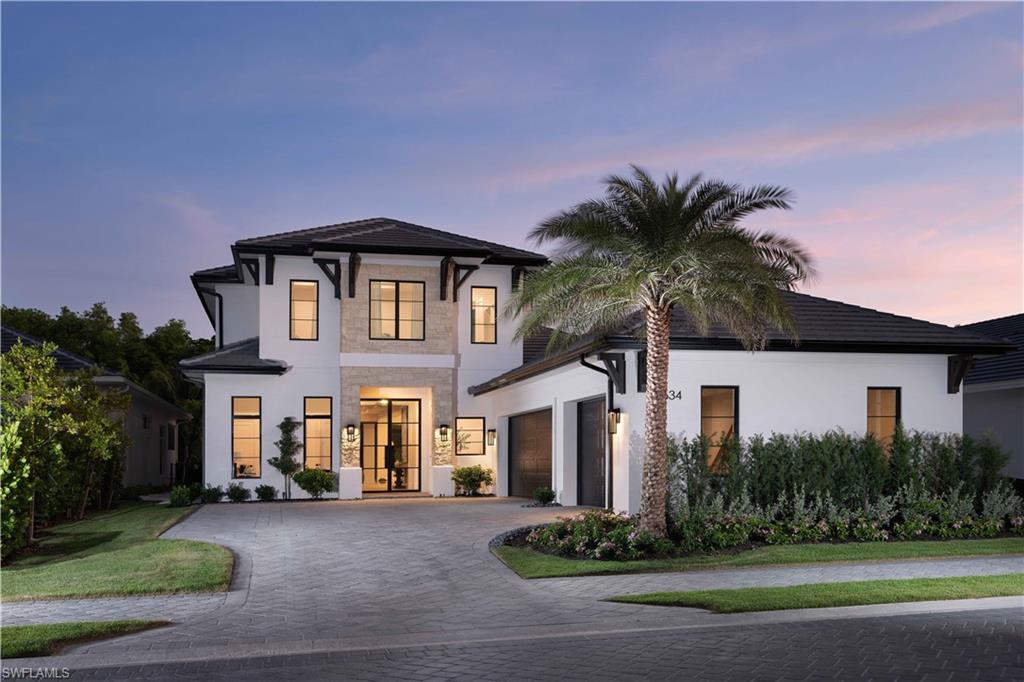
One or more photo(s) has been virtually staged, AI generated or rendered.  DESIGNER FURNISHED AND MOVE-IN READY HOME AVAILABLE NOW! Seagate Development Group and Theory Design present the professionally designed and furnished Newport Custom Home in Palisades, one of Seagate’s newest gated communities in the heart of Naples. This custom home is a collaboration between Seagate Development Group and Theory Design with Architecture by JMDG Architecture, and custom landscape & hardscape design by Outside Productions. Enjoy a coastal modern design with earthy colors, natural muted European White Oak floors and textured wall-covering accents. This custom home features 4 bedrooms, study, clubroom, 4 full and 2 half baths, and an oversized 3-car garage. The outdoor living area features electric roll down screens, tongue and groove stained ceiling, outdoor kitchen, stone fireplace, lounge space, pool bath, custom pool with water feature wall, spa and lush landscaping. The main floor has an open floor plan with double stepped tray ceilings throughout. The gourmet kitchen includes two tone stacked cabinetry, full height natural stone backsplash, natural stone custom hood, under cabinet lighting, island with waterfall countertop, paneled Sub Zero/Wolf appliance package and walk-in pantry. The dining area includes a bar with an ice maker and a full height wine refrigerator. The master suite features a sitting area with sliding glass doors leading to the covered lanai. The master bathroom features natural stone floors and comes equipped with Kohler plumbing fixtures including 2 private water closets, dual vanities, and an oversized shower with 4 showerheads and a soaking tub. The custom staircase leads to the second floor which offers 2 VIP guest suites as well as a clubroom with a built-in bar with undercounter beverage fridge. Additional luxury features include 9.45” European White Oak wood floor throughout the main floor and clubroom, custom built-in closets, 1 ¾” solid interior doors, Emtek door hardware, linear HVAC diffusers in common areas, level 5 drywall, double pane Andersen impact windows & doors, Control4 home automation system, sound system, spray foam insulation, custom iron front door, natural gas, lush landscaping, and interior designer selected custom light fixtures and furnishings. Palisades is an enclave of 25 custom homes situated in a premier Naples location with abundant amenities. Palisades is only minutes away from Mercato, Waterside Shops, 2 Ritz-Carltons, and other exceptional shopping, dining, and beachfront destinations.
#225004703

NAPLES

6634 Palisades AVE

4 Beds

4 Baths

4,475 Sq.Ft.

$5,525,000

MLS#: 225004703
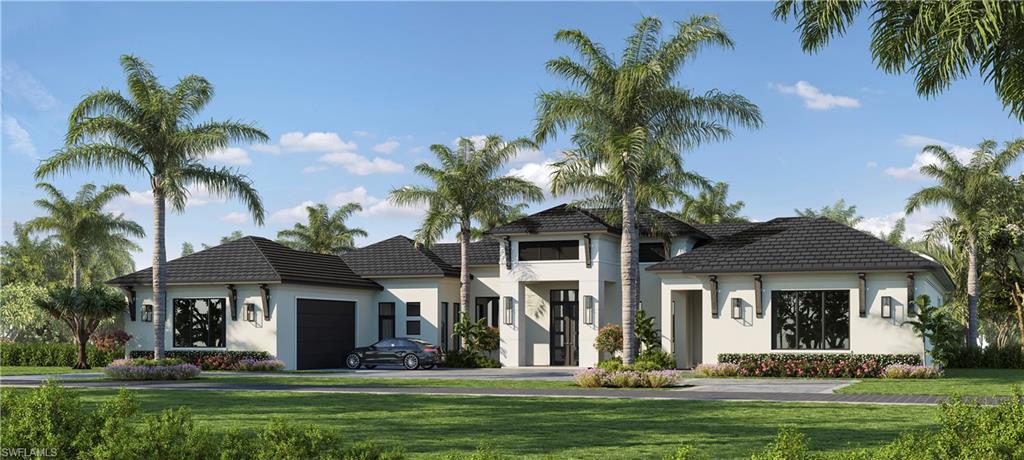
One or more photo(s) has been virtually staged, AI generated or rendered.  FULLY FURNISHED PINEHURST MODEL! Move-In Ready 1qtr 2027. Seagate Development Group and Theory Design present the professionally designed and furnished Pinehurst Model Home in Silver Oak, one of Seagate’s newest, luxury communities in Naples. This custom home is a collaboration between Seagate Development Group and Theory Design with Architecture by RG Designs, and custom landscape & hardscape design by Outside Productions. Silver Oak, developed by Seagate Development Group, offers exclusive living on 10 expansive Estate homesites, each spanning 1.25 acres. With no homeowner's association, residents have the freedom to customize their homes and enjoy a superior standard of living.
#224092037

NAPLES

3080 Ravenna AVE

4 Beds

4 Baths

4,800 Sq.Ft.

$5,520,000

MLS#: 224092037

L.1499 - Perfect opportunity to build dream home on oversized .82 acre lot in Port Royal with 236 ft. of water frontage and large bay views.  Eligible for immediate Port Royal Club membership
#214027515

NAPLES

3300 Green Dolphin LN

None Beds

None Baths

0.82 acres

$5,500,000

MLS#: 214027515
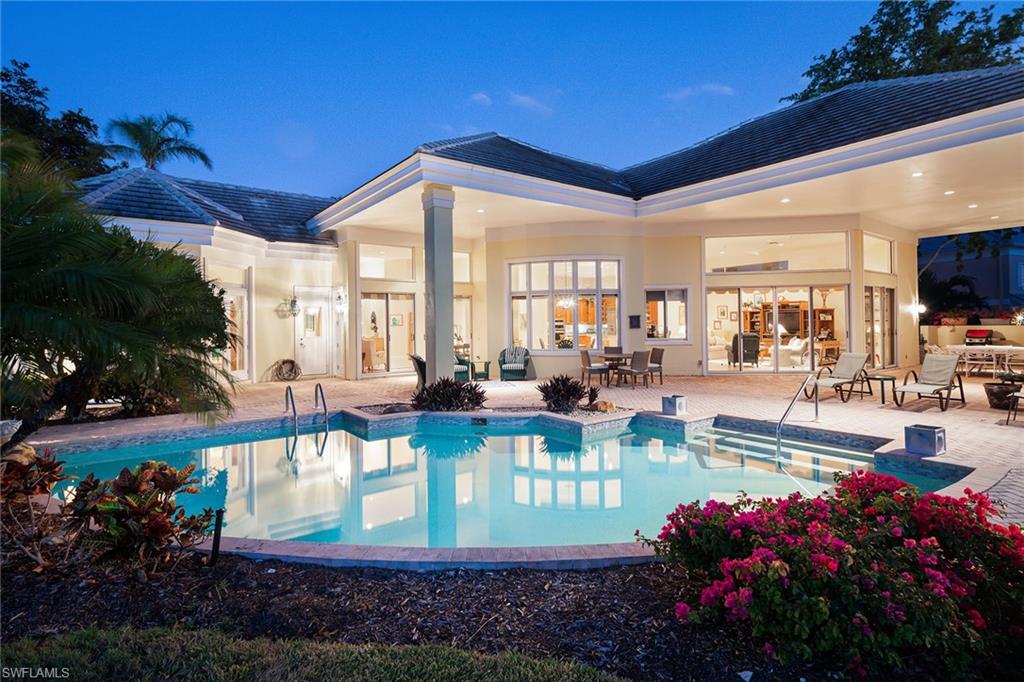
Absolutely the most beautiful setting you will see in Pelican Bay. Sweeping views of the lake and the second hole of the Bay Course. 0.51 acres. This home was built in 1992 with foresight: the ceilings are 12 to 14 feet high in the main living areas, 9-foot ceilings in the bedrooms, open floor plan, three bedrooms, a den and four full baths in the main home plus two bedrooms, a kitchen and full bath in the guesthouse, three-car garage. Sit by the pool or on the covered veranda overlooking the lake and watch the beautiful sunsets. Light and bright house. The kitchen features a gas cooktop, stainless steel appliances and green granite countertops and a walk-in pantry. Sunken bar in the family room with sink and refrigerator. Two new AC units in 2020 and the third in 2022. Enjoy all that Pelican Bay has to offer: almost three miles of private beach, two beach restaurants (destroyed by Hurricane Ian and being rebuilt). Two tennis centers, a state-of-the-art fitness center, bike and walking paths, kayaks and canoes.
#223025612

NAPLES

6915 Greentree DR

5 Beds

5 Baths

4,174 Sq.Ft.

$5,500,000

MLS#: 223025612

Nothing has been left out of this well appointed custom estate boasting 6910 square feet of living space that includes 6 bedrooms, 5 full baths plus a powder room and pool bath.  Features also include a majestic floor to ceiling marble fireplace in the living room, dedicated custom theater, 1100 bottle climate controlled wine room, cherry paneled library and a soaring wood beamed family room ceiling.  The expansive outdoor entertainment area includes two wall mount TVs, outdoor kitchen and powered screens.  A world of luxury awaits you in this beautiful custom home.
#214070757

NAPLES

1280 Osprey Trail TRL

6 Beds

5 Baths

6,910 Sq.Ft.

$5,500,000

MLS#: 214070757
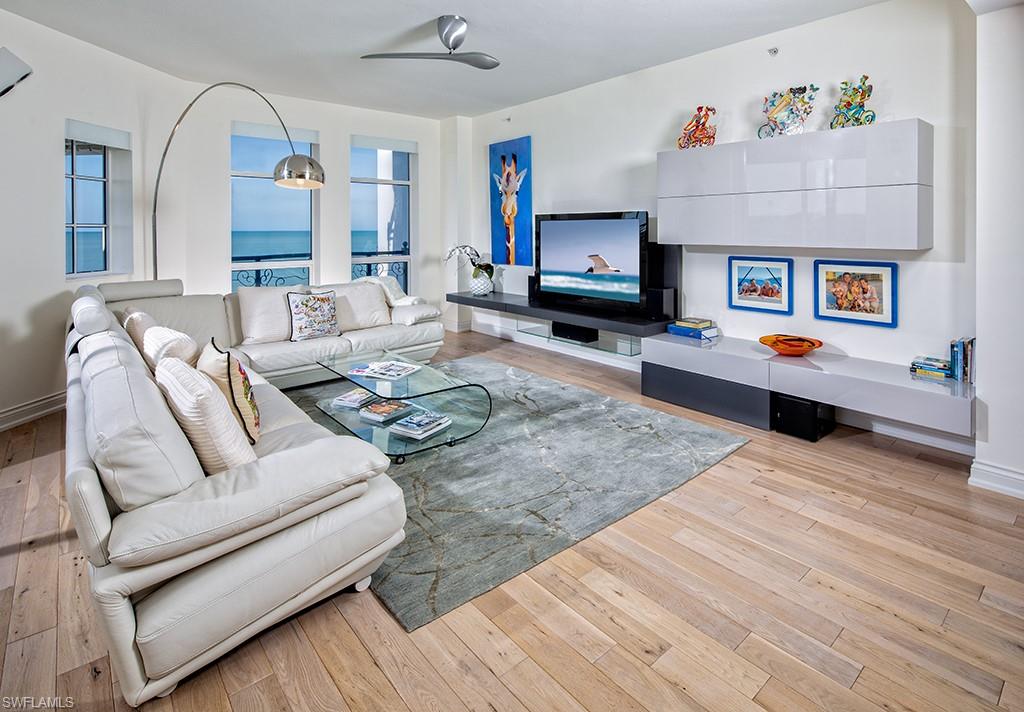
Located south of Doctor’s Pass in Naples, Florida, Sancerre is one of Naples’ most prestigious addresses. This very private enclave is located in close proximity to the world class shopping and dining of Old Naples. The well-managed complex, consisting of only 23 residences, offers a variety of concierge services, which set the standard for care-free living. This unique beachfront condominium is exquisitely finished in the modern tradition and reflecting a passion for the arts and comfortable contemporary living. Enjoy breathtaking views of the turquoise waters of the Gulf of Mexico by day and the sparkling City lights by night. An inspiring grand salon and dining room are drenched in light and open to the adjacent south-facing lanai. The master bedroom is serene and comfortable and also has direct access to the expansive lanai with Gulf views. Three guest bedrooms, each with en suite bathrooms, provide uncompromised luxury for family and guests. Location and ease of living, with a host of concierge services, make life at Sancerre one of the finest experiences Naples can offer.
#219030029

NAPLES

1801 Gulf Shore N BLVD 703

4 Beds

4 Baths

4,253 Sq.Ft.

$5,500,000

MLS#: 219030029
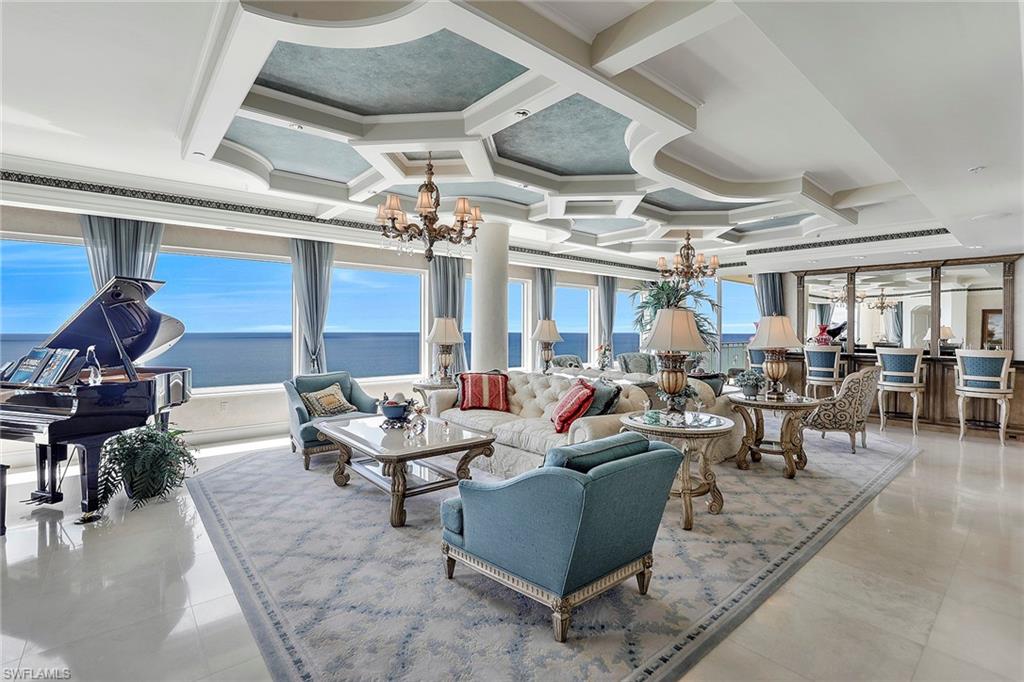
Over $1 Million Dollar price reduction!  Timeless Elegance awaits you in this 23rd floor Penthouse on the Gulf of Mexico!  A true Architectural Masterpiece boasting 7,165 SF of unsurpassed quality and wood craftsmanship throughout!  Southwest exposure with unequivocal Gulf of Mexico views from every room!  Over 1,100 SF of outdoor living space with 4 private terraces and balconies to enjoy endless, unobstructed, breathtaking Sunrises and Sunsets!  Perfection at its finest with 5 beds/5.2 baths, marble floors, personalized Holly Fields artwork, floor to ceiling glass windows, wine cellar, Grand Salon Bar and Great Room with hidden television, grandeur dining room perfect for relaxation or entertaining!  Open gourmet kitchen boasts gas range, and double ovens open to eat in breakfast room and family room with fireplace. Incredible Master Suite with views all the way around, complete with sauna!  This residence will "Wow" you from the moment you walk in, a chance to own a legacy property on Marco Island.  The resort style residence with award-winning amenities will add to the opulence of this incredible property!  Being sold turnkey furnished complete with private A/C 2 car garage
#219063691

MARCO ISLAND

970 Cape Marco DR 2305

5 Beds

5 Baths

7,165 Sq.Ft.

$5,500,000

MLS#: 219063691
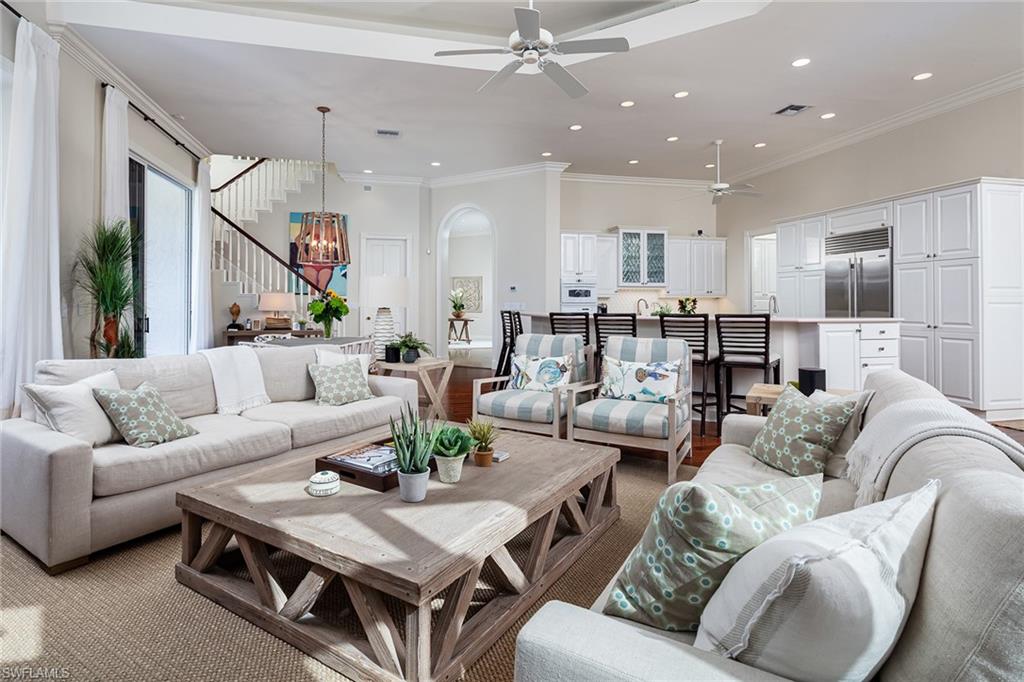
This stunning estate home is perfectly nestled on one of the most desirable lots in Pelican Bay with a lake on two sides of the property. Experience some of the best unobstructed western and southern views in Pelican Bay overlooking a lake, the Isle Verde Bridge and the third hole on the Bay nine at Club Pelican Bay offering spectacular sunsets. The home has an expansive screened covered lanai with electric hurricane shutters as well as an open-air pool and hot tub, a fenced-in backyard and an exceptional terrace on the second floor. This home perfectly flows throughout the entire 5,000 square feet featuring a large kitchen opening into the family room with an abundance of natural light cascading through southern-facing windows. Additionally, the home features four bedrooms all with en-suite baths, master bedroom on the first floor, an additional half powder room/pool bath, formal library, spacious upstairs landing and three-car garage. Pelican Bay offers 3 miles of pristine private beach access and two beach restaurants, a community center with a full fitness center and spa, two tennis centers and complimentary canoeing, kayaking and sailing.
#221084158

NAPLES

6987 Greentree DR

4 Beds

4 Baths

5,129 Sq.Ft.

$5,500,000

MLS#: 221084158
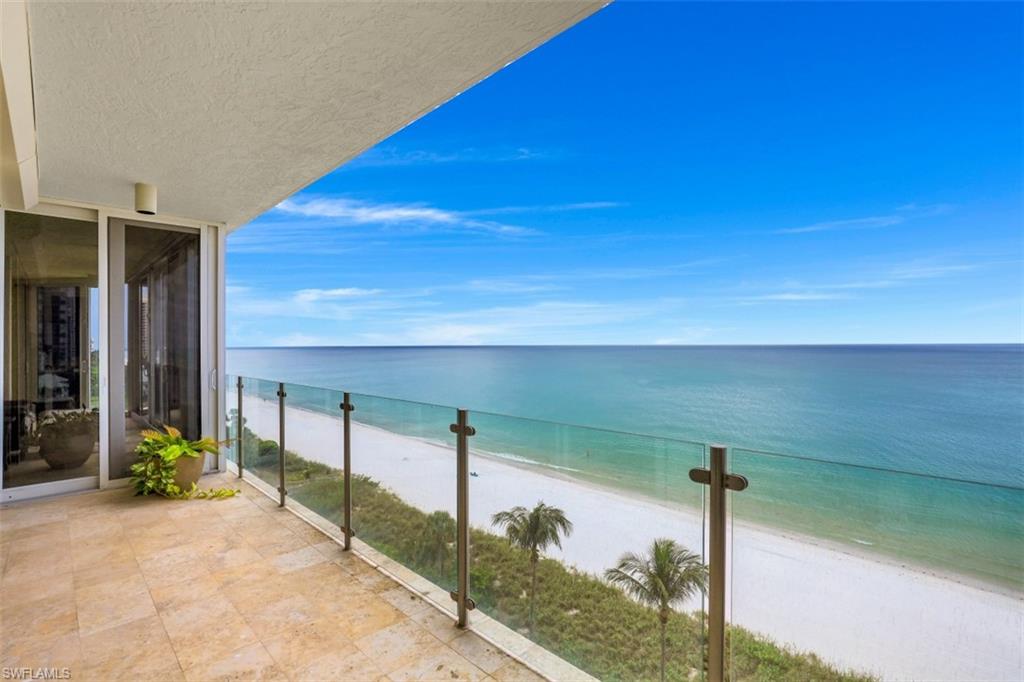
H.133 - When you are nestled between the Gulf of Mexico and Clam Bay, you are afforded some of the most beautiful, sweeping views in Naples. Enjoy direct Gulf sunsets to the west, Park Shore’s beaches and city lights to the south, and wildlife at play in the Bay to the east from your corner luxury 6th floor residence. Your Seapoint at Naples Cay home comes with a private 2 car garage and wonderful condominium amenities including: state of the art fitness center with sauna and lockers, beach view infinity edge pool and spa and a spacious and comfortable club room for entertaining. For your convenience, Seapoint also offers two on-site guest suites. Once you leave the gates of Naples Cay you are close to all that Naples offers including walking distance to shopping and fantastic dining at the Village on Venetian Bay and Waterside Shops.
#220071984

NAPLES

10 Seagate DR 6S

4 Beds

4 Baths

4,950 Sq.Ft.

$5,500,000

MLS#: 220071984
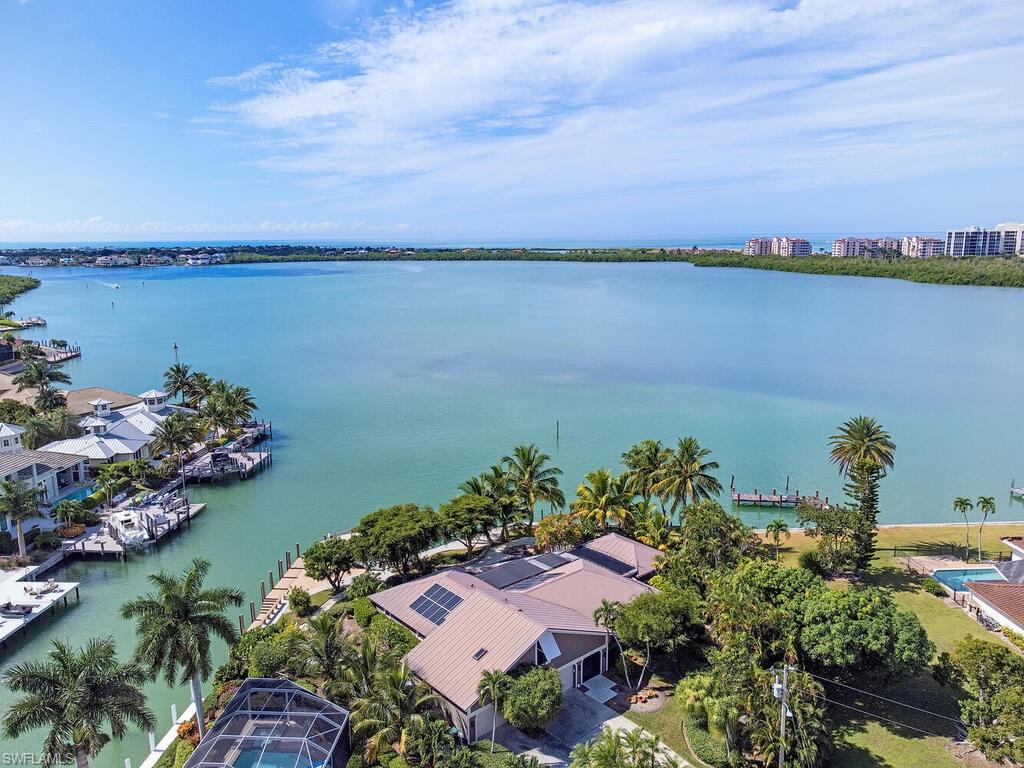
206' of water frontage, only minutes to the gulf. A 64' and a 23' dock will accommodate a 70' or larger yacht, plus 2 boat lifts. Incredible outdoor living awaits you at this 3 bedroom, 3.2 bath resort style residence. Natures abounds with all breeds of sea birds, song birds, manatees and dolphins. The sun sets across the wide spans of Collier Bay, creating multi colored skies for early evening viewing. The outdoor bar is surrounded by coconut palms and other native plants while the black bottom pool reminds you of a tropical pond. The charming interior features master suite and guest suite down while the second master suite is on the second level. A cooks kitchen, gorgeous dining room, living room with game table and powder bath complete the ground floor living. This is a truly one-of -a kind property that will afford much enjoyment to a new owner.
#221076378

MARCO ISLAND

819 OLD MARCO LN

3 Beds

3 Baths

3,609 Sq.Ft.

$5,500,000

MLS#: 221076378

1 ... 345 346 347 348 349 ... 666
* Listings identified with the FMLS IDX logo come from FMLS and are held by brokerage firms other than the owner of this website. The listing brokerage is identified in any listing details. Information is deemed reliable but is not guaranteed. If you believe any FMLS listing contains material that infringes your copyrighted work please click here to review our DMCA policy and learn how to submit a takedown request. © 2024. First Multiple Listing Service, Inc.
 - property

Send a message

Message successfully sent.

Your message

What is 3 + 4 ?

Reason for contacting?

I agree to receive email communication and understand I can unsubscribe at any time.

I agree to be contacted by Julia McCabe via call, email, and text for real estate services. To opt out, you can reply 'stop' at any time or reply 'help' for assistance. You can also click the unsubscribe link in the emails. Message and data rates may apply. Message frequency may vary. Privacy Policy

Sign Out

Virtual Assistant

Would you like to take the next step with this property? We can help you schedule a showing or virtual tour, or send you more details.

Yes, I would like more information.

Thank You for Your Reply, One of Our Agents will contact you as soon as possible

No, maybe later.

Thank you, you can always contact me via email, phone number or through the contact form.

Realhub AI

Lucy - Your AI-Powered Realtor

Update Your Temporary Password

Personalize your search

Enter your email and we'll notify you immediately when new listings match what you're looking for.

or enter email address

Already have an account ? Login here

Continue your home search

I agree to receive communications and understand I can unsubscribe at any time.

I agree to be contacted by Julia McCabe via call, email, and text for real estate services. To opt out, you can reply 'stop' at any time or reply 'help' for assistance. You can also click the unsubscribe link in the emails. Message and data rates may apply. Message frequency may vary. Privacy Policy

Already have an account ? Login here

We use cookies

We use cookies primarily for analytics to enhance your experience. By accepting, you agree to our use of these cookies. You can manage your preferences or learn more about our cookies policy.






