
REALHUB is on fire today

Properties

Browse or get in touch to schedule a walkthrough.

  • Nearby me
Price range

Popular Features

Community Features

Association

Property Features

Waterfront

View

Exterior Features

Interior Features

Style

10000 properties match your criteria

Updated 1 minute ago

E-Alert name
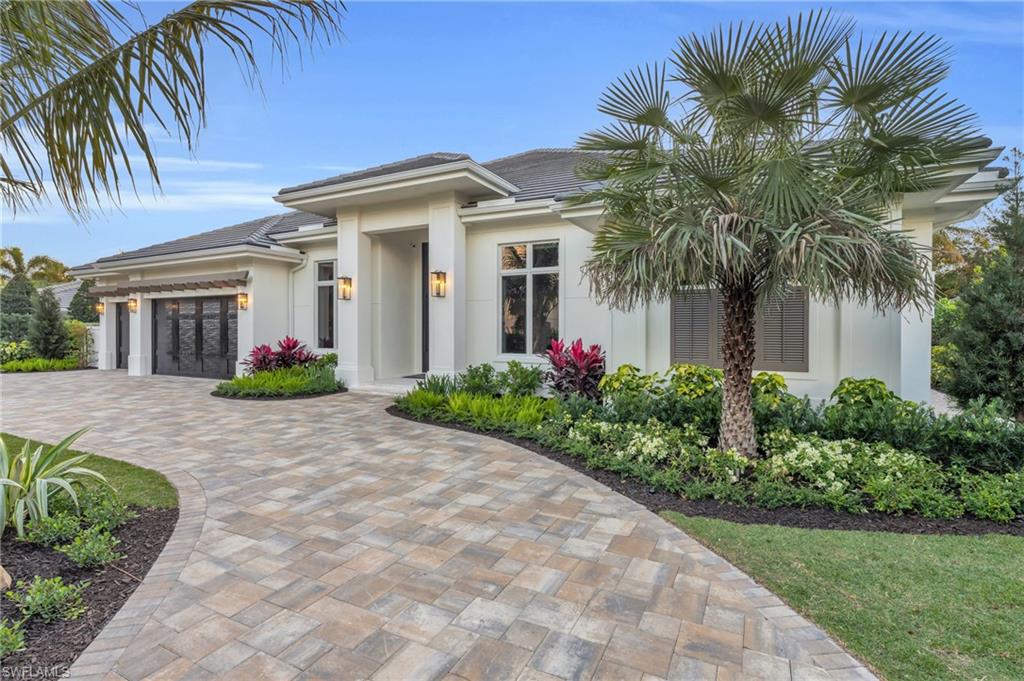
New construction in The Moorings of Naples, Florida, built by Borelli Construction—one of Naples’ longest-running family-owned luxury builders. This thoughtfully designed residence features architecture by JMDG Architecture and refined interiors and furnishings by Studio Sea Bee, showcasing top-quality materials and craftsmanship throughout. Offering 3,972 square feet under air, the home includes four spacious bedroom suites, each with a private bath, plus a dedicated study with closet. Additional highlights include a powder bath and separate pool bath. The expansive great room is ideal for both everyday living and entertaining, complete with a wet bar. The chef’s kitchen is appointed with European-style solid wood cabinetry, a striking stone range hood over the Wolf gas rangetop, Sub-Zero and Wolf appliances, and a butler’s pantry providing abundant additional storage. The primary suite is a serene retreat with a sitting area and a spa-like bath. Three custom closets with built-in cabinetry offer exceptional storage. European white oak flooring runs throughout the home, enhancing the clean, sophisticated aesthetic. Ten-foot sliding glass doors open to an oversized covered lanai with gas fireplace and a fully equipped outdoor kitchen, protected by electric screens and storm shutters—perfect for year-round indoor/outdoor living. The property boasts an unusually large yard for The Moorings, a rare and highly desirable feature. Additional upgrades include a whole-house generator with a 1,000-gallon propane tank, built-in Sonos ceiling speakers in the main living areas, primary suite, and outdoor spaces, and exterior security cameras. Ideally located close to the beach yet situated in an X500 flood zone, this home offers peace of mind along with a very convenient central Naples location and close proximity to downtown.
#225083530

NAPLES

3353 Binnacle DR

4 Beds

4 Baths

3,972 Sq.Ft.

$5,950,000

MLS#: 225083530
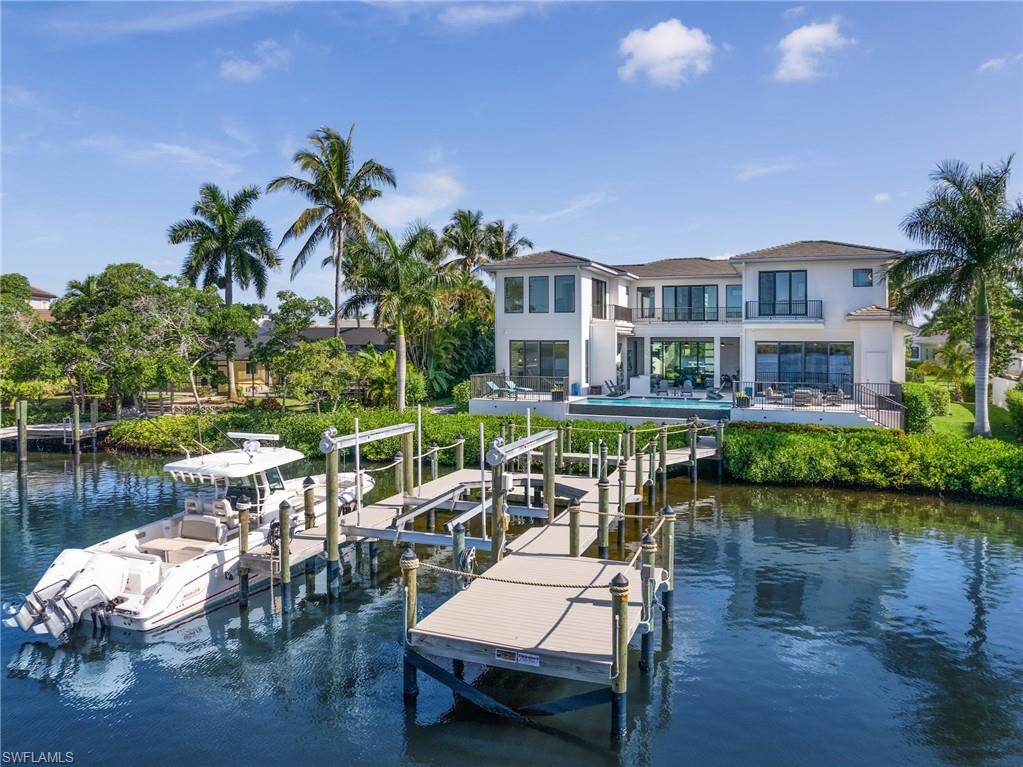
This amazing waterfront property truly checks all the boxes. Located in Town and River, one of Southwest Florida's premier locations for leisure and luxury, this stunning waterfront custom built residence built in 2019 boasts breathtaking views and unparalleled boating access to the water. Spanning over 5500 sq ft, the home features 5 bedrooms each with their own en suite bathrooms, a versatile exercise/media room with amazing water views & sundeck, an additional den area or 6th Br and the master suite is on the main floor. An elevator, dual-level laundry facilities, and a generator enhance the convenience. From the moment you enter, you will be captivated by floor-to-ceiling glass and a floating custom staircase, that sets a grand tone. Ideal for entertaining, the main living space includes a chef's kitchen and a 200+ bottle glass-encased wine room. The four-car garage, suitable for lifts, provides ample vehicle storage. Outdoor living is exceptional here with extensive open and covered areas, a fully-equipped grill station featuring a pizza oven, and a sophisticated dock with composite decking, multiple slips, a 16 lb lift, and a floating deck for kayaks and paddleboards. This special residence offers a perfect blend of boating enjoyment and close proximity to all that SWFL has to offer.
#224041351

FORT MYERS

802 Cal Cove DR

5 Beds

5 Baths

5,526 Sq.Ft.

$5,950,000

MLS#: 224041351
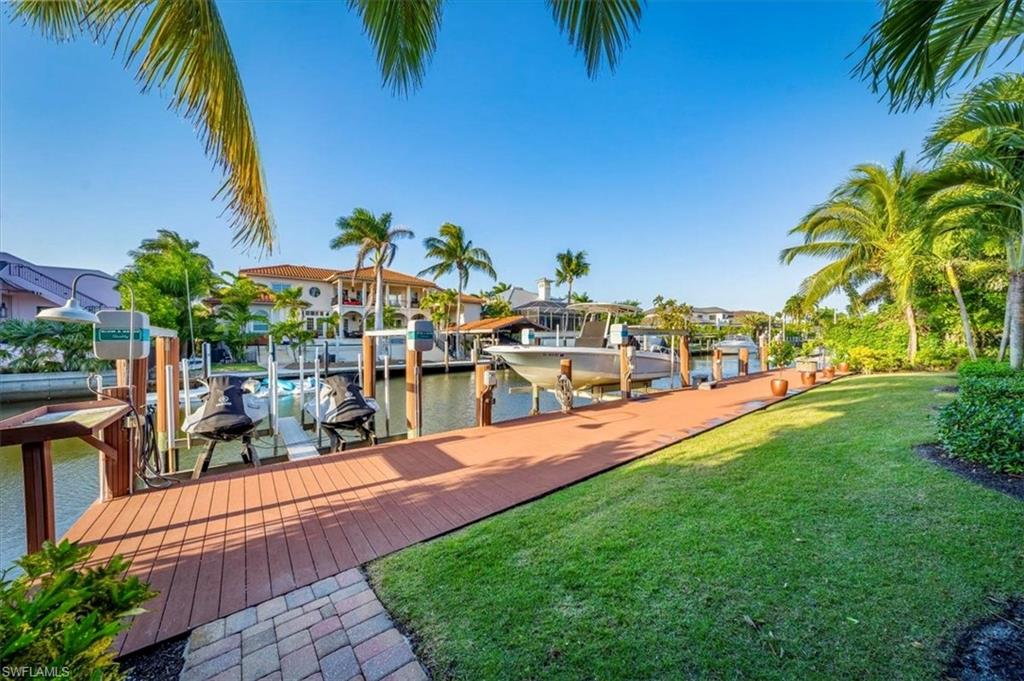
Experience the essence of a Florida lifestyle in this open and inviting waterfront home in one of Naples’ most coveted neighborhoods, Aqualane Shores. The easy living floor plan consists of five bedrooms plus a study and four full bathrooms. The fifth bedroom is upstairs with a full bathroom and at 367 sq ft it can function as a second family room, large guest suite or any number of uses. This remodeled home exudes character with its architectural details including curved archways, volume ceilings, and sets of double sliding doors lining the living and family rooms. The gourmet kitchen is a chef’s delight with two islands, numerous custom cabinets, a butler’s pantry, 5-burner gas stove, two wine or beverage refrigerators and more. Other features include a gas fireplace in the family room, impact resistant doors and windows, and walnut floors throughout. Entertain, grill, and relax while watching a ball game on the private, stylish loggia. This outdoor living space includes a kitchen with bar seating, gas grill, fashionable firepit, and is warmly highlighted by a wood ceiling. The resort-feel continues with a wood accent wall by the large pool, the charming, tiled wall and step fronts, and spa-like outdoor shower. Enjoy easy, bridge-free boating to the gulf from the 84 ft Azek dock which has a 13,000-pound capacity boat lift and double jet ski lift. The superb location is just a few blocks to Naples’ beaches and Third Street South’s celebrated restaurants, shops and farmers’ market.
#224033431

NAPLES

655 17th AVE S

5 Beds

4 Baths

3,909 Sq.Ft.

$5,950,000

MLS#: 224033431
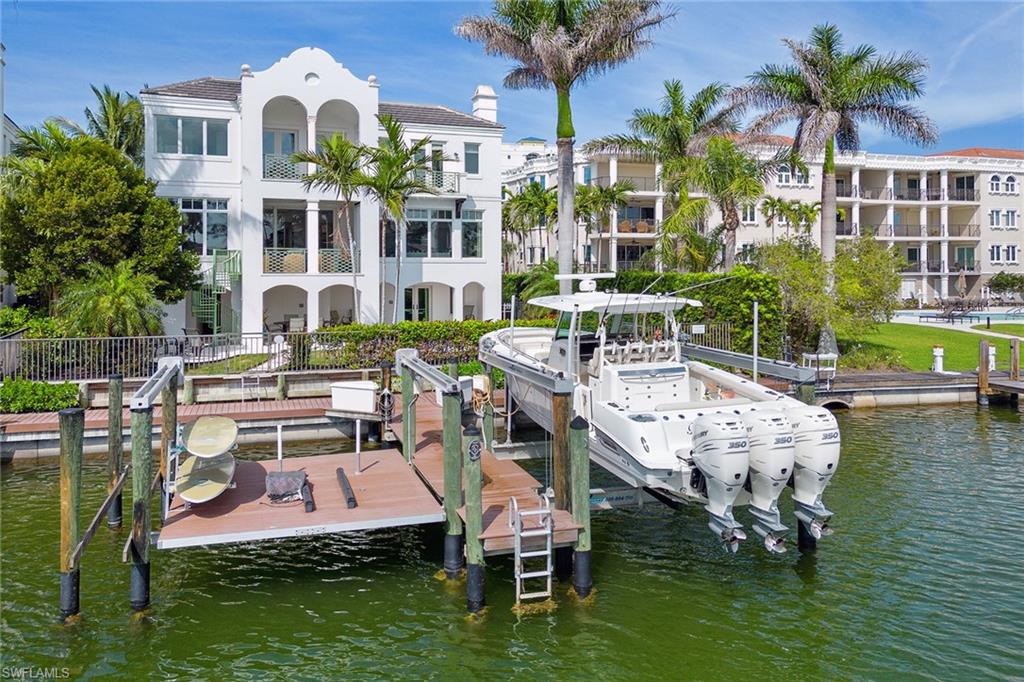
Have it all! Waterfront with two boat slips, private pool, four-car garage and gated association beach access. Close to the magnificent Four Seasons Resort and residences.  Glass walls and multiple balconies provide spectacular views from one of only two water-side end residences. Built by BCB Homes, it features an open floor plan with 12-foot ceilings. The room sizes are generous with the living room, gourmet kitchen and dining spaces flowing out to a large, covered terrace that overlooks the waterfront and pool. The updated kitchen, with white quartzite countertops and top-of-the-line appliances, should suit the most epicurean-oriented homeowner. For entertainment there's an expansive covered lanai and pool area with an outdoor kitchen framed with quartzite slab. Four-bedroom plus den, 5 ½-bath with its elevator. Just minutes from the finest shopping and dining experiences Naples has to offer.
#225035129

NAPLES

1752 Gulf Shore BLVD N 4

4 Beds

5 Baths

4,200 Sq.Ft.

$5,950,000

MLS#: 225035129
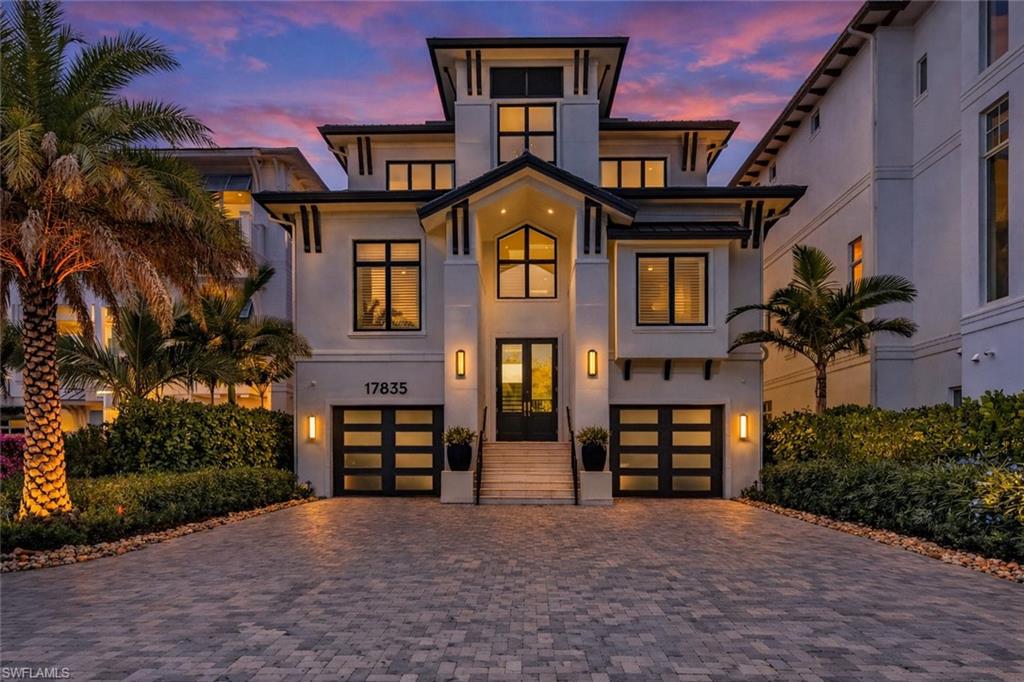
Experience the pinnacle of modern luxury on this extraordinary beachfront, award winning lakefront estate within the exclusive Sardinia enclave at Miromar Lakes Beach & Golf Club. Boasting coveted southern exposure and 4,966 square feet of impeccably designed living space, this 4-bedroom residence with two private dens, 4 full baths, and 2 half baths offers refined contemporary elegance with breathtaking water views from nearly every room.

Curated by Theory Design, the interiors are a masterclass in sophistication, featuring soaring ceilings, bespoke designer finishes, and seamless indoor-outdoor flow. The open-concept great room is anchored by a gourmet chef’s kitchen outfitted with top-tier appliances, sleek custom cabinetry, and an expansive island—perfect for both everyday living and elevated entertaining. The home’s primary living area is thoughtfully positioned on the upper level, creating a serene private retreat complete with tranquil lake views and a spa-inspired primary bath. Two beautifully appointed dens provide flexible space for a home office, media lounge, or additional guest accommodations.

The outdoor living experience is nothing short of spectacular. Enjoy a private white-sand beach and boat dock, along with a first-floor custom infinity-edge pool and spa enhanced by a dramatic water wall and fire bowl feature. Multiple lounging and dining areas overlook shimmering lake views, creating a striking yet tranquil backdrop for entertaining or unwinding in complete privacy.

Additional highlights include a 4-car garage, thoughtful architectural details throughout, and effortless access to Miromar Lakes’ world-renowned amenities. Residents of Sardinia enjoy 700 acres of freshwater lakes, three miles of private beaches, championship golf, tennis and pickleball courts, a full-service spa and fitness center, exceptional dining, and a vibrant social lifestyle—set within one of Southwest Florida’s most coveted luxury communities.
#225071480

MIROMAR LAKES

17835 Miromar Lakes PKWY

4 Beds

5 Baths

4,966 Sq.Ft.

$5,950,000

MLS#: 225071480
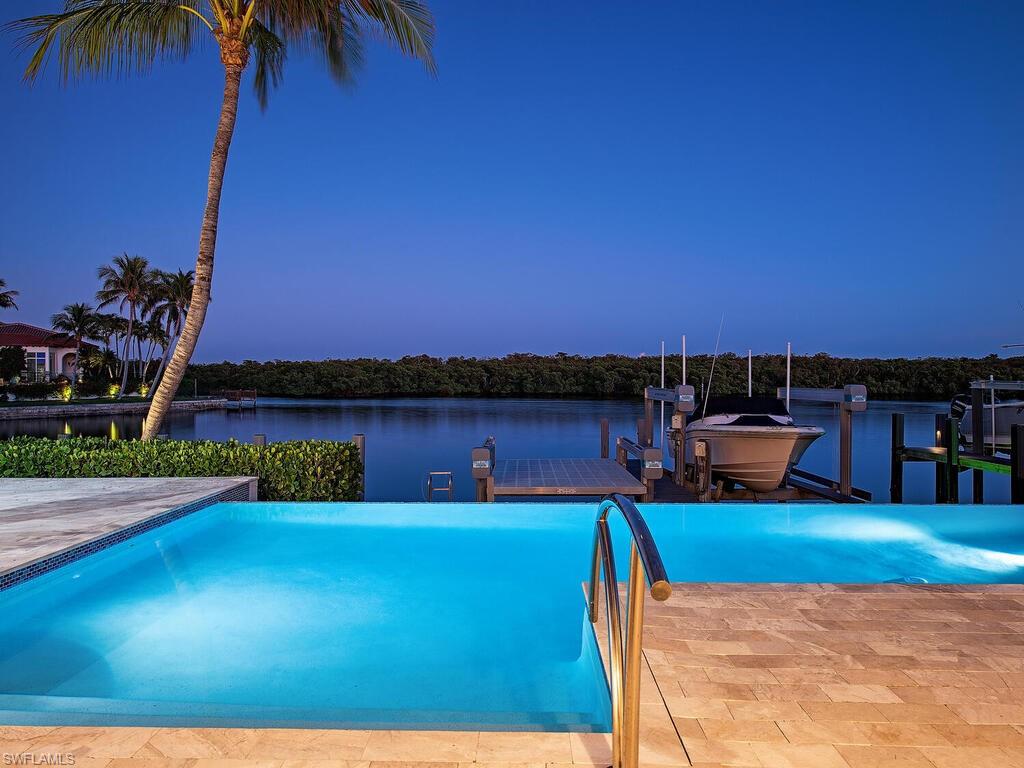
Prepare to be mesmerized by the breathtaking wide-water views of Haldeman Creek, complemented by the stunning natural beauty of the surrounding mangroves. Crafted by Foresite Homes and designed by the renowned architectural firm Stofft Cooney, this exquisite coastal-style residence boasts over 4,600 square feet of luxurious interior living space. Thoughtfully designed to maximize the panoramic water views, the great room kitchen, breakfast nook, and master bedroom all provide a serene backdrop of nature's finest. The expansive first-floor master suite is a true retreat, featuring an elegant bathroom with dual vanities, a sophisticated make-up desk, a spacious dressing room, and an enormous walk-in closet. Upstairs, you'll find three generously sized bedroom suites, each offering stunning vistas and access to expansive covered balconies with a motorized screen. The outdoor living areas are equally impressive, featuring motorized screens and an outdoor kitchen, perfect for entertaining next to the infinity-edge pool and spa. A private dock with a Bendpak li(9,000 lb.) boat lift, flat 16,000 lb and 10,000 lb lift await your watercraft, offering seamless access to the beautiful waterways. Residence is finished with motorized screens for the living room opening and a 40kW generator. This remarkable home embodies the essence of coastal living in the prestigious Royal Harbor community.
#224102241

NAPLES

2281 SNOOK DR

4 Beds

4 Baths

4,663 Sq.Ft.

$5,950,000

MLS#: 224102241
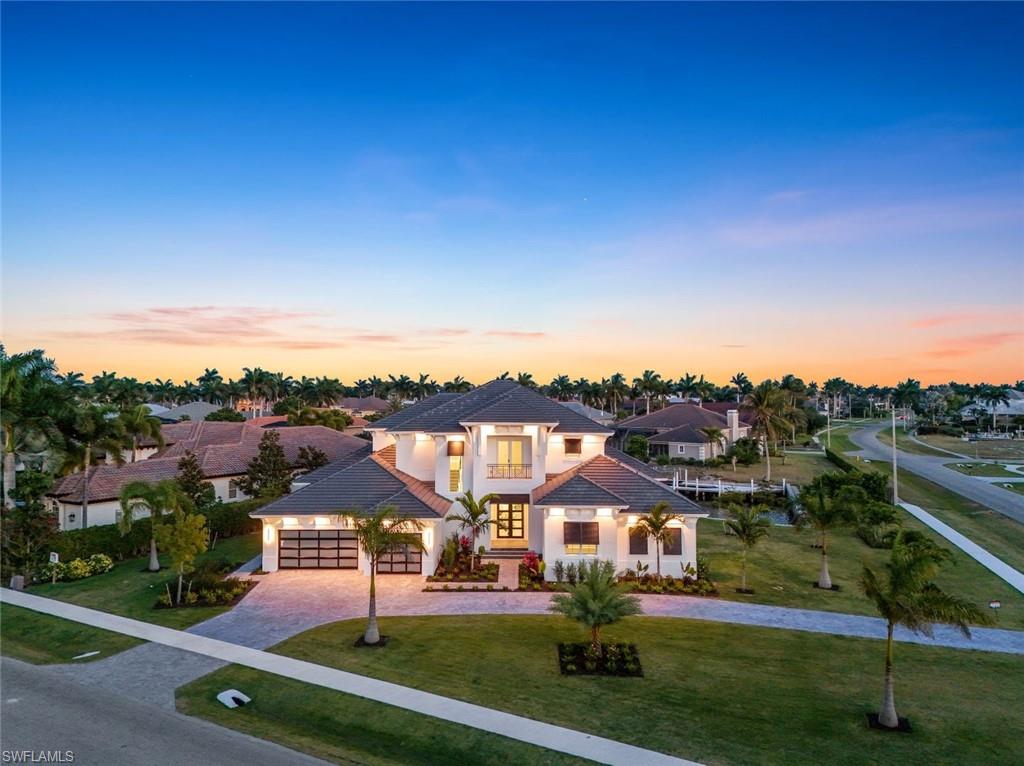
Newly Constructed Coastal Contemporary Waterfront Masterpiece!

Discover the epitome of luxury living in this brand-new custom-built home on an expansive lot with set back grounds, creating an oasis of space and greenery rarely found in today's market. This Southern exposure beauty with canal views is a water direct 10 minutes from the Gulf of Mexico. With 4 bedrooms, a dedicated office, and 5 bathrooms, 7191SF total, this residence is designed for those who demand the finest.

You'll be greeted by a grand entry foyer that leads to a spacious great room with soaring 12-foot ceilings. This open-concept space seamlessly flows into the waterfront dining area and a chef's dream kitchen, complete with a walk-in pantry. Throughout the home, you'll find exquisite fixtures and top-tier finishes, including stunning wide plank wood flooring.

Entertain with ease in the ground-level game room, equipped with a wet bar. The primary suite is a sanctuary, featuring a spa like bath with dual sinks, a soaking tub, two walk-in closets, a vanity dressing area and private study.

Upstairs, via a stairs or elevator, you'll find three more en-suite bedrooms and a loft games room with wet bar. Two bedrooms and the loft open to a covered waterfront terrace, while the third bedroom enjoys a private terrace.

Experience the beauty of the south-facing water views that stretch across the entire rear of the home, from floor-to-ceiling impact glass sliders and windows. This picturesque backdrop frames the custom tiled pool, spa and fenced yard perfectly. The covered lanai hosts a dining area, outdoor kitchen with fireplace, and conveniently connects to a pool bath. Build your dock to suit with space for a yacht.

This home is designed for discerning individuals who seek to create their own legacy on Marco Island.
#224031051

MARCO ISLAND

1405 Collingswood AVE

4 Beds

5 Baths

5,033 Sq.Ft.

$5,950,000

MLS#: 224031051
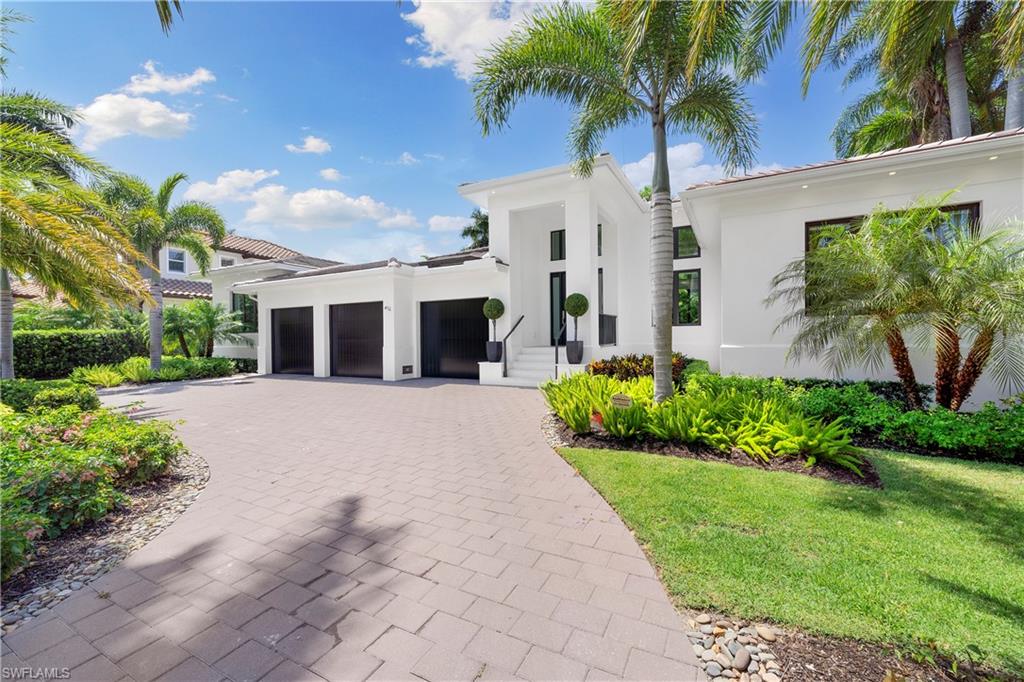
Desired "West of Crayton" location, this newly built 4+Bed/5 Bath Moorings home has it all. Less than a mile to your private beach and on a quiet street enter to find an open floor plan with an abundance of natural light,  voluminous detailed ceilings & decorative beams. Fully pocketing impact sliders allow for seamless integration of the indoor/outdoor space. Ideal southern exposure provides sun all day on your outdoor oasis complete with pool + spa, built in grill and lounge w/ fireplace and T.V. The expansive great room floor plan features wide plank oak flooring & opens to dining room with custom bar and kitchen complete with island seating, ample counter space, and Thermador appliances. Primary suite features dual walk-in closets, a spa like bathroom with a shower & soaking tub, dual sinks, makeup vanity and skylights for even more natural light. Three additional guest rooms (all ensuite) w/ a den/office that can easily handle overflow guests. This fully-fenced property is landscaped with privacy in mind & complete with circular, paver driveway and 3-car garage. Added bonus of  "turnkey" furnished + significant rental income for those not ready for full time life in Naples!
#222044958

NAPLES

470 Wedge DR

4 Beds

4 Baths

3,770 Sq.Ft.

$5,950,000

MLS#: 222044958
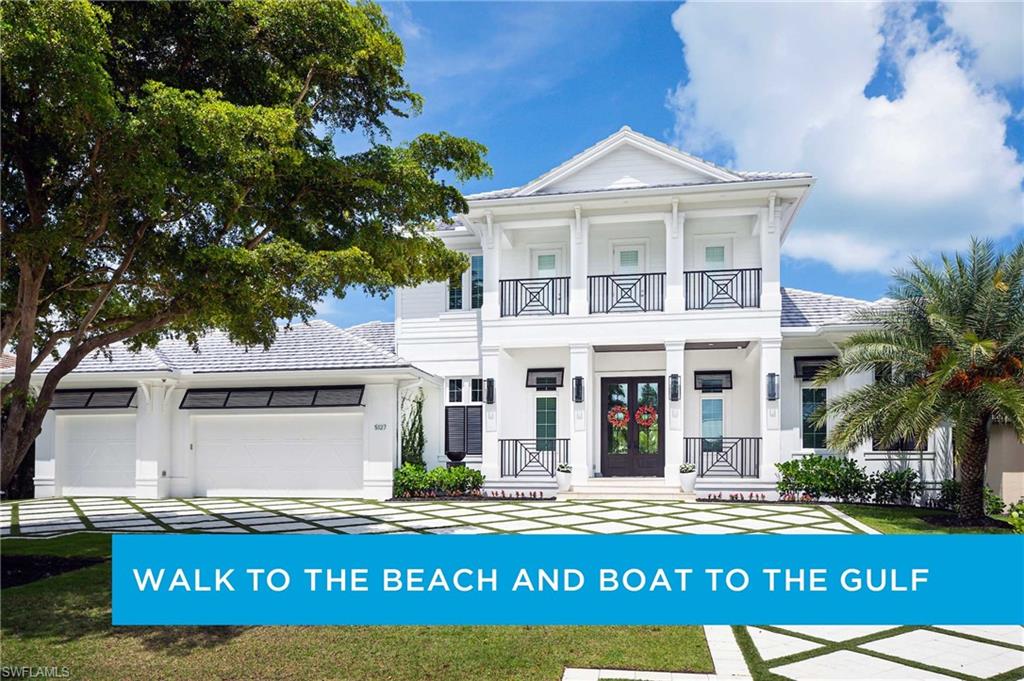
Welcome to your dream home in the sought-after Seagate neighborhood. One of the highlights of this home is the private beach club, featuring a covered dining area for memorable gatherings, a convenient grilling station, and bathrooms. It's the perfect spot for enjoying sunsets or hosting special events with friends and family. Truly, there is nothing quite like it in all of Naples. Step inside and be captivated by the wall of glass, providing breathtaking views of the serene saltwater pool and beyond. With a cabana bath just steps away, you can effortlessly transition from poolside fun to indoor comfort. This home boasts numerous upgrades throughout, enhancing both style and functionality. From the modern finishes to the state-of-the-art amenities, every detail has been carefully thought out. Not only does this property offer an unparalleled lifestyle, but its centralized location is also a major advantage. Take a short stroll to Waterside Shops for a day of upscale shopping and dining, enjoy a cultural performance at the renowned Artis—Naples theater, or explore the charming boutiques and restaurants of Venetian Village. It's the epitome of luxury, convenience, and coastal living.
#223042970

NAPLES

5127 SEASHELL AVE

5 Beds

5 Baths

4,062 Sq.Ft.

$5,950,000

MLS#: 223042970
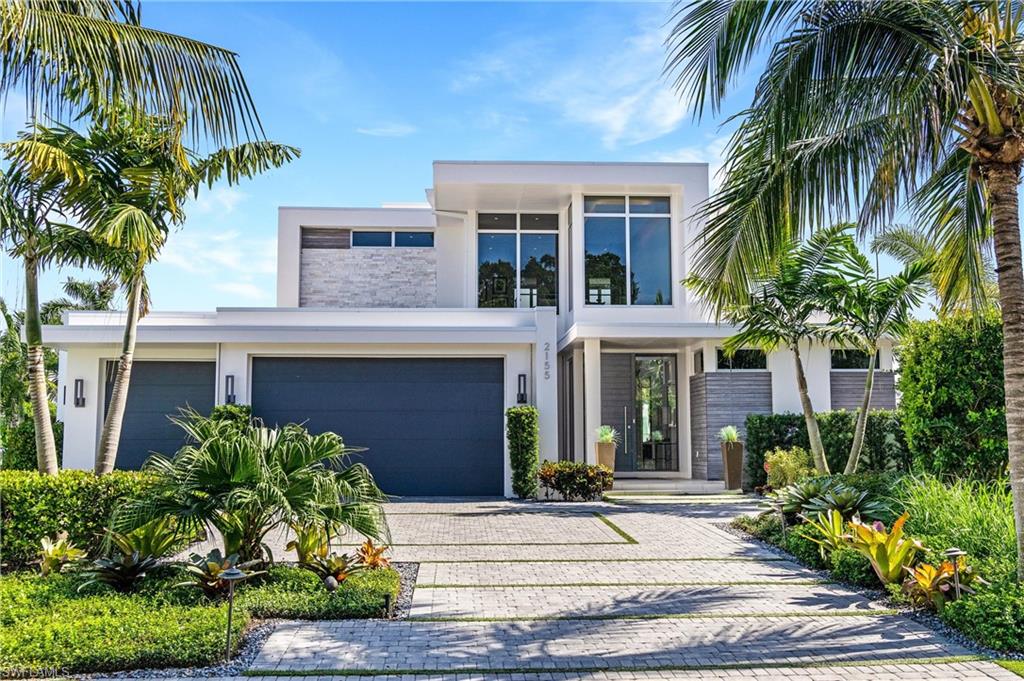
This exquisite, two–story, open concept waterfront home features five bedrooms, five and one–half bathrooms, home office, 170 feet of dock, deep canal, infinity edge pool, three–car garage and is offered turnkey with exceptions. Custom cabinetry throughout kitchen and baths with exceptional tile, lighting, floor to ceiling windows exude elegance. The kitchen was curated to invoke luxury and warmth with custom cabinetry, waterfall island, double oven, cooktop (Wolf appliances) and floor plan intended for upscale but easy entertaining. Owners suite, 1st flr, two walk-closets, soaking tub and magnificent shower. Gracious guest b/r's with en-suite and oversized windows, upper deck with views from every level making this home feel more like a retreat.  The layout of this design provides a feeling of spaciousness and grandeur, along with more intimate spaces like the upstairs loft to retreat to for quiet and solitude. High ceilings and bright outdoor kitchen/grill provide the best in outdoor living with the fire pit providing a toasty feel on winter evenings. Boaters will enjoy maneuvering on this wide water, corner homesite! This is Naples finest in elegant indoor and outdoor living!
#221075883

NAPLES

2155 Shad CT

5 Beds

5 Baths

4,542 Sq.Ft.

$5,950,000

MLS#: 221075883
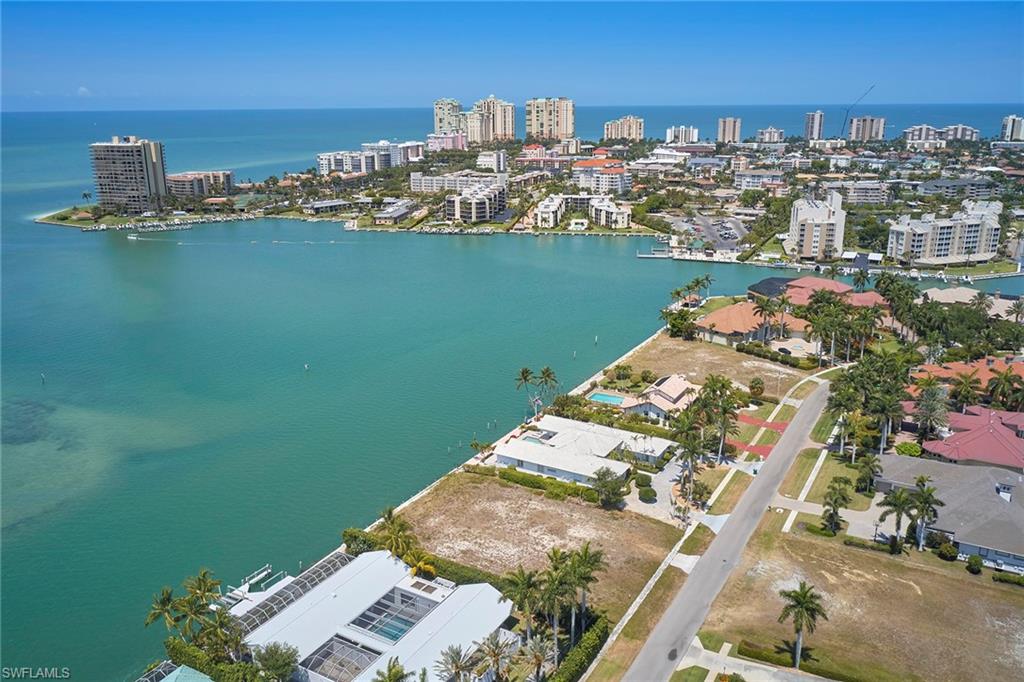
Incredible opportunity to own and build your dream home on this Gulf-side, half-acre, direct-access lot with south-southwestern exposure, stunning wide water views of Caxambas Pass, Gulf of Mexico, area islands and the city skyline in the distance. This homesite is ready to be built on with a newer seawall and is in the AE-11 flood zone, offering significant savings for insurance and construction. This property is located on the coveted Caxambas Island in the prestigious estate section of Marco Island, where you are surrounded by some of the island's most luxurious properties and representing an exceptional building site.
#221037754

MARCO ISLAND

1381 Caxambas CT

None Beds

None Baths

0.5 acres

$5,950,000

MLS#: 221037754
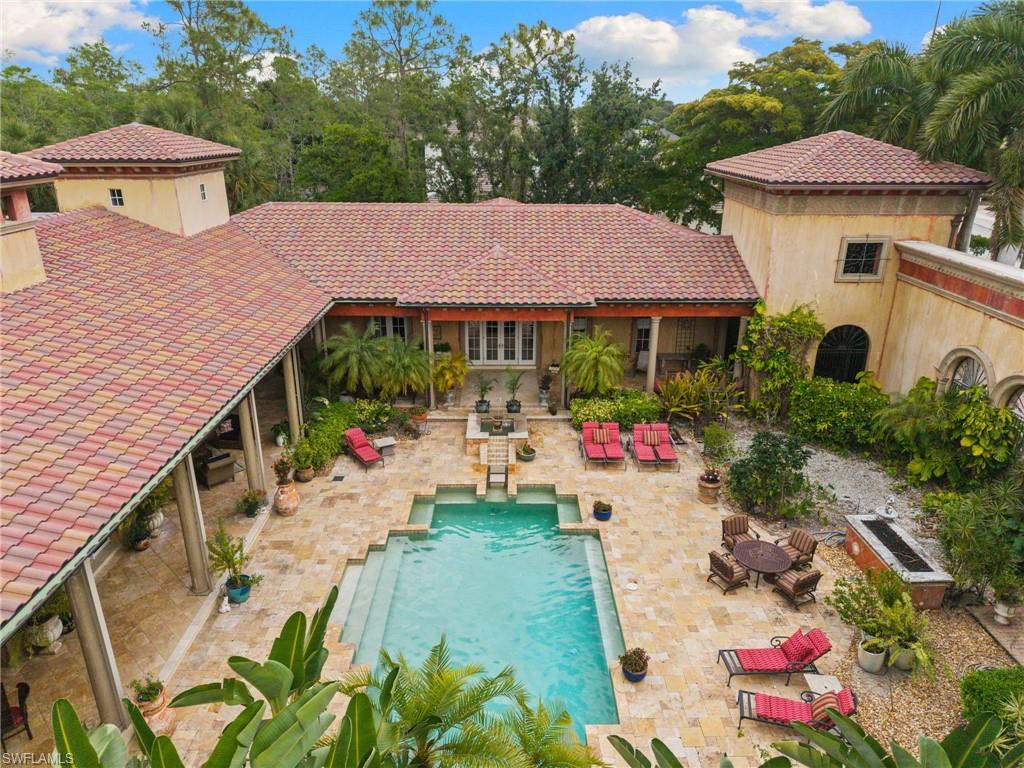
Set on a 1.63-acre corner lot in Quail West, this distinctive, one of a kind estate offers rare privacy, scale, and flexibility located in North Naples’ premier golf community, Quail West. Designed around a spacious interior courtyard, the home creates a private outdoor setting with travertine stone, a pool and spa, fountain features, covered gathering areas, and a fully equipped summer kitchen with retractable screens and plenty of space to entertain. In addition, two private screened in lanai's off of the two separate living areas. 

The residence features 5 ensuite bedrooms, including two separate and private ensuite cabanas, plus a theater room and office, with 6 full baths and 2 half baths across a thoughtful floor plan designed for both everyday living and entertaining. Interior details include polished travertine flooring, floor-to-ceiling windows, custom cabinetry, a formal living room, formal dining room, wine room, family room, and a generous kitchen with an oversized granite island, Viking gas cooking, double ovens, Sub-Zero refrigerator/freezer, and dual sinks. The attention to detail is remarkable, a must see in person.

The primary suite opens to the courtyard and includes wood flooring, a walk-through closet with built-ins, separate vanities, water closets, a Roman tub, walk-in shower, and a morning kitchen. Detached cabana suites provide additional privacy for guests, including a ground-level suite that also serves as a pool bath, plus an upstairs suite with balcony access.

Additional features include the multiple gated 2 and 3 car garages which have ample space for car lifts if needed, a new 2024 roof, impact doors, Lutron lighting, Sonos/audio speakers, mosquito misting, monitored alarm system, irrigation well, landscape lighting, copper gutters, and extensive storage. Quail West residents enjoy access to two 18-hole Arthur Hills golf courses, a grand clubhouse, dining, fitness and wellness facilities, tennis, pickleball, bocce, spa, salon, and year-round social programming. A rare opportunity to own a private estate property with exceptional indoor-outdoor living and room to make it your own.
#226017717

NAPLES

4213 Brynwood DR

5 Beds

6 Baths

7,324 Sq.Ft.

$5,950,000

MLS#: 226017717
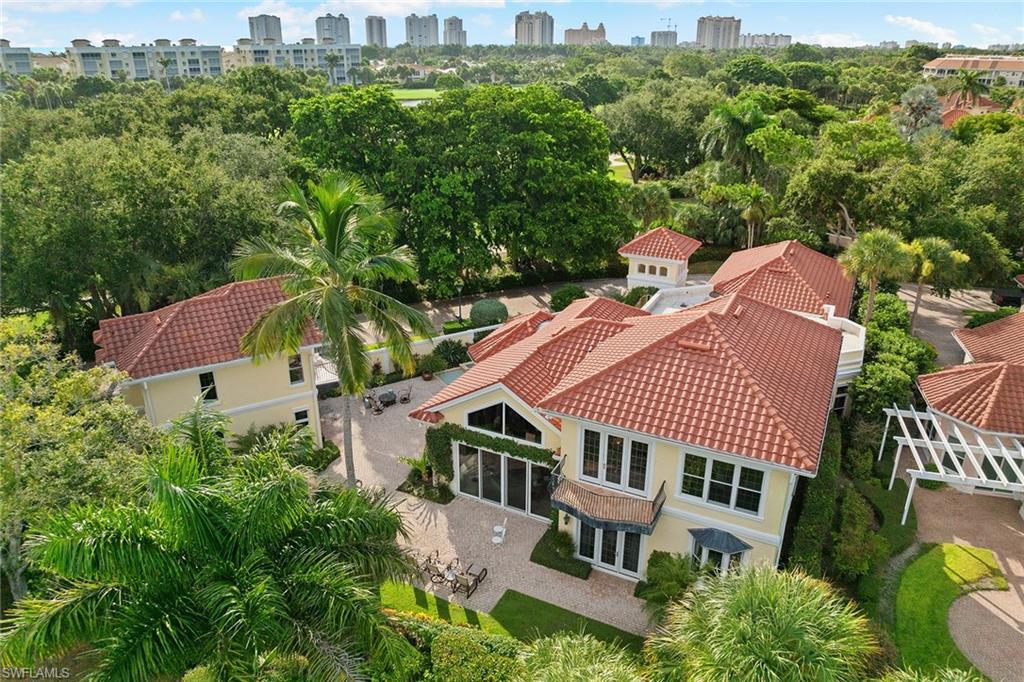
The best value in Pelican Bay! This is a one-of-a-kind home inside one of Naples prestigious beach communities. With a Palm Beach-inspired re-design by none other than the infamous Wilfredo Emanuel Designs, this home stands out above the rest. In the gated enclave of Isle Verde, this five-bedroom plus den estate with a private two-story guest casita is one of very few homes with sweeping golf course and lake views, ultimate privacy and an expansive layout of almost 5,400 square feet, ideal for entertaining or multigenerational living. Meticulously maintained with a newer tile roof, impact windows and sliders, resurfaced pool (2023) and a fully remodeled primary suite and kitchen (2016-2017). Additional upgrades include updated air conditioners, lighting, built-ins, balconies and more. Pelican Bay residents enjoy exclusive access to a private beach club, Gulf-front dining at Marker 36, a 20-court pickleball facility, tennis, fitness center and more, all just a golf cart ride to Waterside Shops, beaches, downtown Naples and Artis Performing Arts Center. Priced at incredible value, you won't find anything else like it in Pelican Bay.
#225063989

NAPLES

7004 Verde WAY

5 Beds

5 Baths

5,388 Sq.Ft.

$5,950,000

MLS#: 225063989
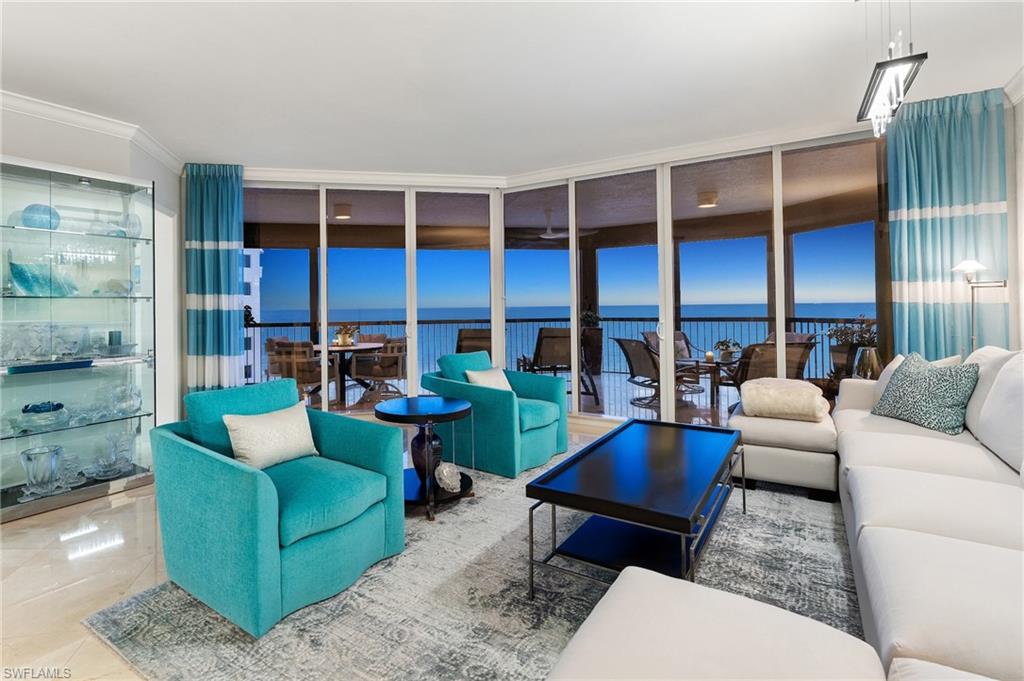
Featuring the unique offering of a private cabana, this exceptional three-bedroom plus den residence is perfectly positioned on the coveted southwest corner of the Biltmore at Bay Colony, this exceptional three-bedroom plus den residence in the sky sits directly on the crystalline Gulf coastline, offering breathtaking panoramic views. From the moment you enter, the eye is drawn through the great room to the expansive balcony beyond—an ideal setting for entertaining or simply soaking in the endless sea and sky.  Updated interiors are thoughtfully curated to reflect the serene hues of the Gulf, creating an elegant coastal ambiance complemented by the soothing sounds of the surf. The spacious, light-filled kitchen is a standout, featuring Taj Mahal quartzite countertops, custom modern cabinetry, and gourmet appliances, all surrounded by walls of glass that flood the space with natural light.  Guests will enjoy two generous ensuite bedrooms, each with access to the southeast-facing lanai—perfect for quiet mornings and soft sunrise views. The primary suite is a true retreat, offering direct Gulf views, a beautifully appointed bath, and a perfectly designed walk-in closet.  With neutral finishes throughout, abundant space for family and friends, and an ideal seventh-floor elevation capturing both beach and open Gulf vistas, this residence truly has it all.  Biltmore at Bay Colony offers a resort-style lifestyle with a luxurious pool, state-of-the-art fitness center, and 24-hour security, all within the privacy of the Bay Colony gates. Residents also enjoy exclusive access to the private beach club, tennis facilities, and more—delivering the ultimate Naples coastal living experience
#225065451

NAPLES

8473 Bay Colony DR 701

3 Beds

3 Baths

3,230 Sq.Ft.

$5,950,000

MLS#: 225065451
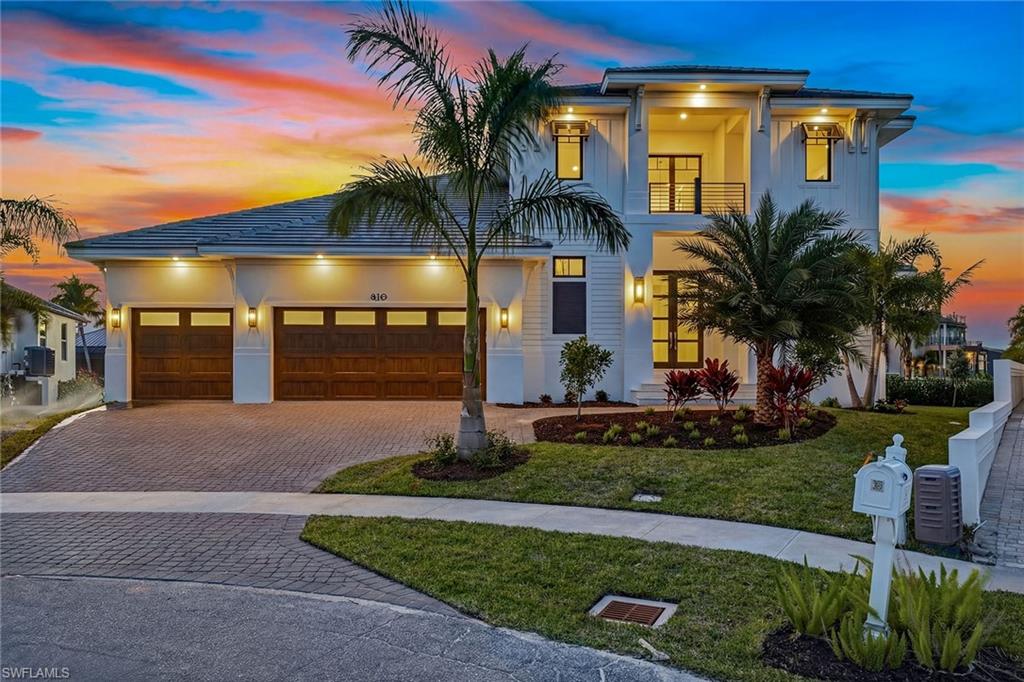
Experience refined living in this exceptional new-construction estate, just completed January 2026 by award-winning Stonebreaker Builders, where architectural brilliance and timeless craftsmanship converge. At an 11.4-foot elevation on a rare tip lot offering 176 feet of waterfront, this residence captures mesmerizing western sunset views over expansive converging waterways, with vistas stretching across Collier Bay toward the Gulf. This is a rare opportunity to own a custom Stonebreaker home in one of the island’s desirable neighborhoods, offering proximity to Snook Inn, Old Marco entertainment district, the Esplanade and Residents’ Beach. Designed for luxury and livability, the impressive 3,896-square-foot two-story estate offers 176 feet of waterfront and quick direct Gulf access, an exceptional advantage for boating enthusiasts. This five-bedroom residence features five full en-suite baths, two half baths, a flex room and a three-car garage, all executed with Stonebreaker’s signature attention to detail. The exterior showcases a flat tile roof, impact doors and windows, an elevated homesite over 11 feet, a 1,000-gallon propane tank and a 32kW whole-house generator. A grand foyer with a soaring two-story ceiling immediately sets an elegant tone. The open-concept great room, kitchen and dining area feature 12-foot ceilings and expansive glass accordion doors that frame shimmering pool and bay views, creating effortless indoor-outdoor living. The great room centers around a striking 60-inch gas fireplace with a tray ceiling, while the chef’s kitchen impresses with a beamed ceiling, gas cooktop, large center island and walk-in pantry. The outdoor living area is ideal for luxurious waterfront entertaining, offering a covered lanai with an outdoor kitchen, built-in gas grill, outdoor shower, a dedicated pool half bath, and a 30-foot pool with spa and sun shelf. The main-floor owner’s suite offers serene retreat with lanai access, two walk-in closets and a spa-inspired bath with dual vanities, a built-in makeup counter, linen closet, dual walk-in shower with multiple showerheads and a deep soaking tub. A secondary owner’s suite on the first floor also offers lanai access, a walk-in closet and en-suite bath. Upstairs, a spacious flex room creates an ideal lounge space and opens to a remarkable 65-foot covered balcony overlooking Collier Bay and the Gulf. Three additional second-floor bedrooms each feature private en-suite baths. Additional highlights include a mudroom off the garage and a tankless water heater. Just completed, embrace sophisticated waterfront living in this unparalleled Marco Island residence, crafted with exceptional quality.
#226017053

MARCO ISLAND

810 Elm CT

5 Beds

5 Baths

3,896 Sq.Ft.

$5,950,000

MLS#: 226017053

1 ... 323 324 325 326 327 ... 666
* Listings identified with the FMLS IDX logo come from FMLS and are held by brokerage firms other than the owner of this website. The listing brokerage is identified in any listing details. Information is deemed reliable but is not guaranteed. If you believe any FMLS listing contains material that infringes your copyrighted work please click here to review our DMCA policy and learn how to submit a takedown request. © 2024. First Multiple Listing Service, Inc.
 - property

Send a message

Message successfully sent.

Your message

What is 3 + 4 ?

Reason for contacting?

I agree to receive email communication and understand I can unsubscribe at any time.

I agree to be contacted by Julia McCabe via call, email, and text for real estate services. To opt out, you can reply 'stop' at any time or reply 'help' for assistance. You can also click the unsubscribe link in the emails. Message and data rates may apply. Message frequency may vary. Privacy Policy

Sign Out

Virtual Assistant

Would you like to take the next step with this property? We can help you schedule a showing or virtual tour, or send you more details.

Yes, I would like more information.

Thank You for Your Reply, One of Our Agents will contact you as soon as possible

No, maybe later.

Thank you, you can always contact me via email, phone number or through the contact form.

Realhub AI

Lucy - Your AI-Powered Realtor

Update Your Temporary Password

Personalize your search

Enter your email and we'll notify you immediately when new listings match what you're looking for.

or enter email address

Already have an account ? Login here

Continue your home search

I agree to receive communications and understand I can unsubscribe at any time.

I agree to be contacted by Julia McCabe via call, email, and text for real estate services. To opt out, you can reply 'stop' at any time or reply 'help' for assistance. You can also click the unsubscribe link in the emails. Message and data rates may apply. Message frequency may vary. Privacy Policy

Already have an account ? Login here

We use cookies

We use cookies primarily for analytics to enhance your experience. By accepting, you agree to our use of these cookies. You can manage your preferences or learn more about our cookies policy.






