
REALHUB is on fire today

Properties

Browse or get in touch to schedule a walkthrough.

  • Nearby me
Price range

Popular Features

Community Features

Association

Property Features

Waterfront

View

Exterior Features

Interior Features

Style

10000 properties match your criteria

Updated 1 minute ago

E-Alert name

H.7577 - Radiantly beautiful & masterfully designed with a grand total of 13,897 sq ft. this Mediterranean estate presents glorious lake & golf vistas from multiple private decks, patios & terraces opening from two levels. Breathtaking outdoor spaces include rock waterfalls, multi-level pools & deck areas with summer kitchen, pergolas, & two fireplaces. Dramatic details & superb finishes include groin vault, coffer, tin, beamed & elaborate wood embellished ceilings, magnificent stairway, venetian plaster walls, & marble flooring. Amenities include a fully appointed wine cellar, wet bar, chef's catering kitchen, state of the art appliances, & butler's pantry. Lavish master suite, is replete w/sitting area, morning bar, his & her marble baths, dressing areas, and private terrace. A handsome paneled study with fireplace is nearby. A second office/study is located in the east wing. State of the art security, invisible screens, Crestron AV system, elevator, generator & 4 bay AC garage.
#214015489

NAPLES

15326 CORSINI WAY

4 Beds

5 Baths

7,032 Sq.Ft.

$5,995,000

MLS#: 214015489
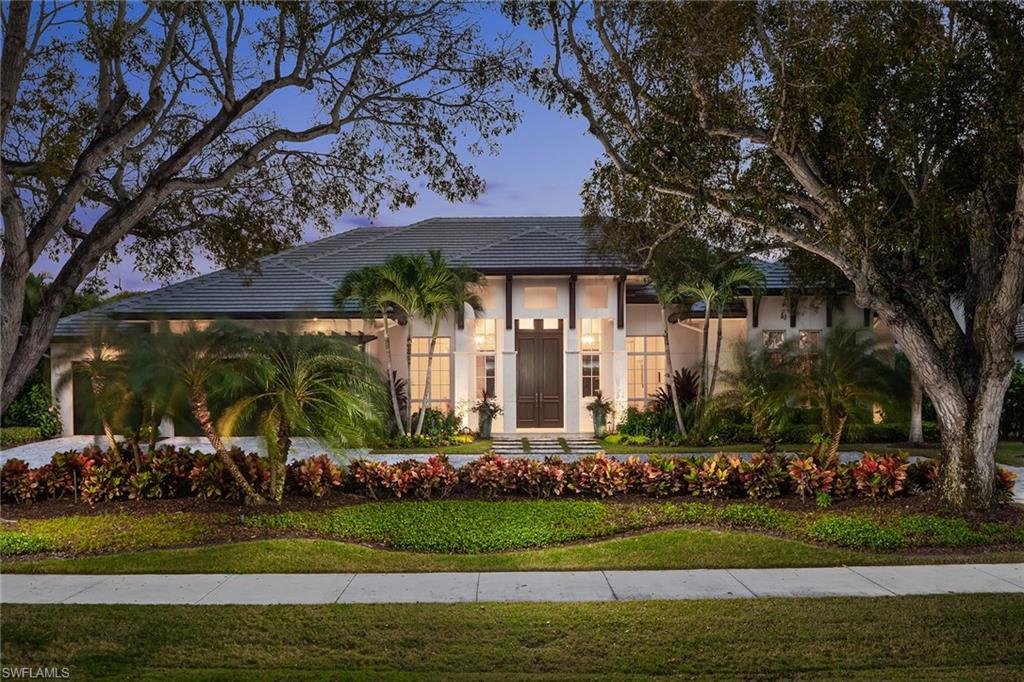
Tucked away on Crayton Road, this spectacular residence offers West Indies-styled architecture, sizable square footage and one-level living. Penned by Falcon Design and built by the ever-popular Knauf-Koenig Group, this offering separates itself from all others with an unrivaled combination of quality, lot size and proximity to the beach. This well-designed floor plan reflects today’s needs with an open-concept great room, towering vaulted ceilings and banks of sliders that open onto the outdoor pool area, ultimately letting the outdoors in. Entertainer’s dream kitchen with massive marble waterfall-edge island, breakfast bar and top-of-the-line appliances including refrigerated drawers, wine storage, steam oven and Wolf gas cooktop. Spacious master suite with enormous custom closets and marble bath boasts dual water closets, a large walk-in shower with multiple heads and a soaking tub. The outdoor area offers multiple entertaining areas with a fireplace, summer kitchen, fire bowls, motorized screens and shutters.
#221025431

NAPLES

1582 Crayton RD

5 Beds

5 Baths

5,101 Sq.Ft.

$5,995,000

MLS#: 221025431
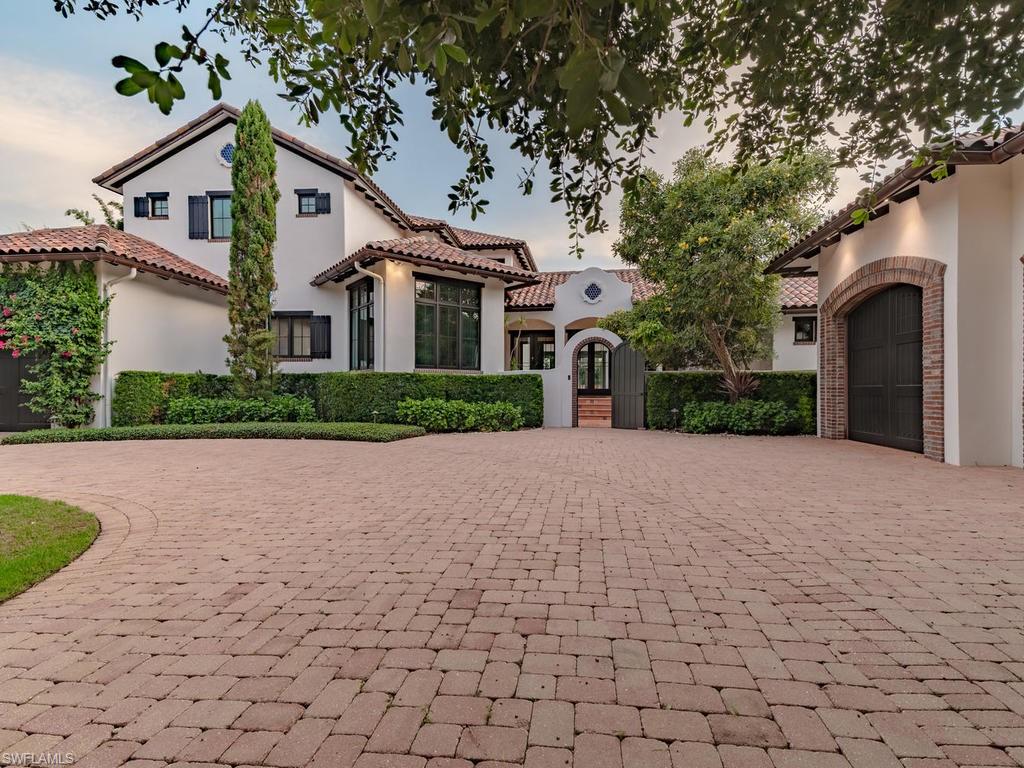
This Spanish Revival masterpiece is situated on a double lot on cul de sac in the Moorings, 1 mile from the beach & 2 miles to Venetian Village/5th Ave restaurant district! A one-of-a-kind Spanish/Moorish inspired courtyard residence showcasing intricate tile, opulent marble/granite, richly stained wood and masterfully choreographed custom lighting, creating an ambiance of understated luxury. Discover graceful arcades, French doors, abundant windows and 13’ gallery halls in 8,000 SF of snowy stucco walls blurring the lines between interior/exterior spaces. Step through the arched entryway garden to the front doors and be captivated by the main gallery and views of the central courtyard with impressive quatrefoil shaped fountain. The gourmet kitchen is open to the dining area and step-down brick-clad bar and great room, separated by the brick archway leading to the expansive screened-in outdoor living. 5 oversized bedrooms with large walk-in closets, 4 full baths, powder room, pool bath, media room, study, a multipurpose laundry room, home automation system, 3-car garage, custom Moorish& Spanish fountains, resort-style pool/spa and built in fire-pit complete this magnificent home.
#220046101

NAPLES

550 Springline CT

5 Beds

4 Baths

6,365 Sq.Ft.

$5,995,000

MLS#: 220046101
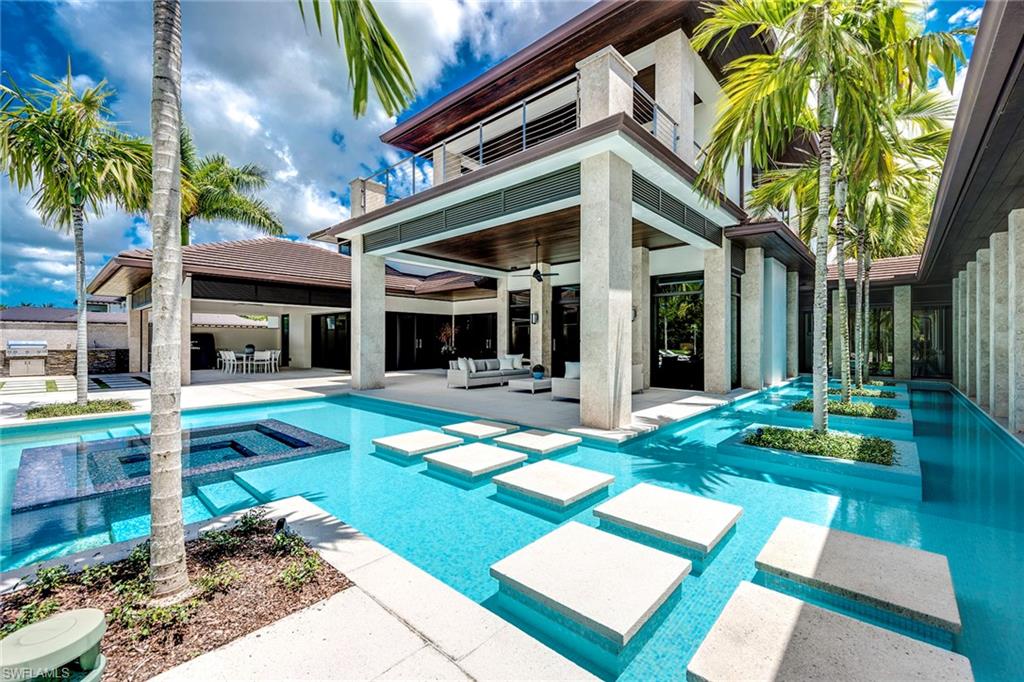
A profound connection to natural surroundings and elements of water define this custom home sited in one of Estuary’s most desirable enclaves. With lake, preserve, and golf course views, the five-bedroom estate exhibits an awe-inspiring gallery of coquina stone columns, deep-hued woodwork and a mesmerizing pool with integrated spa and water feature. Blending elegance with a modern flair the smart-home features 8,549sf of inviting interiors with limestone and wood flooring throughout the main areas, concealed motorized blinds, and imported custom cabinetry coupled with quartzite counter and state-of-the-art appliances. Partitioned in its own wing, the study and a gallery of glass walls adorned with vibrant blue hues lead you to the master suite and private veranda. The second level offers a spacious retreat for family and guests with three bedrooms and a spacious lounge area with covered terrace. The outdoor spaces evoke resort-style living with multiple covered lanai spaces, summer kitchen, spa-inspired pool bath, and heated salt water pool. A dynamic setting with the best in recreational activities complete this exceptionally stylish home.
#219035996

NAPLES

1223 Gordon River TRL

5 Beds

5 Baths

8,549 Sq.Ft.

$5,995,000

MLS#: 219035996

Slated for completion this spring by Coleman and Co., this stunning five bedroom plus den, five bath residence defines luxury waterfront living. Through Solar Innovation doors, the open floor plan melds seamlessly with the resort-inspired outdoor living space with fire pit and negative-edge pool with sun shelf. The gourmet kitchen with butler’s pantry flows into the great room and dining area and takes advantage of the wide views of Venetian Bay framed by the 100-plus feet of water frontage. Residents will bask in the privacy of the exquisite master wing while guests will delight in the three en suite bedrooms upstairs, complete with covered balcony and seating area. Three-car garage with rich mahogany doors, summer kitchen with fireplace, and hardwood floors throughout are noteworthy features in this spectacular waterfront home in highly desirable Park Shore.
#214005786

NAPLES

329 Neapolitan WAY

5 Beds

4 Baths

5,348 Sq.Ft.

$5,995,000

MLS#: 214005786
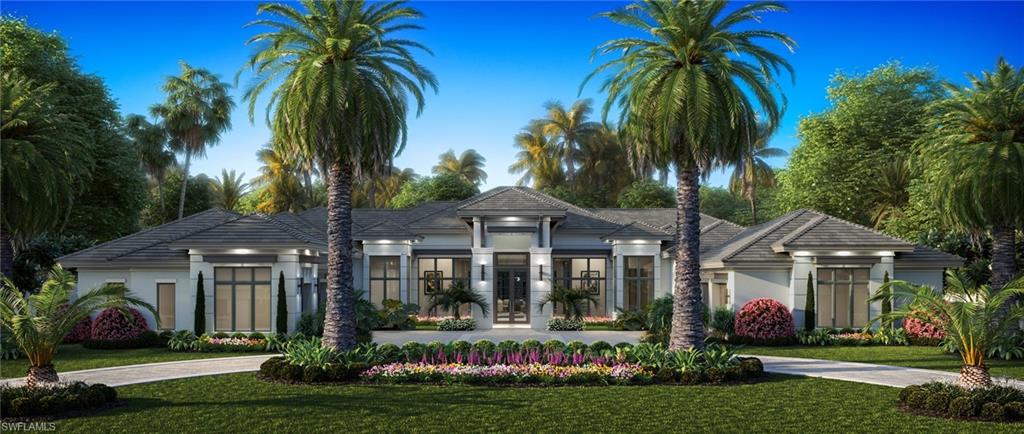
The Indigo model is the latest creation by McGarvey Custom Homes situated in the gated secure golf course community of Quail West. This magnificent 4 bedroom 6 bath home is designed to reflect a luxurious but leisure life style. The home includes a large covered lanai with outdoor kitchen for entertaining around a beautiful pool and spa area. Every bedroom has it's own private bath and walk-in closet. The master bedroom has an over sized bath, morning bar area and two walk-in closets. 
This home comes completely furnished with completion expected in September 2022.
#222006753

NAPLES

6303 Burnham RD

4 Beds

4 Baths

5,933 Sq.Ft.

$5,995,000

MLS#: 222006753
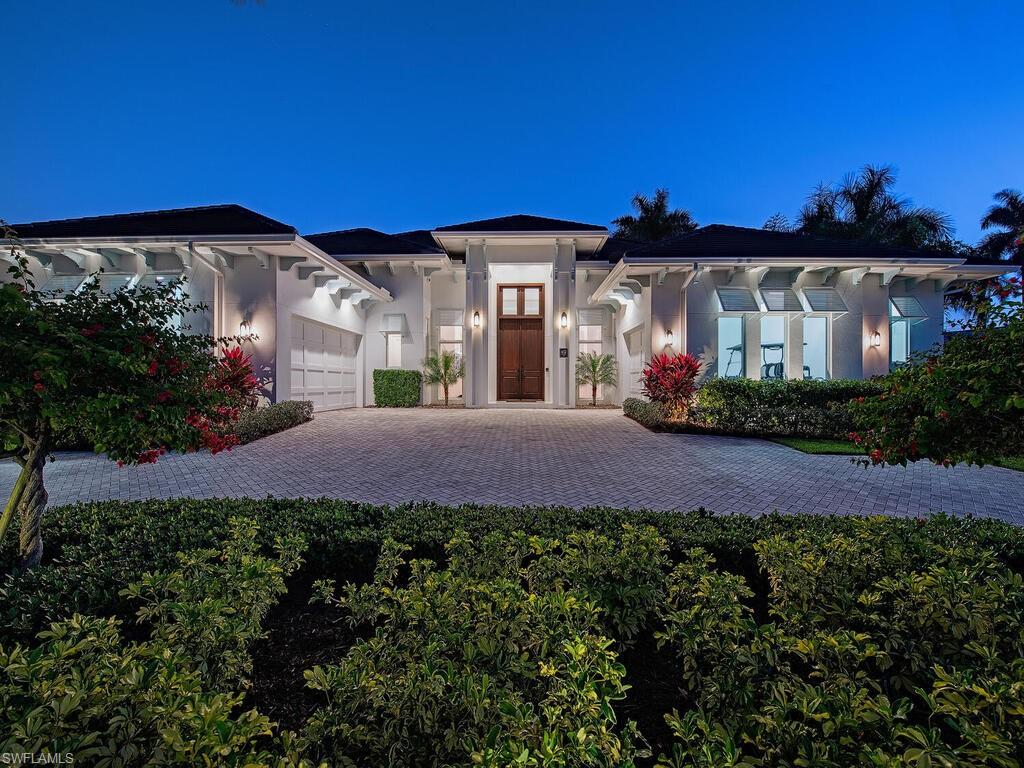
Located west of Crayton Rd. with preferred southern exposure for sun on the pool and within walking distance to the Moorings Private Beach as well as the Moorings Country Club. This home was professionally designed and furnished by Koastal Design Group in a contemporary beach style, both casual and comfortable and perfect for the Naples lifestyle. Boasting 5 en-suite bedrooms 6 bathrooms all on one floor with a large, covered lanai that spills out onto the expansive pool deck. A wonderful gourmets kitchen featuring a gas cooktop, 2 dishwashers, 2 wine coolers, refrigerated drawers, and a butler’s pantry, breakfast room and a large island perfect for socializing. The home automation system has been recently updated featuring Control4, internet boosters, and built-in speakers stationed throughout the home. A double front door entry leads to a living area with high vaulted ceilings and pocketing glass sliders filling the space with natural light. The covered lanai has a summer kitchen, fireplace, as well as automated roll down screens and storm shutters and spills out to the saltwater heated pool and spa. Inspired details throughout in keeping with a coastal feel include wide plank white oak floors, beadboard ceiling treatments, soft stone countertops, and large windows throughout giving sight lines to the lush tropical landscaping that surrounds the property. Other nice features include a built-in work office space located off of the kitchen, a spacious laundry with large windows providing an abundance of natural light, buried propane tank, updated security system, a guest suit with private pool access, and fenced back yard.  A large circular driveway leads to a split 3 car garage. Anderson impact windows and a high elevation make this offering a special property. Eligible for the Moorings Private Beach membership.
#226002671

NAPLES

452 Putter Point DR

5 Beds

5 Baths

3,882 Sq.Ft.

$5,995,000

MLS#: 226002671
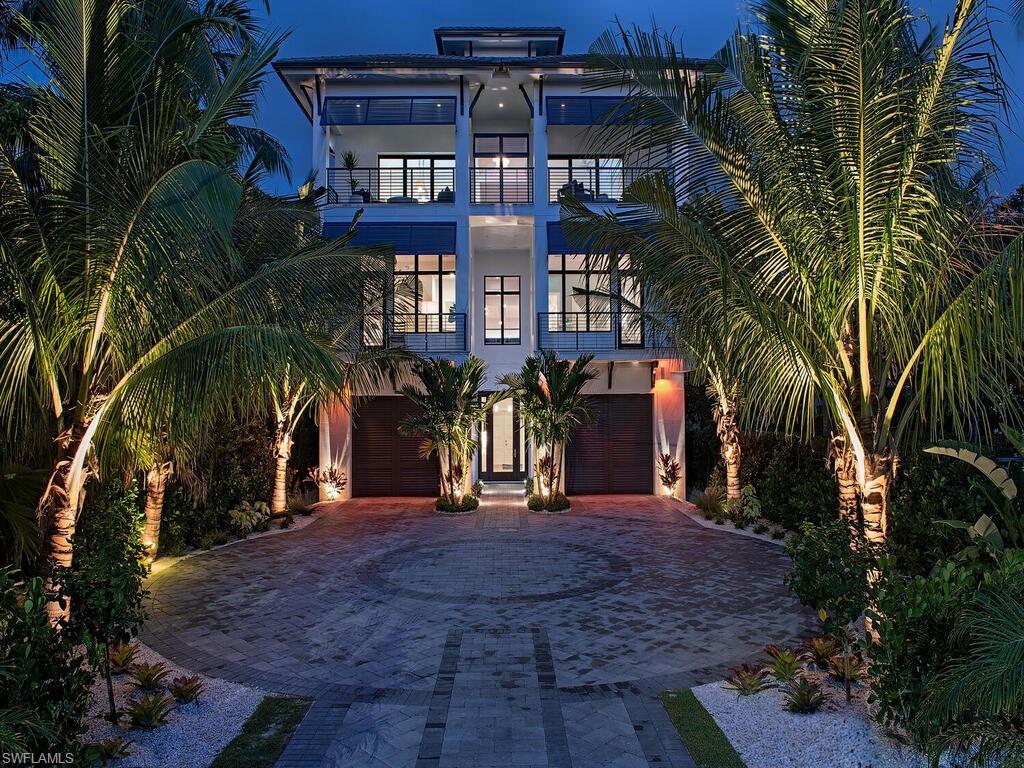
Rare opportunity to obtain a Bonita Beach gated residence that offers both wide Gulf views & wide bay views. Have it all! Walk across the street to the beach or out your back door to your boats and jet skis. This Kriss Lecocq designer furnished home offering a high end modern coastal decor with an expansive open floorplan. Celebrity Chef designed kitchen, large great room w/fireplace, wetbar w/wine display wall & dining that opens to a covered lanai w/ summer kitchen, fireplace, TV, electric screens & shutters, all over looking the wide bay views & negative edge pool & spa with cascading waterfall feature to lower level. The large top floor family room features a custom sea glass top lighted bar, full prep sink, dual refrigeration, HDTV, fireplace and tropical views of the Gulf and sunset. The bayside master is placed for views down the waterway & offers a private terrace with 180 degree water views. Master bath offers a grand glassed shower & soaking tub. 3 VIP guest suites w/ baths. Beautiful oak plank flooring throughout, incredible finishes throughout, private elevator. Large 4 car plus garage. Rare multiple docks and seawall, rear yard entertaining w/ rectangular gazebo.
#220065846

BONITA SPRINGS

26385 Hickory BLVD

4 Beds

4 Baths

5,670 Sq.Ft.

$5,995,000

MLS#: 220065846
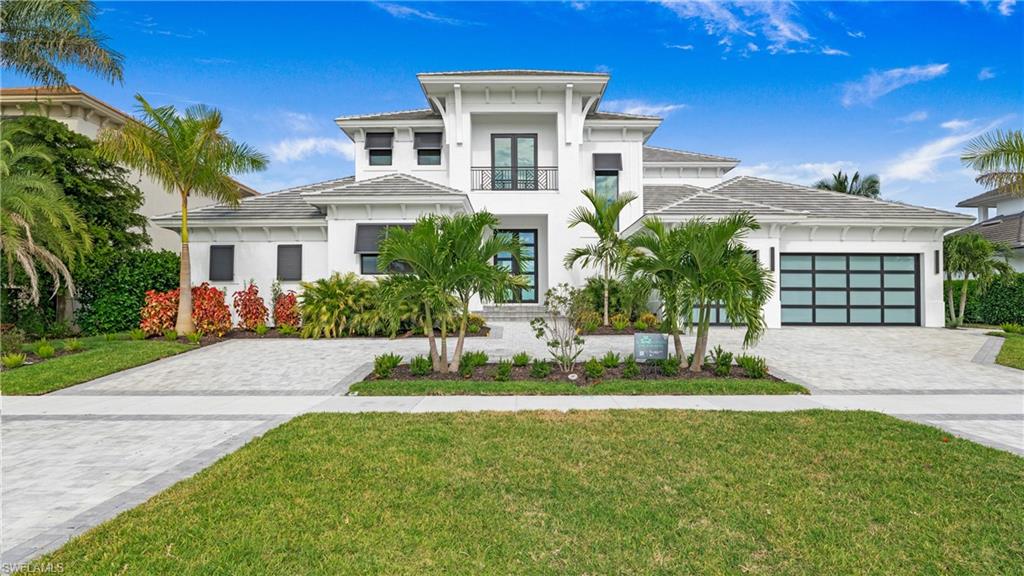
Luxurious Coastal Paradise with Breathtaking Views! Just Completed! This incredible 4 bedroom plus office, 4 bathroom, direct Gulf access, coastal contemporary home leaves nothing to be desired. The entry foyer opens to a huge great room with 12’ custom ceilings and 10’ tall sliders and windows that provide an abundance of natural light, while offering amazing views of Smokehouse Bay. The kitchen, complete with Amish-built custom cabinetry, quartz and quartzite countertops, premium Thermador appliances, walk-in butler’s pantry, and large island, overlooks the morning room and stunning water views. The master suite, located on the 1st floor, has an 11’ ceiling, two walk-in closets, separate vanities, oversized shower, and a soaking tub. Access the outdoor covered and screened lanai from the master suite, pool bath, great room, or morning room and enjoy the built-in fireplace, electric shades, custom outdoor kitchen, pool with integrated waterfall spa, and sun deck. The breathtaking views continue upstairs with the 2nd floor featuring another great room, complete with a wet bar, 2 bedrooms, each with walk-in closets and a Jack and Jill bathroom, and a 4th bedroom with en suite bathroom. The oversized upstairs lanai provides picturesque panoramic views of the Esplanade and Smokehouse Bay, leading out to the Gulf. This masterpiece includes a 1000-gallon propane tank, 22kW Generac generator, engineered hardwood and custom tile throughout, designer fans and light fixtures, crown molding, shiplap, central vacuum, and much more. The 4-car garage offers architectural glass doors and includes a passthrough garage that is over 40’ deep with rear garage door for quick access to your future dock. This magnificent beach house is centrally located and is just minutes to the white sand beaches of Marco Island, parks, tennis and pickle ball courts, golf, shopping, dining, schools, and the YMCA. Don’t miss the opportunity to enjoy the best of what Marco Island has to offer!
#225029997

MARCO ISLAND

720 Tigertail CT

4 Beds

4 Baths

4,009 Sq.Ft.

$5,995,000

MLS#: 225029997
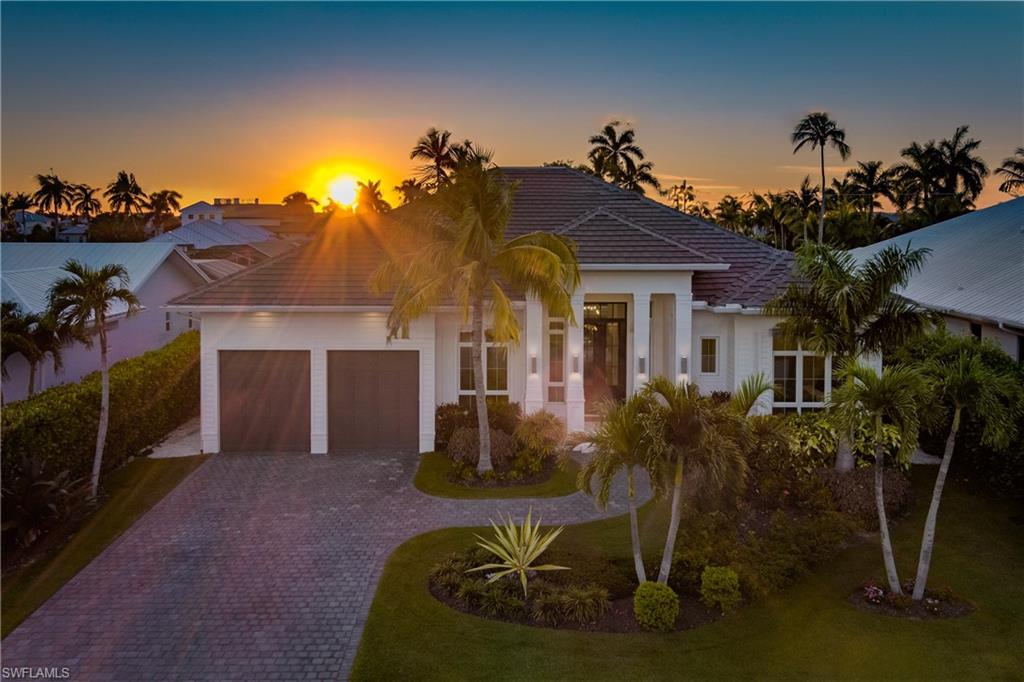
Welcome to 2150 Tarpon Road, a stunning waterfront residence designed by renowned local architect; Falcon Design, and crafted by prominent Naples home builder; GWB Custom Homes in 2022. This barely lived-in masterpiece boasts 4 bedrooms plus a den, along with 4 1/2 bathrooms, ensuring ample space and comfort for luxurious living. 

This Ideal boaters’ paradise is located on one of the deepest canals in the coveted Royal Harbor community, nestled between wide intersecting t-inlets, with direct access to Naples Bay and the Gulf of Mexico. With Western exposure, picturesque sunsets are bound to be a daily spectacle, creating an ambiance of tranquility and serenity.

Upon entering, you're greeted by unparalleled craftsmanship and quality with custom cabinetry and top-of-the-line commercial-grade Thermador appliances adorning the chef's kitchen. The open-concept living space features soaring vaulted and tray ceilings. Premium 12’ tall hurricane impact sliding doors allow for indoor/outdoor access to your screened-in lanai. Outdoor entertaining reaches new heights with a built-in outdoor kitchen, and a separate outdoor living space featuring a 60” gas fireplace. Take a step further outside to discover your own private oasis, complete with a sparkling lap pool, and spa, perfect for unwinding in the Florida sun. 

Boating enthusiasts will delight in the convenience of canal access, with over 80’ of seawall, ready for the addition of a future dock/lift, allowing effortless exploration of the surrounding waterways. A 1,000-gallon in-ground propane tank powering a 22kw generator, provides peace of mind, ensuring uninterrupted comfort and security. 

Located just minutes away from historic downtown Naples, Third Street, Naples Beach, and much more. Whether you're entertaining guests on the spacious patio, unwinding in the serenity of the waterfront, or enjoying a night on the town, this home provides the ultimate Florida lifestyle experience.
#224028221

NAPLES

2150 Tarpon RD

4 Beds

4 Baths

3,448 Sq.Ft.

$5,995,000

MLS#: 224028221
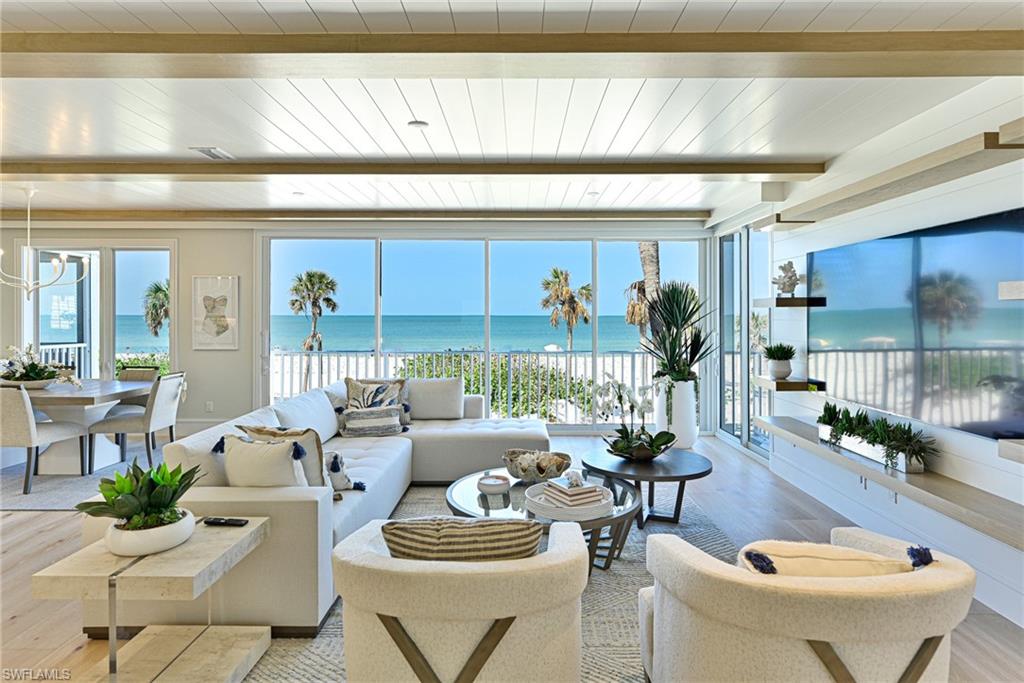
This Villas at Barefoot Beach 3 story beachfront home has been renovated throughout with a completely reimagined open floor plan & finished to the same or higher level as the $10-$20+ million dollar homes immediately to the south. As you enter the main living level there are wide left to right panoramic views of the Gulf of America through a wall of floor to ceiling sliding glass doors & a massive window in the dining room for sunsets. The great room was enlarged & structural changes provided for no columns in the main floor great room, kitchen & dining room. The kitchen has custom cabinetry to the ceiling, large sit at island for 4, Monogram refrigerator, induction smart range built in wine/ beverage refrigerator, designer quartz countertops & backslash.  The dining room w/ bench wall has seating for 8, & the full wall mirror offers views of the turquoise water from every seat. The great room features a large screen TV, shiplap wall with custom shelves then blends seamlessly with the ship lap ceilings & wood beams. A walk behind sit at bar with a wall mirror the reflects the Gulf waters. There is a guest bedroom on the main living level with custom designed bed wall a beautifully finished private bathroom. The walk-in laundry room & Powder bath complete the main living level.  The 3rd level includes a large master suite with millwork details, wide Gulf views, open private sun deck plus the ultimate master bath with oversized vanities, tile & mirror wall, tub is in the giant shower & 2 closets. The beach front guest bedroom has a wall of glass & en-suite bath, detailed millwork wall. Bedroom 4 also features a custom wood bed wall & amazing en suite bath. For convenience there is a second laundry & office work desk. The den is currently set up as a 5th bedroom. The lower level features a two car garage, lower foyer & outdoor covered deck.  The designer furnishings package can be purchased at actual cost - no design fee. The Villa has wide plank oak wood flooring throughout, tile flooring & walls taken to a new level in all bathrooms, electric window blinds, window treatments& designer light fixtures. New items include staircase & railings, electrical,  plumbing including fixtures, air conditioning, hot water heater, metal roof & impact sliders/windows. Windows on east side have electric shutters. Villas at Barefoot Beach amenities include gated entrance with 24 hour guard patrols, 2 swimming pools & one spa, private beach walkway with sunset deck & option to lease a boat dock across the street within the community - separate lease. Option to join the Club at Barefoot Beach (located in the community) which offers casual & fine dining restaurants, pool & beachside food, drinks, chair service, indoor & outdoor bars, ice cream & coffee shop, tennis courts with pro & a full events calendar. (waitlist with usage during wait period). Barefoot Beach In Collier County is centrally located to dining, entertainment, golfing & arenas. HOA - you own the land!
#225038941

BONITA SPRINGS

145 Barefoot CIR 4-4

4 Beds

4 Baths

2,755 Sq.Ft.

$5,995,000

MLS#: 225038941
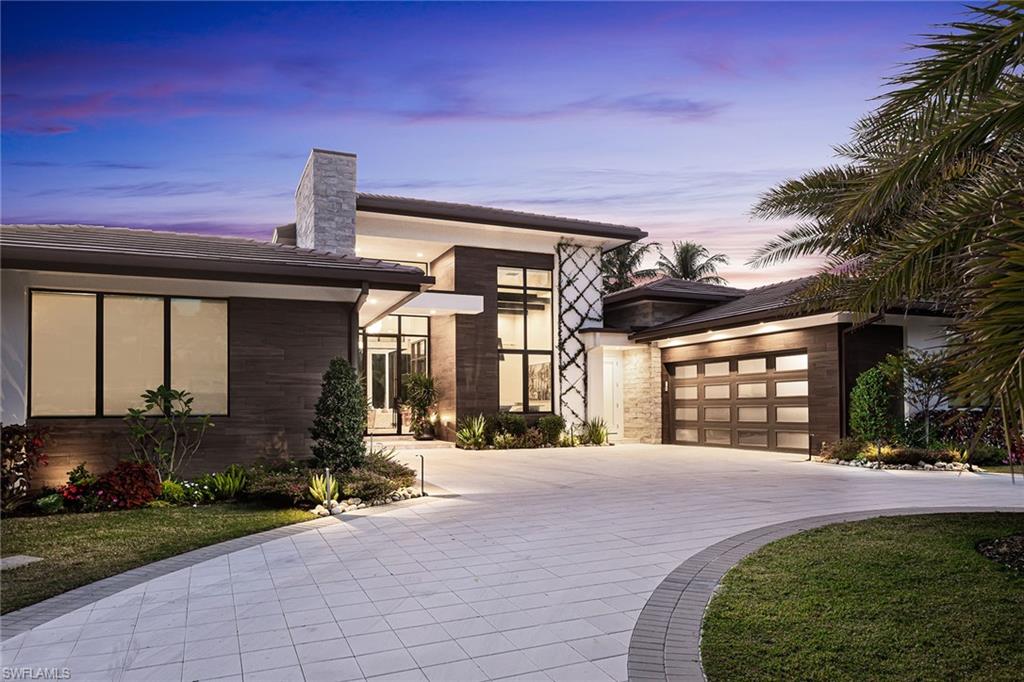
Located in Park Shore, this incredible property offers unmatched walkability to Starbucks, Fresh Market, Residents' private beach, and the upscale shopping and dining at Venetian Village.  With masterful design and expert craftsmanship, this Arthur Rutenberg custom home is the pinnacle of luxury living, boasting custom design features including exquisite ceiling details, expansive transom windows and 14 feet of pocketing glass allowing for natural light to flood the home, highlighting the wide-plank flooring throughout. Designed for entertaining, the kitchen features Thermador appliances, working pantry with built-in coffee system, and a stunning hand-carved breakfast bar. The residence offers spacious bedrooms, along with a stunning glass study and a generous laundry room with a dedicated delivery center for incoming packages. The primary bath feels like your sanctuary, complete with a soaking tub, fireplace and large shower overlooking a Zen garden with a water feature. Custom-designed backyard is an oasis for entertaining with saltwater pool, separate bar and grilling area, an herb garden, automated screens and outdoor fireplace. Additional features include a built-in Trax pest control system, mosquito mist system, Kinetico water purifying system, portable generator and a 1,000-gallon propane tank. The backyard is secured with a cane toad fence for added peace of mind for your pets.  Enjoy the perfect blend of convenience and luxury in one of Naples' most desirable neighborhoods! This home is one of the season’s most exceptional offerings.
#225016284

NAPLES

4139 Belair LN

4 Beds

4 Baths

4,021 Sq.Ft.

$5,995,000

MLS#: 225016284
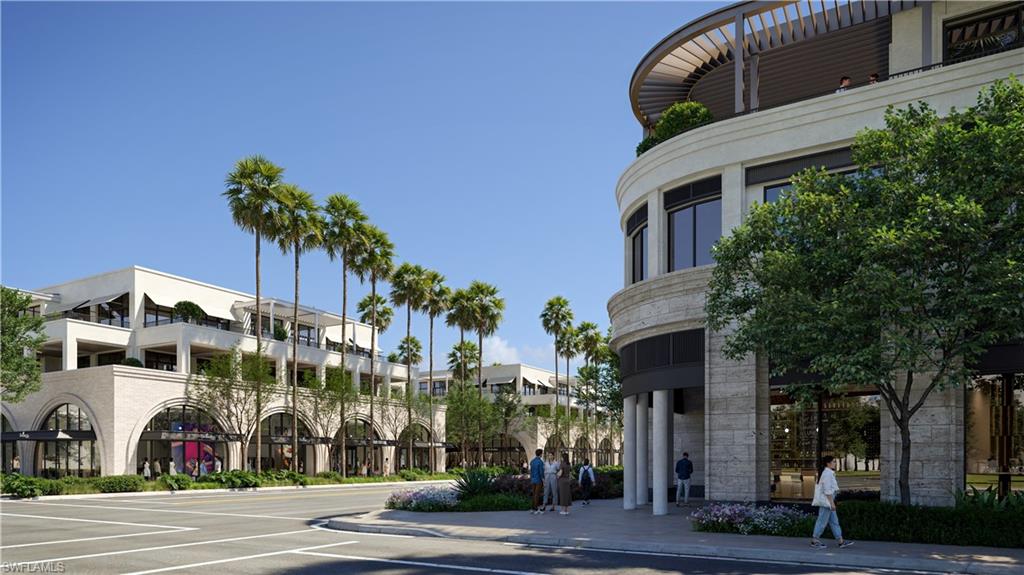
One or more photo(s) has been virtually staged, AI generated or rendered.  Residence 1075-306 presents a luxurious three-bedroom plus sunroom, 3.5 bath, south-facing living space that embodies effortless luxury and refined coastal living. The expansive interiors feature elevated finishes, generous outdoor living areas, and a built-in gas grill, ideal for entertaining and embracing Naples' indoor-outdoor lifestyle. With 11 ft ceilings, Italian cabinetry, natural stone, Sub-Zero, Wolf, and Cove appliances, a wet bar, spa-like baths, and more, this residence offers a sophisticated living experience.

Imagine starting your day with breakfast in the glass-enclosed sunroom off the lanai, surrounded by natural light and serene views—an ideal spot for relaxed mornings, intimate dining, or evening cocktails. Located within The Avenue, a visionary new destination redefining luxury living in downtown Naples, residents have access to over 75,000 sq ft of upscale retail, boutique shopping, fine dining, cafés, and curated experiences just steps away. The Avenue seamlessly integrates sophisticated residential living with the vibrancy of Naples' premier downtown lifestyle, with Fifth Avenue South's energy just moments away.

Residents can enjoy multiple rooftop pools, expansive fitness and amenity spaces, 24-hour door staff, full-time concierge services, and beach service, providing a resort-style living experience. From luxury conveniences to exceptional lifestyle offerings, The Avenue offers a comprehensive and upscale living experience in the heart of Naples.
#226019644

NAPLES

1075 6th AVE S 306

3 Beds

3 Baths

2,570 Sq.Ft.

$5,995,000

MLS#: 226019644
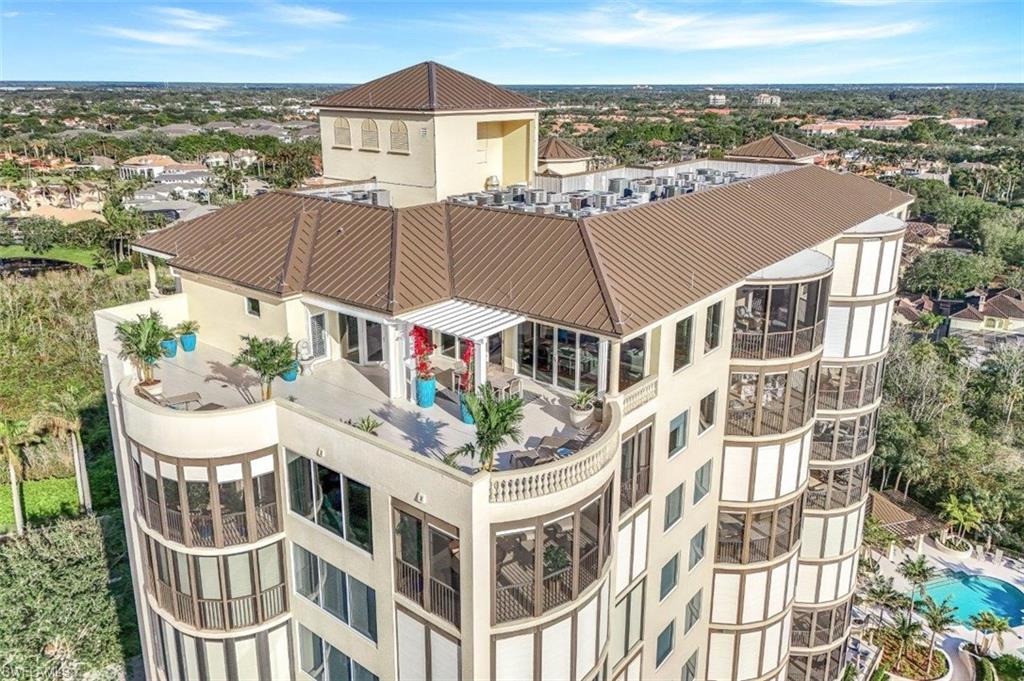
Step onto the staggering 1400 square feet of roof terrace of this lavish penthouse, and the world unfolds before you.  You’ll be captivated by sweeping vistas in every direction. By day, the shimmering Gulf of Mexico and bright sun draw you in; by night, the sparkling lights of paradise create a mesmerizing backdrop. This vast space is perfect for hosting grand, unforgettable gatherings.
 
Inside, the grand living areas continue to impress. The generous great room, with its custom marble fireplace, is the epitome of comfort and style. A formal dining area, complete with a convenient wet bar, enhances your entertaining experience. Behind the fireplace lies an inviting study, featuring custom built-ins and a screened lanai that invites you to take in the breathtaking views. The gourmet chef’s kitchen is designed for both function and beauty, with a large island, glass-walled breakfast nook, and a spacious walk-in pantry, making it ideal for both cooking and casual dining.
 
Double doors from the foyer open into the private principal suite, a sanctuary of space and serenity. The bedroom is luxuriously appointed, with a door leading to the screened lanai, offering a perfect spot for morning coffee while overlooking nature’s beauty. A short hallway leads to a magnificent custom closet, followed by a stunningly remodeled principal bath. Here, you’ll find a large glass-enclosed shower, a raised platform soaking tub, and exquisite custom cabinetry and lighting.
 
Two spacious en-suite guest bedrooms, each with beautifully renovated baths, offer luxurious accommodations for family or guests. The expansive terrace provides awe-inspiring views that seem to stretch on forever.
 
Additional features include two assigned parking spaces, ample storage, and a newly reimagined pool and grilling area, set above the serene mangroves.

Penthouse 1502 lives like a mansion in the sky, offering the ultimate in luxury living within the exclusive, gated community of Bay Colony. Residents enjoy access to the renowned Bay Colony Beach Club and the Ritz-Carlton, just next door. This extraordinary residence is a must-see – words can hardly do it justice. You won’t want to miss the opportunity to experience it firsthand.
#224095472

NAPLES

8990 Bay Colony DR PH 1502

3 Beds

3 Baths

3,699 Sq.Ft.

$5,995,000

MLS#: 224095472
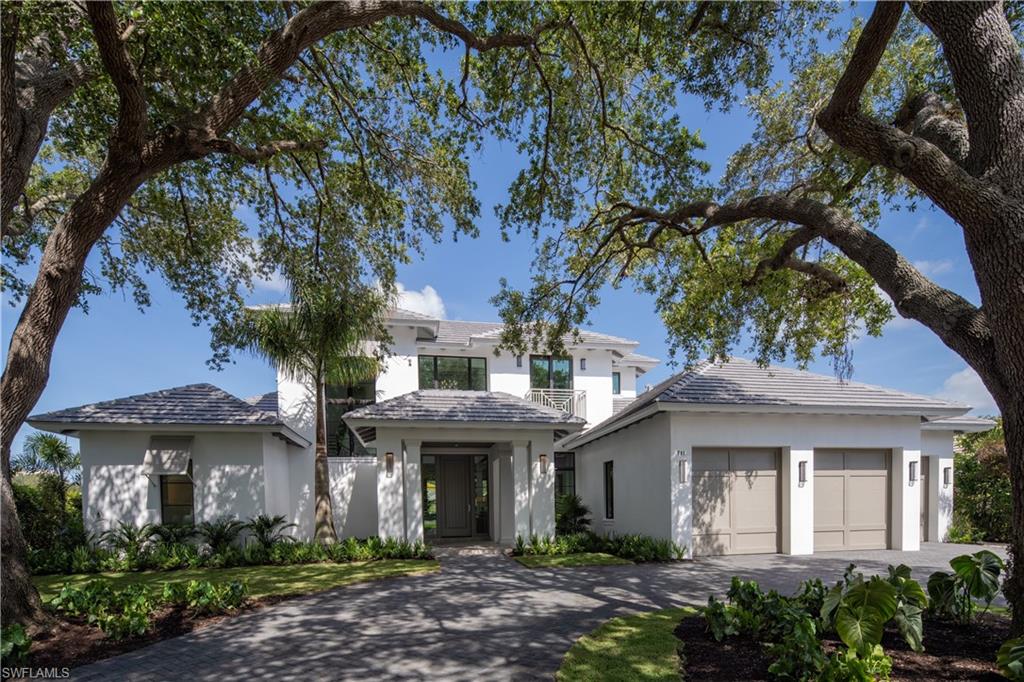
Stunning newly constructed classic West Indies style home located on a cul-de-sac in the heart of prestigious Pelican Bay Woods neighborhood. Built by BCB Homes and designed by architects Stofft Cooney the 2-story home sits on ½ acre. The 4,965 square foot residence with 4 bedrooms and 3.5 baths features a long view of the Club at Pelican Bay’s golf course. The décor and finishes designed by Decorators Unlimited are a combination of wood tones, natural stone and white cabinetry to enhance the soft but sleek and contemporary. The open first floor plan opens up to the beautifully appointed outdoor space with a spa, pool, a welcoming sitting area featuring a fireplace and full outdoor kitchen. The 2nd floor consisting of a bonus room and 2 bedrooms with private full baths – one has a full balcony with wide views of the golf course, the other a Juliet balcony – is accessible by the well appointed staircase or the elevator. 

Pelican Bay’s amenities include 3 miles of private beaches for residents only, state of the art fitness center with active tennis community. Equity membership is available through separate application and payment of fees.
#219026429

NAPLES

701 Hollybriar LN

4 Beds

4 Baths

4,965 Sq.Ft.

$5,995,000

MLS#: 219026429

1 ... 315 316 317 318 319 ... 666
* Listings identified with the FMLS IDX logo come from FMLS and are held by brokerage firms other than the owner of this website. The listing brokerage is identified in any listing details. Information is deemed reliable but is not guaranteed. If you believe any FMLS listing contains material that infringes your copyrighted work please click here to review our DMCA policy and learn how to submit a takedown request. © 2024. First Multiple Listing Service, Inc.
 - property

Send a message

Message successfully sent.

Your message

What is 3 + 4 ?

Reason for contacting?

I agree to receive email communication and understand I can unsubscribe at any time.

I agree to be contacted by Julia McCabe via call, email, and text for real estate services. To opt out, you can reply 'stop' at any time or reply 'help' for assistance. You can also click the unsubscribe link in the emails. Message and data rates may apply. Message frequency may vary. Privacy Policy

Sign Out

Virtual Assistant

Would you like to take the next step with this property? We can help you schedule a showing or virtual tour, or send you more details.

Yes, I would like more information.

Thank You for Your Reply, One of Our Agents will contact you as soon as possible

No, maybe later.

Thank you, you can always contact me via email, phone number or through the contact form.

Realhub AI

Lucy - Your AI-Powered Realtor

Update Your Temporary Password

Personalize your search

Enter your email and we'll notify you immediately when new listings match what you're looking for.

or enter email address

Already have an account ? Login here

Continue your home search

I agree to receive communications and understand I can unsubscribe at any time.

I agree to be contacted by Julia McCabe via call, email, and text for real estate services. To opt out, you can reply 'stop' at any time or reply 'help' for assistance. You can also click the unsubscribe link in the emails. Message and data rates may apply. Message frequency may vary. Privacy Policy

Already have an account ? Login here

We use cookies

We use cookies primarily for analytics to enhance your experience. By accepting, you agree to our use of these cookies. You can manage your preferences or learn more about our cookies policy.





