
REALHUB is on fire today

Properties

Browse or get in touch to schedule a walkthrough.

  • Nearby me
Price range

Popular Features

Community Features

Association

Property Features

Waterfront

View

Exterior Features

Interior Features

Style

10000 properties match your criteria

Updated 1 minute ago

E-Alert name
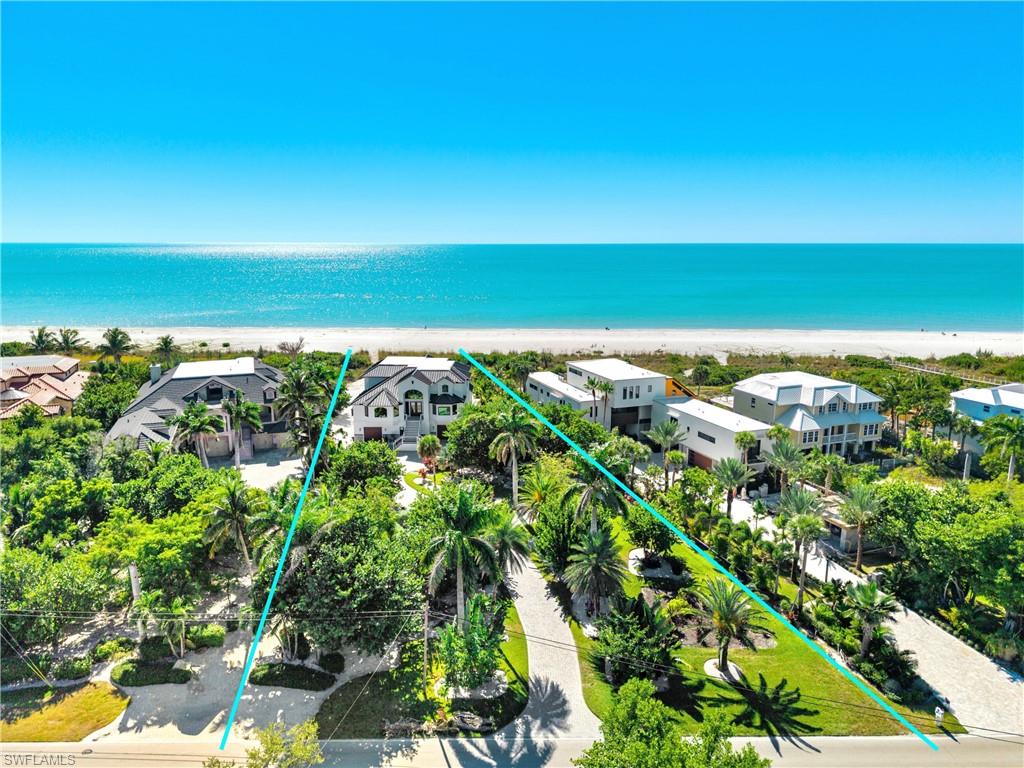
This fully reimagined beachfront estate on Sanibel’s prestigious West Gulf Drive delivers an exceptional blend of modern luxury, timeless design, and breathtaking Gulf views. Thoughtfully enhanced from top to bottom, the home features updated systems, concrete pilings, and construction aligned with today’s highest standards, offering both beauty and enduring peace of mind. Elevated on one of the area’s rare high ridges, the property captures unobstructed panoramas and enhanced privacy that truly set it apart. Inside, the moment you enter, sweeping water views and a relaxed coastal ambiance define the experience. The expansive great room, with soaring ceilings flows seamlessly into the kitchen, dining, and media areas, creating a perfect setting for both everyday living and memorable gatherings. The chef’s kitchen combines timeless style with premium appliances, a generous center island, and a sunlit breakfast nook overlooking the Gulf. Two top-level VIP suites each enjoy private screened beachfront lanais, while two additional en-suite guest rooms provide exceptional comfort and privacy. Outdoors, the home becomes a true coastal retreat featuring a beautifully landscaped setting, a custom putting green, a striking pool area, and three levels of Gulf-facing lanais ideal for sunrise serenity and sunset views. A rare combination of elevated construction, refined design, and an unmatched beachfront position, this property embodies the pinnacle of Southwest Florida living.
#2025021200

SANIBEL

3611 W Gulf DR

4 Beds

4 Baths

4,696 Sq.Ft.

$6,489,000

MLS#: 2025021200
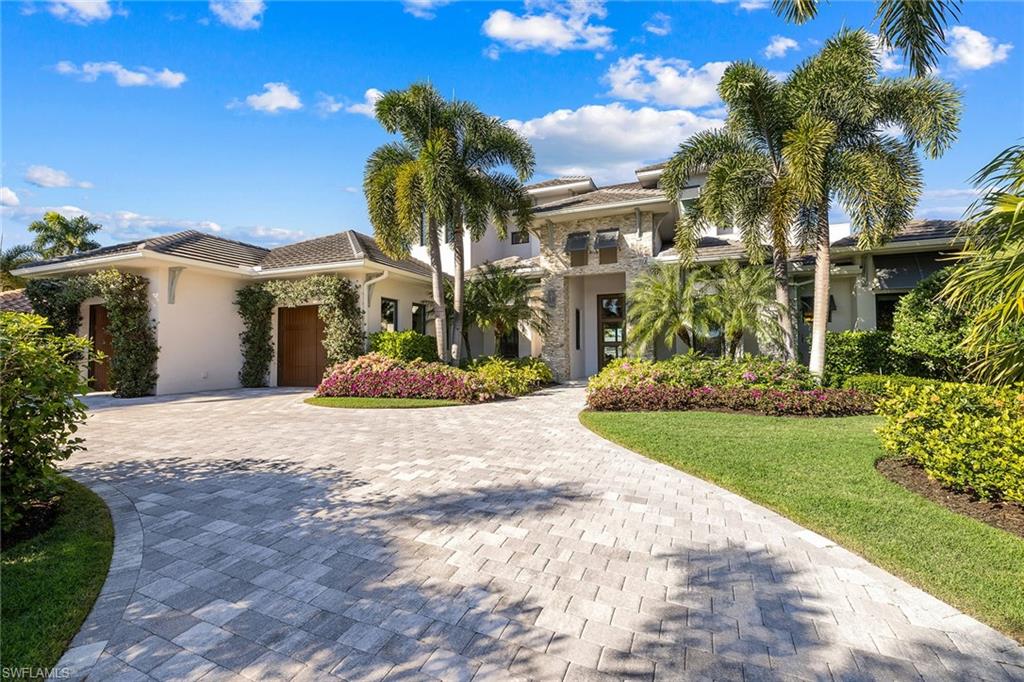
This upscale Royal Harbor boating home designed by LOTUS Architecture performed exactly as designed through Hurricane Ian. Offering lush landscaping, a spacious interior with generous room and exquisite finishes on every surface. Guests are welcomed through a grand stone-laden entrance to a foyer with soaring ceilings and a living room with a custom granite fireplace surround and water view. The gourmet kitchen flaunts show-stopping, Italian-made Snaidero cabinetry in its sleek design, with rich grain textures and concealed cabinet pulls. Select Bosch appliances, a Thermador wine cooler and a single streamlined sink set in pristine quartz countertops complete the scene. Remarkable flooring begins on the first floor with a wide-plank French oak crafted in Belgium. Custom tile in every bath adds a clean finish. Three fireplaces warm the great room, lanai and second-floor balcony. Florida outdoor living begins on a multileveled travertine lanai with an elongated pool, fit for swimming laps alongside a spa with a cascading spillover. A new dock flanks the entire rear of the property and features a sunbathing deck and boat lift, perfect for local boating and easy Gulf access.
#222080873

NAPLES

1275 Wahoo CT

4 Beds

5 Baths

4,180 Sq.Ft.

$6,475,000

MLS#: 222080873
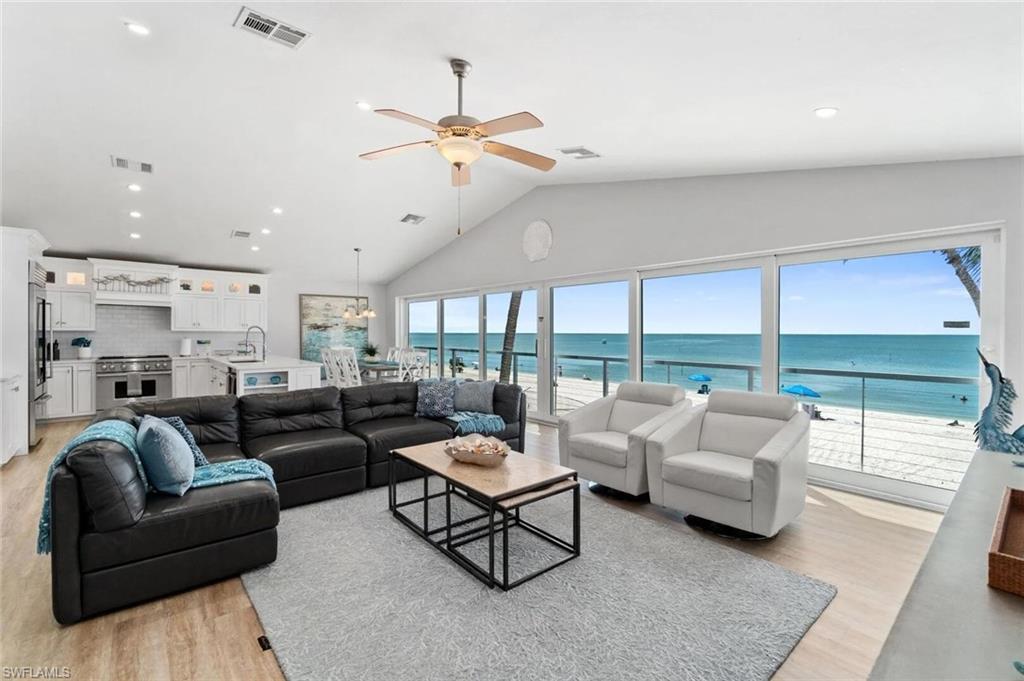
Looking to own a beach front home that will pay all expenses plus profit and still let you enjoy the weeks you desire - you have found it. Investors - home is booked nearly year round with 5 star reviews and is kept in immaculate condition. “Copacabana on Bonita Beach” is sold turnkey furnished in contemporary coastal style and there are bookings in place with rental history for review. This 2 story Bonita Beach Gulf front home offers 3,230 total living sq ft and 1,725 AC sq ft with 3 bedrooms & 2.5 baths ideally located in the southern most part of the island.   This beautifully renovated DIRECT BEACHFRONT home is finished iwith a light, bright, coastal contemporary design and as you reach the top of the stairs all you see, feel and hear is the surf of the turquoise waters and white sand beach of the Gulf.  The open floor plan provides simple easy beach living and includes: house-wide pocketing sliding glass doors, cable wire railing for unobstructed views, all hurricane impact glass/sliders, vaulted ceilings, solid interior doors & designer plumbing and light fixtures. The kitchen features quartz counters with subway tile backsplash, white custom cabinetry to the ceiling with modern chrome fixtures & soft-close drawers, stainless-steel farmer’s sink with chef’s faucet, Subzero glass door refrigerator, Wolf 48” gas range with high output hood above & built-in Sharp microwave. Baths have quartz counters, white cabinetry/vanities, frameless showers with mosaic & subway tiles and Kohler one-touch commodes. The large great room and dining room also sit right over the water.  The master bedroom includes a master bath with modern specialty sink with dual faucets & multiple shower heads in the large shower. Guest bedroom two offers two sets of built-in bunk beds allowing sleeping for 4. Guest bedroom three, guest bath and laundry complete the one level living.  The lower level includes a 2-car garage,  storage and beachfront entertainment area with plenty of room for a Gulf-front pool.  Walk to restaurants, jet ski rentals, boat rentals, para-sailing. Mercato, Promenade, Coconut Point, entertainment, golf courses and the International Airport are all nearby. Note: The property next door to the north is also being sold by Seller with same great rental history and current bookings in case you are looking for a larger rental property investment MLS 226002023.
#226002096

BONITA SPRINGS

27854 Hickory BLVD

3 Beds

2 Baths

1,725 Sq.Ft.

$6,475,000

MLS#: 226002096
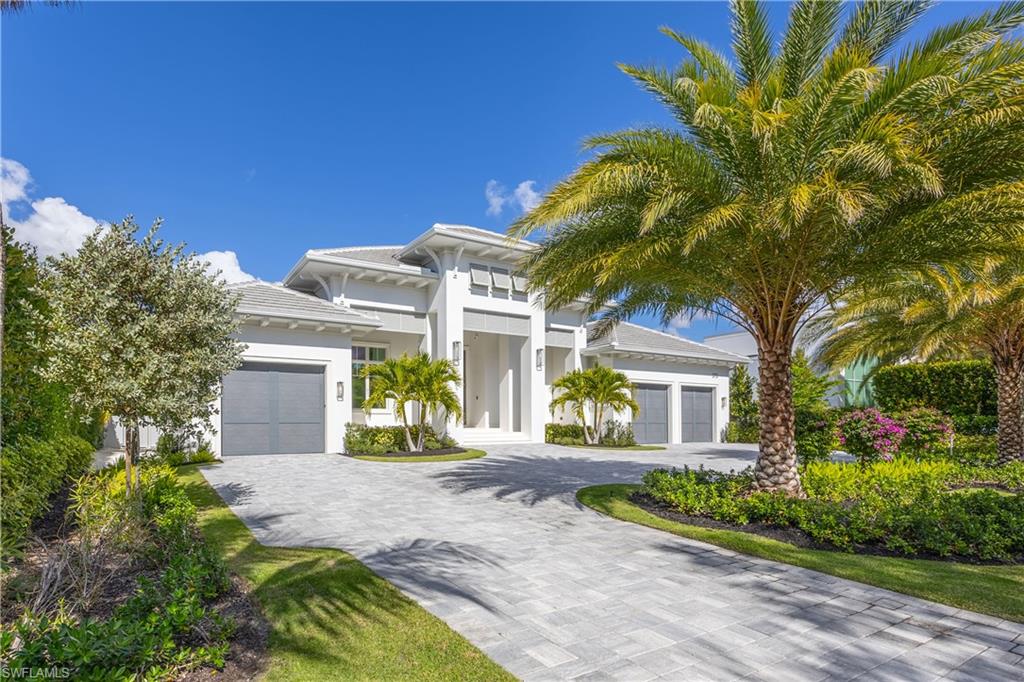
Setting a new benchmark for luxury living, this newly constructed architectural masterpiece is an exceptional offering in the prestigious Moorings neighborhood. Positioned on a tree-lined street with tranquil green space across the way, this sophisticated four-bedroom plus den, 4.5-bath, three-car garage residence delivers an unparalleled blend of elegance, comfort and functionality. From the moment you arrive, the home’s striking curb appeal and 10-foot custom iron entry door set the tone for what lies beyond. The grand foyer welcomes you with abundant natural light, soaring vaulted ceilings and seamless indoor-outdoor transitions. Thoughtfully designed architecture paired with bespoke designer selections by Anna Roze Design Studio make this residence one of a kind. The expansive open floor plan is adorned with 10-inch white oak flooring throughout, custom solid wood cabinetry and doors, and curated designer lighting. A spacious and inviting leisure room creates a setting for intimate gatherings and grand entertaining. The chef’s kitchen is a statement of beauty and function, featuring a large marble island with bar seating, white custom cabinetry, and Wolf and Sub-Zero appliances. A charming breakfast nook with a custom built-in bar, mirrored accents, cabinetry and refrigerator drawers adds style and convenience. The adjacent dining area showcases a floor-to-ceiling glass wine room, offering a stunning display ready for your personal collection. The luxurious primary suite is a private retreat overlooking the pool, complete with a spa-inspired bath and generously sized custom closets. Three additional en-suite guest bedrooms, a pool bath, and an elegant powder room provide comfort and privacy for family and guests alike. A beautifully designed office, framed by classic French doors and filled with natural light, offers an ideal work-from-home sanctuary. Outdoor living is equally impressive, designed as a private oasis. Enjoy a saltwater pool and spa, covered dining area with a fully equipped outdoor kitchen, leisure space and fireplace, ideal for entertaining year-round. Whether envisioned as a full-time residence or a seasonal escape, this home offers an extraordinary lifestyle. Go to or take a golf cart ride to Venetian Village Shops for world-class dining, enjoy a short drive to Fifth Avenue and take advantage of exclusive Moorings private beach access, all just moments from your door!
#226001364

NAPLES

375 Bow Line DR

4 Beds

4 Baths

4,028 Sq.Ft.

$6,475,000

MLS#: 226001364
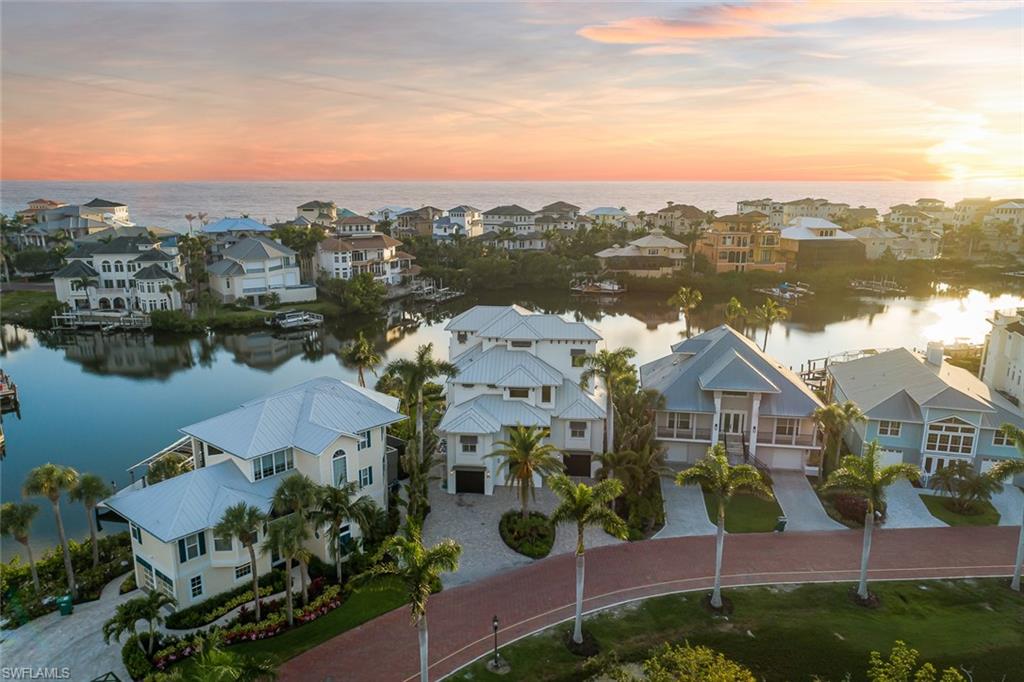
H10607  Spectacular, Bayfront home, with wide water views, located in the double-gated “Bayfront” neighborhood of Collier County’s “Barefoot Beach”. Just completed in 2018, this 5,648 sq ft luxury home was reengineered down to the shell & rebuilt including a new roof, impact glass windows/doors, brand-new 10,000 lb boat lift & more. Offers breathtaking wide bay views from nearly every window & Western exposure for magnificent sunsets over the pool with an outdoor kitchen. Only a 5-minute walk to the deeded resident beach access or a 15-minute boat ride to the Gulf from your new boat lift. This coastal contemporary masterpiece features an open floor plan, wide plank oak floors, elevator, generator & a top-level cloud room with a morning bar, full bath & balcony.  Spacious chef’s kitchen has an 11 ft. island, granite counters, custom cabinetry, high-end appliances, a gas range & a wet bar with wine fridge. Private master suite is located on its own floor & offers a waterfront balcony, walk-in closet with private laundry & an oversized spa-like en suite bath. Bayfront Dr. homes are built on one side of the street with a preserve on the other side, providing homeowners optimal privacy.
#223042199

BONITA SPRINGS

223 Bayfront DR

4 Beds

5 Baths

5,901 Sq.Ft.

$6,475,000

MLS#: 223042199
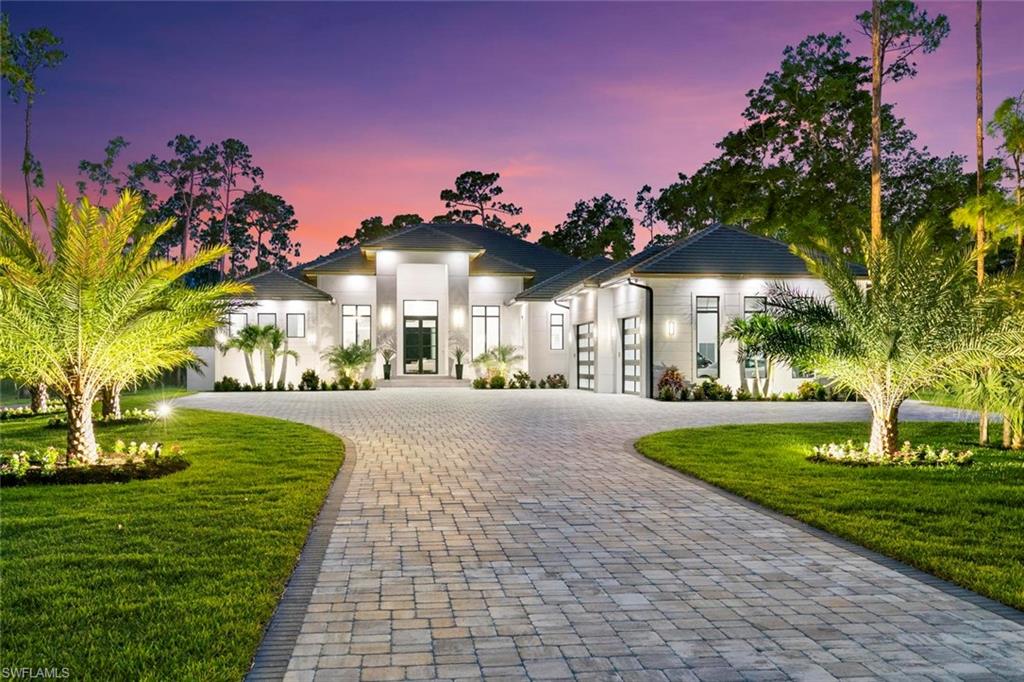
STUNNING NEW CONSTRUCTION...this luxurious home is a dream come true! No detail was spared in the design and construction of this home and focuses on both interior and exterior living to maximize the sunny Naples, Florida lifestyle! Sitting on an expansive, fully fenced 2.27-acre lot, this new construction home was completed in 2024. This home was built for entertaining! Step into this home and be amazed at the soaring 13-foot ceilings and wall of windows flooding the home with light. Elegantly modern, wood detail on the ceilings gives this home warmth and visual interest, and the living room has a dramatic black wooden feature wall highlighted by a 96" electric fireplace with quartzite mantel. The open kitchen features a 13.8' island with waterfall quartzite countertops, Thermador appliances including a gas stove, separate full-sized refrigerator and full-sized freezer, custom cabinetry, pendant lighting, and a breakfast nook with large windows overlooking the pool. The dining area has a stunning linear chandelier and adjoins the wine room with glass doors, custom cabinetry and tile walls. The primary suite in its own wing is a private retreat, with soaring ceilings, glass doors leading out to the lanai, 2 custom walk-in closets, and a primary bath with oversized walk-in shower with multiple shower heads and sprays, freestanding Juliet tub and a floor-to-ceiling Vita Bella polished porcelain accent wall and Mariana chandelier. 3 additional large ensuite bed/baths all feature walk-in showers and custom vanities with quartzite countertops. The 5th bedroom is currently being used as a media room with an 80" wall-mounted TV and Sonos surround-sound speakers and a wet bar with refrigerator. Full bath with wall to ceiling accent tile surround the tub, has custom cabinetry, and a door leading out to the lanai/pool area. Additional powder room with gold accents and custom vanity with quartzite countertops for convenience. The laundry room features 2 LG ultra large capacity washers and 2 LG electric dryers, sink, and storage cabinetry. Additional den/office at the front of the home has glass French doors and wall mounted 65" Samsung TV. Enjoy your outdoor oasis of a lanai of 1,811 sq. ft. covered area and 2,046 sq. ft. uncovered area featuring an in-ground pool and spa, firepit, complete outdoor kitchen, seating area with gas fireplace and wall mounted tv, and multiple seating areas. Truewood Cream wood plank porcelain tile throughout. Eco windows and doors, spray foam insulation, 1,000 gal buried propane tank with Generac full-home generator, electric hurricane shutters, and concrete tile roof, and alarm system with 9 perimeter 4k cameras for peace of mind. Additional 1,664 sq. ft. 2-story, 2-car garage/workshop with 100-amp electrical service on the property.
#224036034

NAPLES

6170 Bur Oaks LN

5 Beds

5 Baths

5,144 Sq.Ft.

$6,475,000

MLS#: 224036034
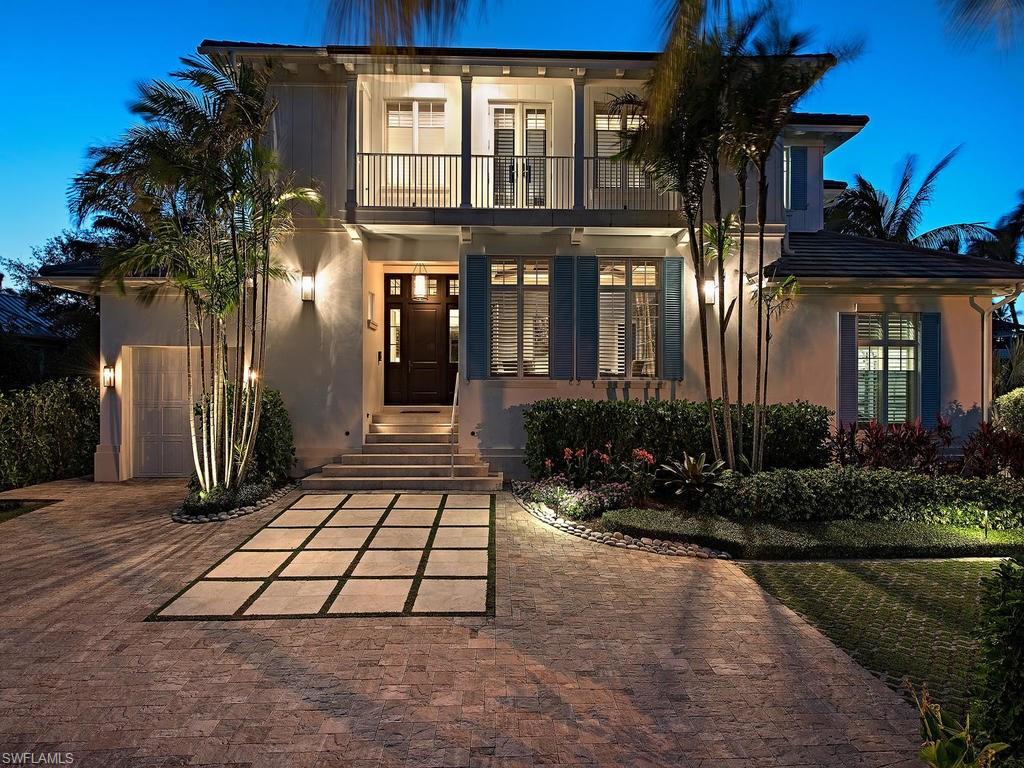
H.12541 - Masterpiece British West Indies styled home designed by Stofft Cooney Architects & built by BCB Homes in 2014 with interior design by Ficarra Design Associates. Located in a desirable beach block location in the heart of Olde Naples & only 1-block from 5th Ave. South. This home has been meticulously maintained in like-new condition featuring many recent enhancements from state of the art A/V, lighting, electronics & more. The exterior elevation of the residence includes a steep flat tile roof, solid wood corbels & expansive porches. A bright open floorplan welcomes you with 12’ ceilings, wide-plank wood floors & an abundance of windows & doors that bring the outside in. Ideal for entertaining, the living room features a bar area plus a decorative wine room with glass walls. Highlights include a gourmet styled kitchen with banquette seating, a handsome study, luxurious master-suite with spacious dressing room & 3-bay collector’s garage w/ room for car lifts.  The covered lanai & summer kitchen with an Evo grill is enveloped with lush landscaping and a tropical themed pool area with water features, a spa & fire bowls to create a romantic environment ideal for entertaining.
#217078430

NAPLES

400 Gulf Shore S BLVD

4 Beds

4 Baths

4,528 Sq.Ft.

$6,450,000

MLS#: 217078430
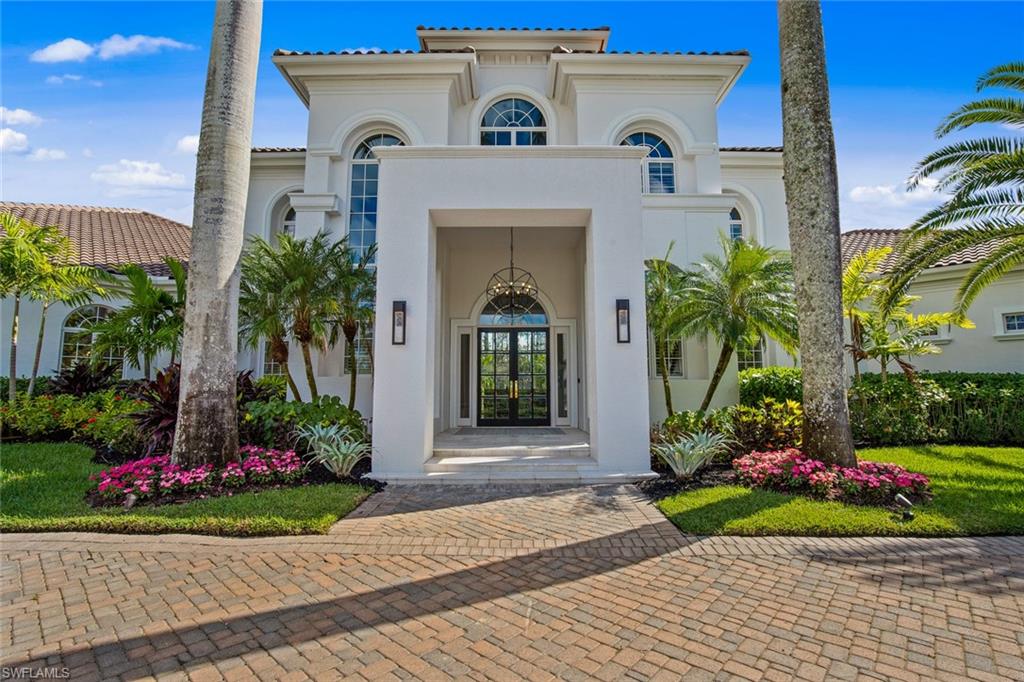
Timeless & impeccable design was used during the renovation project, this home is being sold with all new furnishings & everything to make this home move-in ready.  The stunning entry with soaring ceilings invite you into the grand living room & formal dining. The first-floor, master suite is the ultimate union of elegance & comfort with a spa-like bathroom & vast dual closets plus a kitchenette. The chef's kitchen is both beautiful & functional with a spacious breakfast room, expansive island, wet bar, butler’s pantry, & high-end appliances. A theater room, office &   4 ensuite bedrooms round out this expansive property. The 4-car garage provides space for golf cart parking along with a separate entrance for the casita, offering guests their own private oasis.  Step outside to the spacious covered lanai with outdoor kitchen, tranquil backyard and lushly landscaped grounds. The outdoor entertaining area with pool & spa provides spectacular views of the golf course & lake.  This home is equipped with Savant lighting, security system, & surround sound speakers throughout. Exceptional comfort & luxury at every turn. A fully transferable Golf Membership is also available.
#222080599

NAPLES

4204 Brynwood DR

5 Beds

5 Baths

6,977 Sq.Ft.

$6,450,000

MLS#: 222080599
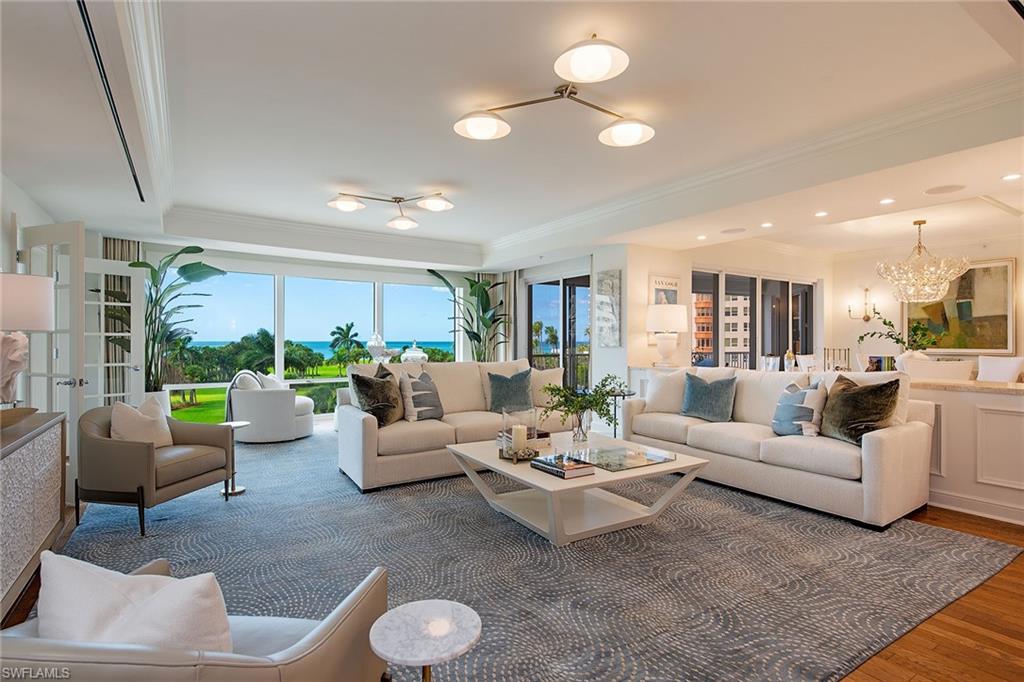
Le Jardin—“The Garden”—is a privately gated enclave offering timeless coastal living at one of Park Shore’s finest beachfront addresses. From the moment you step from your private elevator lobby, tranquil tropical views unfold across the manicured park to the azure waters of the Gulf. Newly refreshed and stylishly furnished, the residence reflects a classic Beach House ambiance, featuring 9½-foot ceilings and customized architectural details. The expansive 4,500-square-foot floor plan is ideally suited for both everyday living and entertaining, with separate living and family rooms, three bedrooms plus a generously sized office, and three-and-a-half baths. Bedroom suites are thoughtfully split, with the primary suite enjoying direct west-facing Gulf views, while guest suites are privately positioned on the eastern side of the residence. Resort-style amenities include a tennis court, fitness center, social room, a newly updated pool with expansive patio space, three guest suites, as well as additional resident storage. Le Jardin enjoys a premier location directly across from the world-class shopping and dining of The Village on Venetian Bay. Pet-friendly.
#225084651

NAPLES

4201 Gulf Shore BLVD N 402

3 Beds

3 Baths

4,531 Sq.Ft.

$6,450,000

MLS#: 225084651
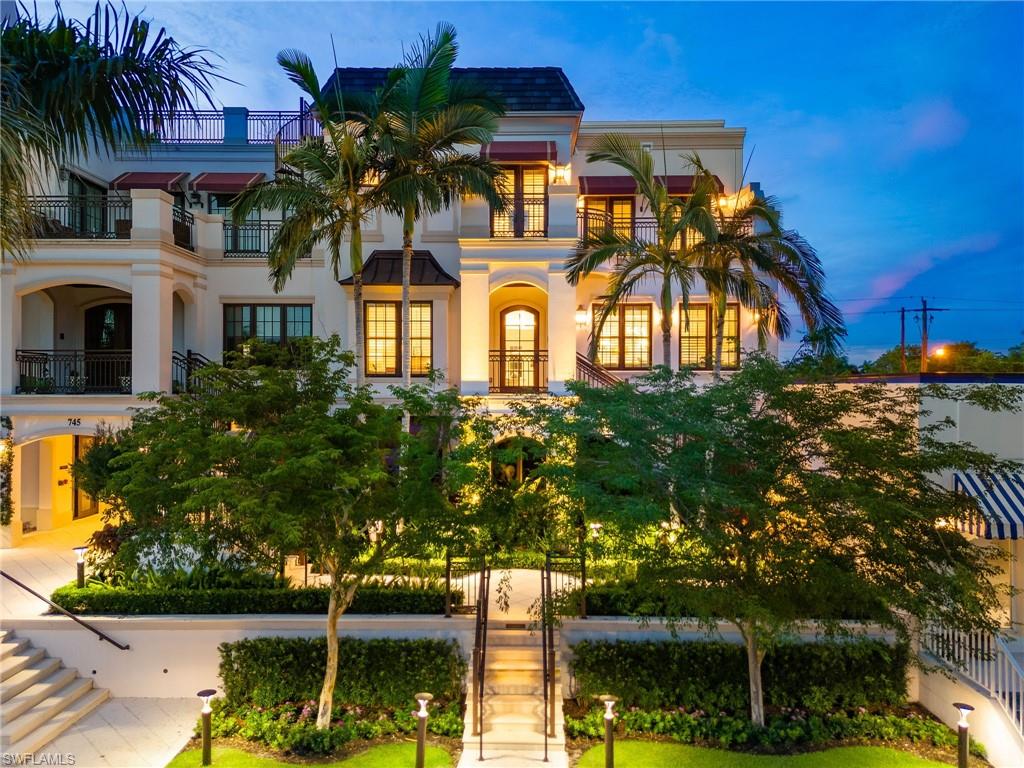
Steps from the boutique shopping and dining of Crayton Cove and offering nearly 5,000 square feet of living space, this 2019-built townhouse is an exceptional option for both part-time and full-time Naples living. Blending the scale of a single-family home with the lock-and-leave convenience of a condominium, Le Petite Trianon features an attached two-car garage, private elevator, refined finishes, and two levels of light-filled living framed by impact glass. The main living level showcases a stunning chef’s kitchen with an oversized center island, double wall ovens, and gas range, all opening seamlessly to the spacious family room with stacked-stone fireplace and an inviting open-air balcony. The upper level is home to the impressive primary suite, designed for ultimate privacy with dual baths, separate vanities, a soaking tub, walk-through shower, and a generous closet—ideal for those who appreciate their own space. This level also includes a convenient laundry room and two ensuite guest bedrooms, each with access to an open-air balcony. Unique in its design and unmatched in lifestyle, this residence is the perfect finishing touch to the quintessential Naples retreat.
#225081202

NAPLES

745 12th AVE S 103

3 Beds

4 Baths

4,856 Sq.Ft.

$6,450,000

MLS#: 225081202
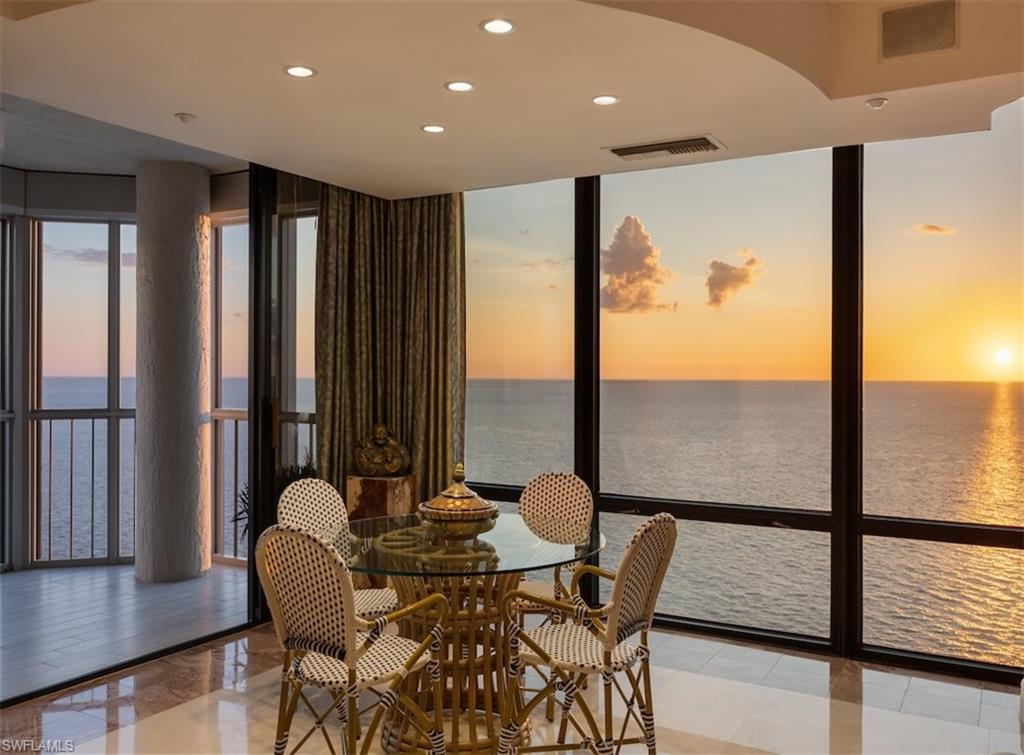
Just steps from the white sandy beaches and minutes away from the upscale dining and shopping at Venetian Village, this is Park Shore living at its finest.
#224079822

NAPLES

4951 Gulf Shore BLVD N 1602

3 Beds

4 Baths

3,423 Sq.Ft.

$6,450,000

MLS#: 224079822

One of Marco Island's most sought after residences.  Spectacular views from this professionally decorated southwest facing penthouse with 4 bedrooms ( plus den ), and 5.1 bathrooms.  Enjoy sunrises & sunsets from multiple balconies.  Upgrades throughout kitchen, dining, bedroom, and living areas.
#214053622

MARCO ISLAND

350 S Collier BLVD 201

4 Beds

5 Baths

6,052 Sq.Ft.

$6,450,000

MLS#: 214053622
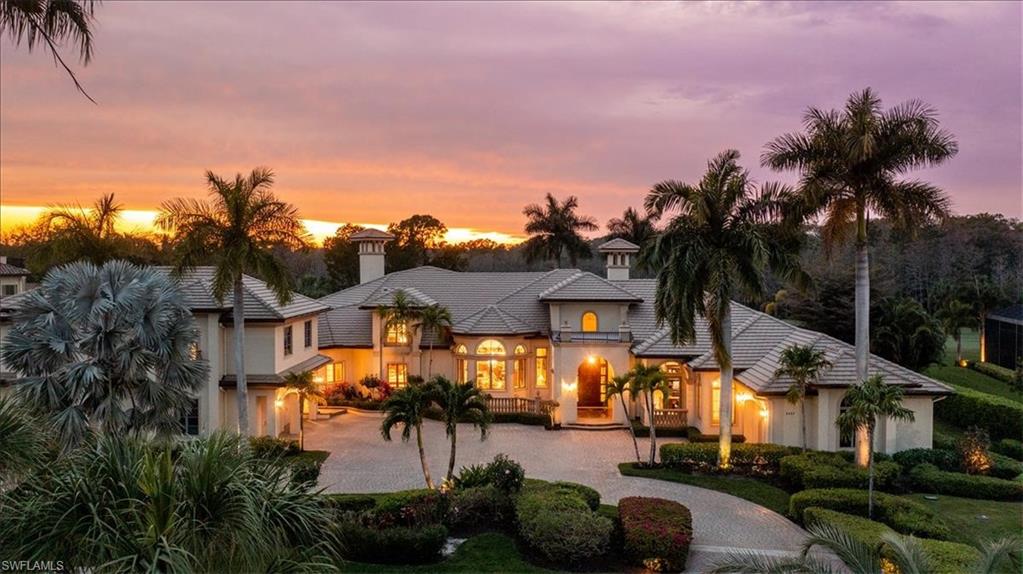
This exquisite estate home offers luxury and sophistication.  The thoughtfully designed great room floor plan includes a gourmet chefs kitchen, Sub Zero refrigerator and freezer, Miele dishwasher, and Wolf range and cooktop, a massive butlers pantry with another full size Sub Zero refrigerator and Miele dishwasher, beautiful custom wet bar, custom theater room designed for a golf simulator complete with turf grass, 5 garages with polyaspartic flooring, whole house generator, electric hurricane shutters, etc.  The master suite is a tranquil oasis with views of the pool and golf course and offers enormous, luxurious separate bathrooms and closets.  Each of the additional 4 bedrooms offers baths en suite and the 3 suites on the main floor each have french door walk outs.  This home was exquisitely updated in 2019 and no expense was spared in the fine finishes and detail.  Update includes new flooring throughout, interior and exterior paint, complete kitchen and butler update including solid wood cabinetry throughout, additional 1363 in living space, and more.  Please see attachments for additional notable features. A Full Golf Membership with paid assessment is available.
#222018641

NAPLES

4427 Wayside DR

5 Beds

7 Baths

7,577 Sq.Ft.

$6,450,000

MLS#: 222018641
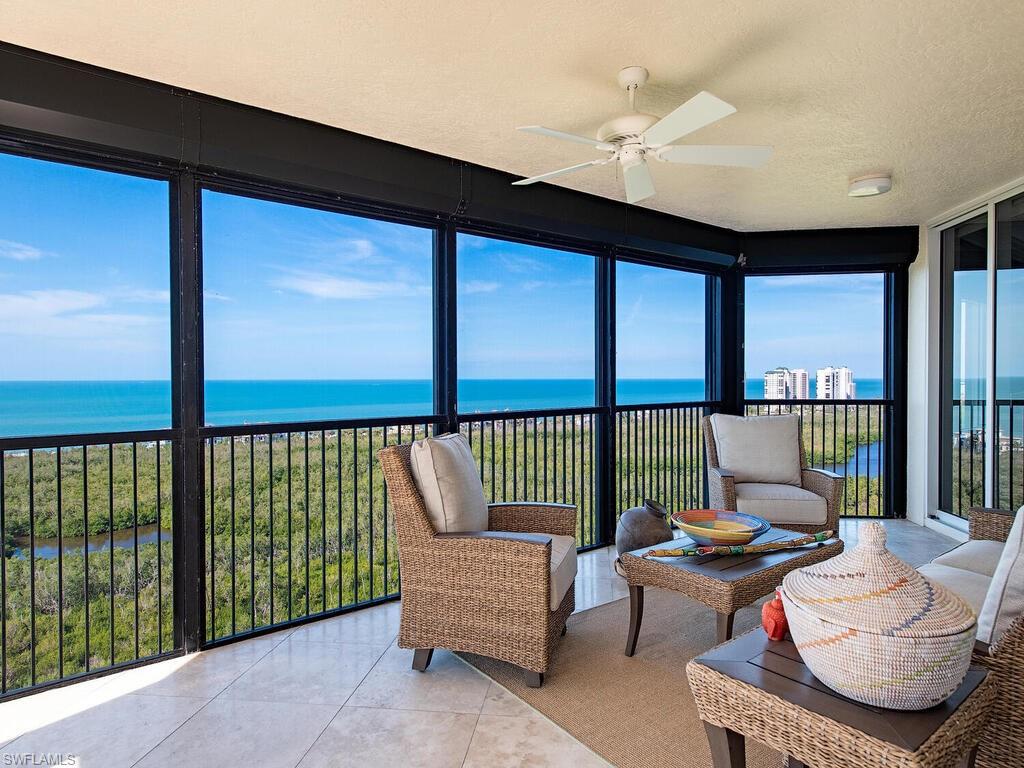
Enjoy the elegance of this rarely available, double sized, 21st floor, estate condominium. The 4280 square feet of living area embraces 3 bedrooms with 2 dens and 3-1/2 bathrooms. Every room is enhanced with elegant simplicity from floor to ceiling. Enjoy the panoramic views of the Gulf of Mexico, Pelican Bay and beyond, rapt with the sounds of songbirds and gentle warm breezes from two large sunrise and sunset terraces.  Or simply immerse yourself in the nature that is on your doorstep by riding the tram or walking the berm and the meandering wooden walkway lined with mangroves and scenic waterways that end at Pelican Bay’s private clubhouse with outdoor dining and then immerse yourself on magnificent sandy white beaches and warm gulf waters. Situated within The Marbella, a luxury high rise with wonderful neighbors and genuinely helpful staff, the amenities are second to none with concierge, dining including room service and care services right at your fingertips.
#223009574

NAPLES

7425 Pelican Bay BLVD 2101/2102

3 Beds

3 Baths

4,280 Sq.Ft.

$6,450,000

MLS#: 223009574

This magnificent waterfront Caribbean-style home boasting wide water views and direct Gulf access is a boating enthusiast's delight. The impeccably designed home offers five spacious bedrooms and den, including a generous master with walk-in closets and en-suite bath with dedicated sitting and exercise rooms. Owners will also enjoy formal dining room, great room, office, well-appointed gourmet kitchen, guest rooms and additional baths. Experience the resort-style outdoor space with pool and spa and built-in gas grill, allowing hours of effortless entertaining. Located close to Old Naples and Third Street South for upscale dining, shopping and entertainment, residents are also eligible for membership to the private Moorings Property Owners Association.
#215073292

NAPLES

2621 Windward WAY

5 Beds

5 Baths

6,291 Sq.Ft.

$6,450,000

MLS#: 215073292

1 ... 298 299 300 301 302 ... 666
* Listings identified with the FMLS IDX logo come from FMLS and are held by brokerage firms other than the owner of this website. The listing brokerage is identified in any listing details. Information is deemed reliable but is not guaranteed. If you believe any FMLS listing contains material that infringes your copyrighted work please click here to review our DMCA policy and learn how to submit a takedown request. © 2024. First Multiple Listing Service, Inc.
 - property

Send a message

Message successfully sent.

Your message

What is 3 + 4 ?

Reason for contacting?

I agree to receive email communication and understand I can unsubscribe at any time.

I agree to be contacted by Julia McCabe via call, email, and text for real estate services. To opt out, you can reply 'stop' at any time or reply 'help' for assistance. You can also click the unsubscribe link in the emails. Message and data rates may apply. Message frequency may vary. Privacy Policy

Sign Out

Virtual Assistant

Would you like to take the next step with this property? We can help you schedule a showing or virtual tour, or send you more details.

Yes, I would like more information.

Thank You for Your Reply, One of Our Agents will contact you as soon as possible

No, maybe later.

Thank you, you can always contact me via email, phone number or through the contact form.

Realhub AI

Lucy - Your AI-Powered Realtor

Update Your Temporary Password

Personalize your search

Enter your email and we'll notify you immediately when new listings match what you're looking for.

or enter email address

Already have an account ? Login here

Continue your home search

I agree to receive communications and understand I can unsubscribe at any time.

I agree to be contacted by Julia McCabe via call, email, and text for real estate services. To opt out, you can reply 'stop' at any time or reply 'help' for assistance. You can also click the unsubscribe link in the emails. Message and data rates may apply. Message frequency may vary. Privacy Policy

Already have an account ? Login here

We use cookies

We use cookies primarily for analytics to enhance your experience. By accepting, you agree to our use of these cookies. You can manage your preferences or learn more about our cookies policy.






