
REALHUB is on fire today

Properties

Browse or get in touch to schedule a walkthrough.

  • Nearby me
Price range

Popular Features

Community Features

Association

Property Features

Waterfront

View

Exterior Features

Interior Features

Style

10000 properties match your criteria

Updated 1 minute ago

E-Alert name
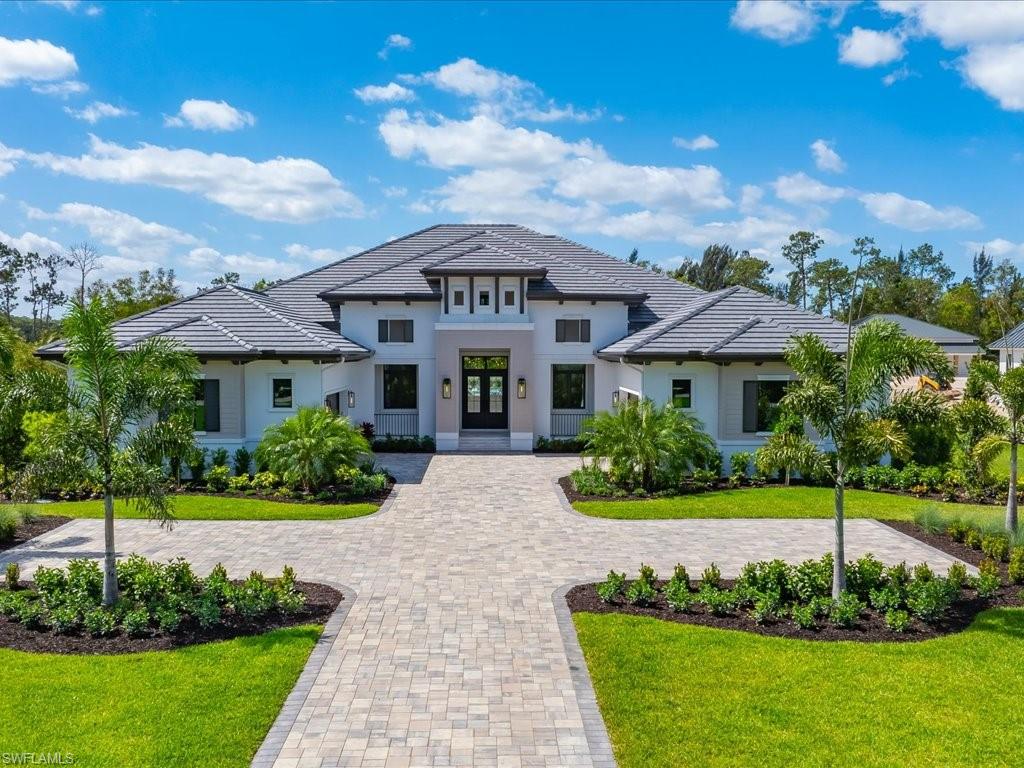
A striking expression of contemporary coastal design, 6462 Daniels Road is a newly completed estate by Stock Custom Homes, artfully designed by Soco Interiors and set across two and a half acres of coveted southern exposure in Livingston Woods. Encompassing four thousand four hundred forty-one square feet under air, this four-bedroom plus office residence offers a rare balance of architectural intention and effortless livability. From the moment you enter, the home reveals a layered, design-forward aesthetic that feels both grounded and refined. Earthy wood tones harmonize with polished chrome, light bronze, and deep iron finishes, creating a rich material palette that evolves throughout the interiors. Custom wall and ceiling details reinterpret classic coastal influences through a modern lens, while a soothing composition of soft tans, warm browns, and crisp whites is elevated by cool blues, muted greys, and striking hints of black for depth and contrast. Carefully curated, nature-inspired accessories and bold abstract artwork further enhance the home’s sophisticated character. The main living areas flow seamlessly into expansive outdoor spaces, where southern exposure provides the ideal backdrop for a future resort-style setting. The scale and privacy of the grounds allow for endless possibilities—whether envisioning a custom pool and spa, guest house, or a private retreat immersed in lush landscaping. The kitchen serves as a central gathering space, designed with both visual impact and functionality in mind, while the primary suite offers a serene escape with spa-like appointments and a calming, textural ambiance. Located just moments from Naples’ renowned dining, shopping, and beaches, this Livingston Woods estate delivers a level of design, land, and lifestyle that is increasingly rare—an opportunity that quietly stands apart from the expected.
#226012100

NAPLES

6462 Daniels RD

4 Beds

4 Baths

4,441 Sq.Ft.

$6,995,000

MLS#: 226012100
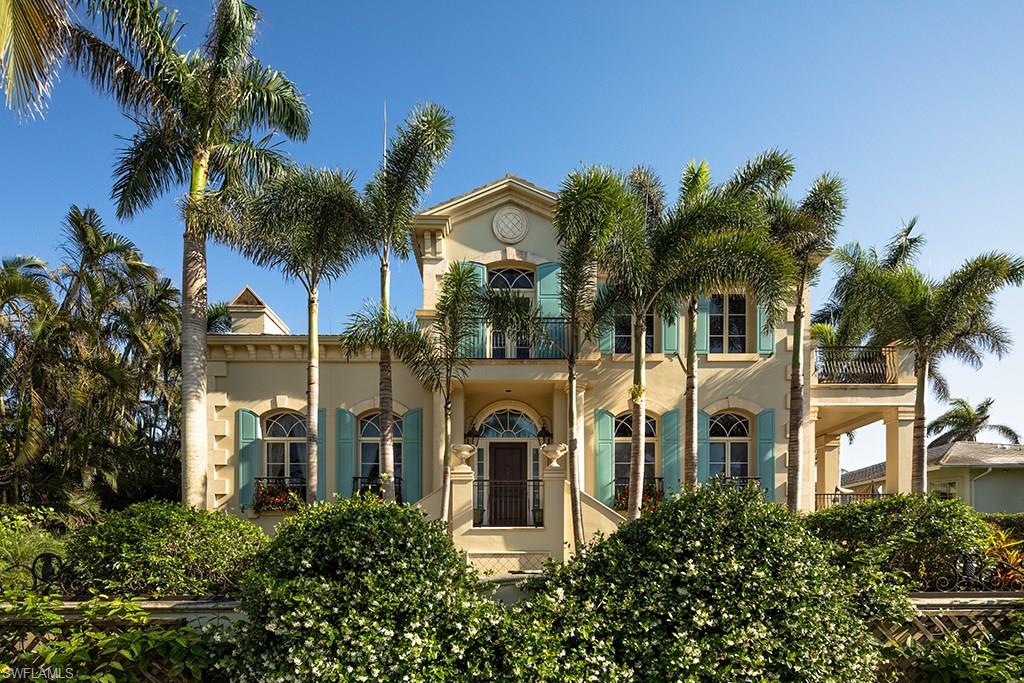
40 5th Avenue South is an elegant residence located on prestigious 5th Avenue South in Old Naples. Upon arrival, guests are greeted in a two-story grand foyer with a sweeping spiral staircase. The formal living and dining rooms and family room each offer intimate retreats which are the ultimate venues for engaging conversations with family and friends. The open kitchen and adjacent living area were designed to facilitate the ultimate culinary experience. The large master suite is located on the first living level, while 3 guest bedrooms, one of which is a 3-room suite, are located on the second level of the home. Also, located on the second level is a most impressive entertainment parlor with a bar, featuring detailed millwork and an adjacent office with rich wood accents. Outdoor terraces strategically located alongside the key interior rooms, function as seamless extensions of the interior spaces and offer access to the inviting pool deck located on the southwest corner of the home. This residence, located just one home off the beach and only steps to the excitement of the shops and dining of 5th Avenue South is a rare opportunity to enjoy the quintessential Naples experience.
#218034809

NAPLES

40 5th S AVE

4 Beds

5 Baths

7,635 Sq.Ft.

$6,995,000

MLS#: 218034809
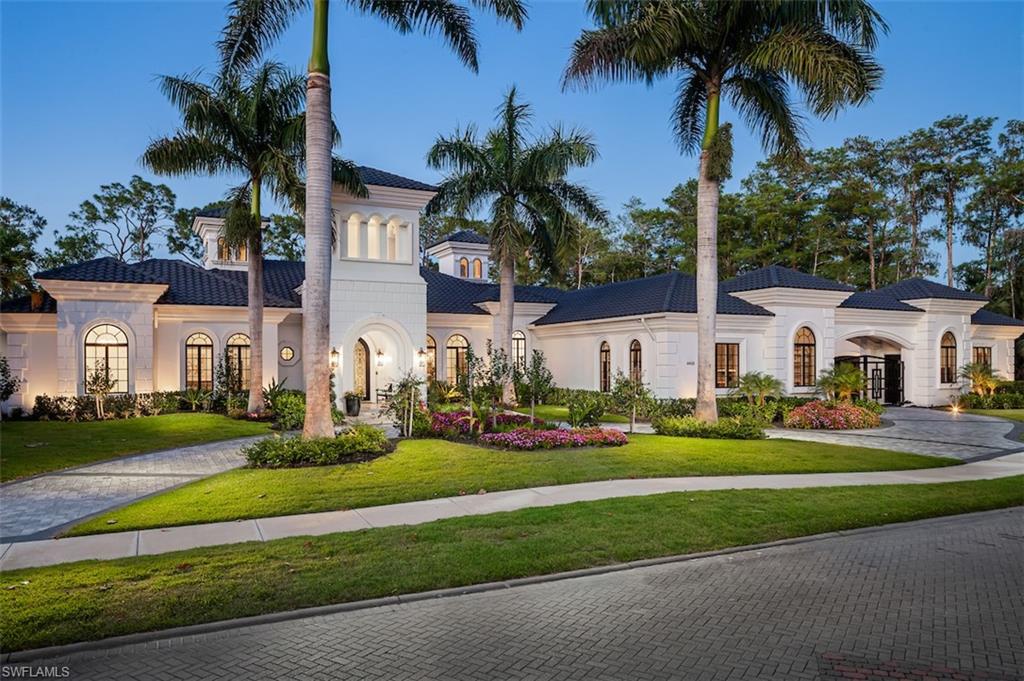
H8191  Completely renovated luxury estate offered in Naples’ coveted Quail West community! This masterpiece sits on a nearly 1-acre lot with beautiful golf course views, a park-like setting & one of SWFL’s finest outdoor entertainment areas with resort-style pool/spa, water features, state-of-the-art outdoor kitchen/bar with Taj Mahal granite & super screen picture window enclosure. This light, bright & airy 4,972 sq ft home offers 4 bedrooms, custom wine room/bar with a 650-bottle wall, European oak hardwood floors & two 2.5-car garages with motorized gate. Pristine in every way, this home includes 3 new 2022 HVAC units, new whole-home generator & water filtration system. Gorgeous chef’s kitchen has white cabinetry, high-end granite counters & oversized walk-in pantry. Spacious master boasts a spa-like renovated bathroom with freestanding tub & steam shower. Offers hurricane impact windows, smart home automation with Lutron lighting & Sonos speaker system. Showcase of visionary design. Quail West Golf Membership available with no waitlist! Nearby Mercato, Waterside Shops, Naples 5th Avenue! Quail West offers 2 championship golf courses, 100,000 SF clubhouse, tennis, fitness, spa & more.
#223000834

NAPLES

4468 Brynwood DR

4 Beds

4 Baths

4,972 Sq.Ft.

$6,995,000

MLS#: 223000834

For Statistics Only.
#223016260

SANIBEL

975 Rabbit RD

None Beds

None Baths

14,994 Sq.Ft.

$6,995,000

MLS#: 223016260
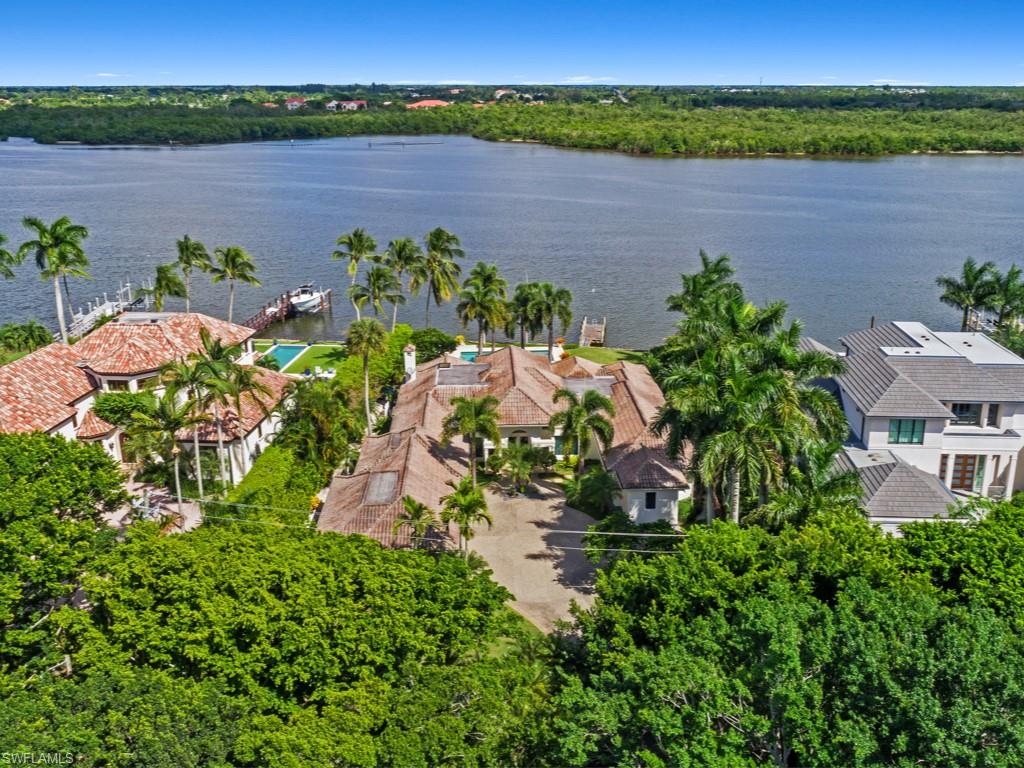
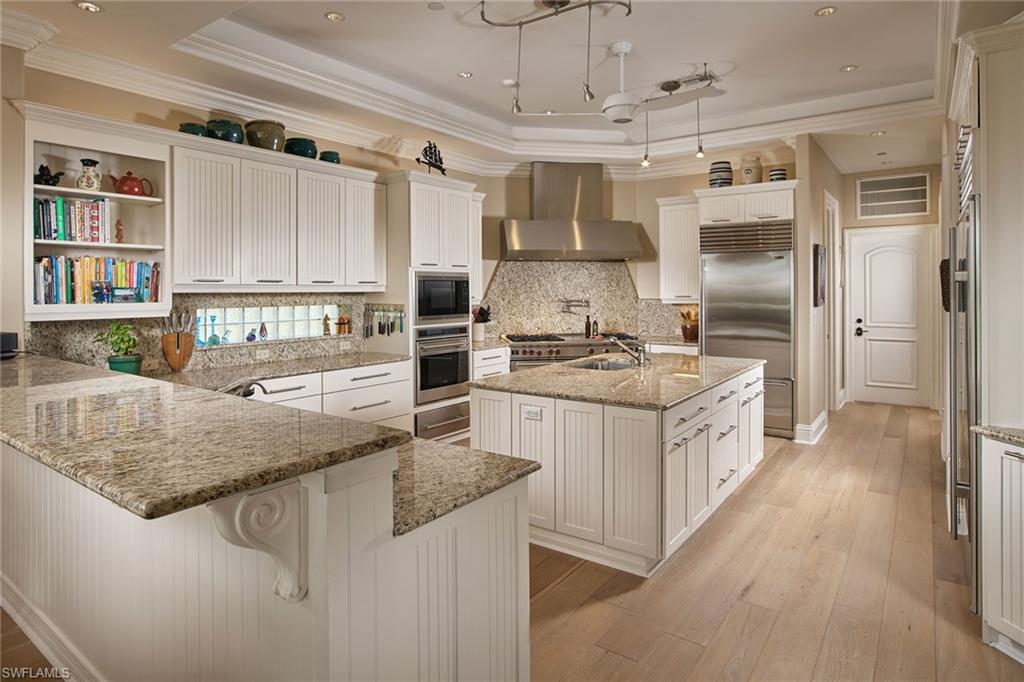
Rare find in Port Royal on Naples Bay. Amazing tropical setting with beautifully landscaped grounds, expansive patio and a large pool and spa with sweeping wide water views of the bay. This 4,876 square foot home has been completely renovated by A. Vernon Allen and features all impact rated windows and doors, travertine floors, extensive moldings, accent lighting, custom cabinetry, high ceilings, fantastic kitchen with large island and fine finishes throughout. This home has been meticulously maintained. Complete with 3 car garage.
#218013345

NAPLES

1633 Galleon DR

4 Beds

4 Baths

4,876 Sq.Ft.

$6,995,000

MLS#: 218013345
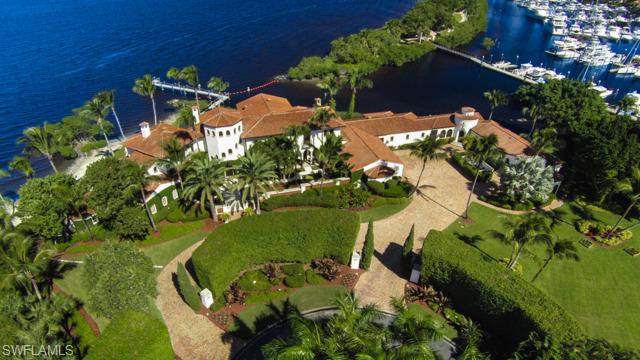
Inside the Gates of one of SW Florida’s most recognized communities known as Gulf Harbour Yacht & C.C. - Casa de Sueños offers approximately 2.5 acres of incomparable Water frontage & features over 13,000 under air living space w/main and separate guest accommodations. Created by a Renowned Architect & based on the works of Addison Mizner - this spectacular old world designed compound is comprised of 7 BR’s, 7 full BA’s & 2 half BA’s, main home, w/two attached guest houses. The homes interior offers a casual elegance with each room making a dynamic statement w/unique finishes & custom details. The private exterior enjoys lush sprawling grounds, waterside pool & spa, large covered porches & private dock. The amenities of Gulf Harbour are considered world class featuring a deep water harbour marina, elegant yet casual club house, dining, full service spa, tennis, work out rm, championship golf course and a private beach area. Casa de Sueños is a spectacular oasis just minutes away from the waters of the Gulf and Bay. Enjoy year round mild out door climate, world renowned fishing, wild life & beaches, an abundance of shopping, dining and cultural activates.
#215020758

FORT MYERS

11200 Longwater Chase CT

6 Beds

7 Baths

13,233 Sq.Ft.

$6,995,000

MLS#: 215020758
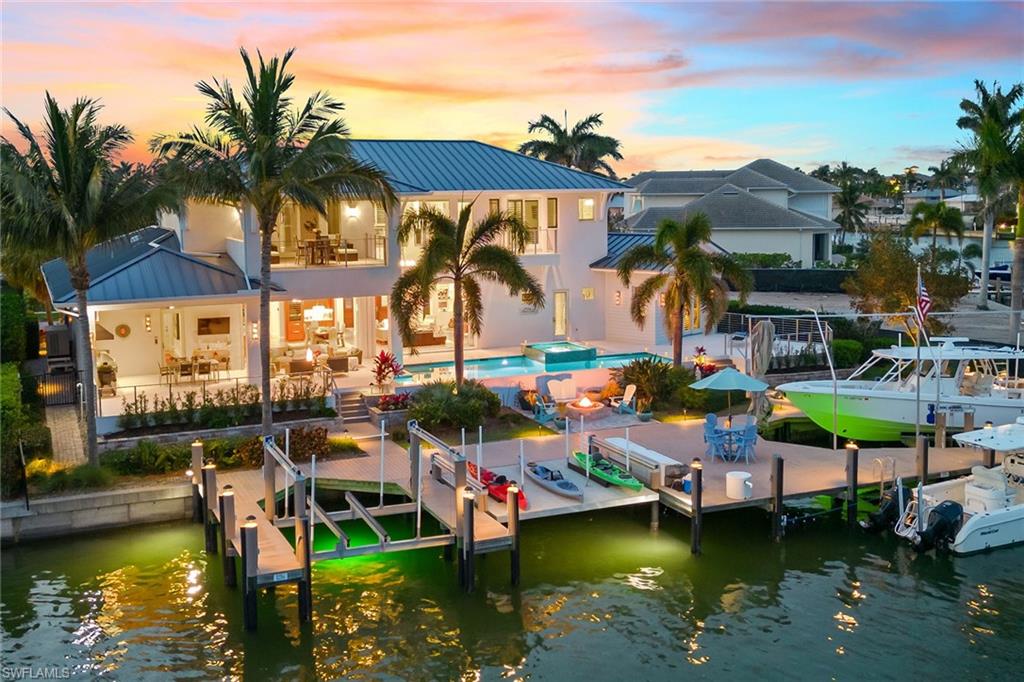
This impressive MHK-designed home boasts an unparalleled 130 feet of direct access waterfront living with 100-foot dock featuring 30K, 9K and 6K lifts, and new fire pit. As you enter the 4-bedroom, 5-bath highly upgraded residence through dramatic 10-foot mahogany doors, you are greeted with soaring ceilings, expansive 2-story bay views, wide plank French oak floors, designer lighting, impact glass and plantation shutters. Expansive open living area perfectly blends indoor-outdoor living. Gourmet kitchen provides premium appliances, gas cooking, book-matched walnut cabinetry, quartz and granite counters, and walk-in pantry. The outdoor space offers SE exposure, cedar ceiling, shell stone floors, outdoor kitchen, electric screens and shutters, and gas and electric-heated 39-foot saltwater pool and spa. The master suite is impressive with a vaulted ceiling, spa-like en suite, and large walk-in closet with built-ins. Upstairs you will find guest suites and a balcony overlooking the bay. Enjoy quick boating access, Control4 automation, surround sound, video security, whole-home generator, wine refrigerator, elevator, and a 3-car garage with room for car lift. Immaculately maintained.
#223025748

MARCO ISLAND

585 Goldcoast CT

4 Beds

5 Baths

4,332 Sq.Ft.

$6,995,000

MLS#: 223025748
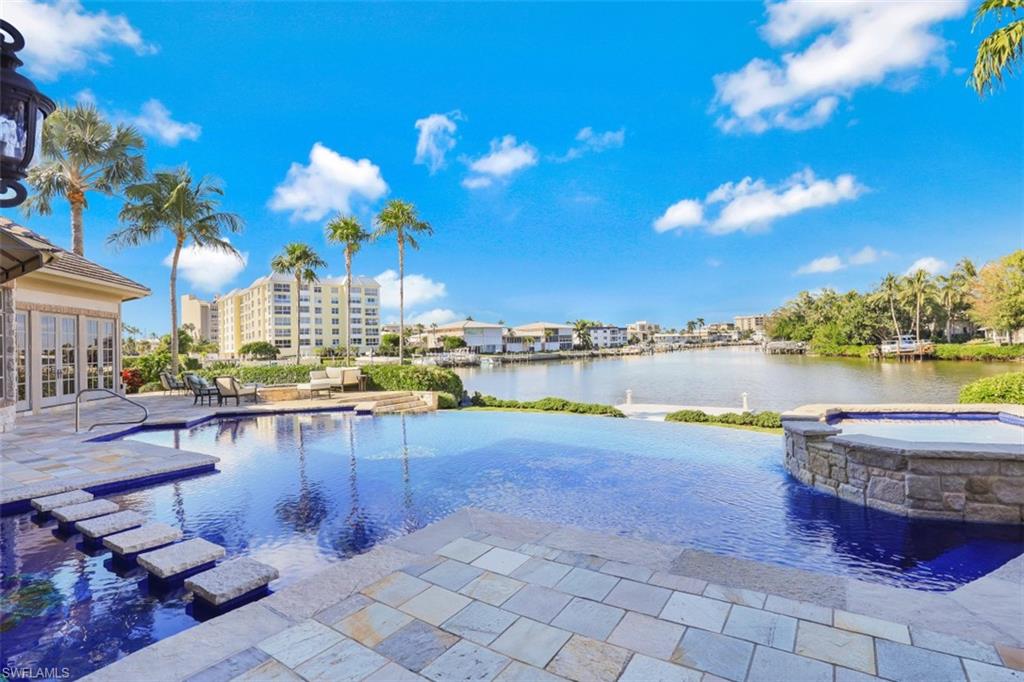
Southerly views from this Caribbean-style Aqualane Shores residence are stunning as they open up to the east and afford sunset skies to the west. Through the rich Mahogany front door, be greeted with light Siberian Oak wood flooring keeping a casual ambiance to the classic moldings of the foyer fireplace and detailed ceilings. The easy-flowing floor plan allows for a spacious open kitchen leading directly into the family room and outdoor space beyond, a spacious upstairs master suite and two offices on the first floor, easily converted to a first-floor master.  With soaring ceilings, an abundance of windows providing natural light, a spacious infinity-edge pool and an expansive dock with a sailboat lift, this home is your Aqualane Shores dreams come true, all located on the quiet 21st Avenue South, just a quick golf cart ride to all Naples is best known for.
#221033988

NAPLES

700 21st S AVE

5 Beds

5 Baths

5,870 Sq.Ft.

$6,995,000

MLS#: 221033988
This Exceptional Moorings Masterpiece offers wide water views of Hurricane Harbor, more than 185' of seawall and new double boat dock with separate lounge platform for the epitome of waterfront living. The moment you see the limestone & grassed drive, this home gives you an Exquisite European feel. Upon entering the 9' double front doors you immediately see the attention to detail & quality. Upscale features include custom glass tiled infinity pool w/coral reef scene and integrated limestone lanai, new outdoor kitchen, motorized window treatments, phantom power screens, Home Audio Surround System, intricate volume ceilings, newly renovated Kitchen/Family Room & Master Bath w/ Wood-mode Cabinetry. The climate controlled garage w/limestone tiled floor accommodates 5 cars. The home also has an amazing gourmet kitchen featuring Viking gas stove, side by side built in Sub-Zero Refrig/Freezer & additional Built-In Refrigerated Drawers. Beautiful Rocky Mountain Hardware gives yet another added touch of class throughout. There is also a 30 KV generator and Walk-In "Safe" Safe Room in the Gentleman's Closet in the Master BR. This Elegant European inspired property is truly a "Must See!"
#220017963

NAPLES

1839 Hurricane Harbor NW LN

4 Beds

5 Baths

5,375 Sq.Ft.

$6,995,000

MLS#: 220017963
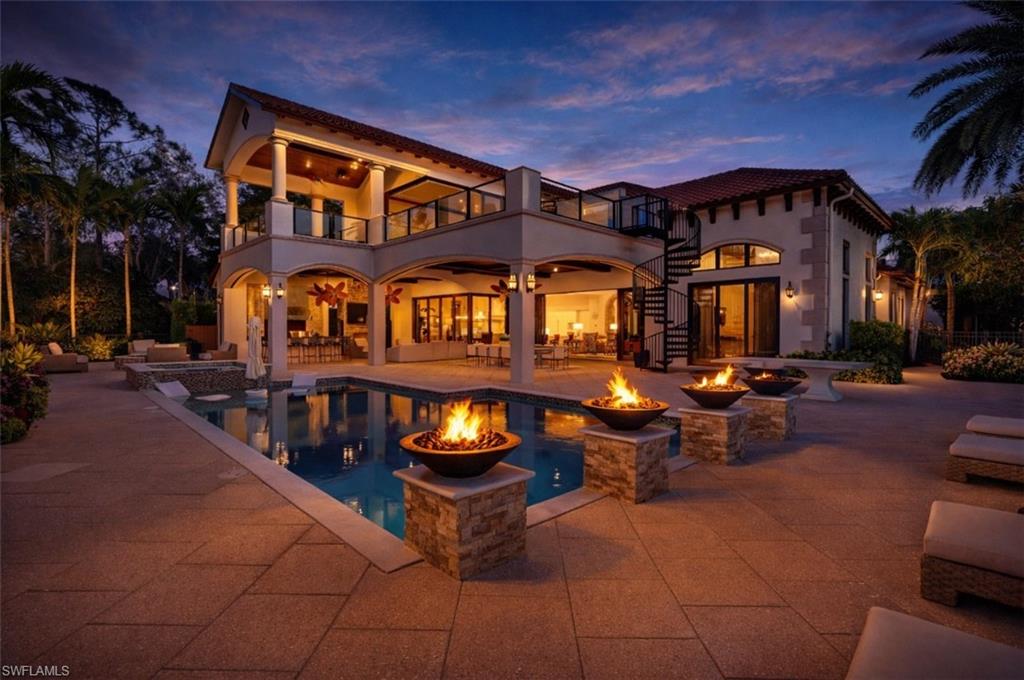
GOLF MEMBERSHIP AVAILABLE — Elegantly positioned on one of Talis Park’s most coveted golf frontages, this Santa Barbara Grande estate exemplifies refined Naples living and custom architectural excellence. Designed by Herscoe Hajjar Architects and masterfully built by Sunwest Homes with interior artistry by Design West, this residence offers nearly 6,000 sq ft of luxury living (9,210 sq ft total), tailored for both grand entertaining and serene everyday enjoyment.

Step into an expansive floor plan where a light-filled multi-island kitchen flows effortlessly into the generous gathering and dining spaces, anchoring the heart of the home. The main level includes a sumptuous Master Retreat with private golf views, two ensuite guest bedrooms, a dedicated wine room, and a powder bath. Oversized 10’ sliding glass doors disappear to reveal an extraordinary outdoor living experience with a gas fireplace, fully equipped outdoor kitchen, custom pool and spa, and cabana bath—creating an unmatched indoor-to-outdoor lifestyle.

Upstairs, an additional spacious Master Suite is accompanied by an expansive sitting room/bonus living area perfectly suited for relaxation, media, fitness, or office use. A covered balcony and generous sun deck overlook the lush fairway vistas of the newly updated golf course, creating yet another private retreat.

Quality finishes throughout include vaulted and barrel ceilings, extensive custom woodwork and trim, polished marble inlays paired with hand-scraped hardwood floors, Thermador appliances, and a Sonos sound system.

Located within the exclusive Prato enclave of Talis Park, residents enjoy access to premier membership amenities, including a championship Greg Norman and Pete Dye–designed golf course, world-class dining, tennis and pickleball courts, bocce, fitness and spa facilities, scenic paths, and concierge services—all just minutes from Naples’ iconic beaches, upscale shopping, and fine dining.
#226004209

NAPLES

16725 Prato WAY

4 Beds

4 Baths

5,951 Sq.Ft.

$6,995,000

MLS#: 226004209
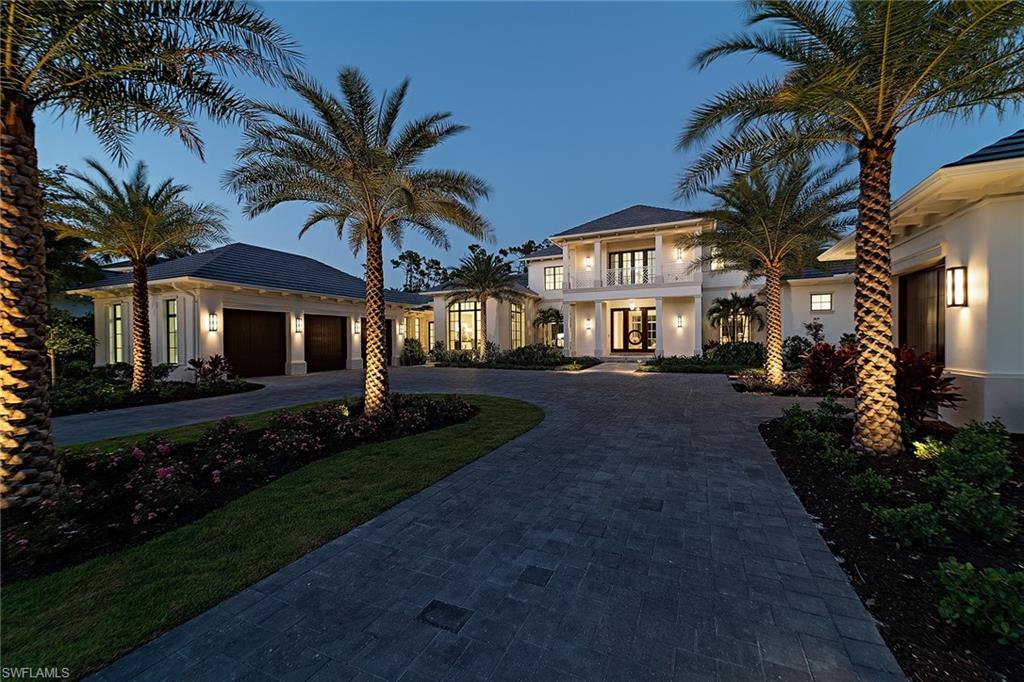
Newly completed, Lutgert Construction is proud to present its latest custom estate model, the Captiva, in the Estuary at Grey Oaks. Artfully designed by Stofft-Cooney architects, this stunning open great room home overlooks the seventh hole of the newly renovated Estuary golf course. The 6,800 square-foot estate includes four bedrooms plus club room, four full and two half baths and a second-story lounge. As you enter the soaring two-story foyer, the custom interior detail by SOCO Interiors is evident with a combination of wood and shell stone flooring throughout the main living areas. The spacious great room includes a linear gas fireplace, beam ceiling and a gourmet kitchen with double island and separate menu desk. The great room’s six-panel sliders lead to a spectacular outdoor living area with fireplace, outdoor bar and kitchen, automated screens and shutters.  Additional features include a natural gas generator, climate-controlled glass wine room and a four-car garage.  A world of luxury awaits you in the Grey Oaks Country Club community just minutes from Old Naples, world-class beaches, restaurants and shops.
#218004948

NAPLES

1212 Gordon River TRL

4 Beds

4 Baths

6,804 Sq.Ft.

$6,995,000

MLS#: 218004948
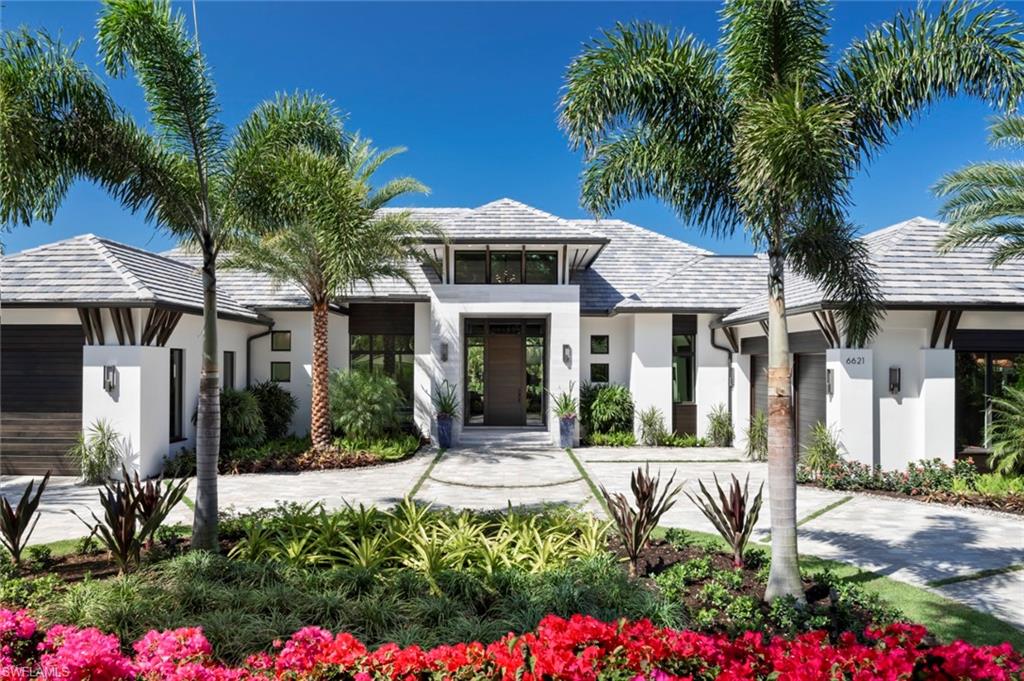
It’s Brand New. Sophisticated. Stylish. This stunning single-story golf course estate home with lake and golf views features the latest in design inspired fixtures and furnishings. Imagine 14’ ceilings with floor-to-ceiling windows. Beautiful architectural millwork, grass cloth wallpaper, wide plank European oak floors, hand knotted rugs, original artwork, and a custom furnishings package by Calusa Bay Design to perfectly complement this striking home. Add 5 spacious, en-suite bedrooms, a private office, 7 baths, 4 open concept living spaces, and a fantastic outdoor great room. All topped off with a stunning 50-foot pool and spa surrounded by gaslight tiki torches, situated in beautiful gated Georgetown on a half acre Western exposure lot. Overlooking the 2nd hole of the Club Course at Pelican Bay, this exceptional award-winning home is featured in the current issue of Florida Design. Amenities include 3 miles of deeded beach with 2 ocean front beach clubs; an active tennis program; 27 holes of golf and more. Brought to you by the dream team of Stofft Cooney Architects, Knauf Koenig Group, and Calusa Bay. Moments from Waterside, Artis-Naples, Mercato, and the Beach.
#220016035

NAPLES

6621 GEORGE WASHINGTON WAY

5 Beds

5 Baths

6,150 Sq.Ft.

$6,995,000

MLS#: 220016035
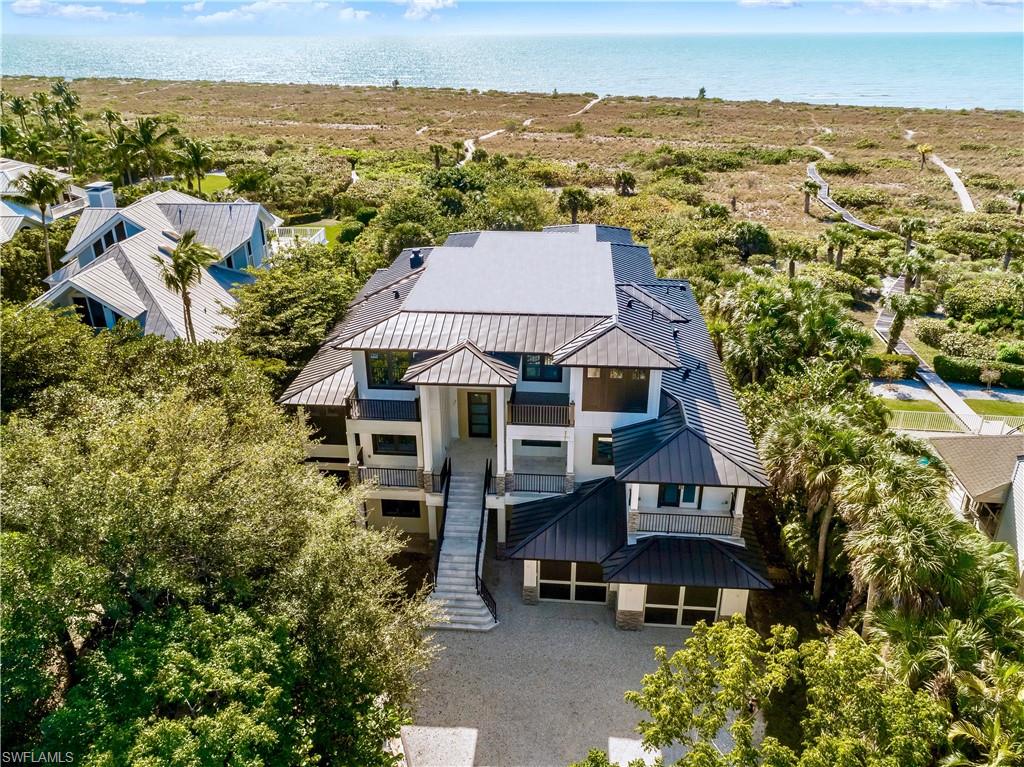
NEW CONSTRUCTION ON THE BEACH! Available for immediate occupancy. Gorgeous Coastal Contemporary Custom Built 5 Bedroom/ 5.1 Bath Luxury Estate Home located in one of Sanibel Islands premier beach front communities. Fantastic opportunity to enjoy all the new codes, materials, finishes, mechanicals that one wants in our market place without having to go thru the building process. Experience one of the best beach areas on the island known for privacy, sunsets, world class shelling, wide sandy dune beach areas, and more. This luxury residence features a gorgeous great room area with soaring wood beam ceilings, great wood work thru out, floating staircase, huge kitchen with large center island, 2 master suite areas, exercise room, bonus room areas, huge garage storage areas, 4 levels of awesome deck and lanai space, elevator, negative edge pool with spa, (paver driveway and beautiful landscaping coming soon), and so much more! The only new construction on the beach available.
#220004495

SANIBEL

1314 SEASPRAY LN

5 Beds

5 Baths

4,790 Sq.Ft.

$6,995,000

MLS#: 220004495
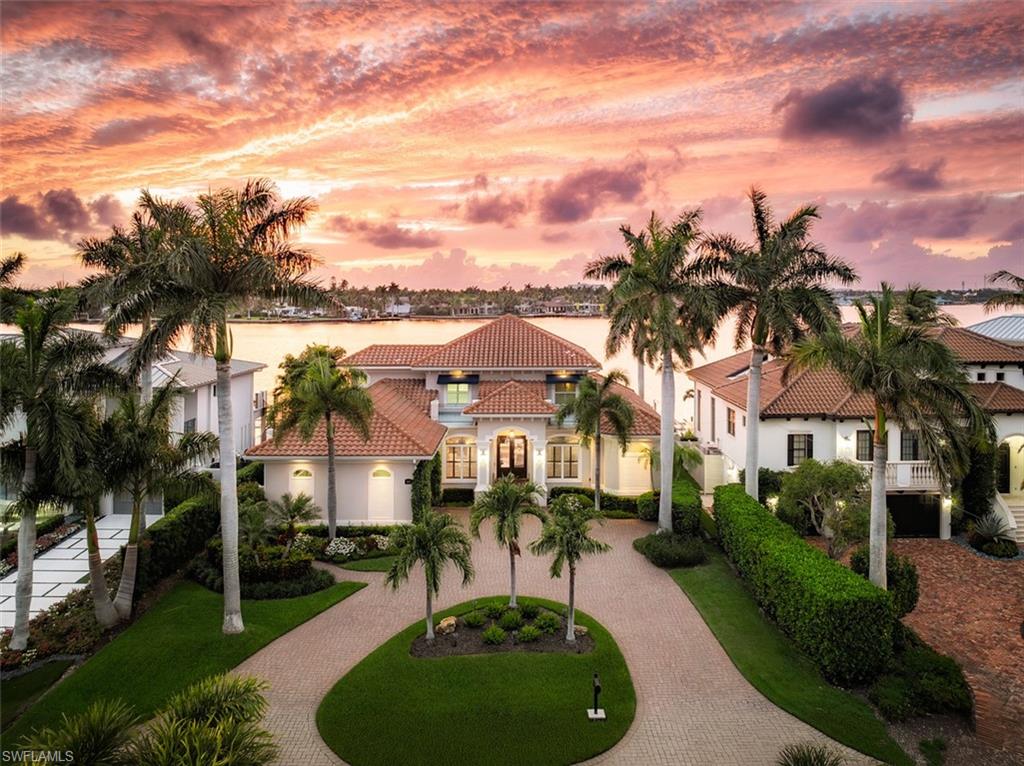
Set on an extraordinary open-water homesite along coveted Kingfish Road in Royal Harbor, this stunning waterfront residence delivers the quintessential Naples lifestyle with spectacular wide-water views stretching across Naples Bay. Offering four bedrooms, four baths, and a private office, the home has been thoughtfully designed to celebrate its exceptional setting, where dazzling western sunsets become part of your daily routine and passing sailboats provide a constantly changing backdrop. Bright, airy interiors are enhanced by soaring ceilings and expansive glass that flood the home with natural light while showcasing the breathtaking bay views throughout. The flowing floor plan was designed with both comfort and entertaining in mind, blending sophisticated living spaces with an effortless connection to the waterfront surroundings. At the center of the home, a beautifully appointed gourmet kitchen is equipped for both casual mornings and elegant evenings, featuring premium appliances, custom cabinetry, a gas cooktop, and a generous island that naturally becomes the gathering place for family and guests alike. Perfectly positioned just minutes from downtown Naples, pristine Gulf beaches, acclaimed restaurants, and upscale shopping, this exceptional property offers a rare combination of open-bay frontage, refined modern updates, and one of Royal Harbor’s most sought-after sunset exposures.
#226019270

NAPLES

1942 KINGFISH RD

4 Beds

3 Baths

3,925 Sq.Ft.

$6,995,000

MLS#: 226019270
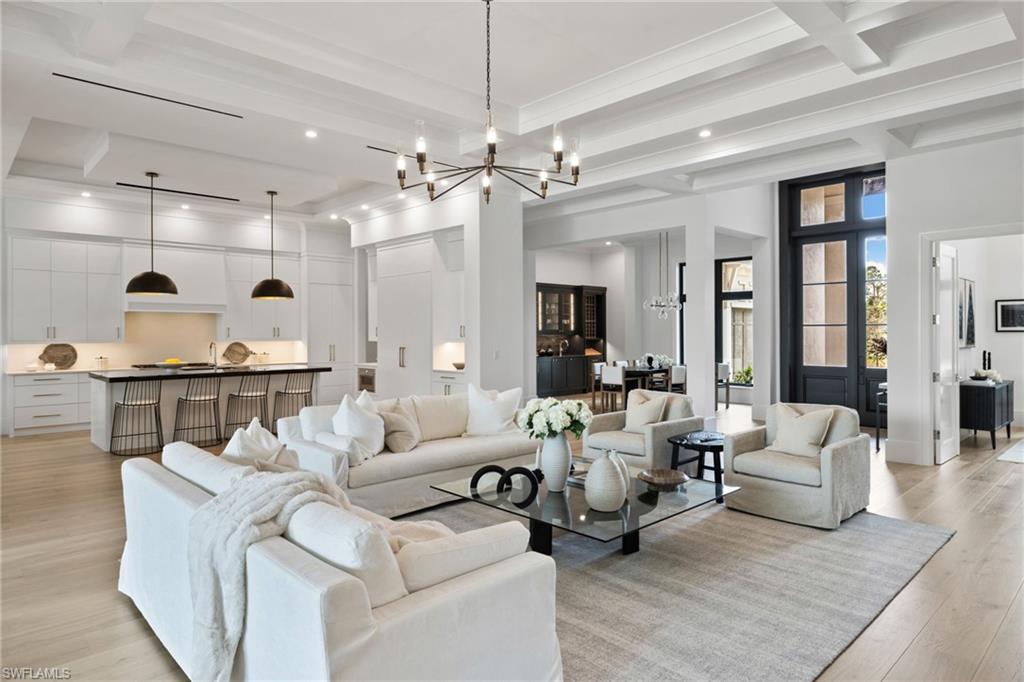
Experience unparalleled luxury in this exceptional estate, meticulously crafted to meet today’s rigorous building standards and located in the highly sought-after Pine Ridge Estates. Spanning approximately 4,700 square feet of refined single-level living, this home features a spacious, open floor plan with four en suite bedrooms, a study, four full baths, two half baths, and an oversized four-car garage. With ample green space, there’s potential for additional structures, such as a man cave, office, or party room (survey attached ).At its heart, a gourmet chef’s kitchen flows seamlessly into a spacious family room, setting the stage for relaxed gatherings or elegant entertaining. Crafted with no expense spared, the estate boasts full concrete construction, a durable slate roof, high-impact windows, custom cabinetry, wide-plank wood flooring, hand-selected natural stones, and a culinary masterpiece kitchen with a stunning wine wall. Modern conveniences include integrated smart home technology, surround sound wiring, automated screens and shutters, an infinity-edge pool, and a built-in fireplace. Designed to blend practicality with elegance, the grand entrance invites you into a home where indoor and outdoor spaces meld perfectly for an entertainer’s dream. The outdoor area is equally remarkable, with both covered and open spaces that embrace the beauty of the surrounding property. Relax by the large pool, enjoy the outdoor kitchen and bar, and immerse yourself in the expansive backyard—a rare treasure in Pine Ridge Estates.. This is the epitome of Pine Ridge living, where each detail has been thoughtfully designed to offer an unrivaled lifestyle in one of Naples' most exclusive neighborhoods.
#223003403

NAPLES

209 Tupelo RD

4 Beds

4 Baths

4,638 Sq.Ft.

$6,995,000

MLS#: 223003403

1 ... 270 271 272 273 274 ... 666
* Listings identified with the FMLS IDX logo come from FMLS and are held by brokerage firms other than the owner of this website. The listing brokerage is identified in any listing details. Information is deemed reliable but is not guaranteed. If you believe any FMLS listing contains material that infringes your copyrighted work please click here to review our DMCA policy and learn how to submit a takedown request. © 2024. First Multiple Listing Service, Inc.
 - property

Send a message

Message successfully sent.

Your message

What is 3 + 4 ?

Reason for contacting?

I agree to receive email communication and understand I can unsubscribe at any time.

I agree to be contacted by Julia McCabe via call, email, and text for real estate services. To opt out, you can reply 'stop' at any time or reply 'help' for assistance. You can also click the unsubscribe link in the emails. Message and data rates may apply. Message frequency may vary. Privacy Policy

Sign Out

Virtual Assistant

Would you like to take the next step with this property? We can help you schedule a showing or virtual tour, or send you more details.

Yes, I would like more information.

Thank You for Your Reply, One of Our Agents will contact you as soon as possible

No, maybe later.

Thank you, you can always contact me via email, phone number or through the contact form.

Realhub AI

Lucy - Your AI-Powered Realtor

Update Your Temporary Password

Personalize your search

Enter your email and we'll notify you immediately when new listings match what you're looking for.

or enter email address

Already have an account ? Login here

Continue your home search

I agree to receive communications and understand I can unsubscribe at any time.

I agree to be contacted by Julia McCabe via call, email, and text for real estate services. To opt out, you can reply 'stop' at any time or reply 'help' for assistance. You can also click the unsubscribe link in the emails. Message and data rates may apply. Message frequency may vary. Privacy Policy

Already have an account ? Login here

We use cookies

We use cookies primarily for analytics to enhance your experience. By accepting, you agree to our use of these cookies. You can manage your preferences or learn more about our cookies policy.






