
REALHUB is on fire today

Properties

Browse or get in touch to schedule a walkthrough.

  • Nearby me
Price range

Popular Features

Community Features

Association

Property Features

Waterfront

View

Exterior Features

Interior Features

Style

10000 properties match your criteria

Updated 1 minute ago

E-Alert name
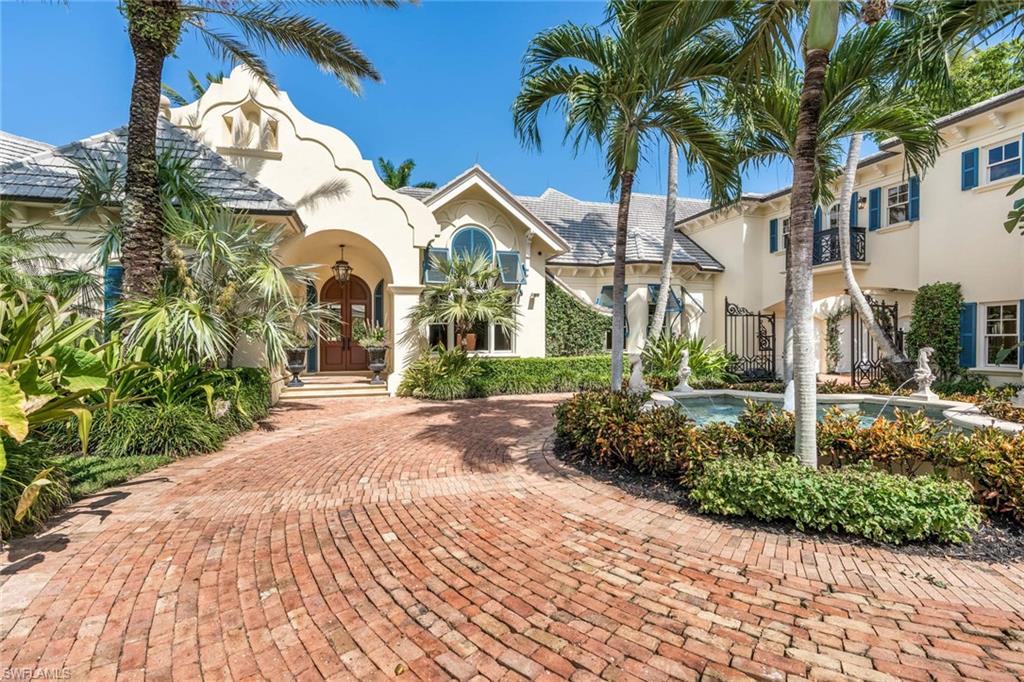
An exceptional property even among the exclusive, this custom-designed Port Royal residence steps from the iconic beach club, featuring 276 feet of water-frontage and 100-foot dock along Old Harbour Cove. The 5-bedroom, 6 bathroom Bermuda-inspired home, including a 957 square-feet detached guest house, designed by premier architect Jeff Harrell, sits on a more than 36,000-square-feet cul-de-sac lot, sweeping waterfront pool terrace, covered gazebo, koi pond, and impeccable grounds ensuring your enjoyment. Details abound throughout this gated estate, crafted with unmatched materials and finishes. Endless list of extras, from the butler’s kitchen and wine cellar to the home theater and commercial-grade kitchen appliances, endow the home with tranquil grandeur. The docks two lifts are optimal for your boating needs and only minutes to Gordon Pass and Gulf of Mexico. Additional noteworthy amenities include a master suite safe room, 6-car air conditioned garage, and 2 half-baths.
#219060291

NAPLES

3275 Green Dolphin LN

5 Beds

6 Baths

7,468 Sq.Ft.

$11,000,000

MLS#: 219060291

Crème de la crème of Gulf-front living defines Windsor at Bay Colony Penthouse 16. For those who desire limitless horizons, you can see for miles and miles through wrap-around windows across 360-degree views of the Gulf, bay, estuary and Naples skyline. Encompassing 8,550 square feet of living area and the only home on the 16th floor, this residence features a gracious master suite with dual baths and wardrobe closets, nanny’s suite with kitchenette, two guest suites, library, office, exercise room with sauna, smartly designed kitchen with gas cooking, four oversized balconies totaling 1,560 square feet, two high-speed privately coded elevators, service elevator, pool deck cabana/artist studio, and three-car enclosed, air-conditioned garage. Private membership in Bay Colony Beach and Tennis Club. Bay Colony golf membership available.
#215060396

NAPLES

8477 Bay Colony DR PH16

4 Beds

4 Baths

8,550 Sq.Ft.

$11,000,000

MLS#: 215060396
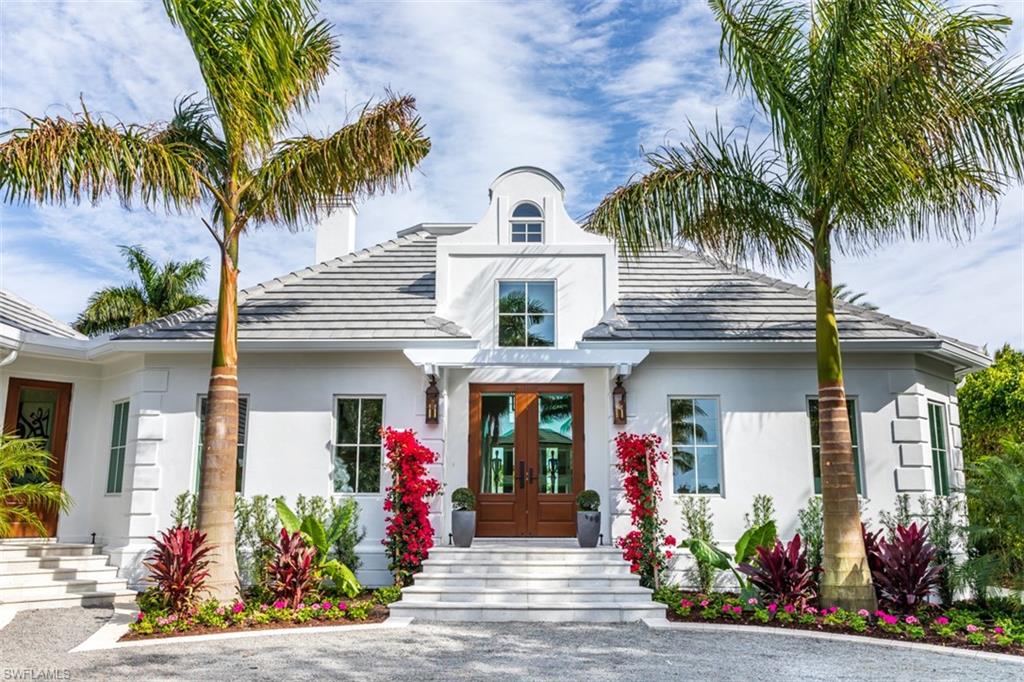
Every buyer’s dream! Port Royal’s newest gated jewel is located on one of the most coveted streets and waterways in Naples. Remastered in a down-to-the-studs transformation by Oakley Home Builders. The apex of today’s luxury living is expressed in couture finishes, soaring ceilings, indoor/outdoor living, a large working library, ensuite bedrooms and an open kitchen and family room. From the gallery, you are ushered inside as your eyes are drawn towards views of Runaway Bay and wide waterways. The great room folds into a large loggia with a fire feature and overlooks a magnificent outdoor entertainment area with pool, spa and dock. Whitewashed and parapet walls create the ambiance of a coastal paradise and tantalize the senses. New everything - roof, windows, mechanical systems and doors - plus eligibility for Port Royal Club membership.
#220080686

NAPLES

1019 Spyglass LN

4 Beds

4 Baths

4,801 Sq.Ft.

$10,999,000

MLS#: 220080686

Featured in "Naples Beach Homes: Cottages, Castles and The Families That Built Them," this wonderful home looks out over the gorgeous beaches and sparking waters of the Gulf. Enjoy the refreshing breezes, powdered sand and magnificent sunsets every day, all positioned right in front of you. From the minute you enter, the sights and sounds of living on the beach engulf you. Over the past few years, architect John Dyehouse remodeled the home using warm hickory wood flooring, opened and redesigned an exquisite new gourmet kitchen, renovated the master bath with gold Carrera marble, cast iron soaking tub, and California closets. Almost every room opens to a wraparound south and western screened veranda. The living room with beamed volume ceilings has a classic library wall with a traditional library ladder and an impressive floor-to-ceiling coral fireplace. A recently built 35-foot pool and spa has extensive tropical gardens and stone decking, hurricane windows and sliding doors.  Extensive lower level storage and a tandem four-to-six-car garage! With stunning views, it has an elegant finish yet is still a classic beach home. Home qualifies for a Port Royal associate membership.
#215066454

NAPLES

3800 Gordon DR

3 Beds

3 Baths

2,743 Sq.Ft.

$10,999,000

MLS#: 215066454
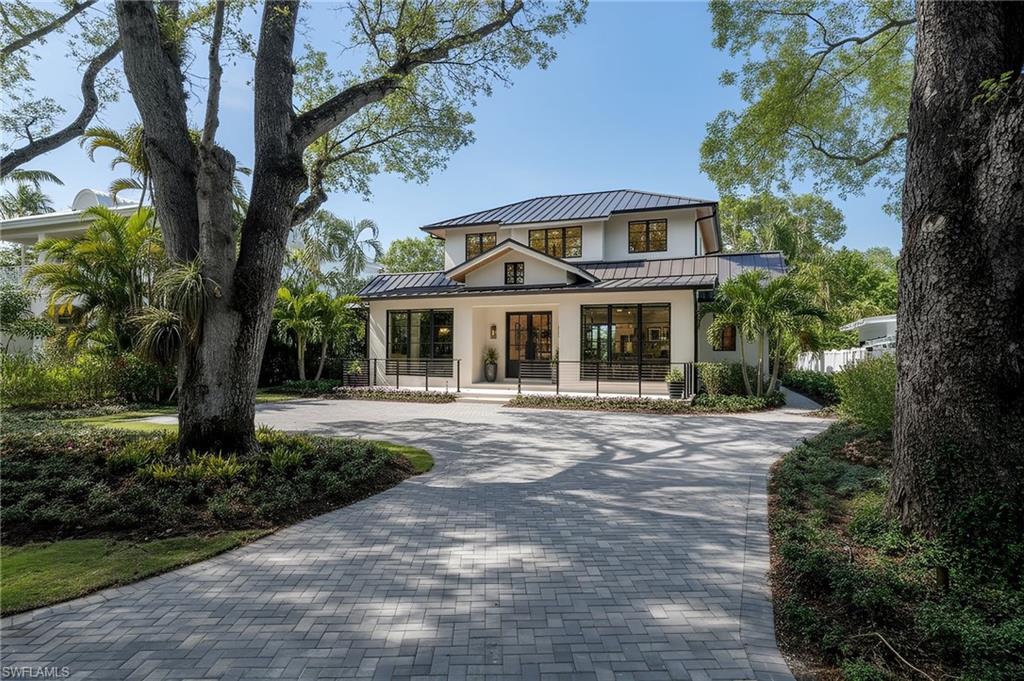
This extraordinary custom-designed home is the epitome of luxurious living in downtown Naples. A true collaboration of the distinguished C&E Builders and the celebrated Ruta Menaghlazi of Theory Design—this one-of-a-kind property effortlessly blends impeccable craftsmanship with modern elegance. Located just moments from the pristine sugar-sand beaches and within walking distance to the world-class shopping, dining, and entertainment of 5th Avenue South, 3rd Street, and the highly anticipated Naples Beach Club, it offers an unparalleled lifestyle. Upon entering, you are greeted by an breathtaking floating staircase that serves as a striking focal point of the home. The open-concept floorplan is bathed in natural light, with soaring ceilings adorned with wood beams that create a beautiful contrast against the sleek ebony accents throughout the home. This is no ordinary new construction—it's a masterpiece that balances warmth and sophistication in a way that feels uniquely refined and inviting. The heart of the home is its exquisite chef’s kitchen, where luxurious marble countertops and backsplashes provide a breathtaking backdrop to an expansive center island—perfect for entertaining and casual dining alike. This culinary haven features top-of-the-line Miele and Sub-Zero appliances, a dream for any gourmet chef, while the tastefully concealed butler’s pantry enhances the kitchen’s functionality, providing ample space for prep and storage. The primary suite is a retreat, curated for relaxation and comfort. The spa-like master bathroom features stunning marble tile, a luxurious soaking tub, and an oversized shower with multiple showerheads for a true resort experience. Step outside to the tranquil pool area, surrounded by lush landscaping. Designed for entertaining, this home boasts an exceptional indoor-outdoor flow. The outdoor space is adorned with a custom-built fireplace, a summer kitchen, and stunning marble accents, creating the perfect environment for alfresco dining or lounging by the pool. Upstairs, an additional living area serves as a versatile loft complete with a full wet bar—ideal for guests or family members to enjoy their own private space separate from the main living area downstairs. The upper level also features the VIP guest suite, equipped with a full kitchenette, making it the perfect in-law or au pair suite for extended stays. With over 5,000 square feet of thoughtfully designed living space, this home represents the pinnacle of indoor-outdoor living in Naples. The blend of European white oak wood flooring, elegant architectural details, and a sophisticated color palette sets the tone for a residence that is both timeless and contemporary. This custom-built masterpiece is more than just a home—it’s a testament to the finest in Naples living, where every detail has been carefully designed for those with discerning taste.
#225077098

NAPLES

349 2nd AVE N

4 Beds

4 Baths

5,017 Sq.Ft.

$10,999,000

MLS#: 225077098
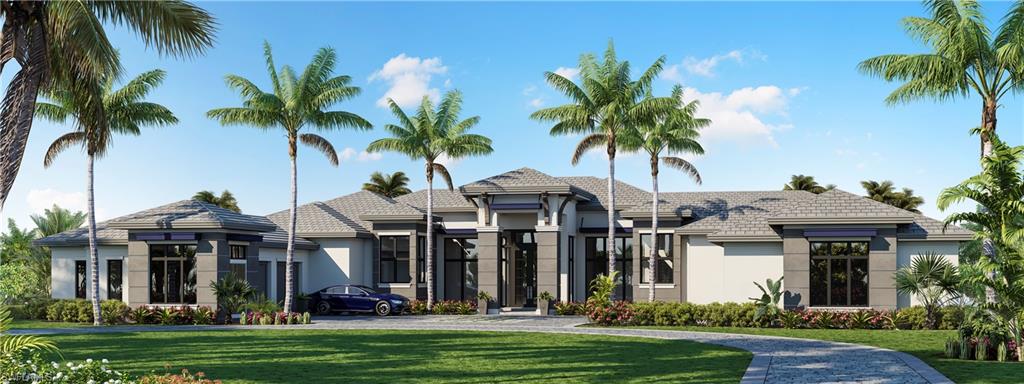
Treat yourself to the ultimate indoor-outdoor lifestyle in this new construction Naples residence from McGarvey Custom Homes! Manicured landscaping and towering palm trees create a serene setting across its 1.37-acre lot. Inside the 6,773-sq ft layout, discover designer elements defining the interior, from the stylized ceilings to the beautiful wood flooring. Elevate your parties with freshly poured drinks from the dining room's wet bar. Steps away, the great room is an ideal entertaining spot with a stone accent wall flanked by handsome built-ins with backlighting. Bright and open, the kitchen is equipped with Sub-Zero and Wolf appliances, an oversized multi-seater island, bespoke cabinetry, and quartz countertops. Among the five bedrooms, two well-sized suites surpass all with direct outside access. Wind down in the primary retreat's sitting area or relax in its spa-inspired ensuite. Celebrate leisurely weekends in the east-facing backyard oasis, showcasing a fireplace on the expansive covered lanai and a shimmering pool with a sun shelf. Other notable features include a bonus room, office, and home automation system. Come for a tour today.
#223037537

NAPLES

618 West ST

6 Beds

6 Baths

6,787 Sq.Ft.

$10,995,000

MLS#: 223037537
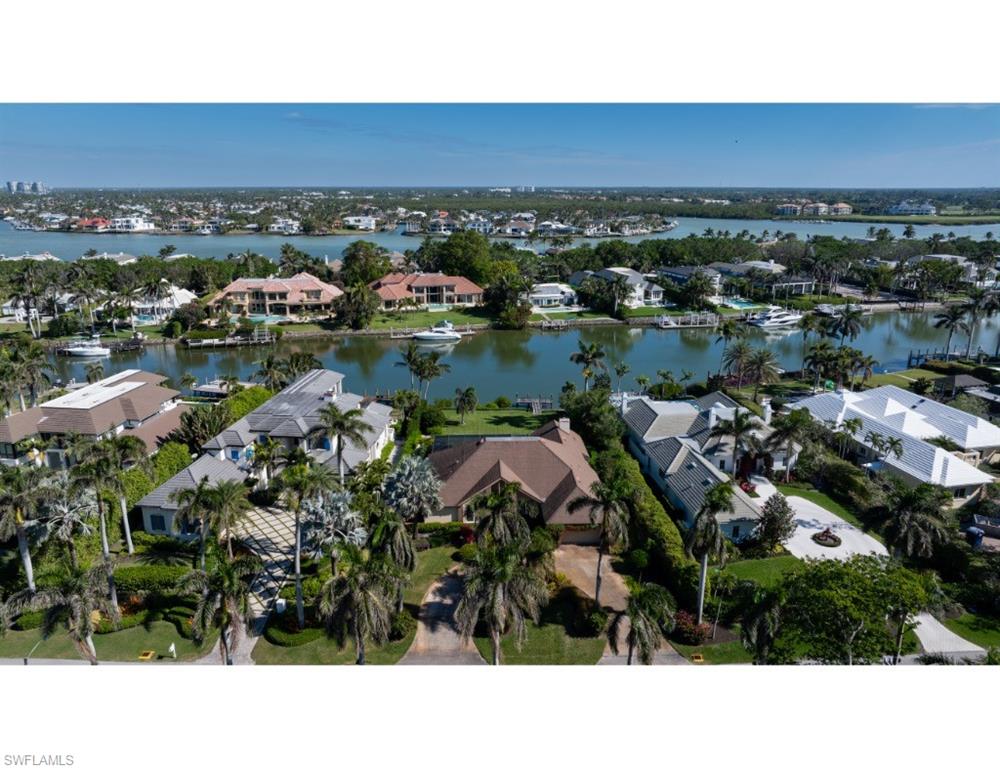
Nestled along Spyglass Lane in the prestigious Port Royal community, this remarkable property presents a rare opportunity to design and build a custom estate that takes full advantage of its tranquil surroundings. With impressive depth and a generous building envelope, the lot invites endless possibilities. Enjoy beautiful color-filled sunrises from this serene setting overlooking Runaway Bay. Boating enthusiasts will enjoy direct, no-bridge, access to Gordon Pass and the Gulf of Mexico, along with convenient routes to the inland waterways leading to the pristine estuaries of the Ten Thousand Islands. The property is being offered in “As-Is” condition. Port Royal Club membership eligibility.
#225008146

NAPLES

1013 Spyglass LN

4 Beds

4 Baths

3,281 Sq.Ft.

$10,995,000

MLS#: 225008146
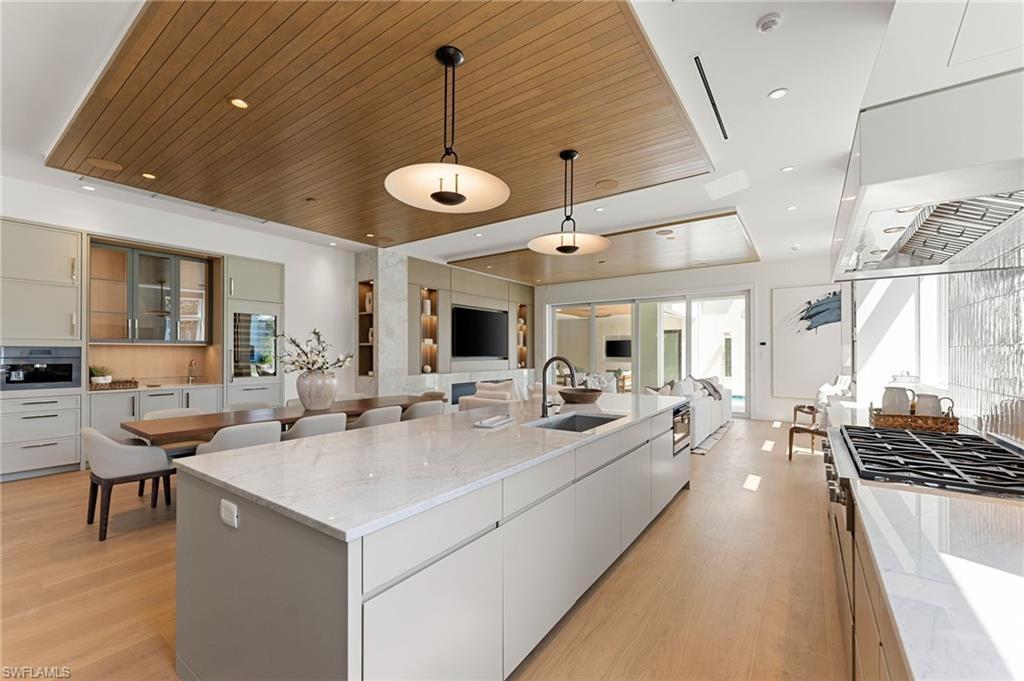
A masterfully crafted collaboration between Jeffrey Fisher Home, renowned architect JMDG, and the highly respected Waterside Builders; this newly completed Olde Naples residence blends elevated design with luxurious livability—just four blocks to the beach and two blocks from the charm of 3rd Street South. Every element of the home reflects attention to detail and timeless sophistication: European white oak floors, custom cabinetry and millwork, floor-to-ceiling glass, and intricate stained oak architectural ceilings. The open-concept floor plan flows through a sunlit study, elegant dining space, and stunning backlit bar into a designer kitchen outfitted with Miele, Wolf, and Sub-Zero appliances, plus a walk in pantry and first-floor laundry. The first-floor primary suite is a true retreat with immediate access to the pool and outdoor living areas. Framed by impact sliders, the living room opens to multiple covered spaces and a plunge / dipping pool and spa. A full summer kitchen and expansive outdoor deck make entertaining effortless. Upstairs offers exceptional flexibility and privacy with three en-suite bedrooms, a large bonus room, a second laundry, and a VIP guest suite. Control4 home automation, generator, natural gas, and electric roll-down screens and shutters provide ultimate comfort, security, and convenience. Positioned in one of the most sought-after pockets of Olde Naples, this bespoke property is a rare opportunity to own a truly exceptional new-construction home—steps from the Gulf, fine dining, and world-class shopping.
#225056392

NAPLES

581 14th AVE S

4 Beds

4 Baths

4,534 Sq.Ft.

$10,995,000

MLS#: 225056392
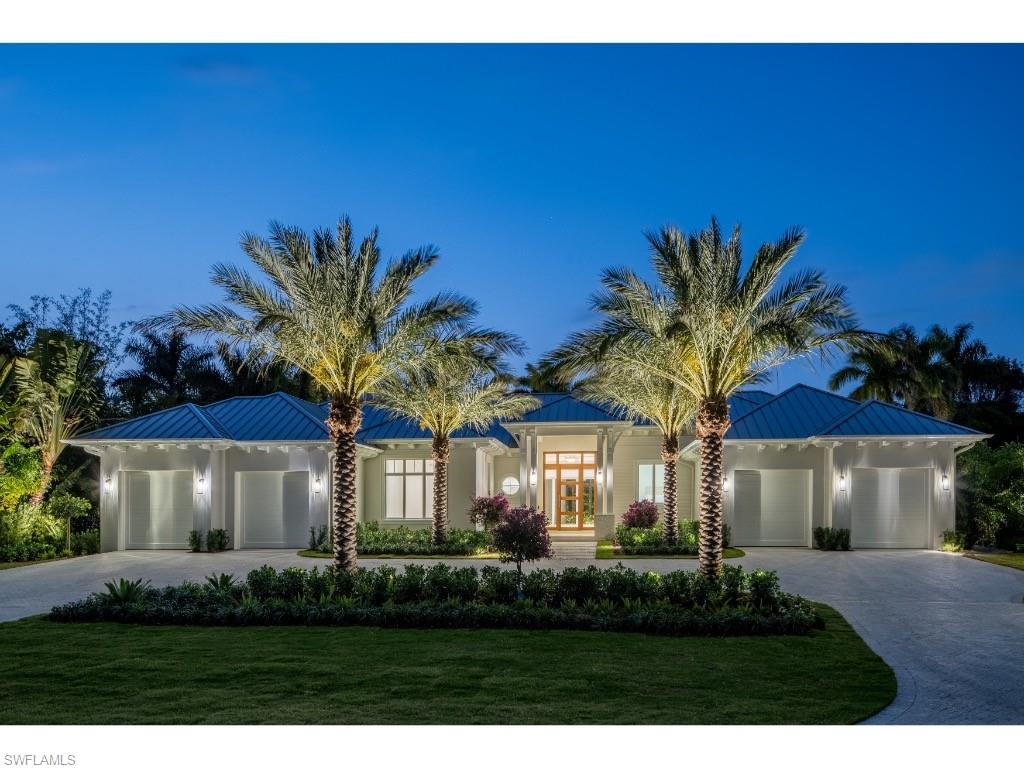
Nestled on one of the most desirable and least-traveled streets in Coquina Sands, this newly completed residence expertly constructed by Coleman Companies and tastefully furnished by Clive Daniel Home offers a rare opportunity to own a refined, single-level estate in the heart of Naples. Set on a substantial homesite, one of the hallmarks of this coveted neighborhood, the property delivers both privacy and expansive indoor-outdoor living. Spanning approximately 5,047 square feet under air, the home features four bedrooms plus a club room/den, all thoughtfully designed on one level. Architectural elements such as tabby mortar, extensive millwork and wood detail, wide-plank wood flooring, and transom windows complement the home’s clean lines and abundant natural light. The great room serves as the centerpiece, seamlessly connecting to the outdoors and creating an effortless flow for entertaining. The well-appointed kitchen features dual islands, Ruffino cabinetry, and is complemented by a large butler’s pantry with impressive supplemental refrigeration, appliances and storage, ideal for hosting. Outdoor living is equally impressive, with a covered lanai featuring a fireplace, outdoor kitchen and bar, and a spacious dining area. The expansive backyard includes an extraordinarily large pool, abundant deck area for outdoor activities, a firepit, and lush green space, offering a truly private retreat.  Additional highly sought after highlights include four garage bays, generator, circular driveway, dual washer/dryer laundry room, outdoor shower, and a finished floor elevation of 14’ (per elevation certificate). Ideally located near the beaches of Naples and Lowdermilk Park, as well as the dining, shopping, and cultural offerings of downtown Naples, and in close proximity to the Four Seasons Resort Naples Beach Club, this residence embodies the very best of the Naples lifestyle.
#226019235

NAPLES

725 Pectin RD

4 Beds

4 Baths

5,047 Sq.Ft.

$10,995,000

MLS#: 226019235
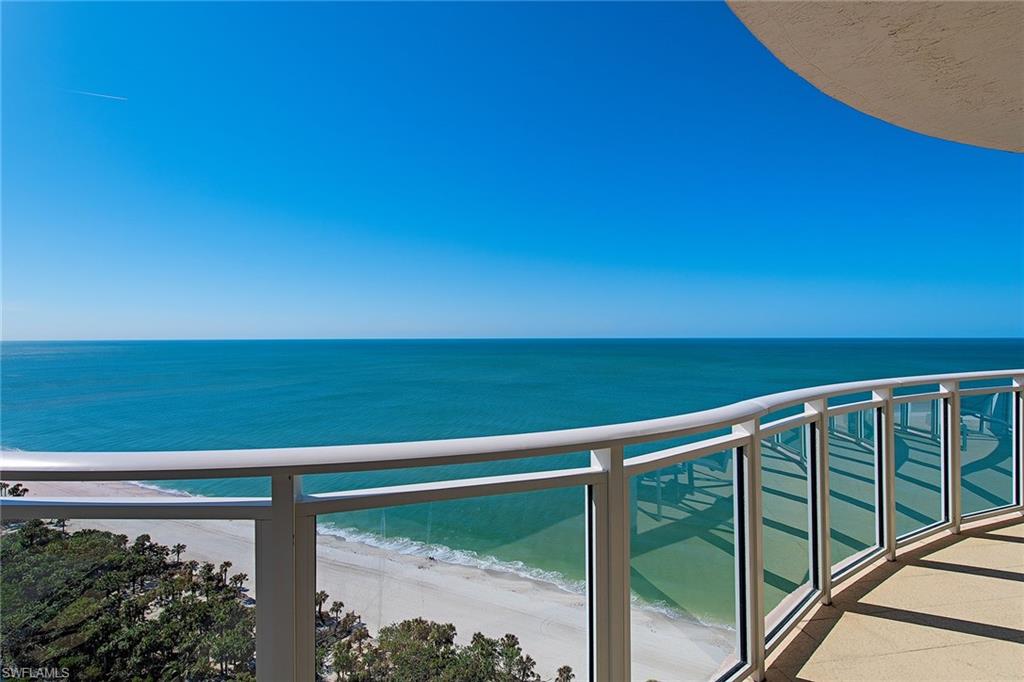
Welcome to the pinnacle of coastal luxury. This rarely available penthouse atop The Brighton at Bay Colony offers more than 6,100 square feet of refined living with panoramic Gulf views stretching from Park Shore to Sanibel Island. Accessed by a private, secured elevator, this top-floor sanctuary seamlessly blends elegance, comfort and security. Inside, you’ll find four spacious bedrooms, a den, four full baths and two half baths, designed to accommodate grand entertaining and private relaxation. Rich teak floors run throughout the expansive living spaces, setting the tone for the sleek, chef-inspired kitchen outfitted with premium German appliances and stainless-steel finishes. Enjoy effortless living with abundant storage, dual washers and dryers, electric sunshades, hurricane-rated windows, and full storm protection via electric shutters. Go out onto your private rooftop terrace with all new decking, an outdoor retreat, featuring a summer kitchen, private spa and half bath, ideal for sunset cocktails or starlit soirees. This residence also includes two dedicated parking spaces and a private poolside cabana for those wonderful Naples days. The building itself has recently completed a sophisticated lobby renovation and amenity upgrades to include a completely remastered lobby, social room with catering kitchen, fitness center, updated elevators and a new roof. The front entrance and pool deck refurbishment underway is scheduled for completion by April 2026, all fully paid for by the owner. All that’s left for you to do is move in and enjoy the height of coastal living.
#225076080

NAPLES

8231 Bay Colony DR PH-2201

4 Beds

4 Baths

6,140 Sq.Ft.

$10,995,000

MLS#: 225076080
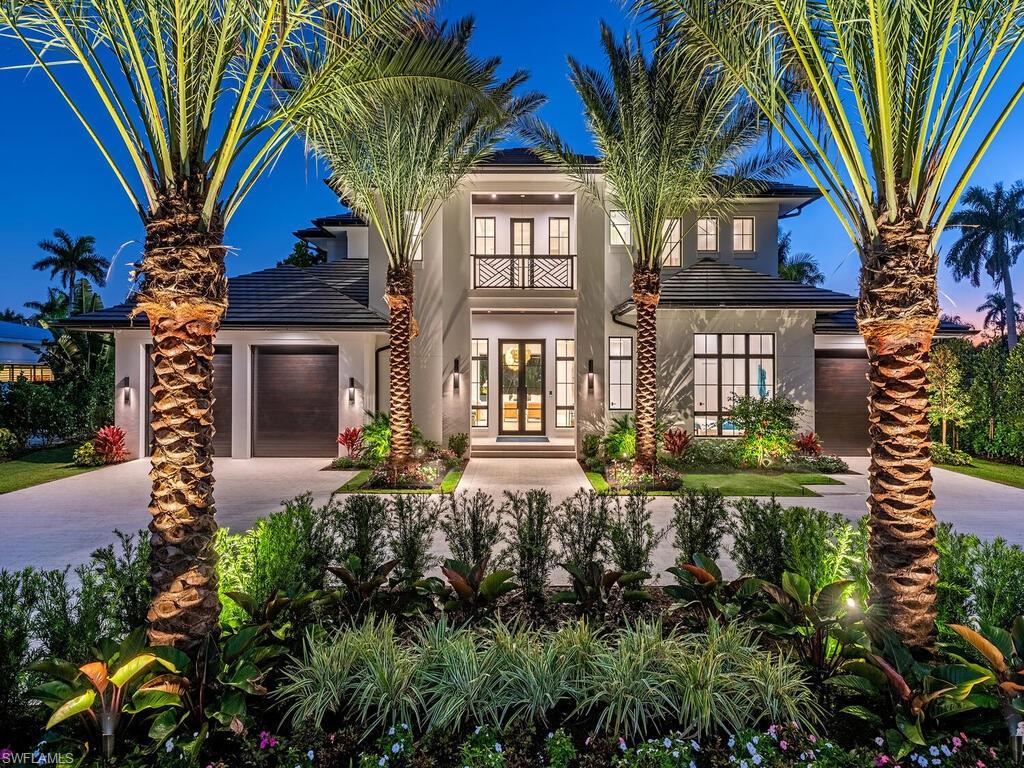
Located just blocks from the Gulf of Mexico on and oversized southern exposure lot within 
walking distance to the private Moorings Beach Park. The home designed by Falconer Jones 
has 6 bedrooms, 6.5 baths plus a den/office with an open floor plan leading out onto a large  
outdoor living area with tropical landscaping and an oversized pool and spa. The interior 
features include a large kitchen with a beverage/bar area, butlers kitchen, custom cabinetry, 
elevator, large family room on 2nd floor with a sundeck overlooking the pool. The house has a 
three car garage, concrete construction throughout, Elan G home automation, Lutron lighting 
and a whole house generator.
#224012823

NAPLES

480 Spinnaker DR

6 Beds

5 Baths

6,497 Sq.Ft.

$10,995,000

MLS#: 224012823
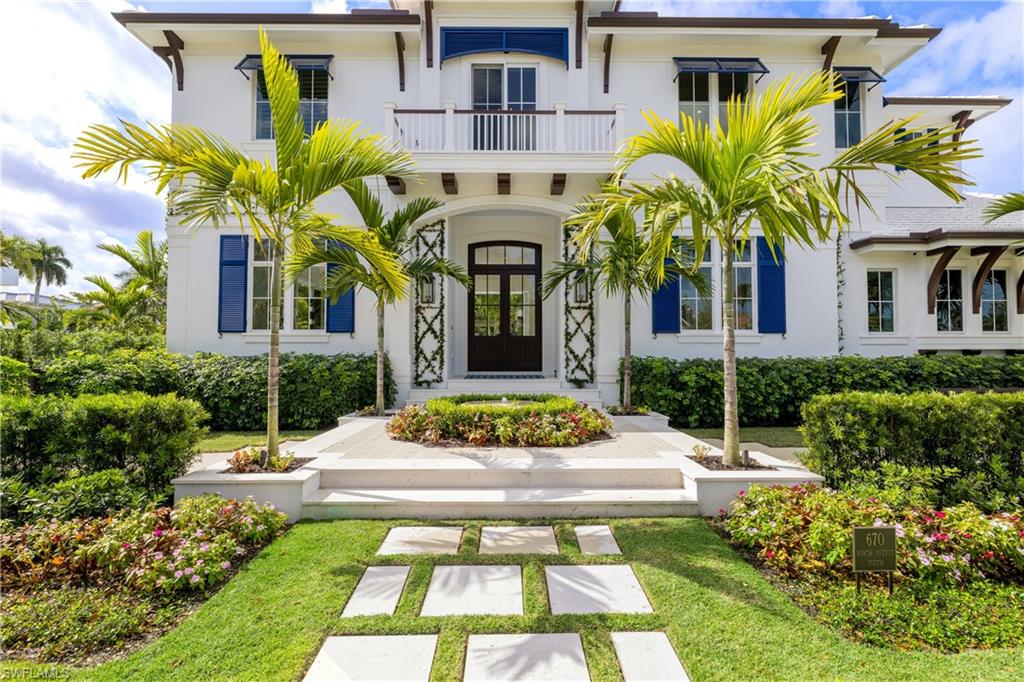
Spectacular British West Indies jewel offers high design in the walkable center of downtown Old Naples! Walls of glass and Southern exposure provide sun lit rooms for the ultimate Florida living. Perfectly situation on a quiet corner, this home offers timeless furnishings, a spacious great room, sparkling kitchen, decorative bar with wine cooler, ice maker and drink drawers, 5 bedrooms en suite, powder plus pool baths, office, 2 laundries, and elevator. A breath-taking Florida room encased in disappearing glass walls becomes magical outdoor living, open to the saltwater infinity pool, patio and gardens. A seamless indoor-outdoor ambiance floods the entire home, while the Florida room fireplace creates a cozy comfortable atmosphere. The spacious kitchen provides Wolf gas range, Sub-Zero, 2 dishwashers, warming drawer, steam oven, microwave, and coffee bar.  The upstairs gathering loft hosts TV, bar service, smart house and glorious sunbathing balcony. Walk everywhere!! 3 short blocks to 5th Ave and 3rd St, Naples sugar sand Beaches, Cambier Park Tennis, Art shows, Boat Docks, and Fishing at the Pier! End the beautiful day at home relaxing in the garden around the dancing firepit.
#222027911

NAPLES

670 9th S AVE

5 Beds

5 Baths

4,801 Sq.Ft.

$10,995,000

MLS#: 222027911
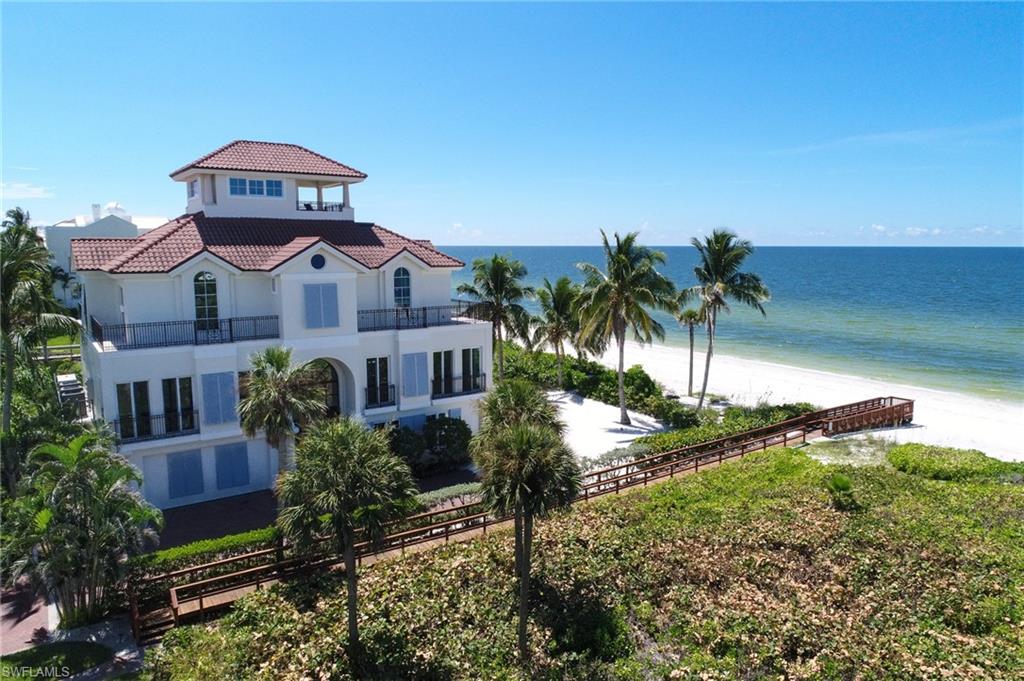
Presenting an incredibly rare "on the sand" direct beachfront Barefoot Beach home. This recently constructed property is the only beach home that neighbors the villa beach preserve. This allows for unobstructed panoramic beach views from the back & down both sides of the home, without a direct neighbor on either side. Property was custom constructed utilizing original concrete pilings and was completed in 2010. Features include electric screens & shutters, full impact glass, & whole house generator. This home offers impressive curb appeal beginning w/a Gulf view driveway. The main level features an open layout w/large kitchen island, custom cabinets, exotic counter tops, & stone flooring. Lanai offers direct beach views & full fireplace. Living room is all views & features smart TV system hidden behind motorized art. The oversized den offers both casual TV viewing & fully retractable theater projection. The master looks down the southern part of the beach & features pass thru gas fire place, soaking tub, shelves. Five guest suites & due to this unique lot even the back rooms have Gulf views. 4th floor offers dramatic Naples to Captiva views from the covered lanai.
#218061561

BONITA SPRINGS

114 Anguilla LN

6 Beds

6 Baths

6,600 Sq.Ft.

$10,995,000

MLS#: 218061561
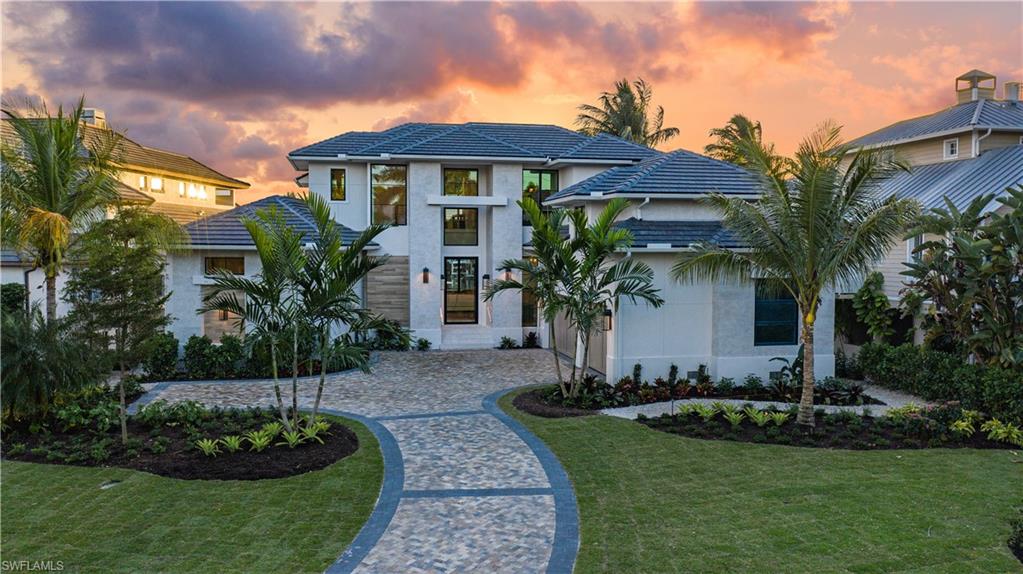
California Coastal developed by D.O. Allen Group, LLC, built by Wilbrett Construction Company, LLC and interiors designed by the Adelyn Charles Interiors team.  Boasting the prettiest long-water vistas in Aqualane Shores, overlooking Jamaica Cove and on into Jamaica Channel, the perfect backdrop for expansive indoor/outdoor living. The great room floor plan offers open living spaces naturally suited for entertaining.  This fully furnished smart home will feature handcrafted Ruffino cabinetry, high quality millwork, wood flooring throughout, Wolfe/SubZero appliance package, and high impact-resistant windows and doors. The Chef-style kitchen is graced with a convenient catering kitchen, and a fully stocked wet bar. The inspiring covered outdoor summer kitchen with living and dining areas are protected by motorized roll shutters and screens. The dramatic zero-infinity edged pool/spa is surrounded by an expansive pool deck. A coveted sundeck on the 2nd level for those amazing Naples' sunsets.   All set in a superb location, just a stone's throw from the beach and the celebrated 3rd Street South upscale shops and dining.
#220028494

NAPLES

518 21st S AVE

4 Beds

4 Baths

5,539 Sq.Ft.

$10,995,000

MLS#: 220028494
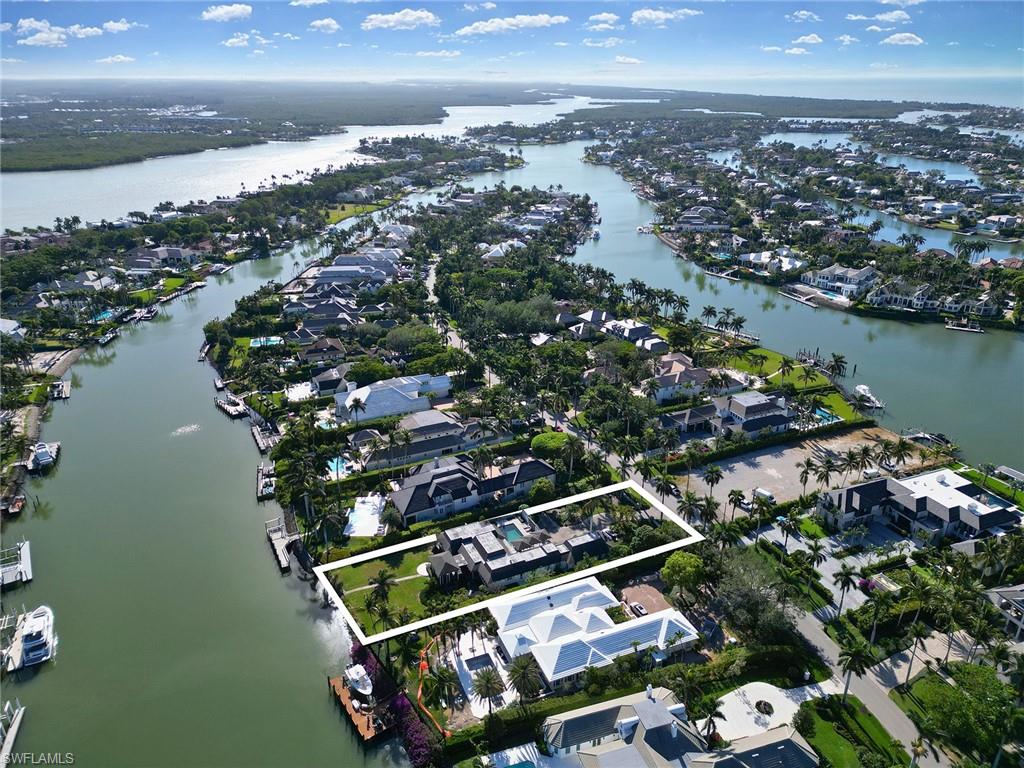
Nestled on a highly sought-after street in Port Royal, this exceptional property offers incredible eastern exposure. Available for the first time in 40 years, this rare offering presents an opportunity to build your dream home in one of Naples’ most prestigious neighborhoods. The site is perfectly positioned to enjoy warm sunrises over tranquil waters, and cool outdoor entertaining in the evenings. The current home is well maintained and has three bedrooms, two bathrooms plus a one bedroom, one bathroom guest with separate entry. Conveniently just minutes from the vibrant lifestyle of downtown Naples. Members of the Port Royal Club will benefit from a newly built private beach club, set to enhance the community's exclusivity. It promises an idyllic setting for relaxation, entertainment, and leisure, further elevating this property’s exceptional appeal. For those looking to build a custom masterpiece, not only is this the ideal canvas but it’s perfect timing. If you move quickly, the exciting new beach club would be slated for completion around the same time as your new home. Don’t miss this rare chance to be part of the Port Royal legacy. Eligible for Resident Port Royal Club Membership.
#224100830

NAPLES

1025 Spyglass LN

3 Beds

3 Baths

3,572 Sq.Ft.

$10,995,000

MLS#: 224100830

1 ... 201 202 203 204 205 ... 666
* Listings identified with the FMLS IDX logo come from FMLS and are held by brokerage firms other than the owner of this website. The listing brokerage is identified in any listing details. Information is deemed reliable but is not guaranteed. If you believe any FMLS listing contains material that infringes your copyrighted work please click here to review our DMCA policy and learn how to submit a takedown request. © 2024. First Multiple Listing Service, Inc.
 - property

Send a message

Message successfully sent.

Your message

What is 3 + 4 ?

Reason for contacting?

I agree to receive email communication and understand I can unsubscribe at any time.

I agree to be contacted by Julia McCabe via call, email, and text for real estate services. To opt out, you can reply 'stop' at any time or reply 'help' for assistance. You can also click the unsubscribe link in the emails. Message and data rates may apply. Message frequency may vary. Privacy Policy

Sign Out

Virtual Assistant

Would you like to take the next step with this property? We can help you schedule a showing or virtual tour, or send you more details.

Yes, I would like more information.

Thank You for Your Reply, One of Our Agents will contact you as soon as possible

No, maybe later.

Thank you, you can always contact me via email, phone number or through the contact form.

Realhub AI

Lucy - Your AI-Powered Realtor

Update Your Temporary Password

Personalize your search

Enter your email and we'll notify you immediately when new listings match what you're looking for.

or enter email address

Already have an account ? Login here

Continue your home search

I agree to receive communications and understand I can unsubscribe at any time.

I agree to be contacted by Julia McCabe via call, email, and text for real estate services. To opt out, you can reply 'stop' at any time or reply 'help' for assistance. You can also click the unsubscribe link in the emails. Message and data rates may apply. Message frequency may vary. Privacy Policy

Already have an account ? Login here

We use cookies

We use cookies primarily for analytics to enhance your experience. By accepting, you agree to our use of these cookies. You can manage your preferences or learn more about our cookies policy.






