
REALHUB is on fire today

Properties

Browse or get in touch to schedule a walkthrough.

  • Nearby me
Price range

Popular Features

Community Features

Association

Property Features

Waterfront

View

Exterior Features

Interior Features

Style

10000 properties match your criteria

Updated 1 minute ago

E-Alert name
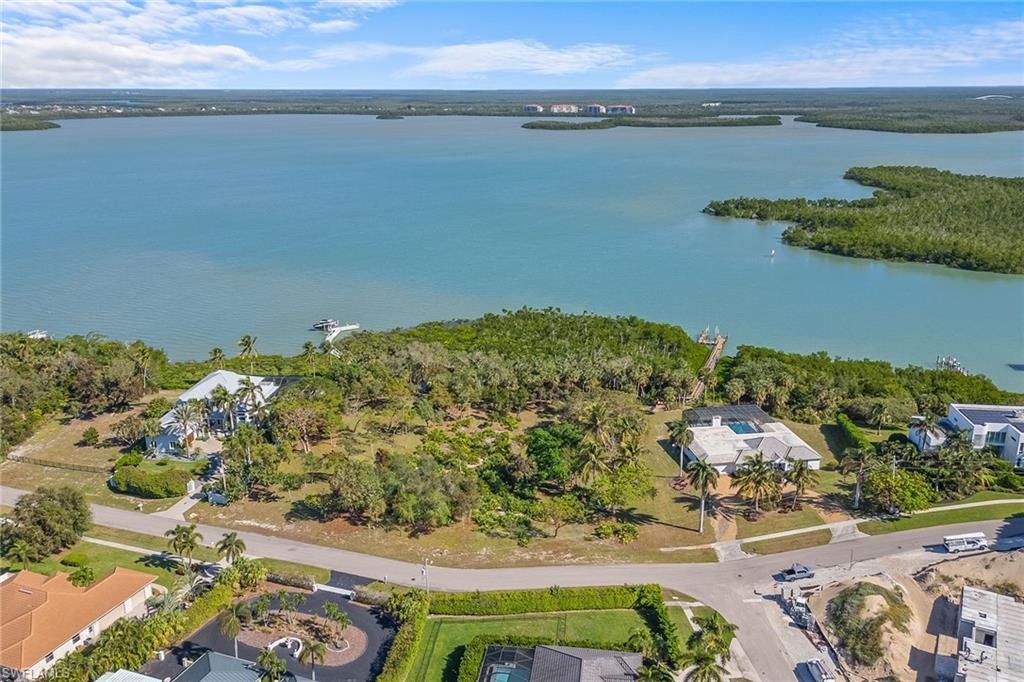
Opportunities like this are incredibly rare. This prestigious two-acre estate in Marco Island's sought-after Estate section offers approximately 260 feet of Barfield Bay frontage with nearly 300 feet of depth and up to 21 feet of elevation, making it one of the highest and most unique properties in Southwest Florida. Among majestic black, red, and white mangroves and dogwoods, this property is a nature enthusiast’s haven, where a custom-designed boardwalk could weave through the tranquil landscape and has the ability to construct buildable docks with permitting, both lots. With natural sand dune contouring, the site offers endless possibilities for an architect's creativity, imagine a luxurious residence with multiple elevations, walkout basements or under-home parking, all above the floodplain and requiring no flood insurance with both lots in flood zone X. This expansive property is ideal for those seeking extreme privacy and seclusion, with the potential for gated access and landscaping to create a hidden retreat. Enjoy all-day viewing of vibrant wildlife and stunning bayfront vistas, and immediate direct water access, ideal for world-class fishing, boating, and exploring Marco Island's 10,000 Islands and the Gulf of Mexico. Two separate one-acre adjoining lots that can be sold together or individually. Parcel IDs: 841-25830280004 and 849-58106640002. Whether you envision a private waterfront estate or a creative architectural masterpiece, this property represents a once-in-a-lifetime opportunity to own a significant piece of Southwest Florida real estate. Schedule your private tour today to experience the unparalleled beauty and potential of this extraordinary property.
#224085967

MARCO ISLAND

849 Caxambas DR

None Beds

None Baths

2.02 acres

$11,400,000

MLS#: 224085967
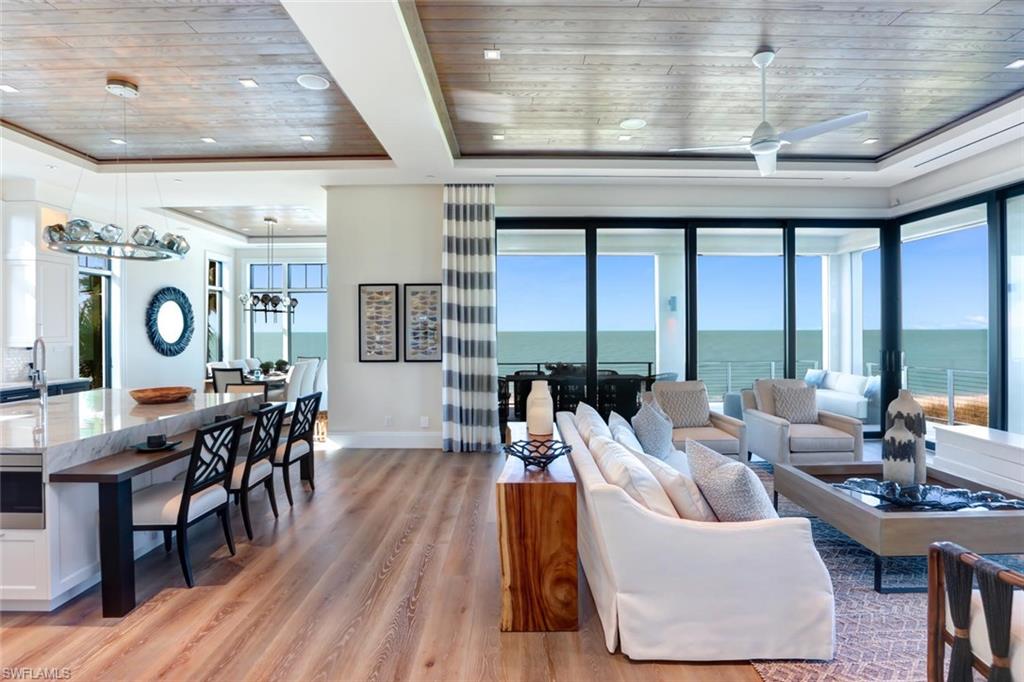
Rarely available direct beachfront, FIRST POSITION, 2018 NEW CONSTRUCTION in Barefoot Beach—by the highly regarded Windover Development. Nestled in Collier County’s gated Barefoot Beach community, this state-of-the-art North Naples masterpiece boasts only the finest features, finishes & décor, with the Gulf of Mexico as the backdrop. No details overlooked from the Gulf view chef’s kitchen with Wolf/Sub-Zero appliances & quartzite counters, & white oak hardwood floors & wood-paneled ceiling features, to the Creston smart lighting & home automation. Offered fully furnished & decorated in a stunning coastal contemporary motif by celebrated Freestyle Interiors. Delight in an open floor plan opening to the beachfront entertainment deck with outdoor kitchen: seamless indoor/outdoor beachfront living. This 5,700+ sq ft estate includes a bonus Cloud room, 3 beachfront lanais (one with fire pit feature), garage for 7 cars & private elevator. Built to the most current & stringent codes with concrete block construction, Andersen hurricane impact windows, motorized screens, storm shutters & sliders, plus aluminum snap-clad metal roof system. A showcase of visionary design by Kukk Architecture.
#218054715

BONITA SPRINGS

109 Kaula LN

5 Beds

5 Baths

5,782 Sq.Ft.

$11,300,000

MLS#: 218054715
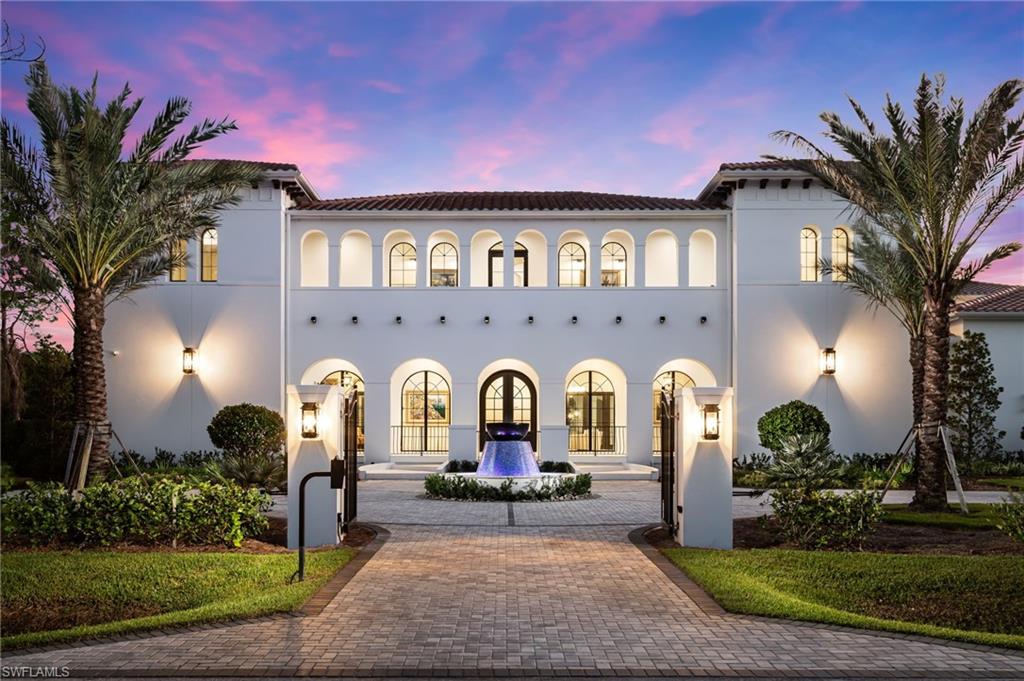
One is seldom afforded the opportunity of possessing such an exquisite private sanctuary, where Mediterranean artistry and modern opulence intertwine. Concealed behind stately gates and set amidst 1.35 acres of immaculately curated landscape within Naples’ most exclusive enclave, this distinguished estate stands as a testament to enduring elegance, grandeur and architectural distinction. The journey begins as bespoke Mahogany arched doors open to a sunlit courtyard retreat where a resort-caliber pool glistens in the southern light. Soothing fountains, twin sun terraces, and an ethereal floating spa invite serene mornings and exuberant gatherings alike, all punctuated by the drama of a double-sided gas fireplace at its heart. The fully appointed outdoor culinary suite features a 36” Alfresco grill and professional flat-top making every meal an event, elevating entertaining to an art form. Step inside to discover over 6,700 square feet of finely appointed interiors (over 11,400 total), designed for effortless enjoyment and refined entertaining. Five lavish bedroom suites promise restful privacy, while a dedicated office and separate guest quarters with a game lounge ensure comfort for both work and play. Car collectors will envy the 6-car garage which was engineered to accommodate ten vehicles with pre-wiring for dual charging stations and lifts. Every detail speaks of uncompromising quality: three signature fireplaces, an enviable wet bar and wine cellar, full Thermador chef’s suite, intelligent Elan system, whole-home reverse osmosis, PGT impact-rated windows, and comprehensive prewired tech for total security and simplicity. Thoughtful utility touches—a 1,000-gallon propane tank, two gas tankless water heaters, five state-of-the-art HVAC systems—are seamlessly integrated for understated efficiency. This is more than a home; it is a resort-inspired haven, where every moment unfolds in luxury, privacy, and enduring style—designed for those who demand the extraordinary from Naples’ premier lifestyle.
#225078315

NAPLES

50 Mahogany DR

5 Beds

6 Baths

6,703 Sq.Ft.

$11,295,000

MLS#: 225078315
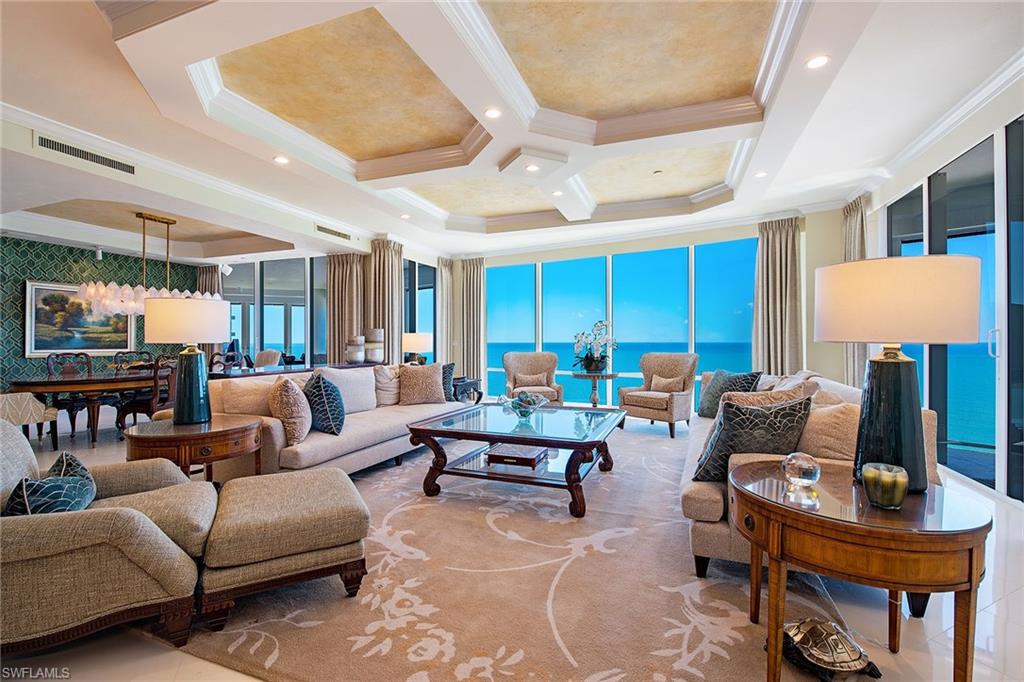
Directly on the sand and sunsets year-round! Enjoy mesmerizing Gulf views to Sanibel and beyond from one of Naples sought-after buildings! This rarely available south side Le Rivage offering is comprised of over 6,000 square feet of living area with four full bedroom suites, four-and-a-half baths, library, great room with wet bar, formal dining area and family room. Estate Fifteen South boasts three lanais (two with Gulf views and one with a bay view) and has been updated with new baths, refreshed kitchen, family room with a linear fireplace, Lutron lighting system plus art lighting, electric shades, glass-panel lanai railings with electric screens and additional designer finishes throughout. The wraparound views from the kitchen and family room area capture the sunrise over the bay and stunning sunsets in the evening. Some of the elevated building specifications include floor-to-ceiling walls of glass, 10-foot ceilings, 8-foot doors, private elevator entry, gas cooking and a water detection system. Le Rivage offers the complete luxury lifestyle, with unmatched amenities that include 24-hour front desk attendant, saline pool and spa, completely renovated lower and upper lobbies-including social room with full catering kitchen, top-notch fitness room, two Gulf-view guest suites, three parking spaces (two with EV meters), air-conditioned storage unit and separate beach storage.  The Village on Venetian Bay is a short distance away and has been heralded for its waterfront setting, wonderful dining and eclectic mix of specialty retailers.
#225077773

NAPLES

4351 Gulf Shore BLVD N 15S

4 Beds

4 Baths

6,062 Sq.Ft.

$11,295,000

MLS#: 225077773
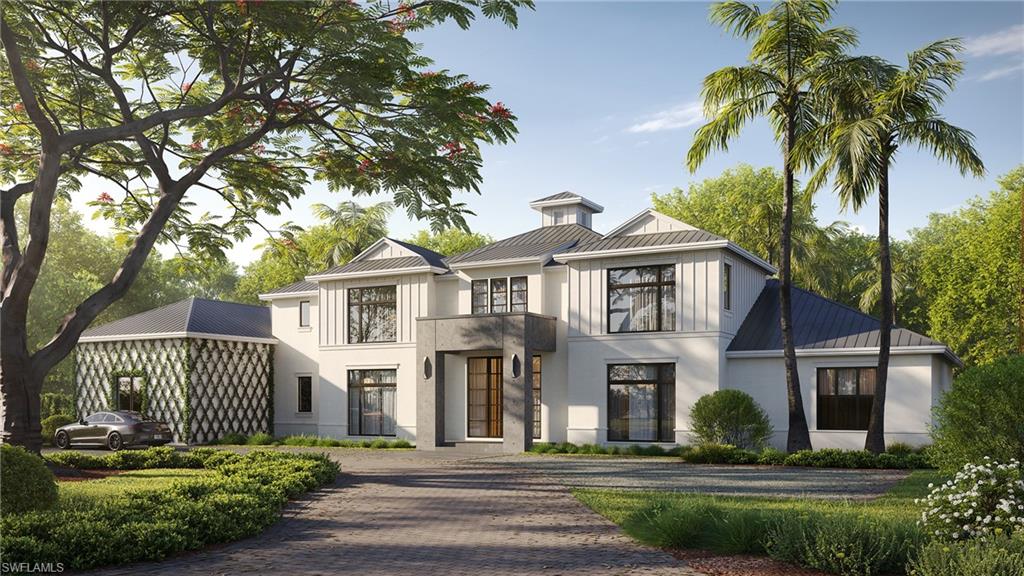
A meticulously curated home with a completion date of mid-2026 on a corner property with land, privacy, mature landmark trees, outdoor living amenities, sophisticated architectural details, and distinctive interior design! The next luxury spec in the portfolio of premier developer R.O.I. Naples, this 6,500-square foot Pine Ridge estate is adorned with majestic and commanding statement trees, like Banyan and Royal Poinciana, which provide the kind of sprawling, sky-reaching canopies only an experienced developer can appreciate when choosing the perfect land. A rare, glass-railed 2nd floor sun deck, flanked by a lit spiral staircase, provides a panoramic bird’s-eye view of the tennis court, pool, spa, water feature wall, & fire pit. Set on a private, 1.3-acre oversized corner lot, the property offers exceptional flexibility for outdoor living, recreation, and entertaining all while maintaining a sense of privacy and estate-like scale rarely found in newer developments. Sited & designed at the back of the grounds is an optional 12-Car Collector’s Retreat—which would add an additional 5,200 square feet under air—a detached, 2-story out building that would increase the total car capacity of the property to 17! The additional ensuite bedroom, gym, sauna, bar and living room is a car aficionado’s modern-day man cave. In the main home, Brazilian white oak chevron & plank flooring, water jet marble, limestone, venetian plaster and lime wash wall treatments, and an open tread staircase lined with side walls of unfilled travertine are among the highly unique custom details. Five ensuite bedrooms on 2 stories, an elevator, 2 laundry rooms, a whole-home generator, a 5-car garage within the main home, 2 family rooms, & 2 lanais complete this dream offering. The estate has undergone a comprehensive transformation right down to the studs and was stripped to its core, reconstructed with all-new electrical, plumbing, HVAC, insulation, windows, roofing, interior framing, & structural enhancements. Every major system is new. Fully furnished, including luxury imported brands like Casa Italia, Roche Bobois, and At Faro, the home will be turnkey, move-in ready. Thoughtfully redesigned with a modern, open floor plan, the home features a Control 4 lighting system, home security technology and fully gated/fenced perimeter, and a Sonos sound system. Natural light fills the interiors, while carefully selected finishes and materials reflect a refined, contemporary aesthetic and a nod to midcentury modern. This was not a cosmetic renovation, but a true rebuild—executed with intention, precision, and long-term livability in mind—and reimagined from the ground up. Photos in this listing contain virtual renderings.
#226009767

NAPLES

122 Caribbean RD

5 Beds

5 Baths

6,565 Sq.Ft.

$11,290,000

MLS#: 226009767
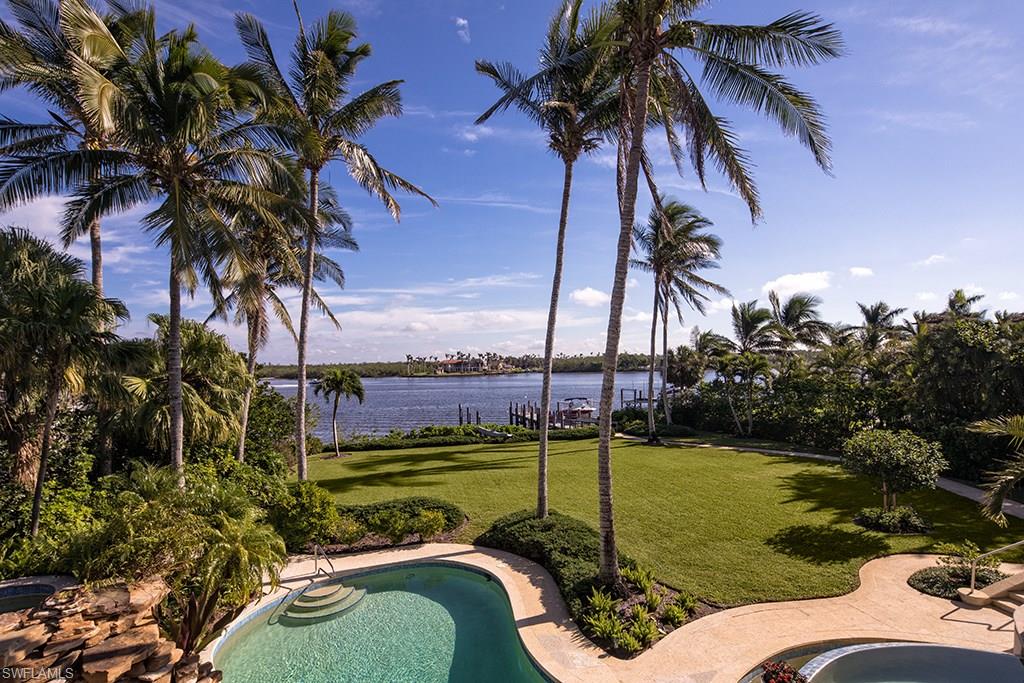
This extraordinarily deep Port Royal estate property allows privacy and a dramatic approach from its access along Nelson’s Walk and permits strategic long water views over verdant rear lawns to Naples Bay. Wrapped in this remarkable setting, the comfortable residence consists of 6 bedroom suites, two offices, a game room, and a highly sought after 5 car garage. Experience the exciting water views and the serenity that a property of this size encourages. Port Royal Club membership eligibility.
#217071433

NAPLES

1099 Nelsons WALK

6 Beds

6 Baths

9,688 Sq.Ft.

$11,275,000

MLS#: 217071433
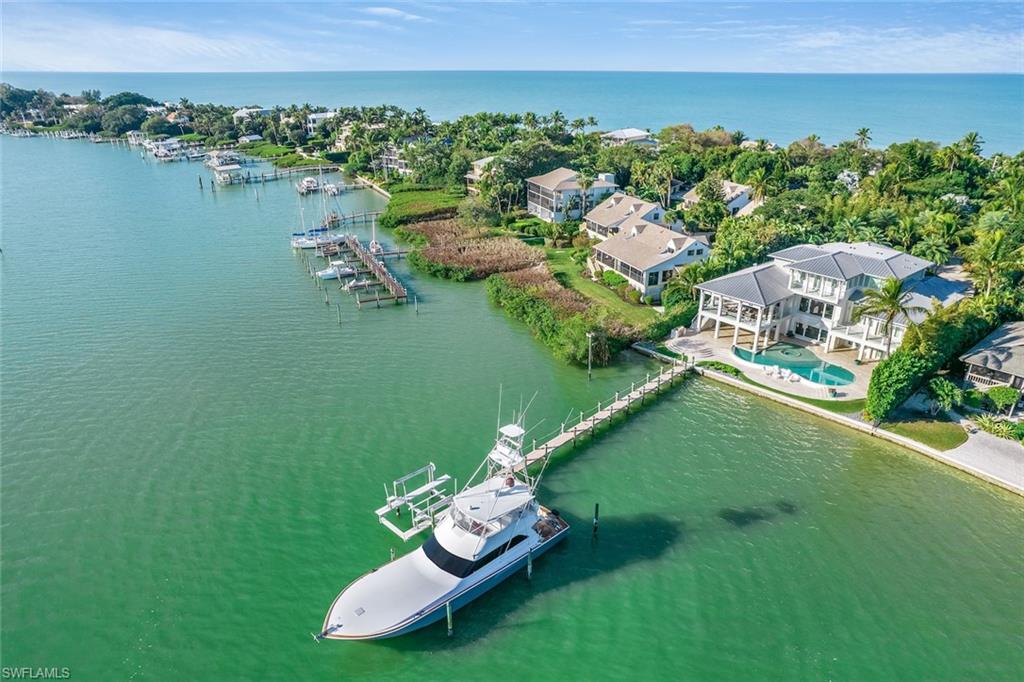
This fantastic waterfront residence is an immaculate Show Case of luxury with Panoramic Bay views. A one-of-a-kind design by John Cooney of Naples. The Property is tucked away for maximum privacy. Stunning lush tropical grounds with a circular driveway that meets an expansive staircase to your tropical oasis. Step into paradise as you enter the large foyer & experience this perfectly designed “Island Style" home as your eyes meet the deep blue and turquoise view of the Bay. Featuring expansive windows to maximize the stunning Bay views from the great room with coffered ceiling & soft colors throughout. Perfect for entertaining
family & friends. A large veranda overlooks the Bay, private dock & custom pool with infinity spa. Luxurious master suite features a loft, sitting room, wet bar & a gorgeous master bath with glass steam shower, soaking tub & walk-in closet. There is a view from almost every corner of this exquisite structure. Steps to the beach & sunsets from your own deeded beach access.
#222017297

CAPTIVA

15261 Captiva DR

4 Beds

4 Baths

5,697 Sq.Ft.

$11,250,000

MLS#: 222017297
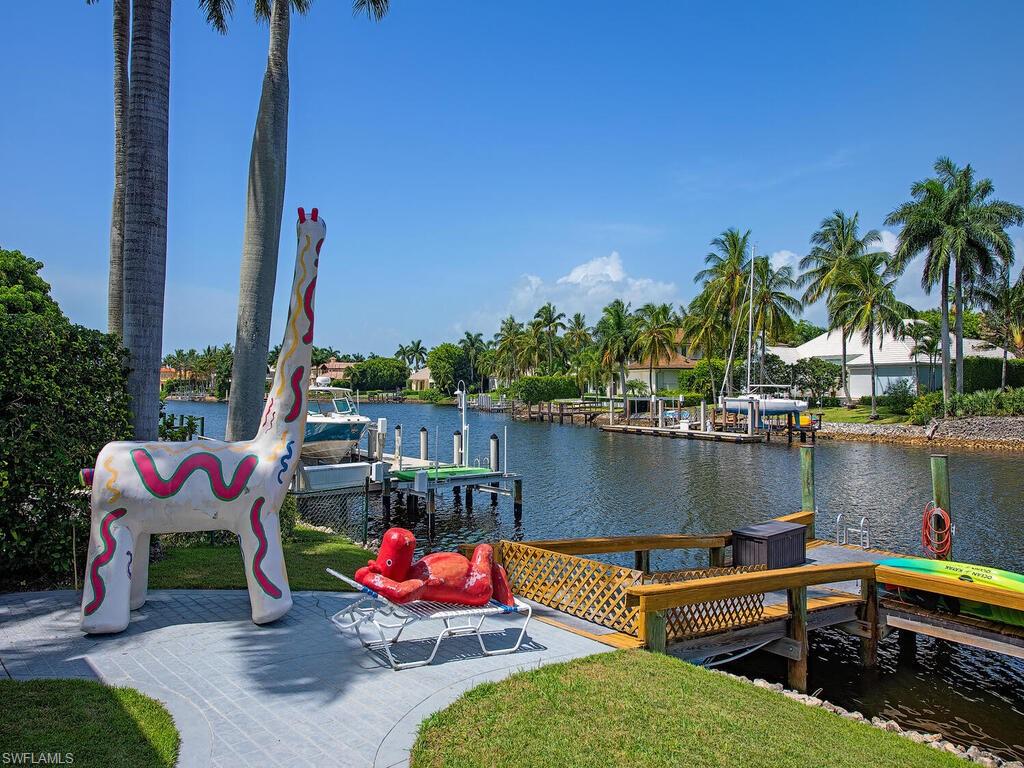
This desirable property is a short walk to the Port Royal Club, beach and fitness center.  There is a  6 bedroom main residence with loft, separate guest quarters, pool, spa, and four car garage.  The property is conveniently located just a short distance to 3rd Street South's and 5th Avenue South's fine dining, world class shopping, entertainment, and Naples' world famous white sand beaches. Priced to sell, this property is priced at lot value.   Port Royal Club membership eligibility.
#222055021

NAPLES

3175 FORT CHARLES DR

6 Beds

6 Baths

7,588 Sq.Ft.

$11,250,000

MLS#: 222055021
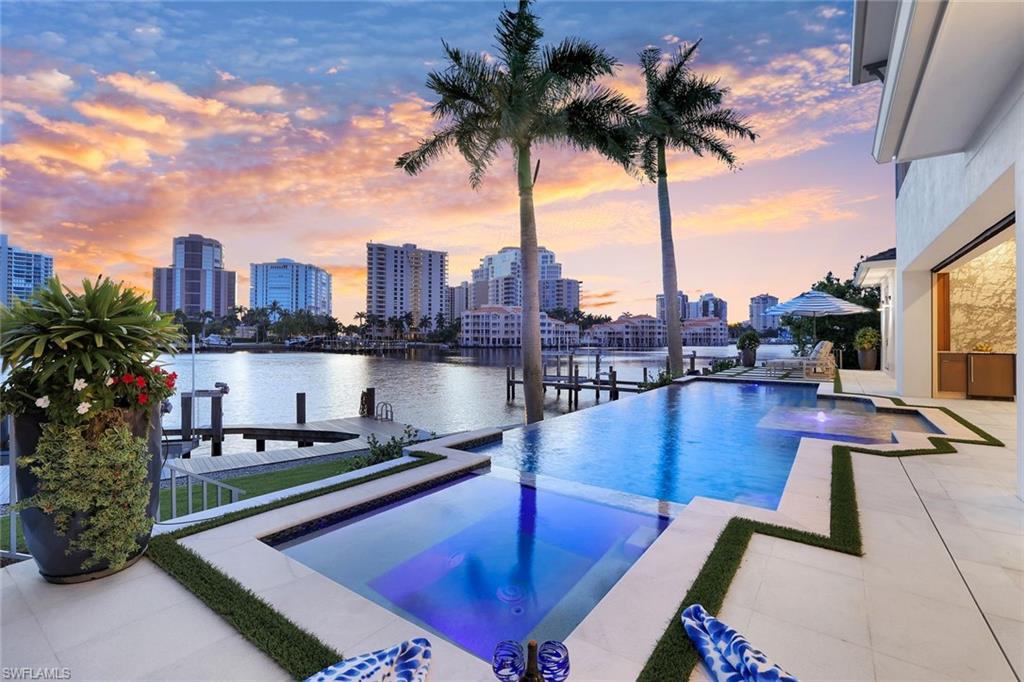
Refreshed with many updates in Summer 2025, this 2023-built waterfront residence blends modern sophistication with timeless design in the heart of Park Shore. Located on quiet Neapolitan Way, within walking distance to the beach and the dining and boutiques of Venetian Village, this property has 104' of water frontage on Venetian Bay.  Elegance, comfort, and convenience: Sparkling chandeliers, intricate tile work, and expansive 4-by-4 foot marble slabs, complemented by warm European oak flooring, create a radiant and refined interior.  A private elevator services all levels (including garage), and two beautiful outdoor spaces — a covered lanai and an upper-level balcony — offer ideal vantage points for enjoying iconic Naples sunsets.  The kitchen features Thermador appliances, Calcutta gold countertops, Brazilian cherrywood accents, and a new marble backsplash, while a temperature-controlled wine vault holds up to 500 bottles. Thoughtful floorplan design allows for all guest rooms to have perfect privacy and views. Four of the five bedrooms showcase sweeping views of Venetian Bay, where you can watch boats come and go throughout the day — adding movement, beauty, and a true sense of waterfront living. Step outside to your private bayfront retreat, complete with a negative-edge saltwater pool, spa, outdoor kitchen, and fireplace. The private dock accommodates boats up to 44 feet — quintessential for embracing the Naples waterfront lifestyle. Recent updates include a sleek glass railing around the pool deck, a brand new 28KW generator, fresh interior paint, and a striking imported Italian porcelain accent wall in the two story great room. Click on the virtual tour link for a video of this home, it is truly stunning. Living Level is at 12' NAVD. Seller financing available.
#225061003

NAPLES

309 Neapolitan WAY

5 Beds

4 Baths

5,298 Sq.Ft.

$11,250,000

MLS#: 225061003
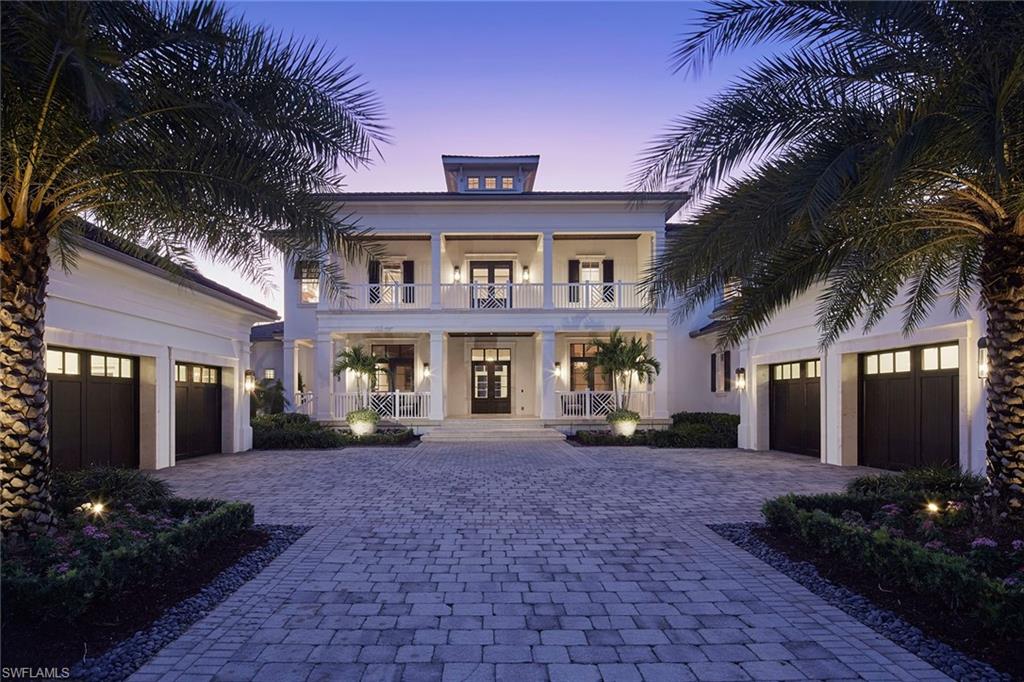
IMMEDIATE FULL GREY OAKS GOLF MEMBERSHIP AVAILABLE.  Welcome to this British West Indies–inspired custom estate, perfectly positioned on a picturesque 0.64-acre lake, golf, and preserve homesite within the prestigious Estuary at Grey Oaks. Handcrafted by London Bay Homes in 2011 and offered fully furnished with interiors by Romanza including Florida style artwork and custom made Kindel furniture throughout this exceptional residence spanning over 7,300 square feet of refined living space.  Upon entering the spacious foyer, you are greeted by an inviting living room featuring a gas fireplace and French doors that open to the outdoor living area and sweeping panoramic views beyond. The home showcases rich, engineered hickory wide-plank wood flooring throughout the main living areas, complemented by intricate ceiling details, exquisite custom millwork, and Pennville cabinetry by SOHO.  The chef’s kitchen is thoughtfully designed with a spacious mahogany-topped island, dual fuel Viking range, Sub-Zero refrigeration, and an adjacent dining area with a tongue-and-groove ceiling. A butler’s pantry and catering kitchen offer a wine cooler, icemaker, beverage drawers, and an additional dishwasher. Flowing seamlessly into the inviting family room, the space is highlighted by a vaulted beam ceiling and 90-degree pocketing sliders that frame tranquil views of the lake and the lush 11th hole of the Estuary golf course.  Outdoor living is equally impressive and ideal for both entertaining and enjoying Naples’ renowned winter climate. The expansive covered living area features a cypress wood ceiling with separate dining and sitting areas divided by a double-sided fireplace. The outdoor living space also includes a fully equipped outdoor kitchen with Viking gas grill and sink, all enclosed with automated screens and shutters. The resort-style pool area showcases a glass-tiled water feature, heated gas pool, and elevated spa with cascading spillover.  The expansive first-floor primary suite has picturesque views of the lake, golf course, and preserve and includes a separate sitting area, dual marble-adorned baths and custom closets.  A private, wood-paneled library is ideally situated near the primary suite and features two sets of French doors that open to the covered veranda.  Additional highlights include: four climate-controlled garage spaces with epoxy flooring, hurricane impact–rated windows and doors throughout, a 48kW natural gas generator, extensive landscape lighting, guest beds are all ensuite, recently enhanced landscaping, newer HVAC systems, Lutron lighting system, security system with one-touch exterior security lighting, a second-floor lounge with a unique vaulted cupola ceiling, wet bar and under-counter refrigerator.  Residents of Grey Oaks Country Club enjoy an unparalleled lifestyle with three 18-hole championship golf courses and world-class amenities, all just minutes from downtown Naples’ premier shopping, dining, and beaches.
#226003598

NAPLES

1249 Gordon River TRL

4 Beds

5 Baths

7,356 Sq.Ft.

$11,200,000

MLS#: 226003598

H.7928 Make your aspiring Port Royal residence decision only after viewing this new 7,700 sq ft under AC estate & it’s superior, professional selections scheduled for completion May 15, 2014! A short drive from main Gordon Dr, this homesite offers wide views of Runaway Bay. State-of-the-art systems & features include wood plus marble flooring, sliding impact French doors, a 4 stop elevator, granite & natural wood counter tops, fireplace plus home automation & generator! The gourmet island kitchen features Ruffino cabinetry w/Wolf appliances plus a butlers pantry. An immense outdoor living area contains large lanai & kitchen, leisure pool plus a 2nd extended lap/fitness pool featuring day long sunshine, connected by a walk-out spill over spa & complete with multiple deck gathering areas & a large pet play yard. Elite Port Royal Beach Club memberships include formal & casual dining, 9 tennis courts, & spa/fitness center. Please call for a home and selections preview! $11,200,000 Decorator furnished.
#214001685

NAPLES

1055 Spyglass LN

5 Beds

5 Baths

7,700 Sq.Ft.

$11,200,000

MLS#: 214001685
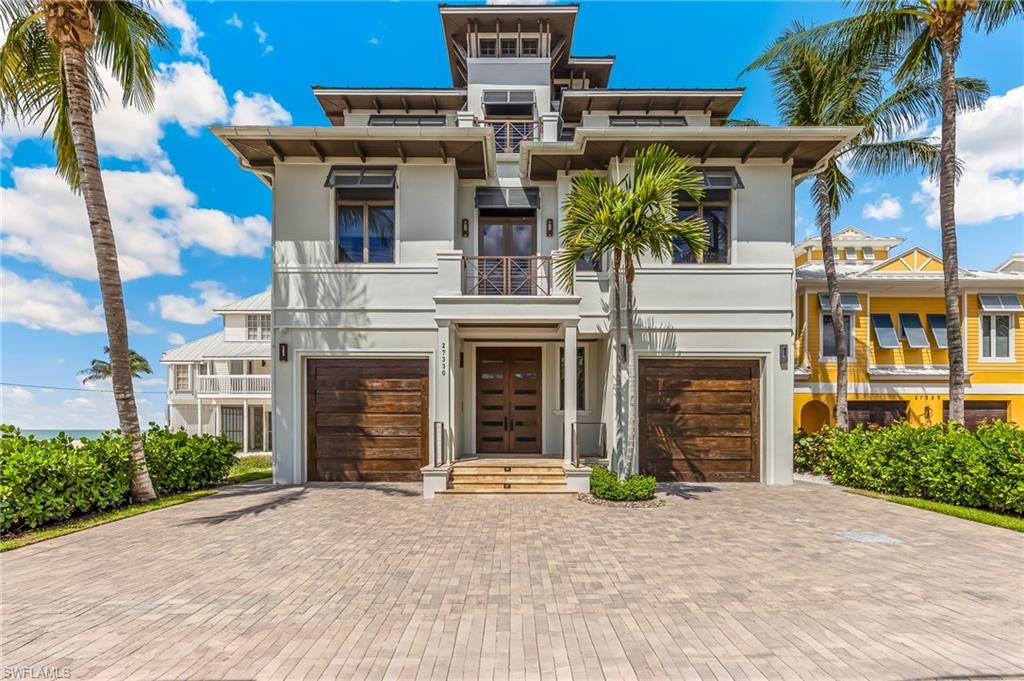
Experience beachfront living at its finest in this stunning coastal contemporary estate where the sand and surf are just steps from your door. Perfectly positioned on Hickory Island, this exceptional residence is the only home offering a double-entry circular drive with no homes directly across the street—providing a rare sense of privacy and exclusivity. Encompassing more than 4,900 square feet, this thoughtfully designed open-concept floor plan features 5 spacious bedrooms, 5 ensuite baths, 2 powder baths, and an impressive 6+ car garage for the automobile enthusiast.
Designed to capture breathtaking Gulf views, the main living level showcases 40 feet of pocketing sliders that seamlessly blend indoor and outdoor living. Oak hardwood flooring flows throughout the living spaces, while the expansive lanai serves as the ultimate entertaining destination with a rare elevated infinity-edge saltwater pool and spa, outdoor kitchen, multiple lounge areas, and pool bath—all overlooking the sugar-sand beach and endless Gulf waters.
The gourmet kitchen is both elegant and functional, featuring premium Thermador appliances, a gas cooktop, oversized island, leathered granite and quartz countertops, custom glass cabinetry, and abundant storage. Entertaining is effortless with multiple dining options including a breakfast bar, custom built-in banquette seating, outdoor dining spaces, a full wet bar, and a striking stone wine cellar adjacent to the great room.
The luxurious primary suite is a true retreat, welcoming you with a wall of glass framing panoramic Gulf views and private garden doors leading to a beachfront balcony. Every bedroom accommodates king-size furnishings and offers custom walk-in closets for ultimate comfort and convenience.
Professionally designed and offered TURNKEY furnished by the award-winning Collins DuPont design team, this home combines timeless sophistication with state-of-the-art technology. Integrated Crestron and Control4 smart home automation manages surround sound, lighting, climate control, electronic door locks, motorized shutters and shades, and window treatments whether home or away.
Built by Potter Homes, Inc. to the latest and most stringent building standards, this concrete block constructed residence features all impact-rated doors and windows for peace of mind. An extraordinary beachfront opportunity with countless custom features—please inquire for the complete list of enhancements.
#226020651

BONITA SPRINGS

27330 Hickory BLVD

5 Beds

5 Baths

4,930 Sq.Ft.

$11,200,000

MLS#: 226020651
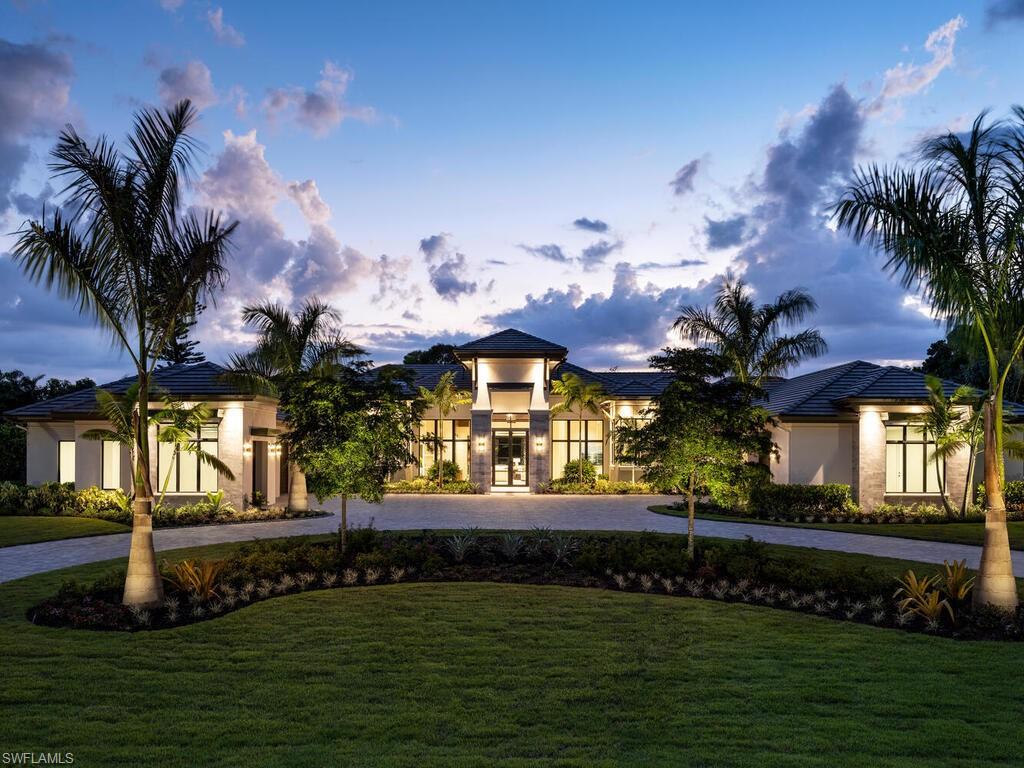
McGarvey Custom Homes presents an extraordinary new construction estate in one of Naples’ most sought after locations. This architectural masterpiece blends timeless sophistication with modern luxury, offering private resort style living just moments from world class beaches, dining, and shopping. From the moment you arrive, the property makes an unforgettable impression with dramatic architectural lines and honed quartzite elevation accents. Custom Cantera steel double entry doors open to a stunning glass lined foyer that frames views of the expansive outdoor oasis. Two gated driveway entrances lead to an impressive brick paver motor court offering both convenience and security. Alfresco ready, the residence features an exceptional outdoor living area complete with water features, a custom pool, spa, sun shelf, outdoor kitchen, dining area, fireplace, and a separate firepit—perfect for relaxing or entertaining. Shellstone porcelain deck pavers, lush tropical landscaping, a mosquito mist system, and automated screens and hurricane shutters enhance both comfort and peace of mind. Inside, the home’s designer curated interiors deliver unmatched refinement. The plan includes five spacious bedrooms, six full baths, two half baths, a private study, and a versatile flex room. A divided layout provides ultimate privacy, with the luxurious primary suite on its own wing. Throughout the home, you’ll find distinctive ceiling details with accent lighting, French oak hardwood flooring, level 5 smooth-walls, and beautifully executed tilework. The gourmet kitchen is a chef’s dream, featuring bespoke cabinetry, an oversized island with Caesarstone Darcrest honed quartz, Pompeii quartz perimeter countertops, designer plumbing fixtures, and a Sub Zero/Wolf appliance suite. Under and above cabinet lighting with glass accents highlight the craftsmanship and create a warm, inviting atmosphere. The primary suite is a serene retreat with panoramic views of the pool and lush rear grounds. The spa inspired bath offers a freestanding soaking tub, walk in shower, dual vanities, premium cabinetry, quartz countertops, and his and her water closets featuring Toto automated toilets. Walk in closets with custom storage and a private courtyard view complete the space. A morning bar and undercounter refrigerator add an extra layer of indulgence. Designed with modern living in mind, the home features an advanced low voltage electrical systmem, automated lighting controls, whole home standby generator, landscape lighting, and wiring for data, voice, and video. Efficiency and comfort are further enhanced by Icynene spray foam, sound batt insulation, high efficiency HVAC with dehumidification system, tankless gas water heaters with recirculation, and a 1,000 gallon propane tank. Fully furnished by Tina Marie Interiors, this exceptional estate offers a rare opportunity to own a luxury residence that merges exquisite design, premium craftsmanship, and the best of Naples’ lifestyle.
#226024486

NAPLES

799 Cassena RD

5 Beds

6 Baths

6,787 Sq.Ft.

$11,195,000

MLS#: 226024486
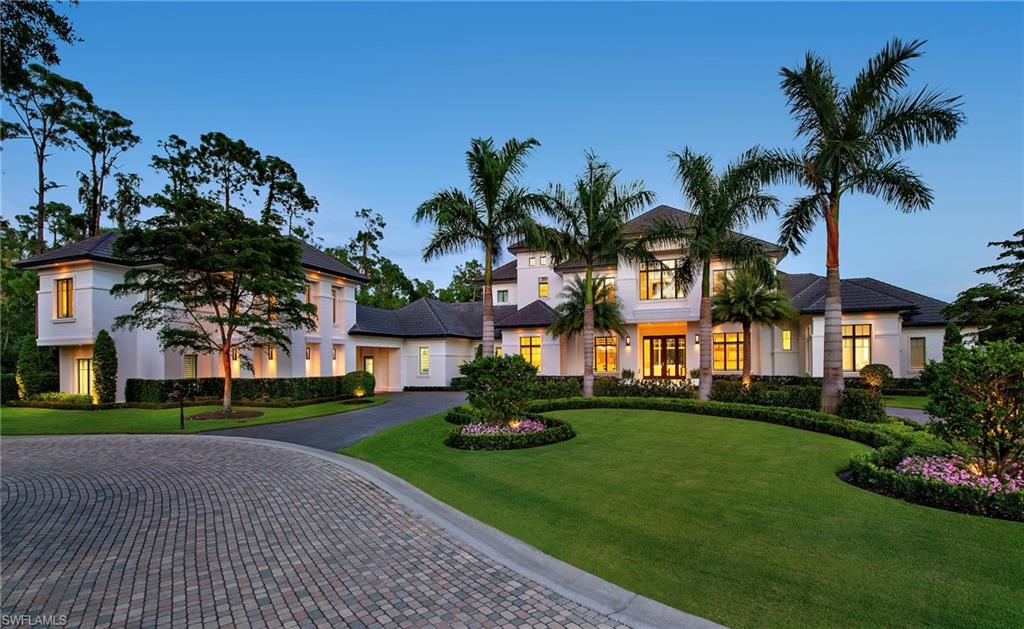
The best of the best by Borelli Construction. 1264 Osprey Trail features on one of the largest lots in Estuary at Grey Oaks has over 9,000 square feet with 6 bedrooms, 8 full and 2 half baths including a two story guest house with 2 car garage. The sprawling clean transitional design is paired with the numerous design details such as marble throughout the main living area, spectacular custom kitchen and volume ceiling details truly make this one of the finest estates in Naples. Additional features include a pool house, elevator, spacious outdoor space featuring a pool and spa, gas fireplace, outdoor bar and kitchen, automated screens and shutters. The home resides on a private oversized culdesac homesite overlooking a lake view.
#221002029

NAPLES

1264 Osprey TRL

6 Beds

7 Baths

9,230 Sq.Ft.

$11,100,000

MLS#: 221002029
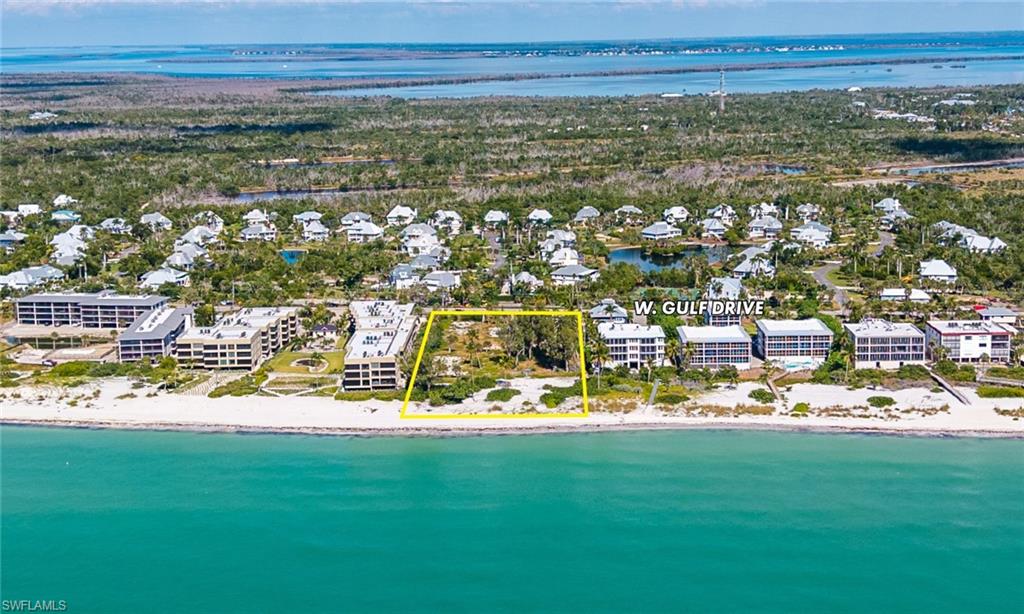
• This remarkable 2.86 +/- acre beach-front property sits along the Gulf of Mexico, boasting 200 feet of pristine white sand beach.
• The 1978 Coastal Construction Line allows 1.7 acre of net buildable land. Per Sanibel Density Map, the property is located in the 5.0 units per acre allowing for development of up to 14 residential units.
• The property presents an exceptional opportunity for a buyer interested in developing a high-end luxury 14-unit condominium project.
• The property is primed for a visionary buyer to create a state-of-the-art destination on Sanibel Island.
• Poised for a 3-story over parking, 14 unit luxury condominium project.
• The property is located within the Gulf Ridge Eco Zone which allows a maximum impermeable coverage of 25% for building, sidewalks, pool decking, etc.
• Strategically located in close proximity to other notable islands in Southwest Florida, such as Captiva, Pine Island, Fort Myers Beach, and various local attractions such as Captiva, Pine Island, Fort Myers Beach, and various local attractions.
#2026014295

SANIBEL

2669 W Gulf DR

None Beds

None Baths

2.86 acres

$11,000,000

MLS#: 2026014295

1 ... 200 201 202 203 204 ... 666
* Listings identified with the FMLS IDX logo come from FMLS and are held by brokerage firms other than the owner of this website. The listing brokerage is identified in any listing details. Information is deemed reliable but is not guaranteed. If you believe any FMLS listing contains material that infringes your copyrighted work please click here to review our DMCA policy and learn how to submit a takedown request. © 2024. First Multiple Listing Service, Inc.
 - property

Send a message

Message successfully sent.

Your message

What is 3 + 4 ?

Reason for contacting?

I agree to receive email communication and understand I can unsubscribe at any time.

I agree to be contacted by Julia McCabe via call, email, and text for real estate services. To opt out, you can reply 'stop' at any time or reply 'help' for assistance. You can also click the unsubscribe link in the emails. Message and data rates may apply. Message frequency may vary. Privacy Policy

Sign Out

Virtual Assistant

Would you like to take the next step with this property? We can help you schedule a showing or virtual tour, or send you more details.

Yes, I would like more information.

Thank You for Your Reply, One of Our Agents will contact you as soon as possible

No, maybe later.

Thank you, you can always contact me via email, phone number or through the contact form.

Realhub AI

Lucy - Your AI-Powered Realtor

Update Your Temporary Password

Personalize your search

Enter your email and we'll notify you immediately when new listings match what you're looking for.

or enter email address

Already have an account ? Login here

Continue your home search

I agree to receive communications and understand I can unsubscribe at any time.

I agree to be contacted by Julia McCabe via call, email, and text for real estate services. To opt out, you can reply 'stop' at any time or reply 'help' for assistance. You can also click the unsubscribe link in the emails. Message and data rates may apply. Message frequency may vary. Privacy Policy

Already have an account ? Login here

We use cookies

We use cookies primarily for analytics to enhance your experience. By accepting, you agree to our use of these cookies. You can manage your preferences or learn more about our cookies policy.






