
REALHUB is on fire today

Properties

Browse or get in touch to schedule a walkthrough.

  • Nearby me
Price range

Popular Features

Community Features

Association

Property Features

Waterfront

View

Exterior Features

Interior Features

Style

10000 properties match your criteria

Updated 1 minute ago

E-Alert name
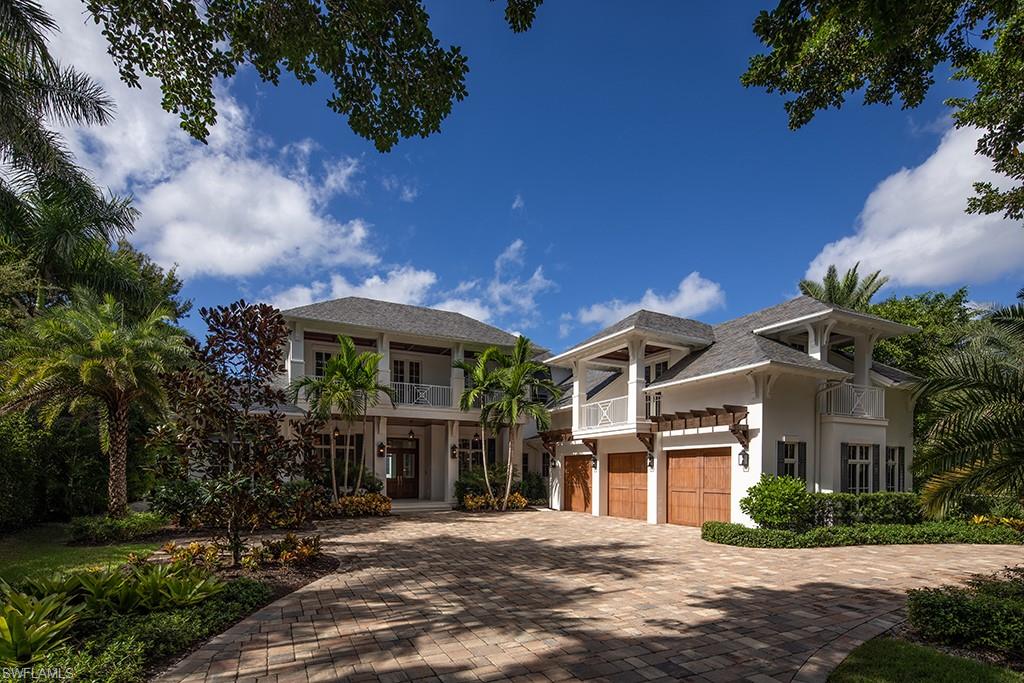
This exciting Port Royal opportunity is located in a romantic setting nestled along tree-lined Galleon Drive. Upon entering the home, one’s eye is immediately drawn to the dramatic negative-edge swimming pool and ideal southwestern views over Runaway Bay beyond. A gracious living room and dining room offer open, functional gathering spaces designed for formal entertaining while the large, well-equipped, kitchen and family room flow to the adjacent covered outdoor entertaining area providing a comfortable indoor/outdoor experience.  In addition to the exciting entertaining spaces on the first living level, the building envelope of this large Port Royal lot also allows for a spacious master bedroom, office, and a guest suite as well as a side loading three car garage all situated on the ground level. The luxurious accommodations located on the second level of the residence include four additional en-suite bedrooms and a second large family room, perfect for family or guests. Port Royal Club membership eligibility.
#218064368

NAPLES

1100 Galleon DR

6 Beds

6 Baths

7,744 Sq.Ft.

$11,900,000

MLS#: 218064368
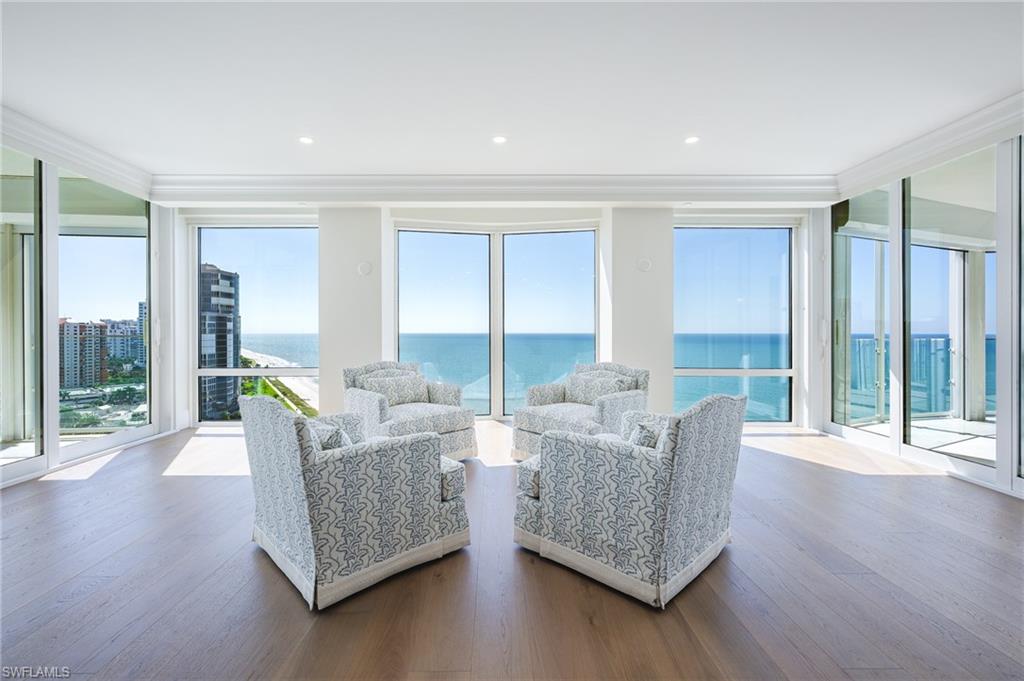
A rare offering at The Enclave, where prestigious beachfront living has been reimagined, this just completed 2025 renovation showcases panoramic views of the Gulf, Bay, and city skyline and epitomizes modern coastal sophistication. Spanning over 6,300 square feet under air, the 4-bedroom plus den residence with a bonus room features herringbone wood flooring, Calacatta Gold quartz surfaces, and bespoke designer finishes throughout. The gourmet kitchen, featuring Miele appliances and dual Sub Zero refrigerators, serves as a stunning centerpiece for entertaining, complemented by open living spaces with a welcoming fireplace and a dining area with a wet bar complete with a Miele wine cooler and dual beverage drawers, perfect for gathering with family and friends. This unit includes an oversized 2-plus car garage. There are two lanais, one off the primary bedroom and a larger lanai off the living room and dining room, which features 180-degree north and south views from the building’s first position on the beach. The larger lanai includes an outdoor kitchen setup, prewired and preplumbed for convenience, new glass railings, and the perfect vantage point for Gulf breezes and sunsets. Each guest suite is spacious and en suite with ample closet space. Additional features include a secure private elevator opening directly into the residence, gated entry, a den or home office with fireplace, zoned HVAC, electric hurricane shutters, and generous storage. Custom furnishings in luxurious fabrics and trims add to the residence’s curated elegance, resulting in a timeless and refined design. The Enclave offers one of Naples’ most exclusive beachfront lifestyles, with only one residence per floor and a soon to be completed total renovation of the public areas including a state-of-the-art fitness facility, a modernized social room, and a pool renovation with new deck and pavilion. A hurricane-resistant lobby and completely redesigned entry will arguably make The Enclave the best on the beach upon completion in 2026. Residents may also lease or purchase a boat slip at the Venetian Yacht Club.
#225072742

NAPLES

4601 Gulf Shore BLVD N 17

4 Beds

4 Baths

6,386 Sq.Ft.

$11,900,000

MLS#: 225072742
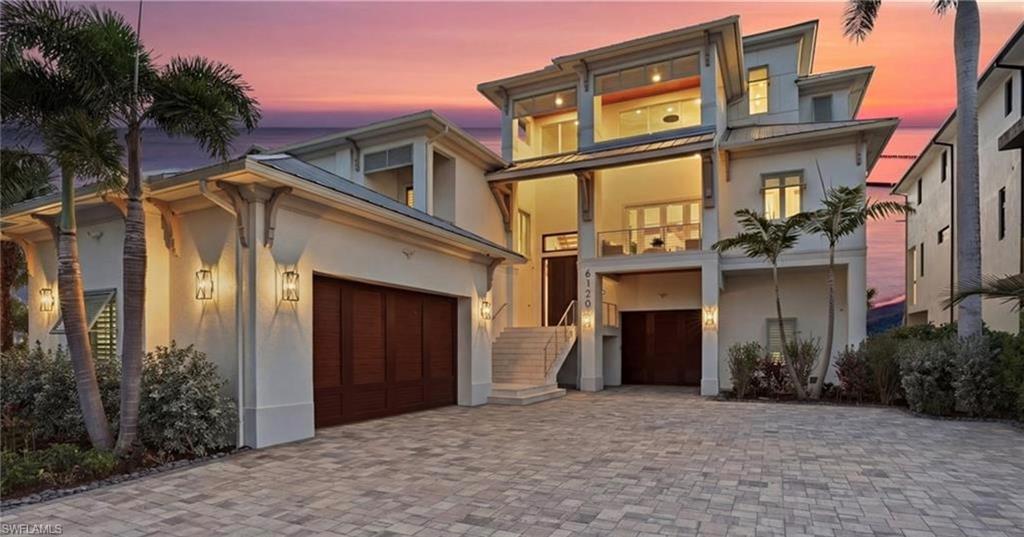
Masterfully Reimagined Luxury Gulf-Front Estate by Alair Homes with Panoramic Beach and Gulf Views—Perfectly positioned on Court Street on the desirable south end of Fort Myers Beach—one of the few Gulf-front locations not directly on Estero Boulevard—this extraordinary coastal haven offers a rare blend of privacy, sophistication, and direct access to the island’s world-renowned white sand shoreline.
Architectural gables, a custom-crafted entry door, and a striking open-stringer staircase with elegant white oak treads and handrails introduce the home’s refined coastal aesthetic. Inside, French white oak flooring extends throughout the luminous interior, complemented by designer Visual Comfort lighting and expansive glass capturing breathtaking Gulf views and endless coastal horizons. A private elevator and integrated smart home technology enhance everyday living with modern convenience and effortless control.
The residence features a wide open floor plan designed for both relaxed coastal living and sophisticated entertaining, anchored by a striking three-sided 10-foot DaVinci Fireplace with a double-pane glass system, creating a dramatic architectural focal point. The chef’s kitchen is designed for both culinary creativity and entertaining at scale, showcasing a Wolf 8-burner gas range, Cove dishwasher, dual Sub-Zero refrigerator and freezer units, two sinks with a convenient pass-through window, and a separate catering kitchen. A dedicated lounge with front lanai access features two Sub-Zero wine and beverage centers, creating an inviting setting for gatherings and sunset evenings.
Outdoor living embraces the rhythm of the Gulf with spaces designed to capture sea breezes and glowing sunsets. A saltwater infinity-edge pool and spa overlook the beach, accompanied by an expansive pool deck, outdoor kitchen, and pool bath—creating a seamless transition between elegant interiors and the beauty of coastal living.
The residence offers four ensuite bedrooms and two half baths, including a spectacular Gulf-front primary suite occupying the entire second level. This private sanctuary features a balcony overlooking the Gulf, a morning bar, and a spa-inspired bath with soaking tub, walk-in shower, and plantation shutters that frame the serene coastal setting. A second laundry room on this level provides added convenience.
Lush tropical landscaping, meticulously maintained grounds, and an oversized garage with capacity for up to seven vehicles further enhance the property’s thoughtful design.
A remarkable Gulf-front estate offering timeless coastal architecture, exceptional craftsmanship, and an unparalleled lifestyle along the shores of Fort Myers Beach. This is the pinnacle of luxury beachfront living!
#226008795

FORT MYERS BEACH

6120 Court ST

4 Beds

4 Baths

4,278 Sq.Ft.

$11,900,000

MLS#: 226008795
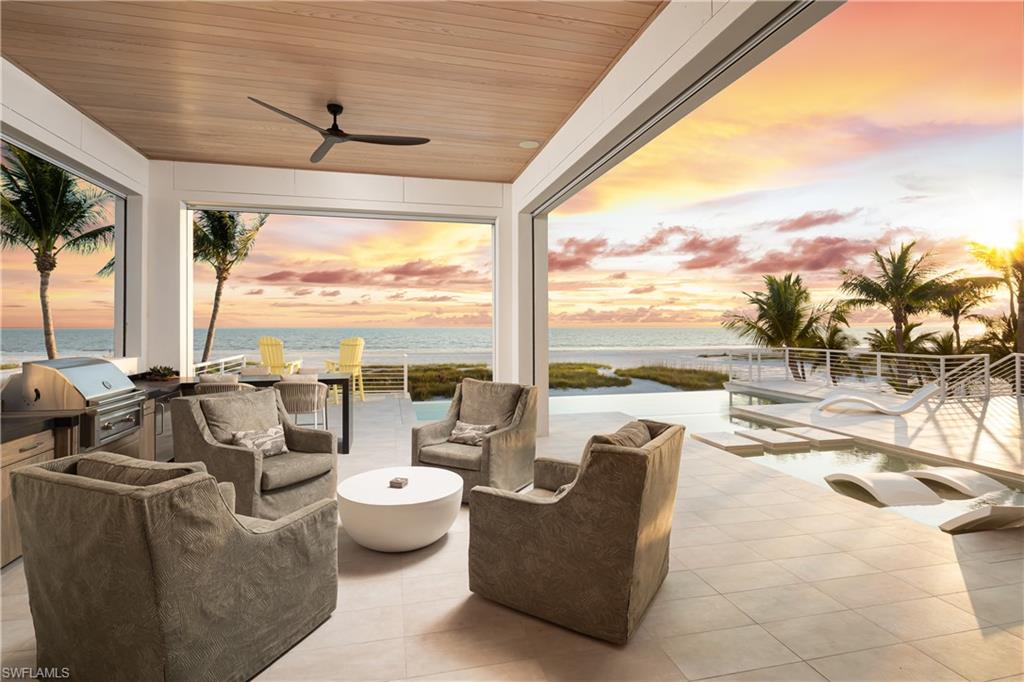
2023-BUILT DIRECT BEACHFRONT MASTERPIECE LOCATED ON FORT MYERS BEACH WITH PANORAMIC BEACH AND GULF VIEWS! No details were overlooked while meticulously crafting this architectural marvel, from white oak and tile flooring to soaring high tray ceilings with wood paneling. This coastal haven offers a wide-open floor plan with 4 bedrooms + den including a main level VIP suite, 4 bathrooms, 2 half baths, dual laundries & a garage with room for 9+ cars. Step outside into your backyard paradise and enjoy the oversized pool deck with a saltwater infinity pool, spa, sun shelf, fireplace, summer kitchen, pool bath & outdoor shower, creating the perfect space for entertaining. Coveted Southwestern exposure offers prime sun on the pool & picture-perfect sunsets over the Gulf of Mexico all the way to Sanibel & Naples. Incredible chef’s kitchen features quartz countertops, white cabinetry, Thermador appliances including a full-sized wine fridge & a butler’s pantry with a professional grade, extra wide fridge/freezer, sink, washer/dryer and ample storage space. The spacious primary suite is the ultimate private oasis with breathtaking Gulf views, private lanai, and a spa-like bathroom with dual water closets, dual vanities, stand-alone tub & a shower with multiple shower heads. Other state-of-the-art features include a private elevator, hurricane impact windows/sliders, electric storm shutters, interior electric screens, Lutron lighting system & surround sound system. This coastal contemporary home is built by highly regarded Gary W Lau, Inc. Custom Homes. Prime location on a peaceful stretch of South Estero Island close to many fantastic restaurants and easy access to Lovers Key/Bonita Beach. This is the pinnacle of luxury beachfront living.
#224045877

FORT MYERS BEACH

5940 Estero BLVD

4 Beds

4 Baths

4,902 Sq.Ft.

$11,900,000

MLS#: 224045877
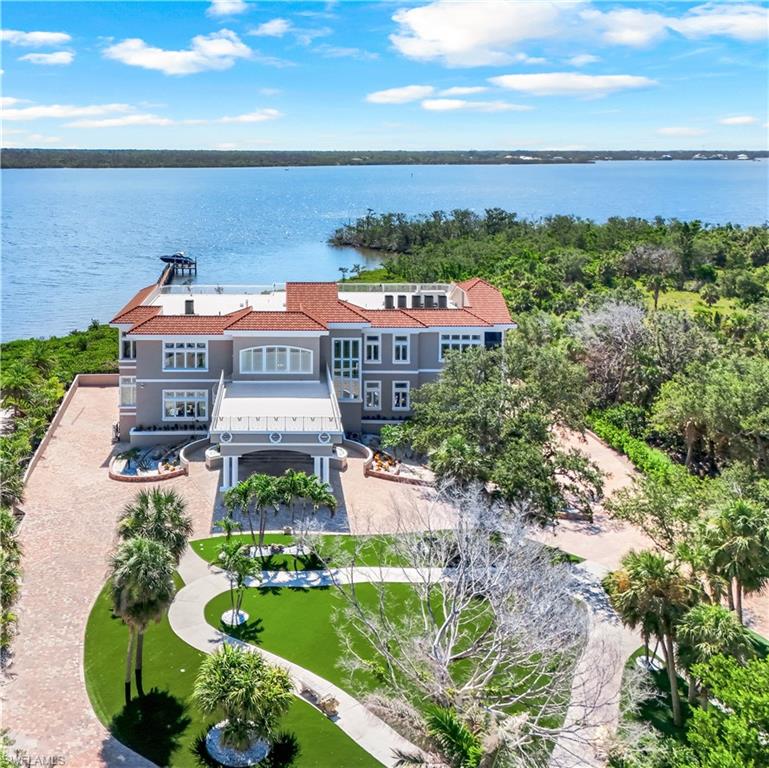
There are homes you can understand online, and then there are homes you must walk through to truly feel. This is one of them. A private Gulf Coast resort compound for collectors, entertainers, and legacy buyers.  Set on nearly 3 private acres along Lemon Bay, this gated Mediterranean-inspired estate spans 12,789 sq. ft. of resort-style living with unmatched amenities on Florida’s Gulf Coast, all within this private estate.  Enter through grand gates and follow a sweeping driveway framed by mature oaks, tranquil ponds, waterfalls, and curated sculptures. The grounds include manicured lawns, a putting green, bocce and volleyball courts, and expansive outdoor recreation.

A dramatic porte cochère introduces a soaring two-story foyer with double glass doors, stained-glass transoms, and a glass elevator. Interiors showcase coffered and tray ceilings, stately columns, marble and travertine floors, extensive millwork, and eight fireplaces.

The home offers six ensuite bedrooms, 9.5 total baths (primary bath has 3 bathroom sections but counted as 1 in the total), a library with wet bar, a media/family room with projector, fitness and meditation rooms, and rooftop terraces designed for sunset and Gulf views. The chef’s kitchen features dual islands, Sub-Zero and Wolf appliances, wine fridge, ice maker, and walk-in pantry, flowing seamlessly into both formal and casual dining areas. The primary suite includes bay views from a private screened terrace, fireplace, sitting area, spa-like bath, and custom closets, while guest suites offer private balconies, walk-in closets, and baths.

Outdoor living is highlighted by a 30×50 resurfaced saltwater pool and spa, full outdoor kitchen, shaded terraces, pool bath, and recreation courts. The property extends to a private dock with boat lift and deeded Gulf beach access. A tiled garage provides capacity for up to 30 vehicles, complete with 10 mini-split A/C systems and extensive storage, ideal for collectors or large-scale entertaining.
#225069482

ENGLEWOOD

7159 Manasota Key RD

6 Beds

9 Baths

12,789 Sq.Ft.

$11,900,000

MLS#: 225069482
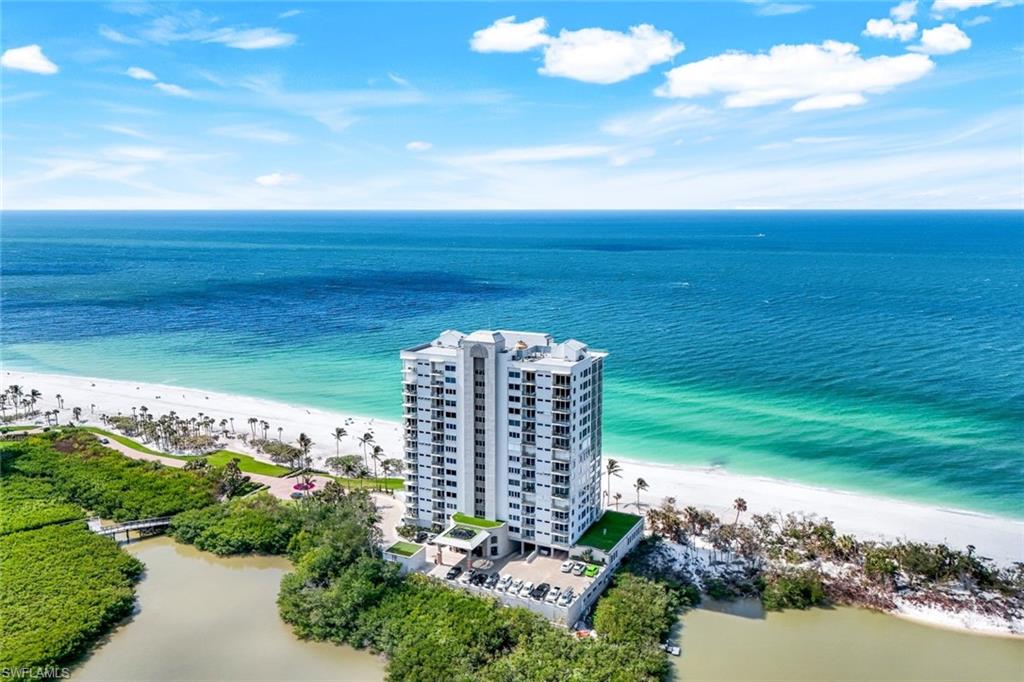
Once in a while, an extremely rare and unique real estate opportunity comes along, and the PH2N at the Seapoint of Naples Cay is one of those opportunities.  New to the market after 25 years, this 2 story penthouse unit offers unobstructed views of the Gulf and Clam Bay to the north. A most incredible feature is the 1,000 Sq Ft private rooftop deck and covered outdoor kitchen.  The wrap around glass railing provides a sense of floating on water.  A powder room and sauna complete the upper level. On the main floor, the great room offers captivating gulf views through floor to ceiling windows, and the oversized lanai with electric sliding glass doors facing west AND north creates an amazing indoor/outdoor living space to enjoy the best of SW Florida’s sunsets. The views continue to the kitchen and morning room, where a built-in work space offers wide views of the natural preserve.  As the bay wraps around the building, the extraordinary den/library featuring wood paneled wall and ceiling detail, and 2 guest rooms enjoy the serene beauty of Clam Bay.  Befitting the best unit in the building, an oversized 2 car garage under the building comes with this unit. The Seapoint at Naples Cay spoils their residents with top notch management and 24 hour concierge-like security staff.  A resort style pool overlooking the beach, a quality fitness center, luxurious social room and 2 guest suites are available on site for the exclusive in this low density building of 28 residences. Taking storm protection to the next level, a flood gate system helps to protect the building against storm damage.  Naples Cay is a gated condominium development with manned security.  Located at the end of Seagate Dr., this beachfront location offers quick access to Venetian Village, Waterside Shops, Artis and all that Naples has to offer.
#225020001

NAPLES

10 Seagate DR PH 2N

3 Beds

3 Baths

5,447 Sq.Ft.

$11,900,000

MLS#: 225020001
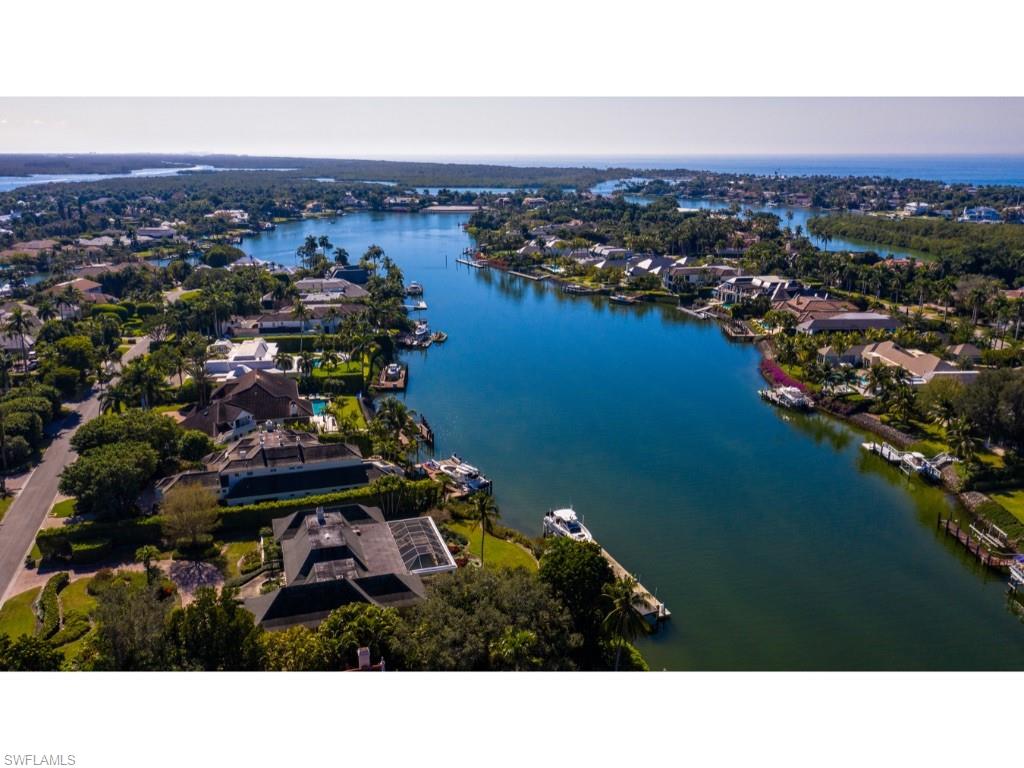
A remarkable lot and one half located on Gin Lane.  Highly sought after western exposure and gorgeous long southwesterly water views over Smugglers’ Bay. This expansive building site permits a significant building envelope. Existing home being sold in its “As-Is” condition. Enjoy no bridge access to the Gulf of Mexico and the inland waterways leading to the magnificent estuaries of the Ten Thousand Islands. Port Royal Club membership eligibility.
#221006782

NAPLES

3400 Gin LN

3 Beds

3 Baths

4,179 Sq.Ft.

$11,900,000

MLS#: 221006782
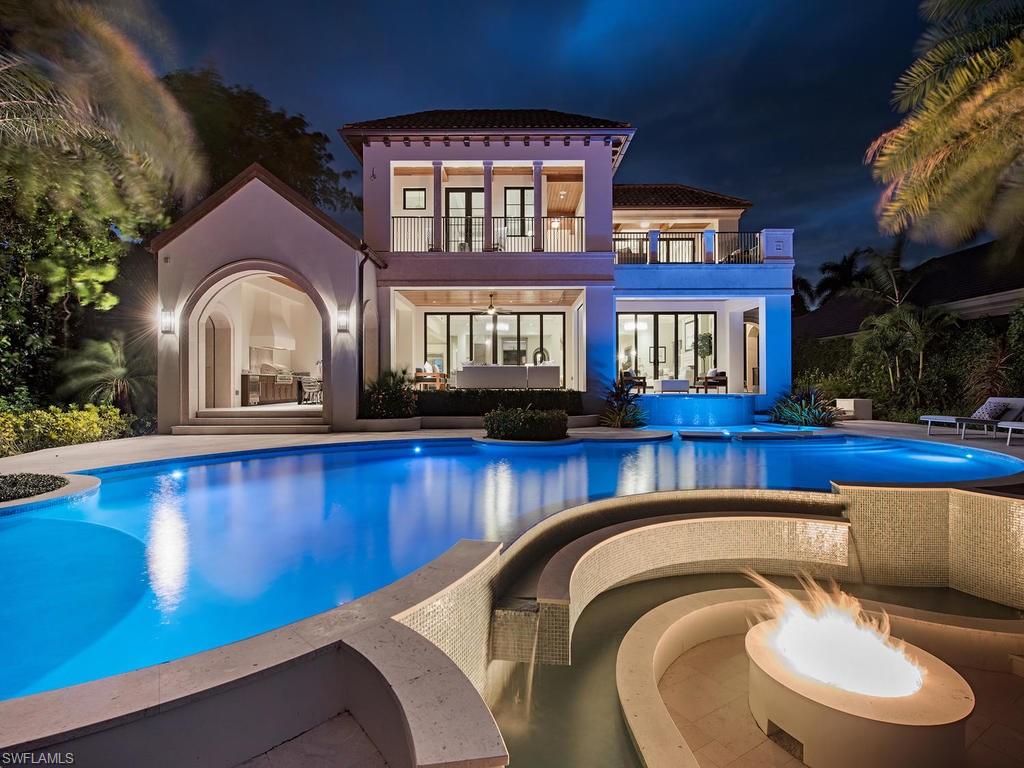
H.12250 - Masterpiece estate, designed by Stofft Cooney, welcomes visitors w/ enormous opulence & an ebullient & inviting spirit for entertainment. This 6 bed + den home displays exquisite finish w/ a blend of modern features & traditional influences to create a striking transitional-styled home. Features include White Oak flooring, coffered & tray ceilings, linear diffusers, recessed lighting, marble gas fireplace, gourmet kitchen & catering kitchen, formal dining, exercise room, wet-bar, 4-Bay Collector’s garage & much more! Over 30’ L-shaped bar with Wood Stone Pizza Oven on one end and walk-in climate controlled wine room at the other is perfect for entertainment. The gourmet kitchen features Wolf & other top-of-the line appliances, 2 commercial grade refrigerators and an enormous & stunning Carrera marble island & a finely appointed adjoining caterer’s kitchen. The outdoor entertainment areas are not to be outdone w/ its negative-edge pool/spa w/ sun ledge, summer kitchen, fire pit & covered & open lanai spaces all overlooking Cutlass Cove. 60’ floating dock w/ 16,000 lb. lift + walk-around Wave Runner Lifts. Eligible for membership to the exclusive Port Royal Club.
#217059206

NAPLES

4233 Gordon DR

6 Beds

5 Baths

9,023 Sq.Ft.

$11,900,000

MLS#: 217059206
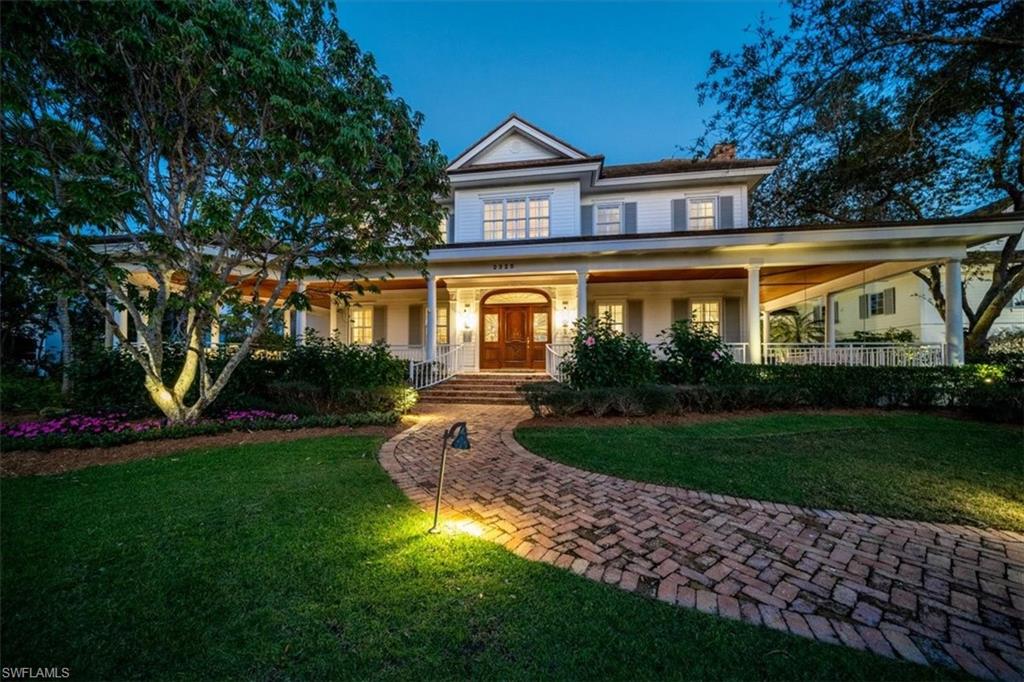
Walking distance to 3rd Street South, Port Royal Club, and beach access, this Port Royal Southern Classic with coastal charm is move in ready with a rare 2bed/2bath guest house. Architectural design was a collaboration by architects David Humphrey, Jon Kukk, Matt Joyner, and constructed by Frontier Custom Homes. The large lot and a half offers a sweeping wraparound front porch that faces west showcasing the finest sunsets and included in the 3,000 sq ft of covered outdoor lanais with reclaimed 19th century Old Chicago Brick under foot that overlook the glimmering waters of Lantern Lake and swaying palms that create a backyard oasis. Meticulously maintained with extensive upgrades in recent years. The gourmet kitchen has been re crafted by Ruffino Cabinetry with one inch thick cabinetry, Wolf, Subzero, and Viking appliances, with two wine refrigerators and entertaining bar. Two renovated primary suites evoke today's modern designs. Solid American Cherry wood flooring, front door, and custom onsite millwork throughout capture the charm of this stately home. Newer pool offers an expanse of beautiful shell stone decking to soak up the sun. New 32kw Generator. Club Membership Eligible.
#224005153

NAPLES

2325 Lantern LN

6 Beds

6 Baths

6,940 Sq.Ft.

$11,900,000

MLS#: 224005153
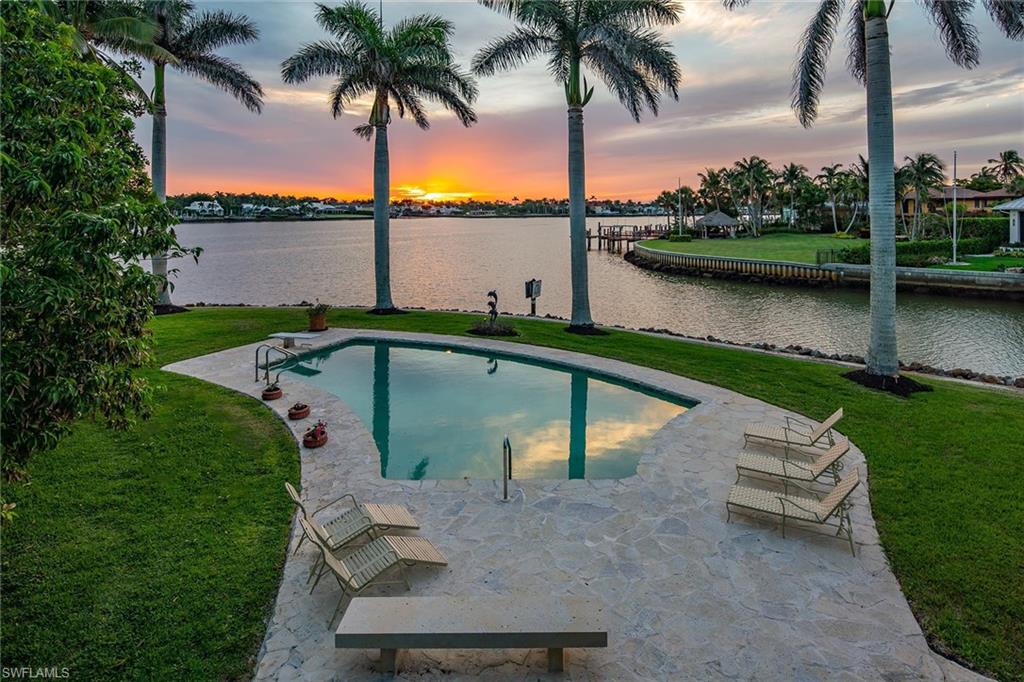
An exceptional opportunity awaits you – a nearly double lot boasting 259 feet of captivating bay frontage with a coveted western exposure. Step onto this magnificent property, and you'll be greeted by a sense of exclusivity. The expansive property spans an impressive area of .51 acres, providing ample space for creating your ultimate waterfront residence, where every day is greeted by panoramic views of the serene bay and the vibrant sunsets. For boating enthusiasts, the bayfront location offers direct access to the sparkling waters of the Gulf of Mexico and your own private dock for you to explore the coastline at your leisure. Don't miss the chance to own this extraordinary property in Royal Harbor, where the allure of waterfront living, combined with the close proximity to Naples’ finest shopping and dining venues create an unrivaled resort living experience.
#223038352

NAPLES

2655 Tarpon RD

4 Beds

3 Baths

3,109 Sq.Ft.

$11,900,000

MLS#: 223038352
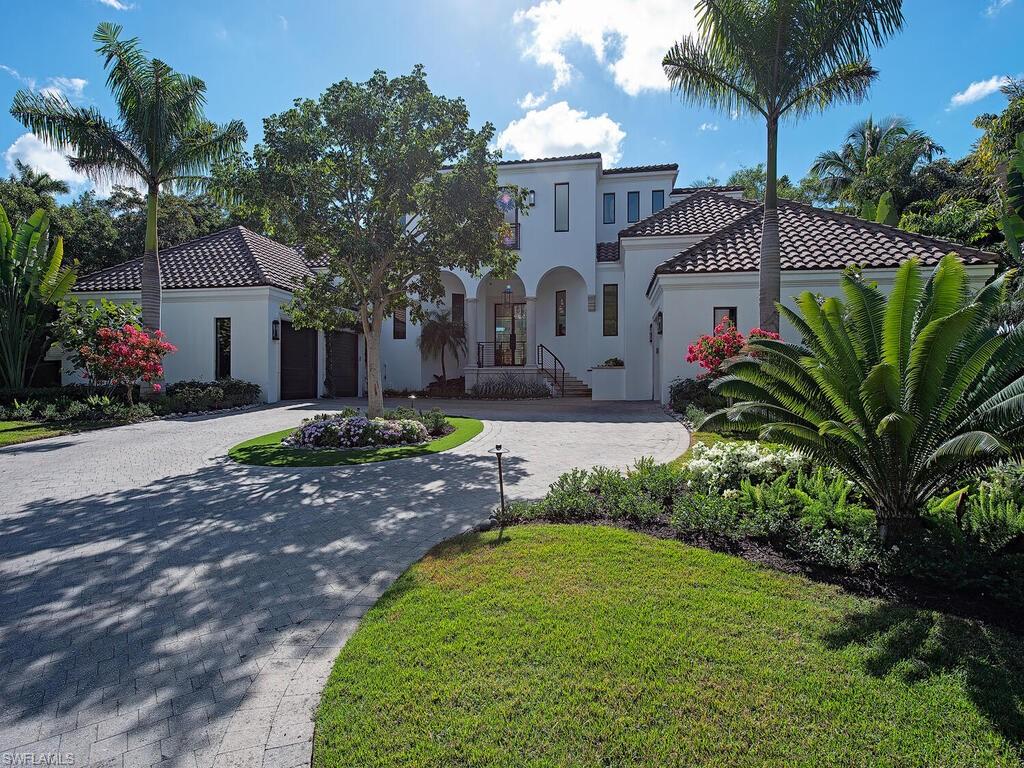
Situated in prestigious Port Royal on the tranquil waters of Lantern Lake, this exceptional decorator  furnished residence offers a rare blend of architectural refinement, privacy, and waterfront living. A dramatic south-facing wall of glass sliding doors, pocket and disappear, to frame serene lake views while overlooking the pool and spa, filling the home with natural light and creating a seamless connection between indoor and outdoor spaces.

The home was renovated with a complete interior and exterior transformation, expertly executed by Lisa Kahn Designs in collaboration with Monarch Builders. Highlights include beautiful hardwood flooring throughout, custom Ruffino cabinetry, a striking crystal-cut custom chandelier anchoring the great room, and a thoughtfully designed layout ideal for both everyday living and entertaining.

The chef’s kitchen is outfitted with top-tier appliances, including Sub-Zero and WOLF, while modern upgrades such as a new HVAC system, screens and shutters on the newly redesigned lanai, and a brand-new whole-house generator provide comfort and peace of mind. The outdoor living areas are complemented by all-new landscaping, completely reimagined by Scott Wyndham’s Landscape Architecture, creating a private, resort-style setting. Some furnishings may have changed. 

This property includes immediate Port Royal Club eligibility, offering access to the highly anticipated new $100M clubhouse, scheduled for completion in summer 2026. Planned amenities include beachfront dining, a poolside restaurant, multiple indoor and outdoor bar areas, private cabanas, and breathtaking Gulf views from the main-level dining venues.

Conveniently located just minutes from 3rd Street South and 5th Avenue South, residents enjoy easy access to fine dining, world-class shopping, entertainment, and Naples’ renowned white sand beaches.
#226002017

NAPLES

2375 Lantern LN

4 Beds

4 Baths

4,804 Sq.Ft.

$11,900,000

MLS#: 226002017
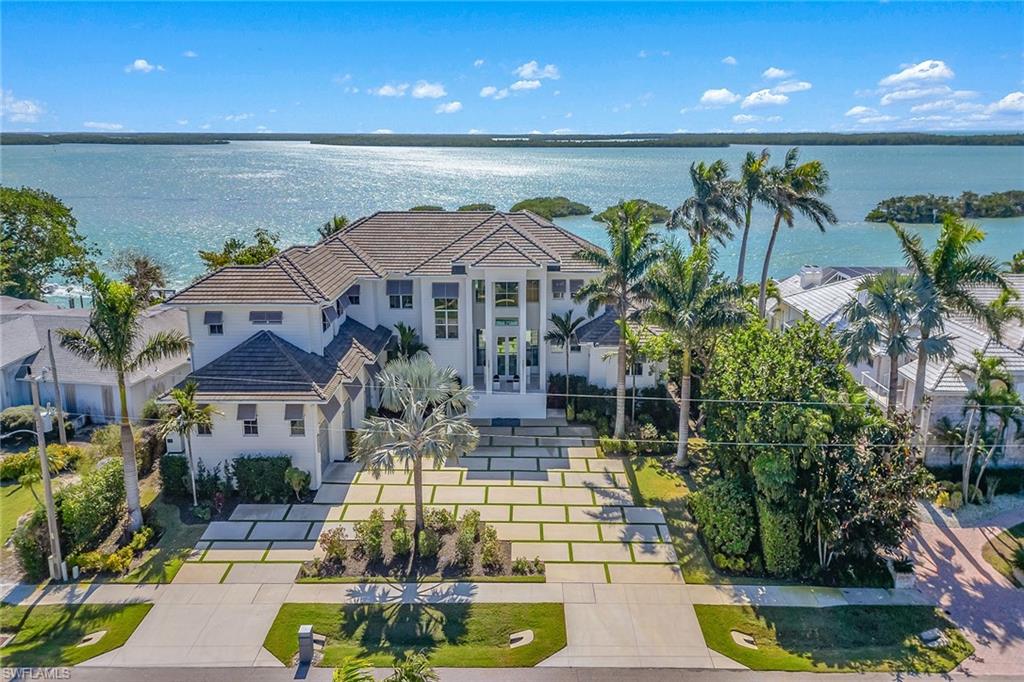
One of the captivating homes available on Marco Island. The grounds offer a welcoming air that sets the tone for what this home offers: a luxury waterfront retreat in the prestigious Estate section of Marco Island with dramatic exposures of Caxambas Pass out to the Gulf. This incredible home was masterfully built in 2020 by Ross Tackett, designed by Bill Lewis and offers a distinctive twist on classic coastal design by incorporating timeless finishes with livable spaces, copious amenities and a sensible floor plan creating an escape that is as stylish as it is comfortable. Offering 7,000-plus air-conditioned square feet over two-levels with six bedrooms plus den, eight-and-a-half baths, theatre room and more all exquisitely designed and furnished throughout. Each suite is complemented by its en-suite bath for ease and comfort. Tranquil water views can be found from nearly every space. The outdoor living areas enhance the entire property with over 3,000 square feet of lanai/outdoor terraces. Beautiful saltwater pool/spa, outdoor kitchen and multiple seating areas where you can entertain guests or simply unwind and take in the beauty of the nature you are surrounded by. This half-acre, southern exposure lot with 125 feet of water frontage is seated amid spectacular scenery of the pass, 10,000 Islands, area wildlife and colorful skies. Private, direct access deep-water dock outfitted with two slips and two wave runner lifts, only minutes to all that make Marco Island a world-class destination. Whole-home generator. Elevator. New seawall in 2020. Buried propane tank. Impact glass doors/windows. Spacious garage with epoxy floors, three stalls with ability to have lifts to accommodate at least four cars/small RV/sprinter. Today's luxury homebuyers want reality, not promises. They want something special and ready to enjoy today, so welcome home.
#225078721

MARCO ISLAND

1829 S Inlet DR

6 Beds

8 Baths

7,252 Sq.Ft.

$11,900,000

MLS#: 225078721
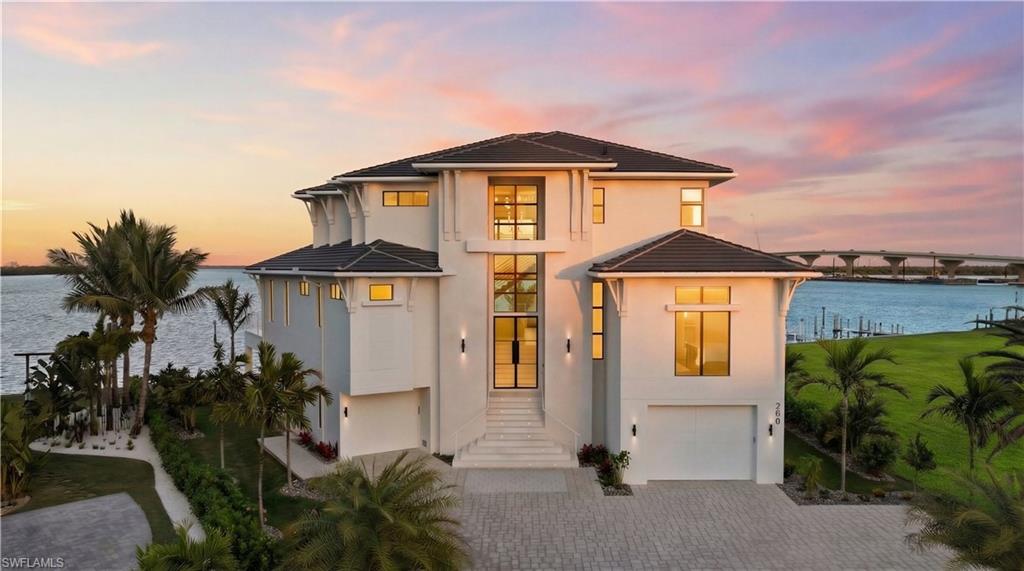
EXCEPTIONAL NEW CONSTRUCTION COMPLETED MARCH 2026 — COASTAL LUXURY, PERFECTED!

Introducing a newly constructed bayfront residence where uncompromising craftsmanship, architectural elegance, and engineered strength converge in one of Fort Myers Beach’s most desirable locations. A HOME LIKE NO OTHER, this refined coastal home with 12,200 square feet under roof, is designed for durability, beauty, and elevated living, capturing expansive water views across Estero Bay and toward the iconic new FMB bridge—offering dramatic scenery by day and illuminated vistas by night.

From inception, solid masonry construction supported by over 130 concrete pilings establishes a foundation of coastal resilience. Concrete floor systems and an Eagle Capistrano cement tile roof enhance long-term performance and peace of mind. The home’s orientation maximizes sweeping bay views while filling the interior with natural light. Handcrafted finishes create a sophisticated yet welcoming atmosphere. Statement ceilings showcase curated woods including rift-sawn white oak, sycamore, rift-sawn maple, and curly maple, complemented by custom-milled doors, oversized trim, and crown molding. Large-format shell stone flooring flows throughout main living areas and stairways, while 10-inch-wide engineered white oak flooring adds warmth to bedrooms and the flex lounge. The great room features a custom entertainment wall with a three-sided fireplace and an 85-inch Frame TV. The designer kitchen is appointed with Sub-Zero, Wolf, and Bosch appliances, custom cabinetry, concealed pantry storage, a substantial center island, and Taj Mahal quartzite and Matarazzo dolomite surfaces. Spa-inspired baths include floating cabinetry with integrated electrical outlets, frameless glass showers, and curated tile selections. A private elevator provides seamless access across all levels, while a fully integrated smart home system enhances connectivity and security. Outdoor living offers a resort-style experience overlooking the bay. The expansive outdoor kitchen and entertaining area features custom concrete, shell stone, and stainless cabinetry, a 12-foot powder-coated radius seating bar with Spanish stone top, built-in Infratech radiant heaters, and a 360 Breeze misting fan system. The sculptural pool and spa include a negative-edge spillover, glass tile finishes, sun shelf with bubblers, underwater seating, LED lighting, and a raised spa with dual spillways. A private dock with dual boat lifts and new seawall provide direct bay access. A heated outdoor cabana, fire pit, and pizza oven complete this exceptional waterfront setting. Marine-grade stainless steel and powder-coated railings, power roll-down hurricane and insect screens, and professionally finished exterior elements complete the design. Every detail is thoughtfully selected to deliver luxury without compromise—merging architectural integrity, coastal strength, and an extraordinary bayfront setting.
#226014375

FORT MYERS BEACH

280 Estrellita DR

6 Beds

7 Baths

5,810 Sq.Ft.

$11,900,000

MLS#: 226014375
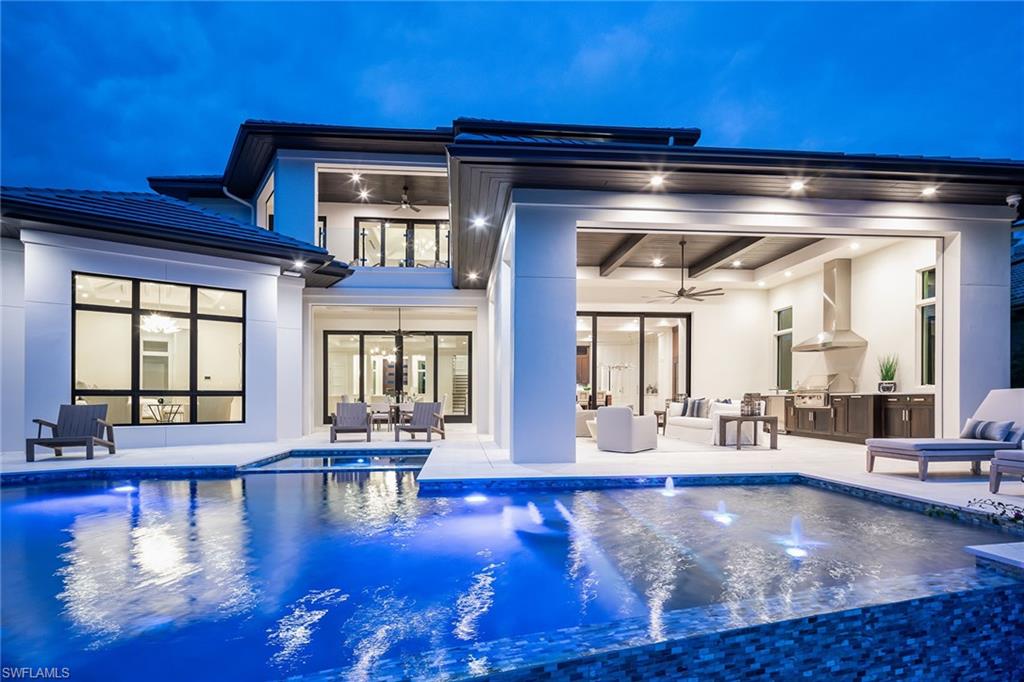
Stunning new construction home, built to the high standards of the renowned Knauf-Koenig Group, in the exclusive Moorings neighborhood with optional beach park membership.
#224029315

NAPLES

3103 Leeward LN

6 Beds

6 Baths

6,008 Sq.Ft.

$11,900,000

MLS#: 224029315
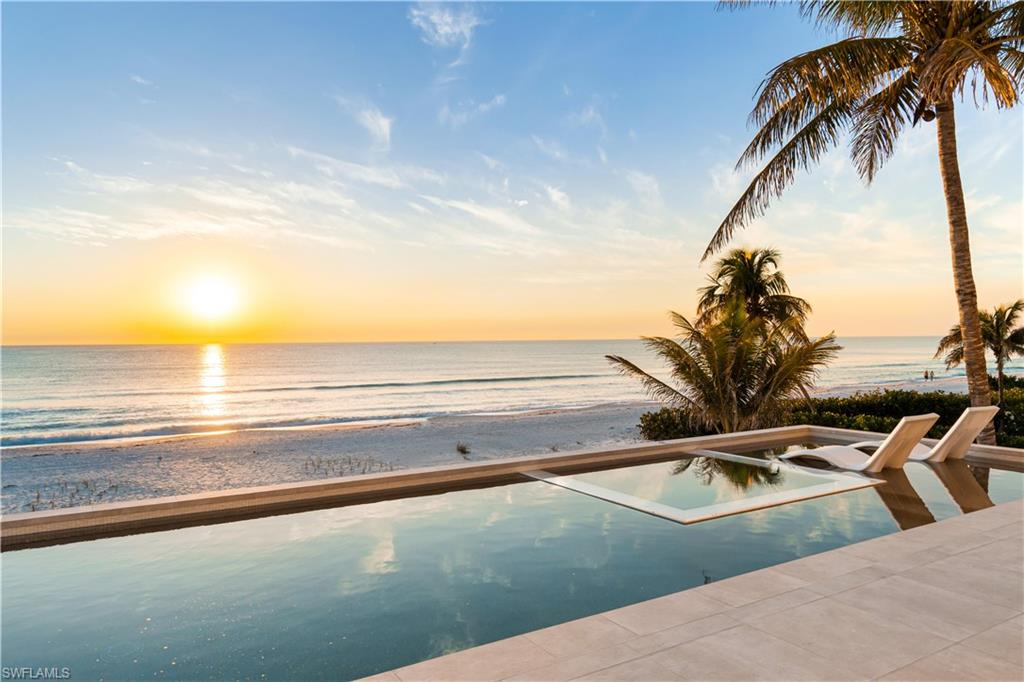
H15006 NEW CONTRUCTION DIRECT BEACHFRONT MASTERPIECE! Enjoy the sugar sand & turquoise Gulf waters as your backyard with unbeatable views. Only the finest features & finishes from the whole house white oak & tile floors to the soaring high ceilings with custom tray accents. Open floor plan offers fully pocketing sliders to the oversized pool deck with a saltwater pool/spa, sun shelf, water feature, summer kitchen & pool bath, creating a seamless indoor/outdoor experience. This 5,000+ sq ft home has 5 beds + den, 5 full baths/3 half baths, dual laundries, dual primary suites, flex room overlooking the Gulf & garage with room for 6+ cars. Chef’s kitchen includes Thermador appliances, butler’s pantry, natural oak cabinetry & quartz counters. The primary bedroom is a tranquil haven with breathtaking Gulf views, crafting the ultimate private oasis. It includes a spa-like bathroom, draped in marbled walls with dual vanities, a standalone tub & a spacious shower featuring a rainfall showerhead. Other features include surround sound system, electric storm shutters, impact resistant windows & doors, Lutron lighting system, private elevator & 500-gal propane tank. This coastal contemporary home is built by highly regarded Gary W Lau, Inc. Custom Homes. Walking distance to several fantastic restaurants & a 10-minute drive to Mercato & the Promenade, with Waterside Shops, Coconut Point, 5th Ave & the International Airport nearby. A showcase of visionary design.
#224102856

BONITA SPRINGS

26756 Hickory BLVD

5 Beds

5 Baths

5,003 Sq.Ft.

$11,895,000

MLS#: 224102856

1 ... 196 197 198 199 200 ... 666
* Listings identified with the FMLS IDX logo come from FMLS and are held by brokerage firms other than the owner of this website. The listing brokerage is identified in any listing details. Information is deemed reliable but is not guaranteed. If you believe any FMLS listing contains material that infringes your copyrighted work please click here to review our DMCA policy and learn how to submit a takedown request. © 2024. First Multiple Listing Service, Inc.
 - property

Send a message

Message successfully sent.

Your message

What is 3 + 4 ?

Reason for contacting?

I agree to receive email communication and understand I can unsubscribe at any time.

I agree to be contacted by Julia McCabe via call, email, and text for real estate services. To opt out, you can reply 'stop' at any time or reply 'help' for assistance. You can also click the unsubscribe link in the emails. Message and data rates may apply. Message frequency may vary. Privacy Policy

Sign Out

Virtual Assistant

Would you like to take the next step with this property? We can help you schedule a showing or virtual tour, or send you more details.

Yes, I would like more information.

Thank You for Your Reply, One of Our Agents will contact you as soon as possible

No, maybe later.

Thank you, you can always contact me via email, phone number or through the contact form.

Realhub AI

Lucy - Your AI-Powered Realtor

Update Your Temporary Password

Personalize your search

Enter your email and we'll notify you immediately when new listings match what you're looking for.

or enter email address

Already have an account ? Login here

Continue your home search

I agree to receive communications and understand I can unsubscribe at any time.

I agree to be contacted by Julia McCabe via call, email, and text for real estate services. To opt out, you can reply 'stop' at any time or reply 'help' for assistance. You can also click the unsubscribe link in the emails. Message and data rates may apply. Message frequency may vary. Privacy Policy

Already have an account ? Login here

We use cookies

We use cookies primarily for analytics to enhance your experience. By accepting, you agree to our use of these cookies. You can manage your preferences or learn more about our cookies policy.






