
REALHUB is on fire today

Properties

Browse or get in touch to schedule a walkthrough.

  • Nearby me
Price range

Popular features

Community features

Association

Property features

Waterfront

View

Exterior Features

Interior Features

Style

10000 properties match your criteria

Updated 1 minute ago

E-Alert name
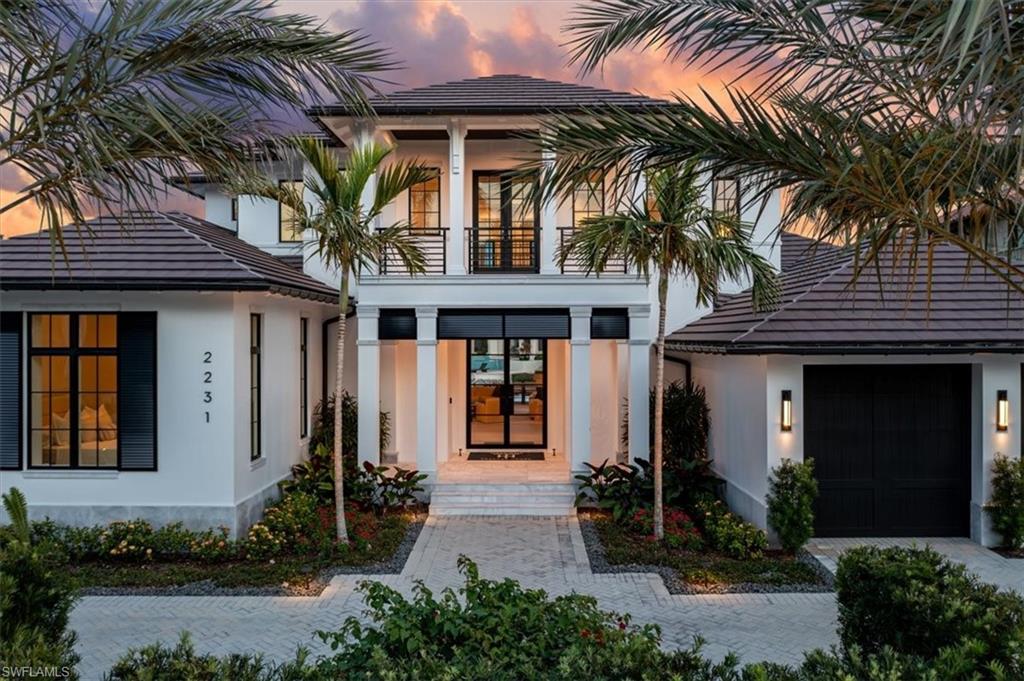
This is Naples' only neighborhood that provides walk to beach, Third Street historic district, and direct boat access. Close to a hidden beach path, and tucked away in a private section of Aqualane Shores, this custom home was beautifully designed and furnished by Broad Avenue Studios, expertly crafted by Toscana Homes, and penned by the renowned Stofft Cooney Architects, showcasing timeless elegance and meticulous attention to detail. Situated on 107' of waterfront with protected harborage on Kite Cove, the property is close to the open waters of Naples Bay with direct gulf access. Built with full concrete construction, the interior features European oak floors throughout, enhancing the warmth and sophistication of the great room that presents 10’ tall pocketing lift and slide doors to seamlessly integrate the outdoor living. The chef’s kitchen is a culinary dream, boasting a 60" Wolf range with double ovens, 72” Subzero refrigeration, and custom SOHO cabinetry covered in honed quartzite counters, and complemented by a butler’s kitchen for seamless entertaining. Modern conveniences abound, including Lutron lighting, three washer and dryer sets, tankless water heaters, and natural gas service with a 48KW whole home generator. Each en-suite bedroom is an oversize private retreat, while the study offers flexible space for work or relaxation. The outdoor area is an entertainer’s paradise, with a resort-style 40’ lap-pool and custom spa, a fully equipped outdoor kitchen, lower firepit deck, and spacious covered seating areas that overlook the serene tropical waterfront. Close to Naples’ finest restaurants and world-class shopping on 5th Avenue South and Third Street South. With both beach and boating lifestyles at hand, this is the pinnacle of refined waterfront living in Aqualane Shores.
#225079297

NAPLES

2231 Forrest LN

4 Beds

4 Baths

5,778 Sq.Ft.

$12,500,000

MLS#: 225079297

A true Kasimir Korybut original, this home is acclaimed as one of his finest Port Royal creations. It is an elegant work of island-colonial art. Perhaps, the best docking location in all of Port Royal, it easily accommodated a sailing vessel of over 100 feet and a number of smaller boats. Elegant grounds with breathtaking views celebrate your arrival. Refined interiors permit graceful entertaining of any magnitude. A Port Royal icon.
#214046764

NAPLES

4295 Cutlass LN

6 Beds

7 Baths

8,302 Sq.Ft.

$12,500,000

MLS#: 214046764

H.8877 - This is a fabulous 3 lot parcel that currently has two properties on it.  Nelsons Walk is a quiet and desirable Port Royal street.  The three lots are identified by the addresses 850 and 870 Nelsons Walk, both 850 and 870 are 1 1/2 lots.  Property is occupied so please call the listing office to walk the property. Property has a fabulous 271.18 ft of waterfront.
#214069921

NAPLES

850-870 Nelsons WALK

6 Beds

8 Baths

11,699 Sq.Ft.

$12,500,000

MLS#: 214069921
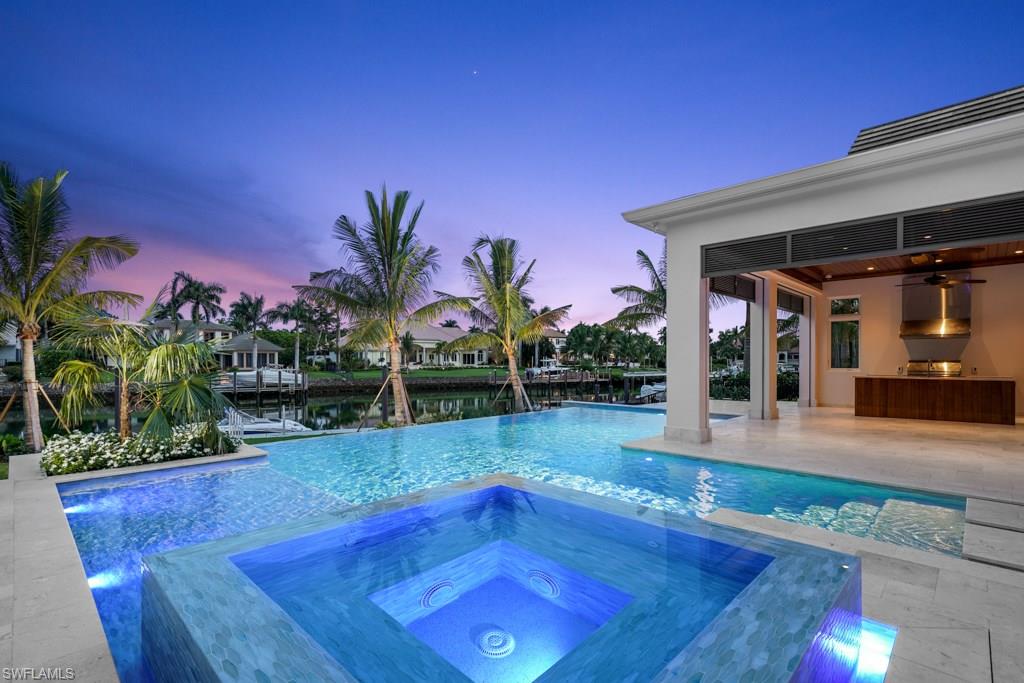
Introducing the Harbour Hideout, an incomparable transitional style retreat in Naples’ finest luxury waterfront community of Port Royal. Penned by award-winning Jon Kukk and meticulously constructed by Refined Builders, this home has been designed to maximize the property’s oversized profile and ideal southern exposure. The 6 bedrooms and study with 6 full bathrooms flow with the timeless motif and are accented by hand selected finishes from Lisa Kahn. Duchateau hardwood floors grace the entire residence. The chef’s style kitchen features Wolf and Sub Zero appliances framed by exotic marbles and double island with bar seating. First floor master bedroom wing boasts two large his and her closets with custom millwork by Soho for unmatched quality. Separate guest cabana, large motor court & 4 car garage add to the home’s amazing profile. The great room and family room areas lead to the enchanting outdoor living area with resort style pool and spa, full outdoor kitchen and Bellingham concrete floating dock with beautiful vistas over Harbour Channel. Whole home generator, state of the art Elan smart system and Port Royal Club eligibility make the Harbour Hideout a generational retreat.
#218019777

NAPLES

860 Nelsons WALK

6 Beds

6 Baths

7,409 Sq.Ft.

$12,500,000

MLS#: 218019777
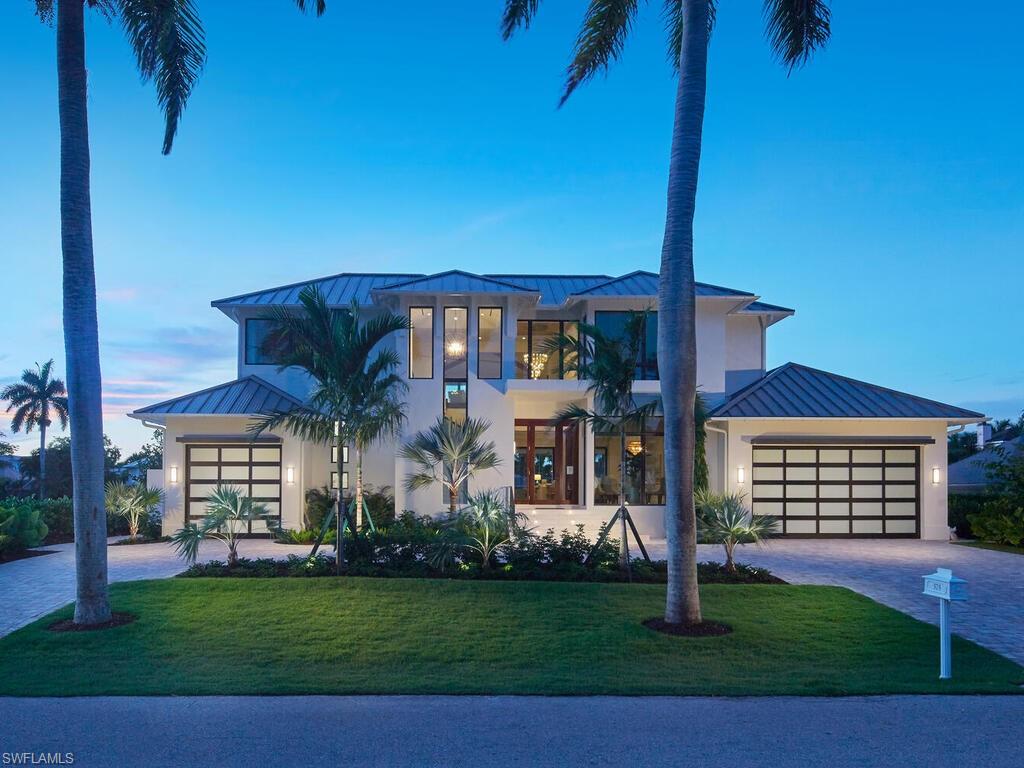
A Home That Defines Naples Living! Nestled in one of Naples’ most coveted waterfront enclaves, this architecturally stunning residence by Stofft Cooney and constructed by Waterside Builders redefines coastal contemporary elegance. Spanning an impressive 8,000 square feet, this amenity-rich retreat effortlessly combines sophistication with the comforts of an intimate luxury lifestyle. Every inch of this thoughtfully designed home has been curated to cater to families, entertainers, and discerning investors seeking a property that embodies both form and function. Upon arrival, the grand entrance opens to an inviting floor plan bathed in natural light, where neutral hues and artful accents create a serene yet striking ambiance. The open-concept kitchen, equipped with state-of-the-art Sub-Zero, Wolf, and Cove appliances, is a culinary enthusiast’s dream. The adjoining breakfast nook is perfect for morning gatherings, while the seamless flow to the dining and living areas makes hosting elegant soirées a breeze. For moments of quiet refinement, the adjacent Club Room offers an intimate setting for poolside conversations or evening relaxation, blending polished sophistication with warm comfort. The outdoor living space, with its shimmering pool and waterfront views, invites al fresco dining and memorable gatherings under the stars. The private owner's suite on the main level is a sanctuary of tranquility, featuring two oversized walk-in closets and a spa-inspired bath flooded with natural light. Upstairs, a spacious lounge leads to three en-suite guest bedrooms, each a haven of privacy and comfort. The pièce de résistance is a second owner’s suite, complete with a private balcony offering breathtaking water views—an ideal escape for unwinding after a day exploring Naples. Perfectly situated just moments from the vibrant charm of 3rd Street South, the Naples Pier, and the area’s pristine beaches, this home offers an unparalleled lifestyle that embodies the very best of Naples living. Whether you’re hosting family, entertaining friends, or seeking a sound investment in an exclusive market, this property promises it all. Discover your dream today… claim this extraordinary slice of paradise.
#224053246

NAPLES

575 17th AVE S

5 Beds

5 Baths

6,284 Sq.Ft.

$12,500,000

MLS#: 224053246
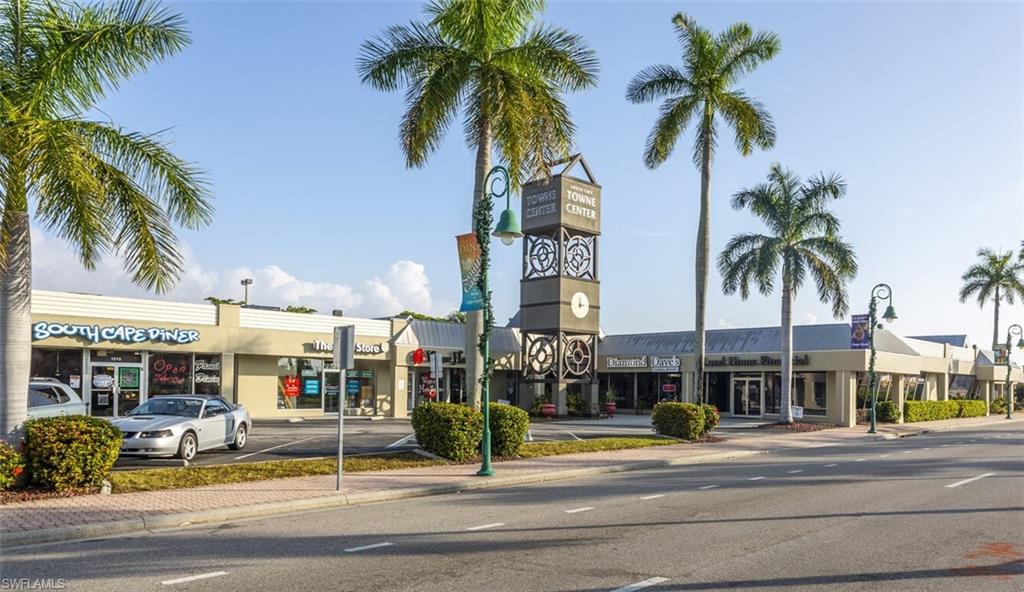
Big John Plaza, a cornerstone of the Cape Coral commercial landscape, has been a bustling hub of activity
since its inception in the early 1960s. This long-established shopping center has witnessed the city
transformation from a small community to a thriving metropolis, and it has evolved alongside it, maintaining
its relevance and appeal. 
In 2019, Big John Plaza underwent a complete renovation, breathing new life into this historic shopping
center. The renovation was not merely cosmetic; it was a comprehensive overhaul aimed at modernizing the
plaza while preserving its unique character. The result is a harmonious blend of old-world charm and
contemporary convenience that appeals to both long-time residents and newcomers alike.
The renovation included structural improvements, aesthetic upgrades, & functional enhancements. The most
significant upgrade was perhaps the new roof installed in 2023. This state-of-the-art roofing system not only
improved the plaza's appearance but also enhanced its durability and energy efficiency.
Today, Big John Plaza is home to twenty diverse tenants. These include retail stores, restaurants, service
providers, and professional offices. Many of these businesses have been part of the plaza for years,
contributing to its vibrant community atmosphere. They offer a wide range of products and services, catering
to the diverse needs of Cape Coral residents and visitors. For the most part, the Plaza has had NO
vacancy or collection loss.
Despite the changes over the years, Big John Plaza has managed to retain its friendly neighborhood vibe. It
is more than just a shopping center; it is a gathering place where people come to shop, dine, socialize, and
create memories. Among other gatherings, it has hosted the annual Christmas Tree Lighting and the annual
Cape Coral Art Festival, a Rotary sponsored event, both for over forty years. The plaza's welcoming
ambiance, combined with its convenient location and diverse offerings, make it a favorite destination for
locals and tourists alike.
In conclusion, Big John Plaza is not just a shopping center; it is a piece of Cape Coral history that has been
lovingly preserved and thoughtfully modernized. Whether you are a long-time resident or a first-time visitor,
Big John Plaza welcomes you with open arms and promises an experience that is truly Cape Coral. The
Plaza is valued with it's complete value and not just return on investment. There are endless opportunities
for this property with the right owner. It could be left as is or has the opportunity to partner with the City and
be a major redevelopment in the heart of Downtown Cape Coral. The City owns the 87,360 SF parking lot directly to the north of our subject and is interested in partnering with a developer. Their vision is mixed use with multiple levels of parking. A prime opportunity for the right investor. Seller is a licensed Florida Real Estate Broker.
#2026006691

CAPE CORAL

1201-1317 Cape Coral PKWY E

None Beds

None Baths

N/A

$12,495,000

MLS#: 2026006691
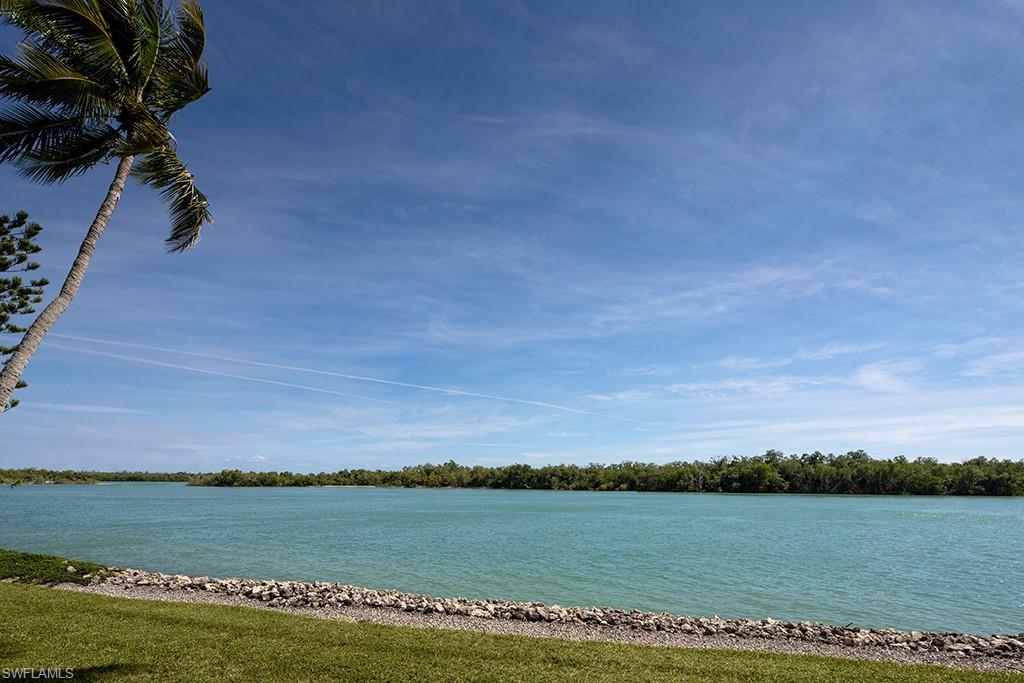
A rare opportunity to purchase a property with one of the best views in Port Royal. Long water views South across the bay reveal the beauty of the Rookery Bay National Estuarine Research Reserve. This lot and one half on Admiralty Parade East provides an exceptional building envelope. The property is being sold in its "As-Is condition". Port Royal Club membership eligibility.
#220010566

NAPLES

860 Admiralty Parade E

4 Beds

4 Baths

7,506 Sq.Ft.

$12,495,000

MLS#: 220010566
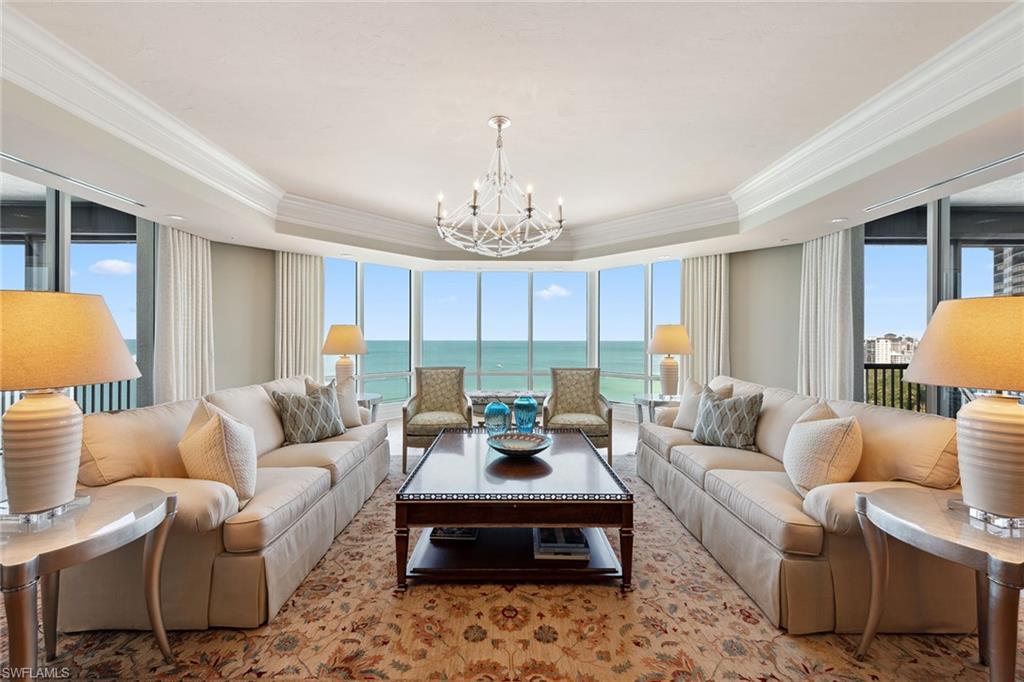
On pristine beach sands of the prestigious, private, gated enclave of Bay Colony. The Windsor epitomizes luxury coastal living. Upon arrival, the private elevator opens to reveal breathtaking, uninterrupted panoramic views. The residence boasts an impressive 6,085 square feet of thoughtfully designed living space, complemented by three generous lanais inviting you to savor spectacular sunrises and sunsets every day of the year. The meticulously crafted floor plan features spectacular reclaimed wood floors throughout the entire residence from an original historic Sears building in Chicago, a luxurious primary suite with dual baths, three guest bedrooms all with en suites, a versatile office with bonus Gulf view, and a chef's kitchen that seamlessly flows into the inviting family room and breakfast nook. The decor and style have been expertly created to be soothing and warm. The Windsor has undergone a complete transformation offering unparalleled amenities designed to elevate every aspect of your lifestyle. These include 24-hour staffed concierge desk, a well-appointed conference room and elegant social lounge, a resort-style pool, a state-of-the-art fitness center and three charming guest villas for your visitors.
#225042563

NAPLES

8477 Bay Colony DR 1102

4 Beds

4 Baths

6,085 Sq.Ft.

$12,495,000

MLS#: 225042563
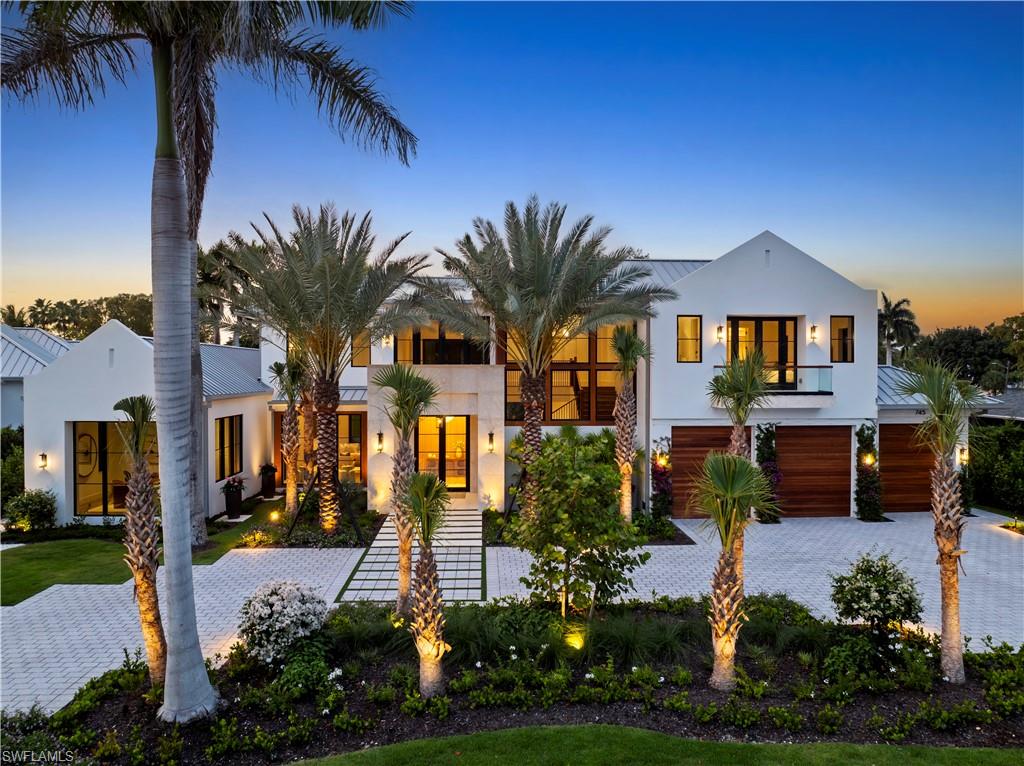
Welcome to refined coastal luxury within this brand new home, thoughtfully positioned in the heart of the Coquina Sands neighborhood just blocks from the Gulf beaches and the new Four Seasons Resort. This five-bedroom, five-and-a-half-bath residence masterfully fuses timeless architecture with the finest finishes and seamless indoor-outdoor living, creating an effortless extension of your lifestyle to the outdoors. The great room serves as the perfect gathering space and is anchored by a custom fireplace and abundant natural light through impressive floor to ceiling windows. The gourmet chef’s kitchen is a true culinary masterpiece, highlighted by a full width custom fabricated stainless steel exhaust hood, a generous central island ideal for casual dining and entertaining, and a well appointed butler’s pantry that adds both convenience and elegance for effortless hosting. A striking front entry with White Coral Stone cladding delivers an unforgettable first impression, while custom Cumaru wood-wrapped detailing accents the stairwell and great room windows, infusing the interiors with rich warmth, natural texture, and superior craftsmanship throughout. Outdoors, the resort-style 60-foot pool complete with a spacious sun deck, covered outdoor kitchen, and fireplace offers the ultimate private oasis for memorable gatherings or relaxed lounging. Expertly balancing great design with a highly functional layout, this stunning new construction home is perfectly suited for both entertaining and family living, delivering an unparalleled lifestyle in one of Naples most sought-after communities.
#226008431

NAPLES

745 Pectin RD

5 Beds

5 Baths

6,733 Sq.Ft.

$12,495,000

MLS#: 226008431
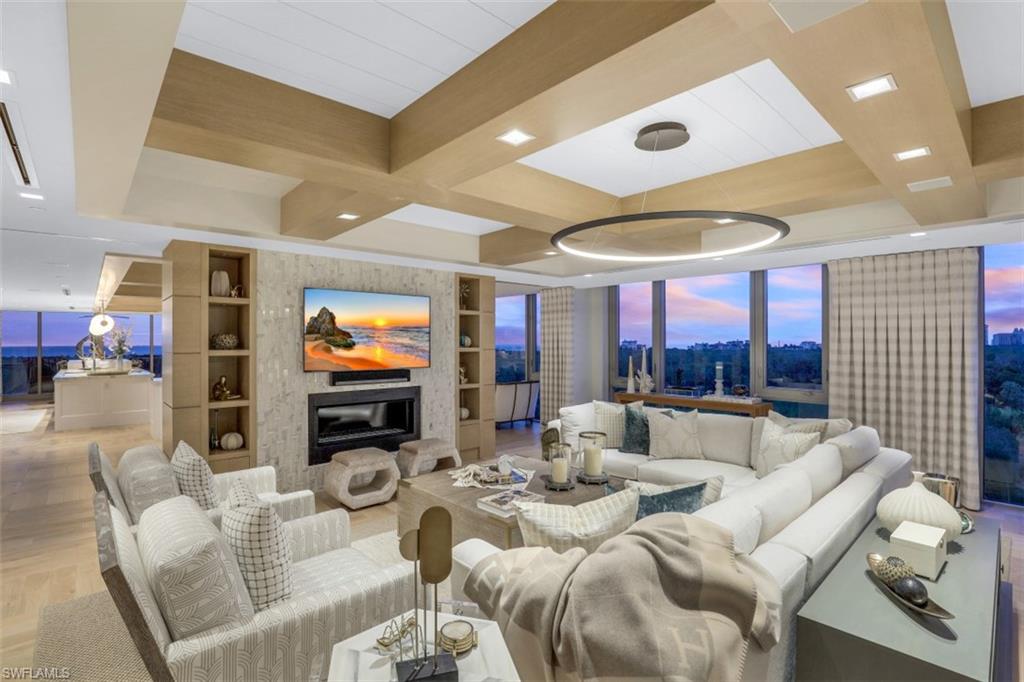
C5258.Welcome to Excellence! This Sand Dollar Award Winning design by Renee Gaddis is the essence of elegance and quality. Stunning unobstructed 180 Degree, Mile Wide Mystique Views! The “WOW” starts as soon as you enter the artistic foyer and unfolds as you walk through each room. Relax and enjoy entertaining in this 4 En-suite Bedrooms, Office, Half Bath, 2 Car Estate Living with beautiful spacious living areas to share with family and friends. This flowing space is a timeless design for today, tomorrow and beyond.  Fine Features Include: Parquet Patterned Flooring, custom crafted wood coffered ceilings, crafted Live Edge bedroom with remote control TV cabinet, master bathroom vanity-TV Mirror, Marble Wall accents, gorgeous eclectic light fixtures, soft and tonal fabric enhance guest room, bold accessories and an assortment of art complete the space and make this fabulous estate home “One-of-a Kind”. Enjoy life by just turning the key and having all your “I wants” ready to be enjoyed. Sweeping views year-round from 504, only a few steps from your resort pool, spa, fitness and tram pick up for sunset delight and 2 beachfront restaurants. Begin living the GRAND LIFE in Pelican Bay!
#222022281

NAPLES

6897 Grenadier BLVD 504

4 Beds

4 Baths

5,280 Sq.Ft.

$12,490,000

MLS#: 222022281
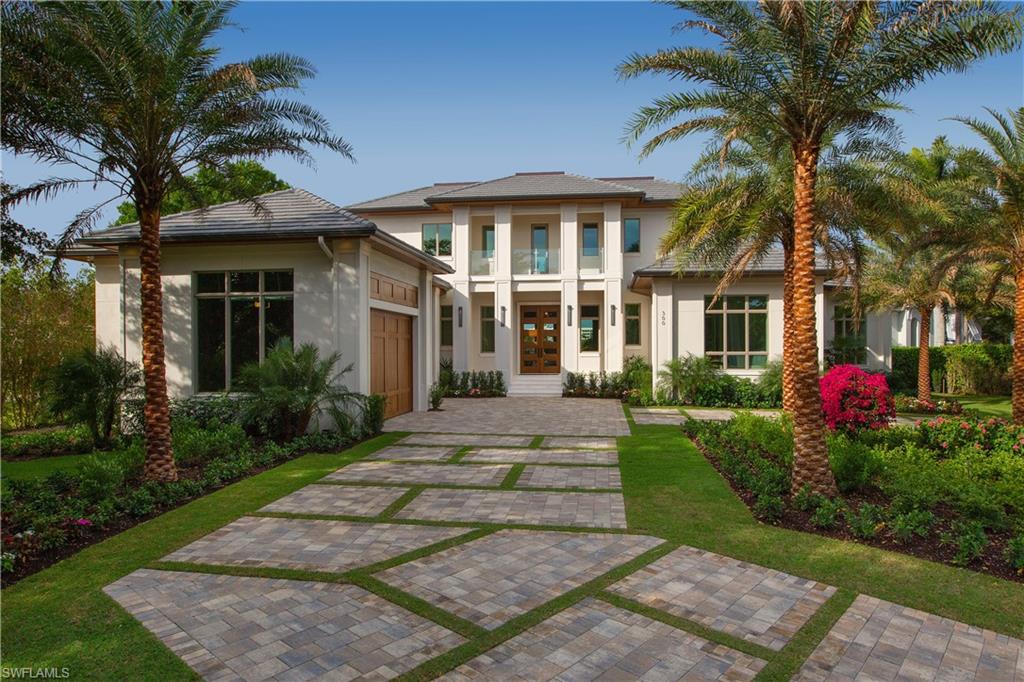
Waterfront living at its finest, this property has glistening views of Venetian Bay. This grand masterpiece has lush landscaping all built by Knauf-Koenig. Enjoy your expansive infinity pool with a sun shelf and spa while having a perfect view of sunsets over the water. Exceptional outdoor living on your two covered lanais with an outdoor kitchen. As impeccable is the indoor living with 5 bedrooms plus den, 5 bathrooms, and 2 upper balconies. This pristine kitchen offers a wine bar which flows to the open family room. Enjoy quick access to the Gulf with your private dock and boat lift. Prime location on this prestigious street and close to all of Naples’ best amenities at Venetian Village, Waterside Shops, and Park Shore Beaches.
#223002226

NAPLES

300 Mermaids Bight

5 Beds

5 Baths

6,668 Sq.Ft.

$12,450,000

MLS#: 223002226
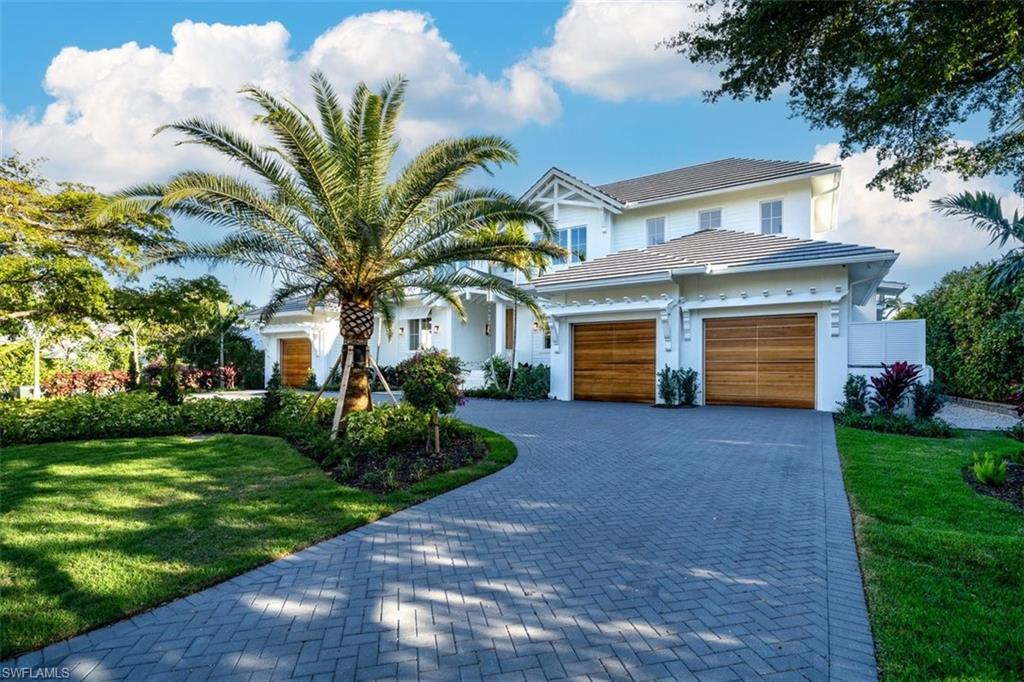
With preferred southern exposure and comfortably situated in the quaint waterfront neighborhood of Aqualane shores is this new construction home at 508 16th Avenue South. Thoughtfully designed by MHK Architects and constructed by Source Construction and Development. Featuring 5 bedrooms and 7 baths, with 5,593 square feet of living space and over 7,000 total square feet of luxury living! Recently completed in early 2026 this home also features a 48 kilowatt full house generator to power all your needs in case of a power interruption. A very short stroll to the dining, shopping and lifestyle hub of third street south, as well as 5 short blocks to the sugar sand of our Naples beaches!
#223012032

NAPLES

508 16th AVE S

5 Beds

5 Baths

5,593 Sq.Ft.

$12,400,000

MLS#: 223012032
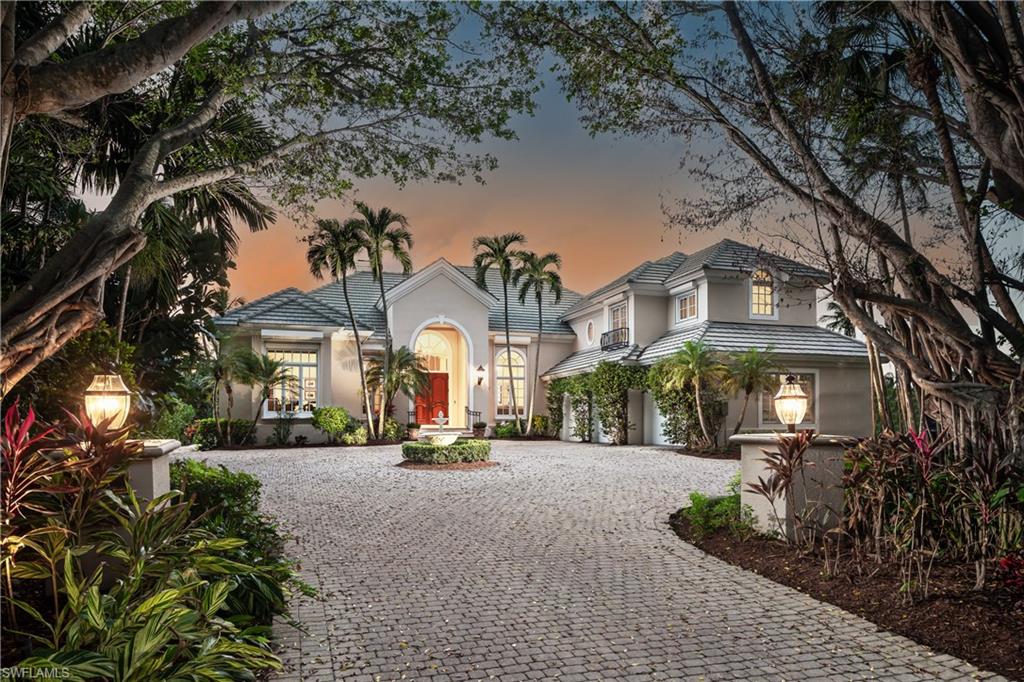
Experience unparalleled waterfront living with 102’ of frontage overlooking serene Galleon Cove, offering panoramic southwestern views and direct access to the Gulf with no bridges. This exceptional 4-bedroom+den, 4.5-bath Port Royal estate home emanates coastal luxury and elegance.  Upon entering, you are greeted by a grand 17' arched entryway and a dramatic open floor plan with soaring tray ceilings and beautiful columns. Walls of glass and ample windows let in an abundance of natural light. Recent updates further elevating the property include a new dock and lift, significant landscaping improvements, and an enhanced pool area. This home is a showcase of sophistication and comfort and a testament to meticulous upkeep. Indulge in the ultimate waterfront lifestyle in one of Naples' most coveted locations with Port Royal Club eligibility.
#224095075

NAPLES

1570 GALLEON DR

4 Beds

4 Baths

4,494 Sq.Ft.

$12,300,000

MLS#: 224095075
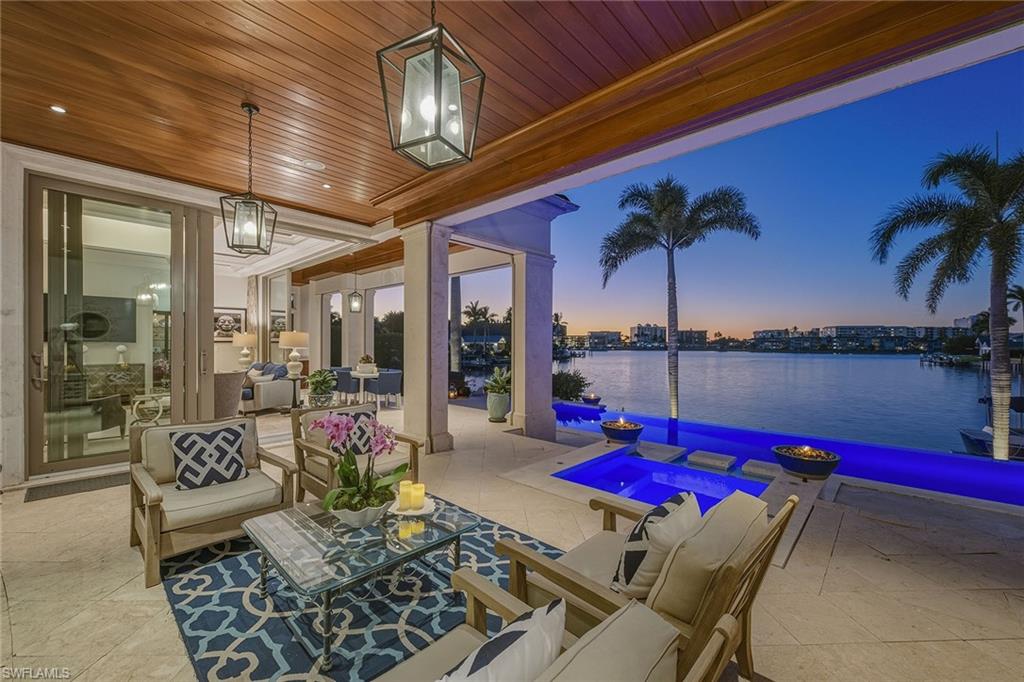
From the moment the front door opens, the bay becomes the focal point. Built by renowned BCB Homes, this custom estate was conceived to showcase the waterfront at every turn while delivering a level of detail and finish expected by the discerning buyer. The home unfolds through a thoughtful balance of formal and casual spaces, each designed to serve a purpose while maintaining visual continuity with the bay. Formal living and dining rooms create an elegant framework for entertaining, while everyday living naturally gravitates toward the family room, where expansive glass captures panoramic water views throughout the day. At center of the residence, the kitchen functions as a gathering space and a showpiece. Dual islands provide scale and flow, while marble countertops and professional appliances support serious cooking and entertaining. The 60-inch Wolf gas French plate range is not simply a feature but a statement, underscoring the home’s commitment to performance and design. Nearby, a dedicated bar and climate-controlled wine room anchor the home as a setting for evenings that linger. Inspired by coastal Europe, the home’s outdoor areas are anchored by an infinity-edge pool and spa that visually merge with the bay beyond. Covered and open-air spaces are layered to accommodate every part of the day, from shaded afternoons on the lanai to evenings around the summer kitchen and open sitting areas. The custom 90-foot dock extends the home’s lifestyle onto the water. Designed to blend naturally with its surroundings, it is equipped with a 16,000-pound lift and floating dock platform, ready to support aquatic adventures. The first-floor primary suite occupies a dedicated wing of the home with a bedroom positioned directly on the bay, offering sweeping water views upon waking and retiring. Dual walk-in closets and a marble-clad bath evoke the best European spas, while a secluded sitting room or office provides a quiet place to work or reflect. The first floor also features a beautifully finished billiards room or fifth bedroom, complete with its bath, allowing the home to adapt effortlessly. The second floor, with its dedicated elevator, features three beautifully appointed guest suites, each with a private en-suite bath. A central social room with a morning bar creates a natural gathering point for guests, reinforcing the home’s sense of ease and hospitality. The second-floor balcony offers expansive bay views, while the rooftop terrace provides an even more commanding perspective. With a dedicated fireplace and open vistas across the water, this space becomes a destination for sunsets, evening conversations and quiet moments above it all. This Moorings bayfront residence is not simply a home but a setting for a life shaped by water, light and thoughtful design.
#226005463

NAPLES

3125 Leeward LN

5 Beds

5 Baths

6,286 Sq.Ft.

$12,300,000

MLS#: 226005463
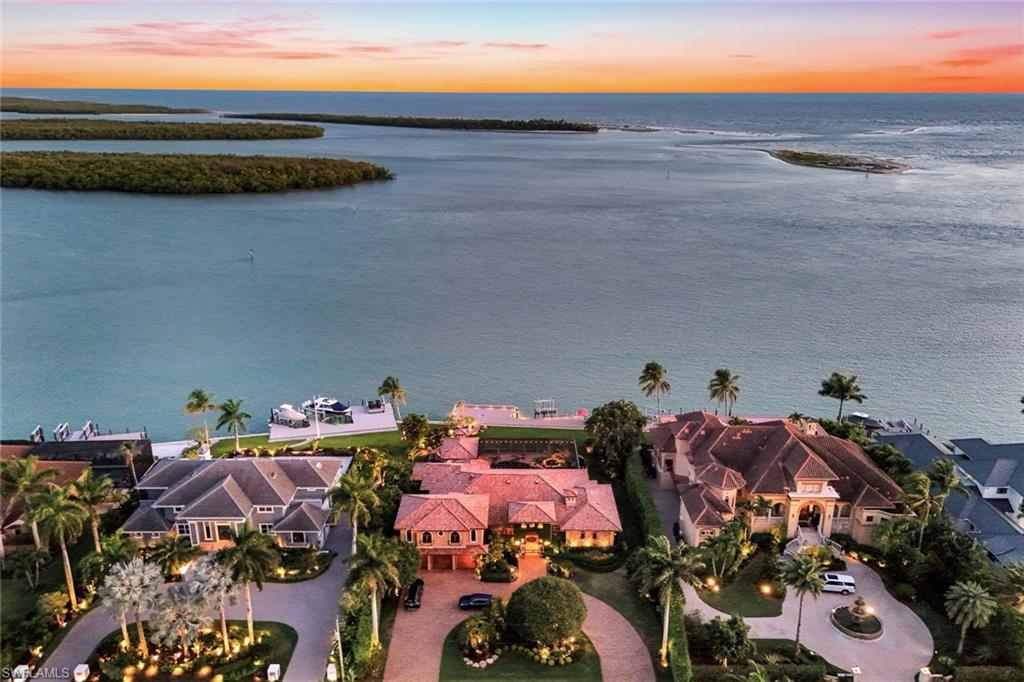
Spectacular residence located on Marco Island’s most prestigious street address…Caxambas Ct. This impeccably maintained and thoughtfully nurtured home, has been upgraded multiple times over the years. Home is nestled on one of the premier homesites in all of SW Florida. It includes 4 bedrooms, 4 baths, media room, office & den areas, butler’s pantry, etc., Imported Canadian stone & wood floors, beautiful finishes throughout. The pool area is your very own private oasis. It features a covered sitting area, with kitchen, wet bar, fireplace, and inlaid wood plank ceiling. There’s also an additional poolside gazebo. Approximately 100 ft of impressive docking space for whatever yacht or watercraft you might desire. Very deep water right at your 2 yr old seawall. Then there are the incredible, jaw dropping views. Ideal SW exposure that takes in Caxambas Pass, the Ten Thousand Islands and the Gulf. Your boating access is immediate. Catch your breakfast, lunch and dinner from your dock or sit and watch the dolphin & manatee roll by. Words simply don’t do this wonderful home justice.
#226019364

MARCO ISLAND

1451 Caxambas CT

4 Beds

4 Baths

4,994 Sq.Ft.

$12,275,000

MLS#: 226019364

1 ... 191 192 193 194 195 ... 666
* Listings identified with the FMLS IDX logo come from FMLS and are held by brokerage firms other than the owner of this website. The listing brokerage is identified in any listing details. Information is deemed reliable but is not guaranteed. If you believe any FMLS listing contains material that infringes your copyrighted work please click here to review our DMCA policy and learn how to submit a takedown request. © 2024. First Multiple Listing Service, Inc.
 - property

Send a message

Message successfully sent.

Your message

What is 3 + 4 ?

Reason for contacting?

I agree to receive email communication and understand I can unsubscribe at any time.

I agree to be contacted by Julia McCabe via call, email, and text for real estate services. To opt out, you can reply 'stop' at any time or reply 'help' for assistance. You can also click the unsubscribe link in the emails. Message and data rates may apply. Message frequency may vary. Privacy Policy

Sign Out

Virtual Assistant

Would you like to take the next step with this property? We can help you schedule a showing or virtual tour, or send you more details.

Yes, I would like more information.

Thank You for Your Reply, One of Our Agents will contact you as soon as possible

No, maybe later.

Thank you, you can always contact me via email, phone number or through the contact form.

Realhub AI

Lucy - Your AI-Powered Realtor

Update Your Temporary Password

Personalize your search

Enter your email and we'll notify you immediately when new listings match what you're looking for.

or enter email address

Already have an account ? Login here

Continue your home search

I agree to receive communications and understand I can unsubscribe at any time.

I agree to be contacted by Julia McCabe via call, email, and text for real estate services. To opt out, you can reply 'stop' at any time or reply 'help' for assistance. You can also click the unsubscribe link in the emails. Message and data rates may apply. Message frequency may vary. Privacy Policy

Already have an account ? Login here

We use cookies

We use cookies primarily for analytics to enhance your experience. By accepting, you agree to our use of these cookies. You can manage your preferences or learn more about our cookies policy.






