
REALHUB is on fire today

Properties

Browse or get in touch to schedule a walkthrough.

  • Nearby me
Price range

Popular features

Community features

Association

Property features

Waterfront

View

Exterior Features

Interior Features

Style

10000 properties match your criteria

Updated 1 minute ago

E-Alert name
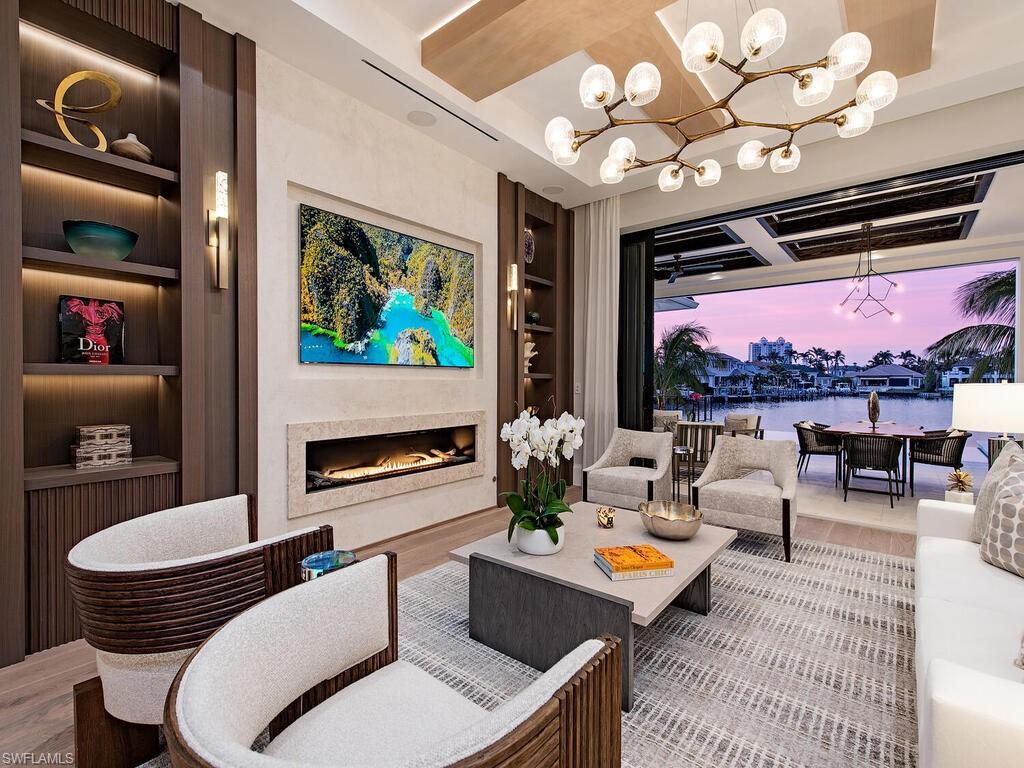
This magnificent New Construction waterfront residence represents the best value in Park Shore! Stunning! It boasts 70 ft on the bay encompassing over 6,019 sq ft under air and 8,106 sq ft overall with the highest finishes and furnishings to appease the most discerning buyer. The home was penned by the highly acclaimed MHK Architectural Firm, meticulously built by T.B. Price, and thoughtfully designed and curated by Lisa Ficarra of Ficarra Design Associates, all renowned for their exceptional design and craftsmanship. The residence INCLUDES over a 1 million dollar furniture package as well as a Loxone home automation system! You have 6 en-suites including the primary suite overlooking the glistening bay, a gracious spa like primary bath, spectacular office with a wet bar, elevator, Gourmet kitchen, Sub Zero/ Wolf appliances, wine room, catering kitchen, outdoor kitchen, upstairs morning and evening bar, multiple gathering areas, 4-85 inch TV’s, indoor/outdoor surround sound, Legno Bastone flooring, automated shades throughout, 3 car garage that accommodate 3 lifts to hold 6 cars, pool w/sun shelf, spa, pool bath, full house generator. The water frontage can hold up to a 50ft boat as well!
#223079735

NAPLES

403 Neapolitan WAY

6 Beds

6 Baths

6,019 Sq.Ft.

$13,995,000

MLS#: 223079735
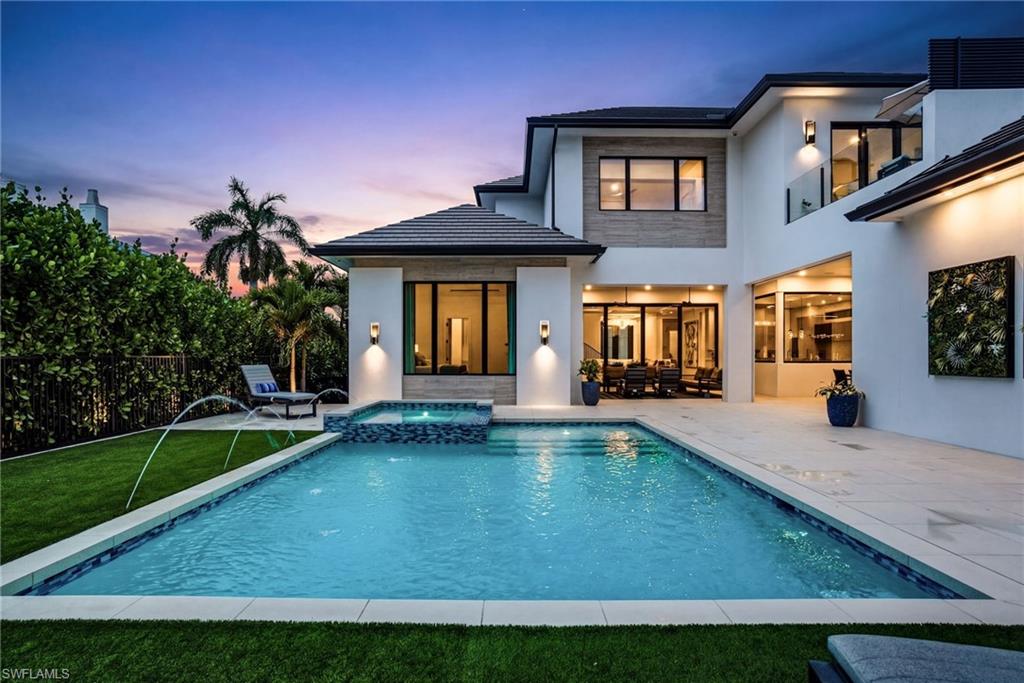
Steps from the shimmering Gulf waters, pristine white-sand beaches, and the vibrant charm of 5th Avenue South and 3rd Street South, 264 8th Avenue South offers the ultimate Olde Naples lifestyle—where prime location, refined luxury, and effortless living converge. Designed by Beck Architectural Group, this stunning home sits on a premium southern-exposure lot in the heart of Olde Naples. The thoughtfully designed floor plan prioritizes main-level living, featuring an expansive great room, a chef’s kitchen, a luxurious primary suite, and a versatile private flex bedroom—ideal for guests, a home office, or a wellness space. Seamless indoor-outdoor flow leads to a private backyard retreat designed for year-round enjoyment. The covered outdoor living area is outfitted with a gourmet kitchen featuring a Lynx grill, refrigerated drawers, and a prep sink, along with a living space anchored by a feature wall with a television and gas fireplace. Beyond, the sun-drenched, fenced backyard is maximized with a large saltwater pool with a sun shelf, water features, and an integrated spa, all surrounded by ample deck space for lounging, low-maintenance turf for pets, and an outdoor shower. The designer kitchen by Design West is a true showpiece, appointed with custom cabinetry and top-of-the-line appliances, including a Wolf induction cooktop and oven; Sub-Zero refrigeration with wine storage and auxiliary beverage drawers; a Cove dishwasher; and Cristallo quartzite countertops. The adjacent butler’s pantry enhances functionality with additional prep space, a Wolf six-burner gas range, Wolf microwave, Asko dishwasher, and a generous walk-in pantry—perfectly tucked away for effortless entertaining. The main-level primary suite is a private sanctuary, featuring a vaulted ceiling, tranquil backyard views, and a spa-inspired bath with dual vanities, separate water closets, a soaking tub, a walk-in shower, and an oversized custom closet. Upstairs, three spacious bedrooms each offer en suite baths, complemented by a shared media room with a breakfast bar and private deck—an ideal vantage point for breathtaking western sunsets and seasonal fireworks. Throughout the home, rich hardwood flooring, custom retractable privacy shades, and refined architectural details—including 11-inch baseboards—create a sophisticated and cohesive aesthetic. Additional features include dual laundry rooms; a three-car garage with rear alley access and sufficient height to accommodate lifts in two bays; natural gas; a whole-house generator; water filtration and humidification systems; a private elevator; Lutron lighting; surround sound; and full home automation. The property is also situated on the same power grid as a nearby fire station, offering added peace of mind. This exceptional residence perfectly blends Olde Naples elegance with modern luxury—ideal for those seeking the very best in coastal living, location, and sophisticated design.
#226013404

NAPLES

264 8th AVE S

5 Beds

5 Baths

5,057 Sq.Ft.

$13,995,000

MLS#: 226013404
Price reduced
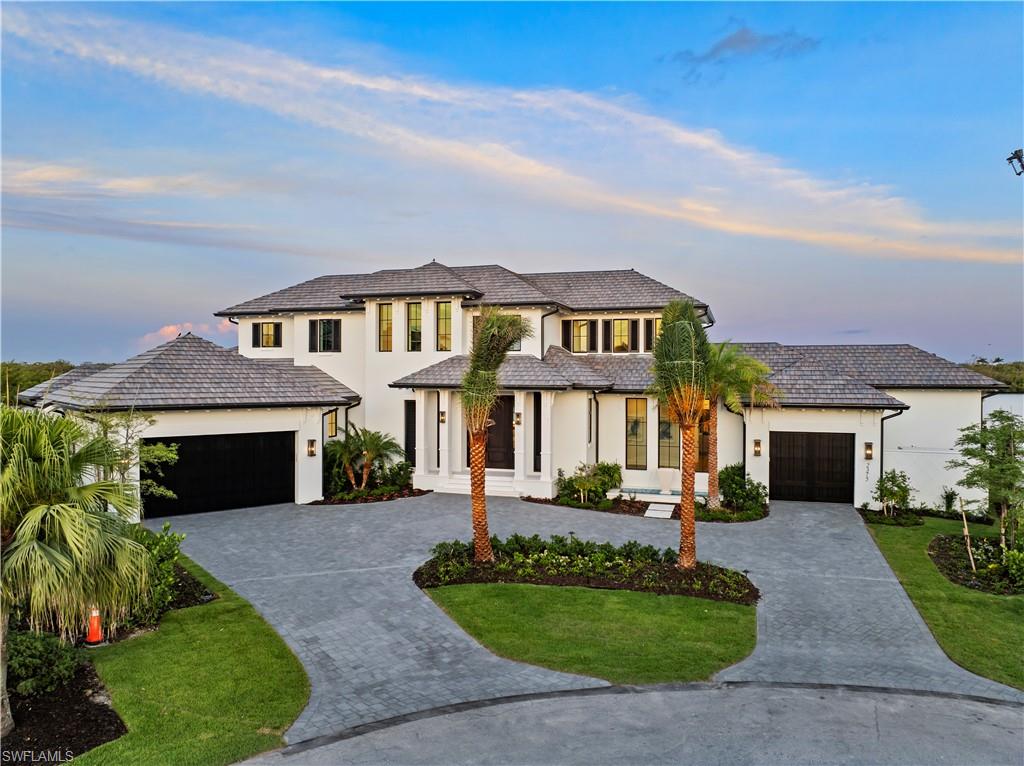
Welcome to an exceptional property located at the end of a peaceful cul-de-sac in the prestigious Royal Harbor community. This new construction home offers breathtaking 180-degree panoramic views of the serene, protected mangroves of Haldeman Creek, with 228 feet of pristine waterfront. A creation of Stofft Cooney Architects, built by Equinox Construction, and designed by Ficarra Design Associates, this residence sets a new standard for luxurious coastal living.  Spanning approximately 6,000 square feet of living space, this home combines architectural brilliance with refined elegance. Inside, you’ll find five spacious bedrooms with en suite bathrooms, and one half bath. The interior includes a large great room, stylish club room, a gourmet kitchen with custom cabinetry and prep kitchen, wine coolers, private elevator and wood floors throughout. Every detail, from the layout to the finishes, has been meticulously curated to provide both comfort and sophistication.  The outdoor living experience is thoughtfully designed to maximize relaxation and entertainment, the property features abundant covered and open-air spaces, including a large living area with a fireplace, an infinity-edge pool, an outdoor summer kitchen, and a fire pit. Electric roll-down screens and shutters allow for seamless indoor-outdoor living while maintaining privacy and comfort.  For boating enthusiasts, this home is a dream come true. With direct, no-bridge access to the Gulf of Mexico, a private boat dock, and a 30,000-pound lift, your waterfront adventures await. Whether it’s a sunset cruise or a day on the water, this property offers unparalleled access to the beauty of coastal living.  Equipped with state-of-the-art home automation, Lutron lighting, and a whole-house generator, this residence blends cutting-edge technology with timeless elegance. Each room has been designed to showcase stunning water views, creating an atmosphere of tranquility. This is more than a home; it’s a rare opportunity to own a masterpiece in one of the most sought-after locations in Royal Harbor. Experience luxury living with unmatched style, comfort, and views.
#225005468

NAPLES

2375 Snook DR

5 Beds

5 Baths

5,929 Sq.Ft.

$13,995,000

MLS#: 225005468
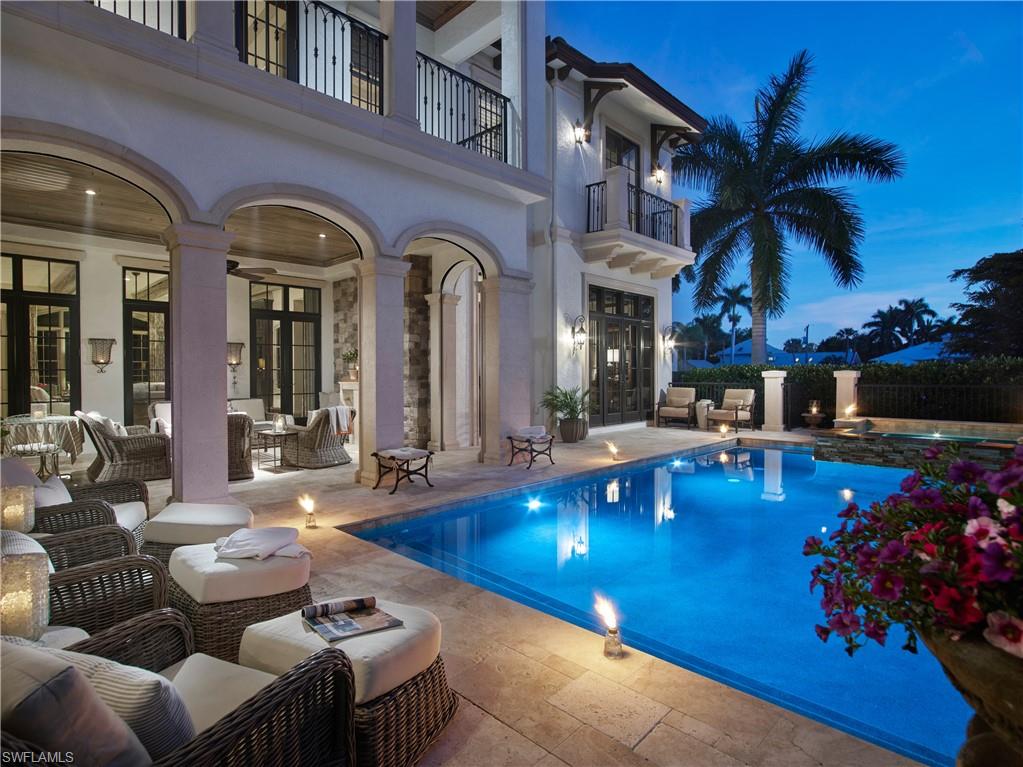
Ideally positioned across the street from the Gulf shore beach and a short stroll to 5th Ave, this 5 bedroom/2 Den, Ocean-Med paradise is your dream come true. Skillfully designed by John Cooney and beautifully detailed by Ficarra design, the rich details mixed with coastal tones and warm woods is truly transitional and offers elegant character along with all that’s to be expected of a luxury Naples residence. Anderson windows and doors allow natural light to stream in and fill the spacious kitchen and family room while Solar Innovation bi-folding doors seamlessly open the dining room to the covered outdoor area complete with rolldown screens and shutters, gas fireplace and inviting views of the spacious pool.  The master bedroom privately tucked on the south side of the house is the perfect place to relax and unwind and connects to a spa like bath with Eucalyptus steam shower. Family and friends will enjoy the comfortable upstairs with loft and private 3 en-suite bedrooms while either full or part time residents will appreciate the 3 car garage, elevator core shaft, additional attic storage, charming eastside courtyard and fenced in south side yard all in the heart of Olde Naples.
#221082971

NAPLES

81 Gulf Shore S BLVD

6 Beds

5 Baths

5,796 Sq.Ft.

$13,995,000

MLS#: 221082971
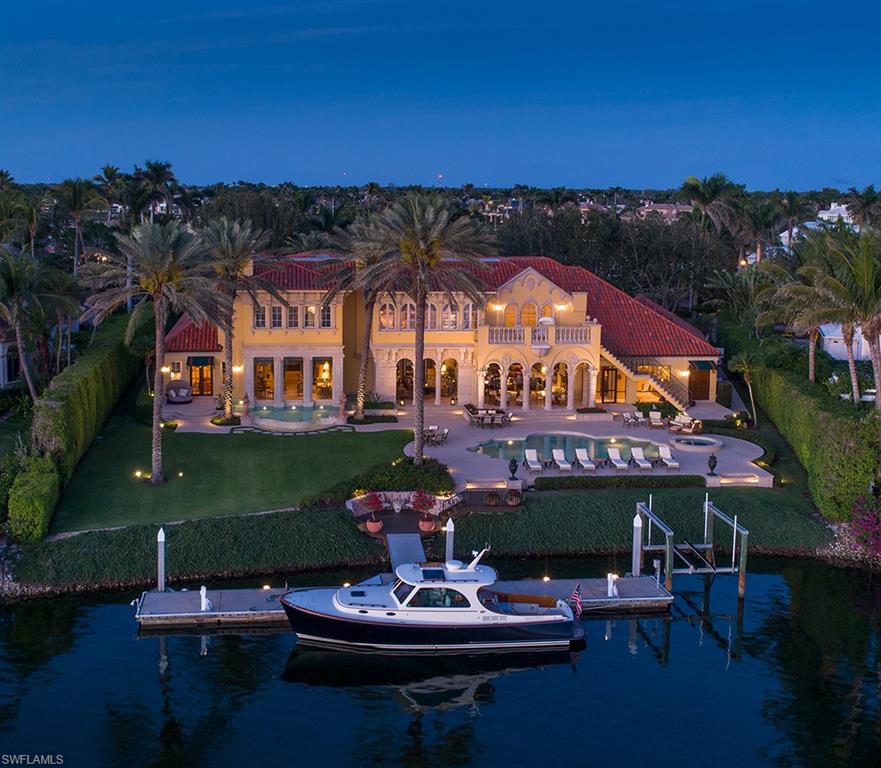
Kings Town Drive in Port Royal is lined with some of Naples’ most remarkable homes. 550 Kings Town Drive is one of them. An elegant home, it is dignified in both interior and exterior composition. Jeff Harrell, of Harrell & Co. Architects - Florida, Inc., and BCB Homes, worked carefully to create a sumptuous ambiance reflecting the owners’ exquisite tastes. This refined home captures stunning water views over tarpon-filled Morgan’s Cove. Soaring interior spaces and magnificent grounds are the centerpieces for lavish entertaining. Guests and family have luxurious and very private retreats. The setting provides the privilege of enjoying the ultimate Naples experience. Gulf and inland waterway access by boat and just a short walk to the celebrated Port Royal Club with its amazing beachfront dining and spa facilities. Port Royal Club membership eligibility.
#218014983

NAPLES

550 Kings Town DR

5 Beds

7 Baths

8,371 Sq.Ft.

$13,995,000

MLS#: 218014983
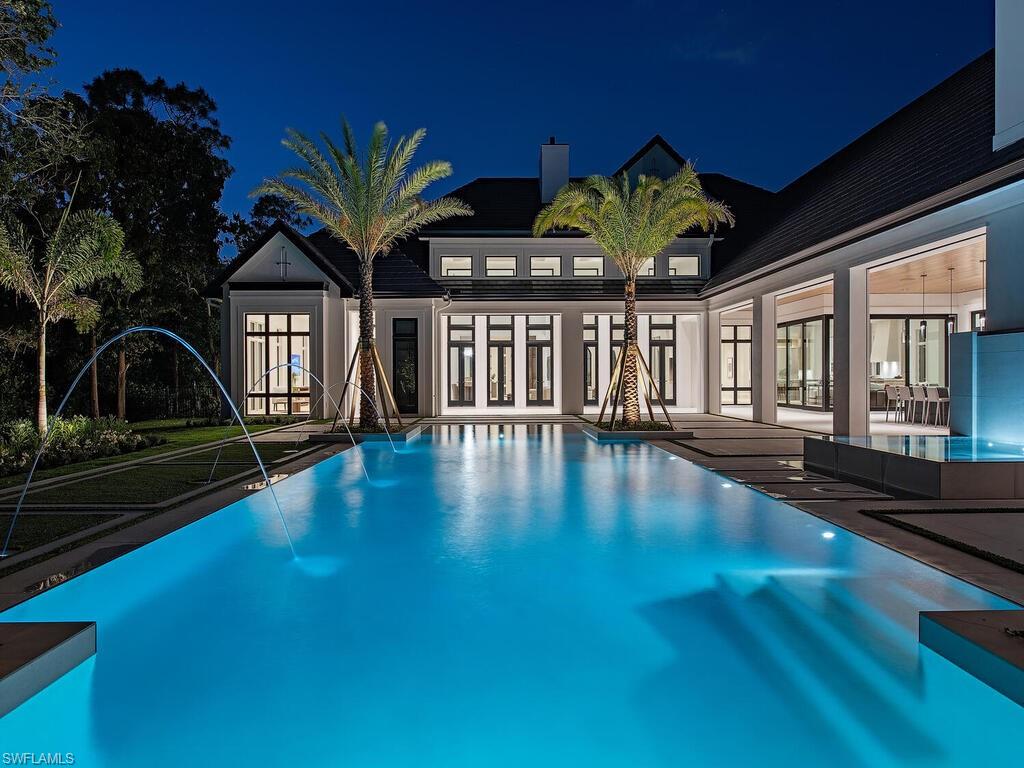
Located in Coach House Estates is this custom, French-inspired home on over 2.3 southern exposure acres. Formulated by Unique Hite Designs, fastidiously crafted by the Glendale Group of SWFL, and tastefully appointed by Alex Zapirain Designs. With over 8,000 AC sq.ft on one level in the main home and nearly 2,000 AC sqft. in the full guest house this property is a true estate. In the main home; 5 en-suite bedrooms, 6.5 baths, climate controlled 5-car garage(with room for car lifts plus 2 additional spaces in the guest house garage), true gourmet kitchen, full prep-kitchen, wine room, butler’s pantry/wet bar, and stunning outdoor covered and uncovered living areas. A tasteful blend of contemporary touches with timeless European heritage this home exudes thoughtfulness and quality.
#222081280

NAPLES

2652 Coach House LN

5 Beds

6 Baths

9,941 Sq.Ft.

$13,995,000

MLS#: 222081280
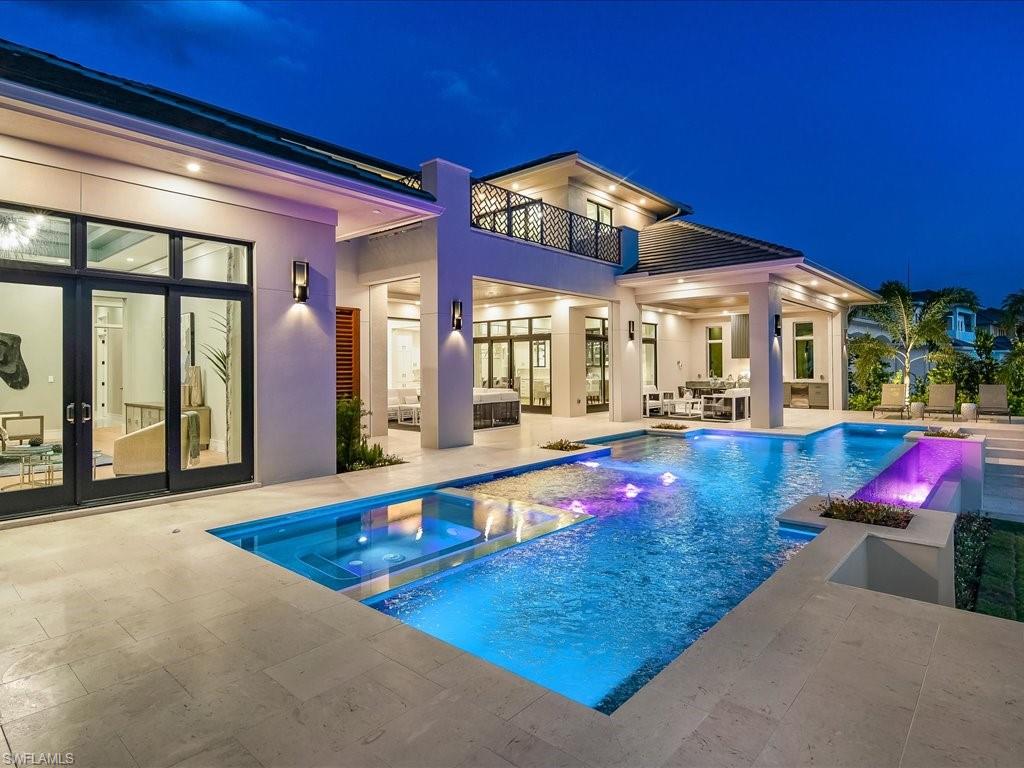
Welcome to the epitome of waterfront luxury living in Park Shore. This exquisite masterpiece, a product of the unparalleled collaboration between award winning, Knauf Koenig, Falconer Jones, and interior designers Clive Daniel, presents a harmonious blend of timeless elegance and contemporary design. Graced with an enviable location overlooking the serene Inner Doctors Bay, and within close proximity to the prestigious Venetian Village, this property offers an idyllic waterfront lifestyle like no other. Wake up to breathtaking views over the glistening waters and unwind to mesmerizing sunsets that paint the sky in a myriad of hues. Step inside to discover a thoughtfully furnished interior, featuring top-of-the-line Wolf and Sub-Zero appliances that cater to every culinary desire, complemented by the exquisite craftsmanship of Ruffino Cabinetry. The seamless flow between indoor and outdoor spaces, crowned by expansive windows, ensures that the views are celebrated from every corner. The coveted Gulf Access provides a boater's dream come true, allowing you to effortlessly explore the waters at your leisure. Indulge in a waterfront lifestyle beyond compare in this unparalleled gem.
#223055042

NAPLES

3841 Crayton RD

5 Beds

6 Baths

6,031 Sq.Ft.

$13,995,000

MLS#: 223055042
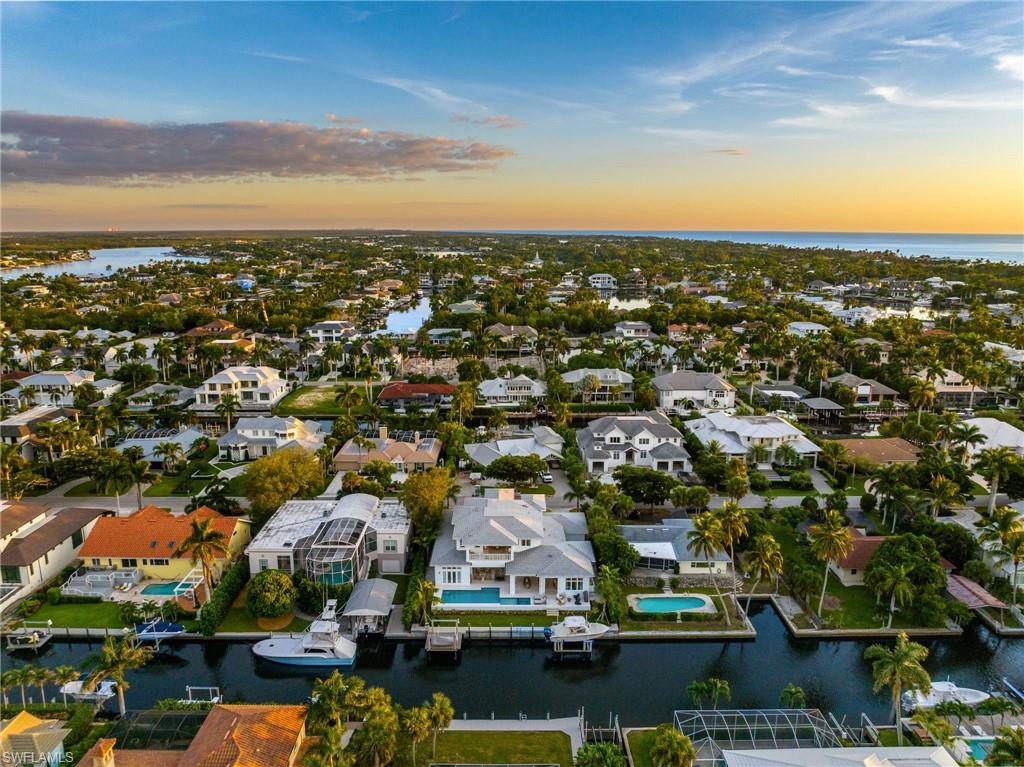
Built in 2022 and never lived in this extraordinary custom-built waterfront, like new, home is situated in Aqualane Shores offering quick and direct deep access to the Gulf of Mexico. With over 8100 total Sq.Ft. of living space, this home's open floor plan offers incredible indoor/outdoor living spaces, five bedrooms, each with en-suite bathrooms, offering privacy and convenience for residents and guests, whole house generator,  pool and powder baths, and a private elevator. The first floor features two master suites with luxurious walk-in showers, free-standing soaking tubs, dual sinks, and a vanity area. Modern design and décor can be found throughout the home, showcasing floor-to-ceiling windows, pocketing sliders, a 2nd-floor wet bar and relaxation area, and a true chef’s kitchen with top-of-the-line appliances. Entertaining is a breeze with expansive outdoor living encompassing an amazing pool and spa, a full kitchen with a gas grill, bar seating, a dining area, and an outdoor fireplace. This location is highly desirable, with a short walk to the beach and the historic Third Street South shopping and dining district. Despite its accessibility, the property is situated on a quiet, non-through traffic street. Overall, this waterfront luxurious home is a well-appointed property, offering a comfortable and elegant Florida lifestyle.  Only 899 steps to the beautiful white sandy Naples beach!
#223078864

NAPLES

525 16th S AVE

5 Beds

5 Baths

5,509 Sq.Ft.

$13,995,000

MLS#: 223078864
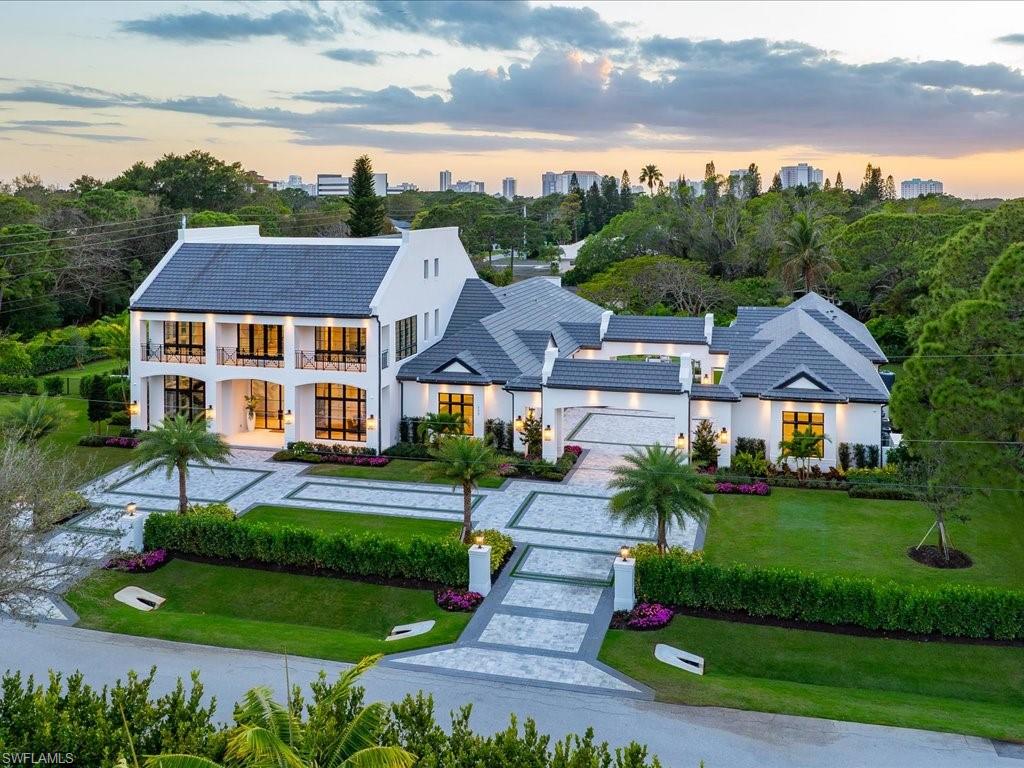
An exceptional new construction estate at 117 West Street in Pine Ridge Estates sets a striking new benchmark for refined Naples living, where timeless architectural character meets a fresh, contemporary layout designed for today’s most elevated lifestyles. Envisioned by GNR Developers, thoughtfully designed by Unique Hite Designs, meticulously constructed by The Glendale Group of Southwest Florida, and beautifully curated by AZ Designs, this residence reflects the remarkable craftsmanship and aesthetic precision each is known for. Classic architectural detailing blends seamlessly with expansive, light-filled interiors, creating a home that feels both sophisticated and welcoming. Generous ceiling heights, large window expanses, and an effortless flow between indoor and outdoor spaces define the overall design. The gourmet kitchen serves as a dramatic centerpiece, appointed with premium Wolf, Miele, and Sub-Zero appliances, custom cabinetry, and a spacious layout designed for both everyday living and entertaining. A fully equipped prep kitchen adds another layer of convenience and refinement for hosting on any scale. Outdoor living is equally compelling. The resort-style pool and spa anchor a spectacular backyard setting framed by lush green space, multiple covered and open-air lounging areas, and an impressive fire pit gathering space designed for evenings under the Naples sky. The thoughtfully arranged floor plan offers three bedrooms on the main level and three additional bedrooms upstairs, complemented by a spacious bonus living and game area. A  separate guest casita provides an exceptional private retreat with its own living room, kitchen, and utility space. For the automotive enthusiast, six garage bays with lift-height clearance and a generous motor court provide rare flexibility and scale. Set within the expansive estate lots of Pine Ridge Estates and moments from Naples’ celebrated dining, beaches, and cultural destinations, this remarkable property offers an extraordinary opportunity to experience luxury living at its most thoughtfully designed.
#226009848

NAPLES

117 West ST

6 Beds

6 Baths

9,375 Sq.Ft.

$13,995,000

MLS#: 226009848
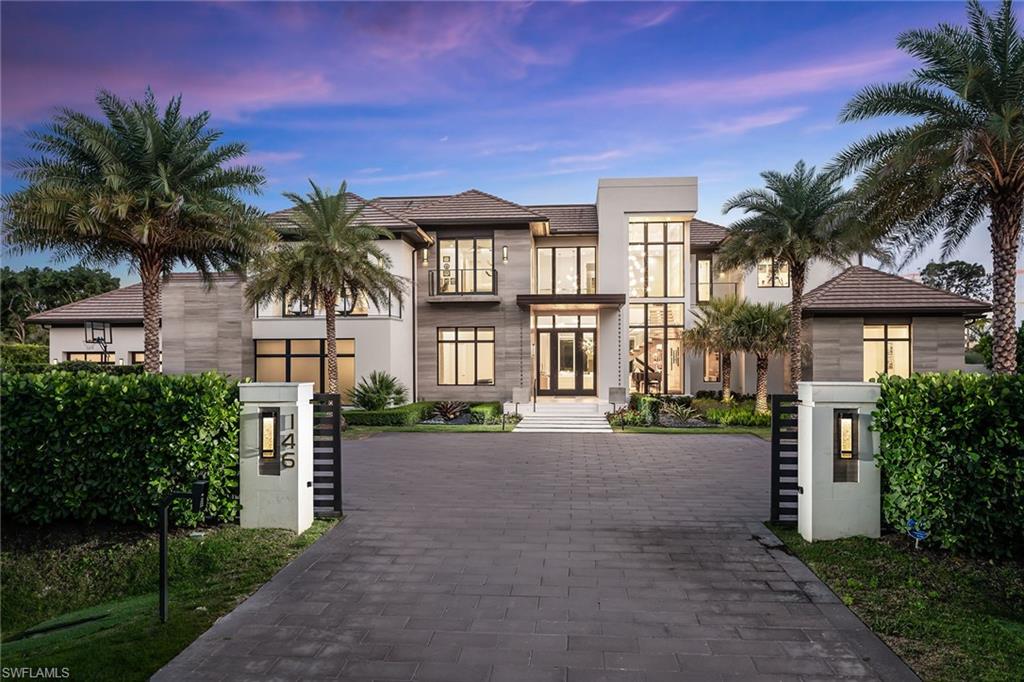
This one-of-a-kind, custom contemporary Pine Ridge estate, newly complete in 2021 features an inviting, clean, organic design with all the glamour and amenities of a five-star resort. Located on an oversized lot with lake view and lush landscaping, no detail was spared from subtle design to lux finishes and brilliant lighting. With an expansive open concept floorplan, large living spaces, 6 bedrooms, 8 full, 2 half baths plus den, clubroom and casita - this home is perfect for entertaining. The stunning Zebrawood kitchen with Sub-Zero/Wolf appliances and white Carrara marble backsplash has a large waterfall island. The main floor primary suite has dual baths and custom closets with courtyard leading to your private Zen-inspiring spa with cold plunge pool, steam sauna and a separate room for massages and workouts. There is a modern clubroom featuring a backlit agate bar and ample lounging space. Expansive pool and outdoor living with fireplace, outdoor kitchen, pizza oven, sunken conversation firepit and more. Gated driveway leads to a 5 car garage. Thoughtfully designed by Stofft Cooney with interior by Wilfredo Emanuel Designs.
#223026905

NAPLES

146 Myrtle RD

6 Beds

8 Baths

7,238 Sq.Ft.

$13,993,000

MLS#: 223026905
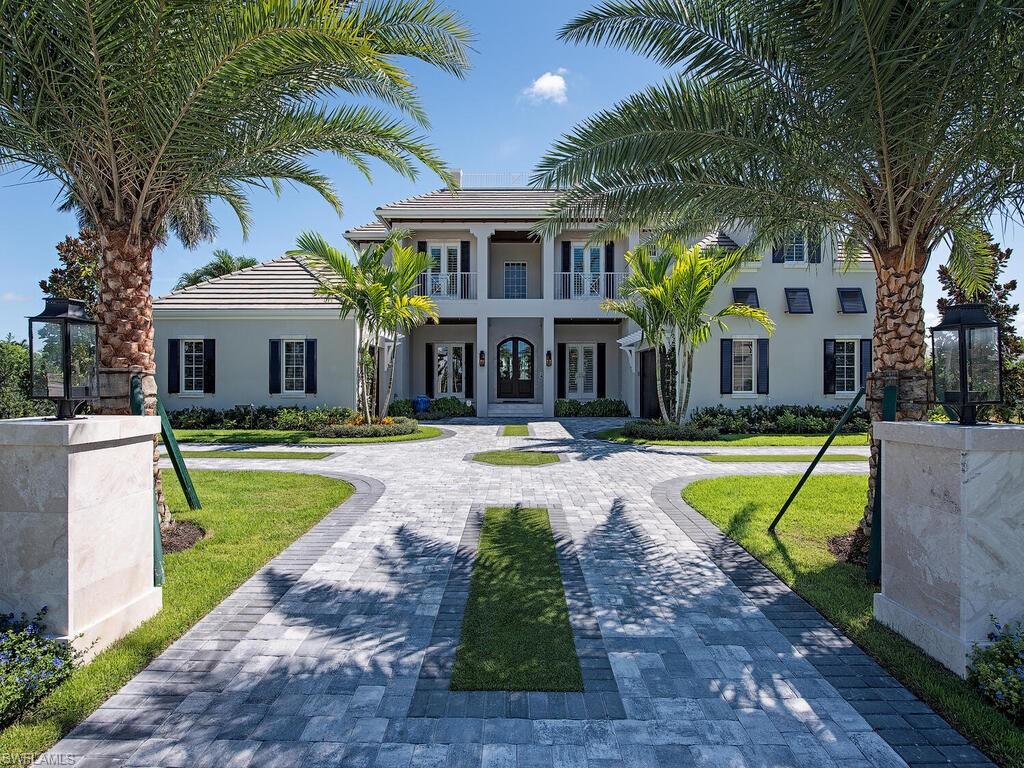
Immerse yourself into a carefree coastal, luxury living experience with this stunning Port Royal 6,455 sf residence with magnificently designed custom furnishings. Upon arrival, embrace a mesmerizing and inviting synergy of architectural design, courtesy of MHK, redesigned to showcase the home’s many desirable features. Gorgeous Legno Bastone oak wood floors and complemented by wood buildouts pair exceptionally well with the contemporary coastal flair invoking an enchanting ambiance while elevating the home into an established elegance. This resort-style showstopper heralds a dramatic wrap-around staircase, a focal point, that flows seamlessly throughout the home and is nestled comfortably above a 288 bottle, air-conditioned, walk-in wine room. Retreating walls with a seamless transition into saltwater pool and spa. Numerous necessities are included: high-impact windows, electric hurricane shutters, air-conditioned storage room, four-story elevator access, whole-home lighting, HVACs w/ dehumidifier, propane tank, generator & integrated security. A unique opportunity to get your dream home in Port Royal without the long wait and cost of a new build. Port Royal Club Eligibility.
#221066888

NAPLES

3243 GIN LN

4 Beds

5 Baths

6,455 Sq.Ft.

$13,990,000

MLS#: 221066888
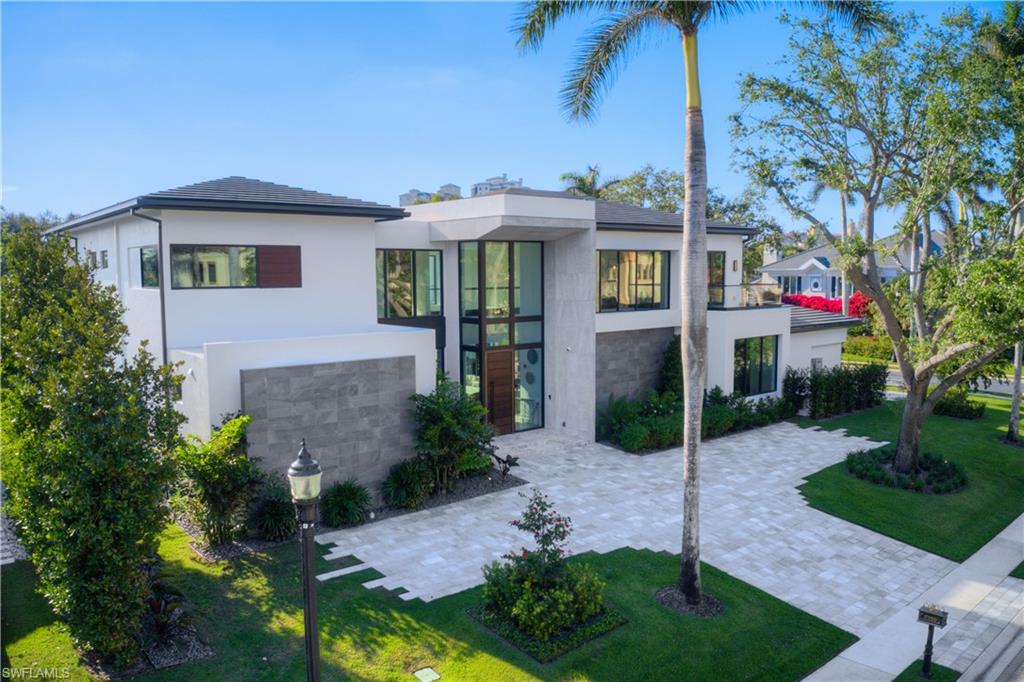
Nestled on a prime corner lot within the secure confines of the gated beachfront community, Bay Colony, this extraordinary residence is a masterpiece of architectural finesse. Conceived by the renowned H-Level Architecture and meticulously crafted by Nian Custom Homes, the home seamlessly integrates contemporary sophistication with the quintessential resort-style living emblematic of Florida. As one of Bay Colony's most expansive residences, this two-story marvel effortlessly harmonizes indoor and outdoor spaces, creating an ambiance that is both refined and recreational—a true embodiment of opulent living.
The interior of this distinguished property boasts five en-suite bedrooms, including an in-law suite with its private entrance, a secluded study, a two-story volume game room/bar, a state-of-the-art chef's kitchen adorned with custom Italian cabinetry and a butler's pantry, a transparent wine room, an elevator for added convenience, a media room, lake-view balconies, and a capacious three-car garage. Outside, the estate unfolds to reveal a resort-style saltwater pool and spa with a swim-up bar and sun deck, a gourmet summer kitchen, and an outdoor living area complete with a bespoke fireplace.
Residents are treated to an array of premier amenities at Bay Colony, including access to the exclusive beach club, private beachfront dining, a tennis club, concierge services, and the option to join the esteemed Bay Colony Golf Club. This residence stands as an embodiment of unparalleled luxury, striking the perfect equilibrium between refined elegance and leisurely extravagance.
Furnishings provided by Robb & Stucky Interiors & Furnishings.
#224020552

NAPLES

7199 TORY LN

5 Beds

6 Baths

8,152 Sq.Ft.

$13,970,000

MLS#: 224020552
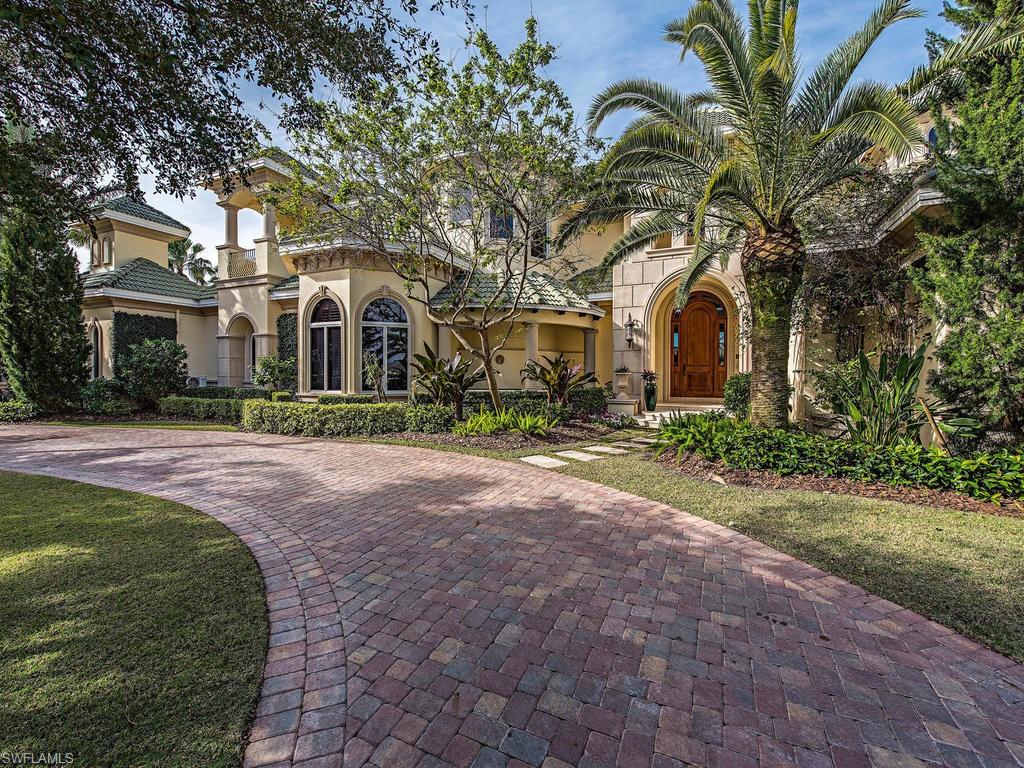
With 131 ft. of water frontage this is a boaters paradise.  Freshly painted inside and out this exceptionally well maintained property is perfect for entertaining. There are multiple offices/dens an outdoor kitchen, lanai with pool, spa and fireplace.  The expansive wrap-around upper floor terrace has panoramic views.  The designer master suite with its imported hand carved travertine tub. 70 ft floating dock, lift for 2 jet skis, and an additional lift for a 30 ft boat.  4 car garage with 2 built in lifts. (6 car total) Port Royal Club membership eligibility.
#219014417

NAPLES

3500 RUM ROW

5 Beds

5 Baths

9,202 Sq.Ft.

$13,950,000

MLS#: 219014417
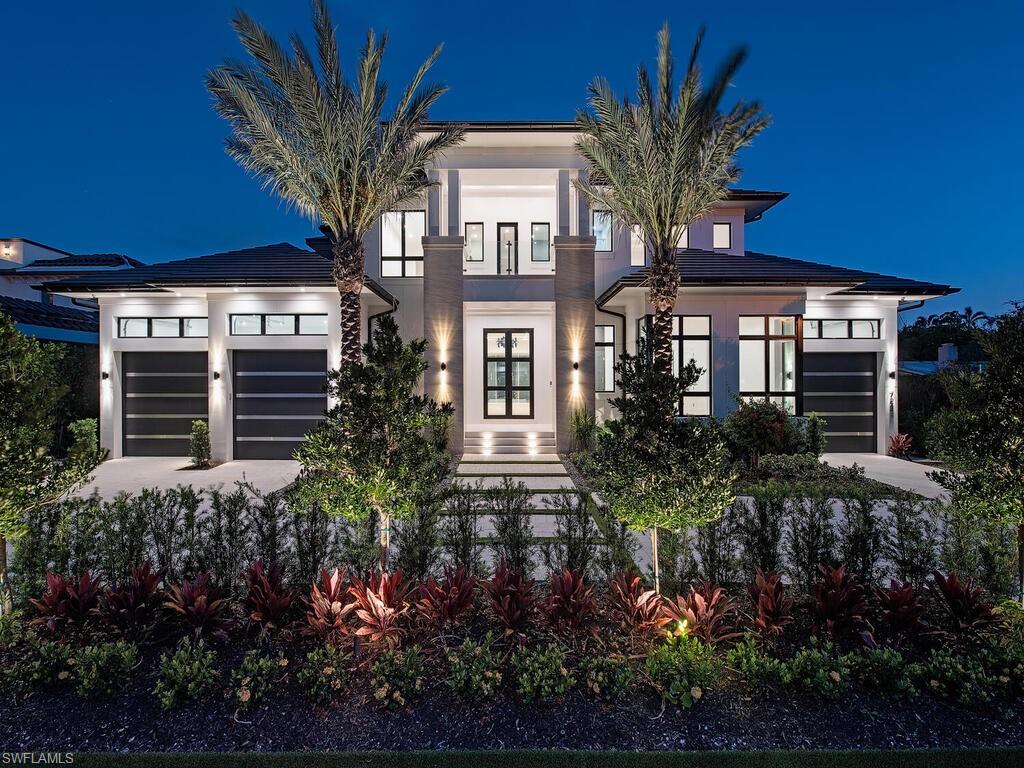
Creatively penned by Falcon Design Inc., conscientiously fashioned by BBA Development Inc., and exquisitely appointed by NP Interior Design this coastal contemporary new construction home has an open, great room plan that lends itself to casual, yet elegant, living. On the main living level there's a gracious first floor master suite with massive closet, an additional ground floor bedroom, true gourmet kitchen with Wolf and Miele appliances, full prep kitchen and mud room. Second level; 3 en-suite bedrooms with media/bonus room/6th bedroom, breakfast bar, additional full laundry room and a full bath to service the media/bonus/6th bedroom for guest overflow. Phenomenal covered and uncovered outdoor living spaces offer relaxed living ideally positioned with southern exposure for year round sunshine on the pool area. 85 feet of dockage(minimum $1m value)and just minutes to Naples Bay with no-bridge, deep water access to the Gulf of Mexico. 3-Car garage can accommodate lifts for up to 6 cars for the auto enthusiast. This ideal location offers quick access to the white sand beach and to the shops/dining of historic Third Street South, while providing a quiet, non-thru traffic street.
#223047436

NAPLES

722 16th AVE S

6 Beds

6 Baths

6,224 Sq.Ft.

$13,950,000

MLS#: 223047436
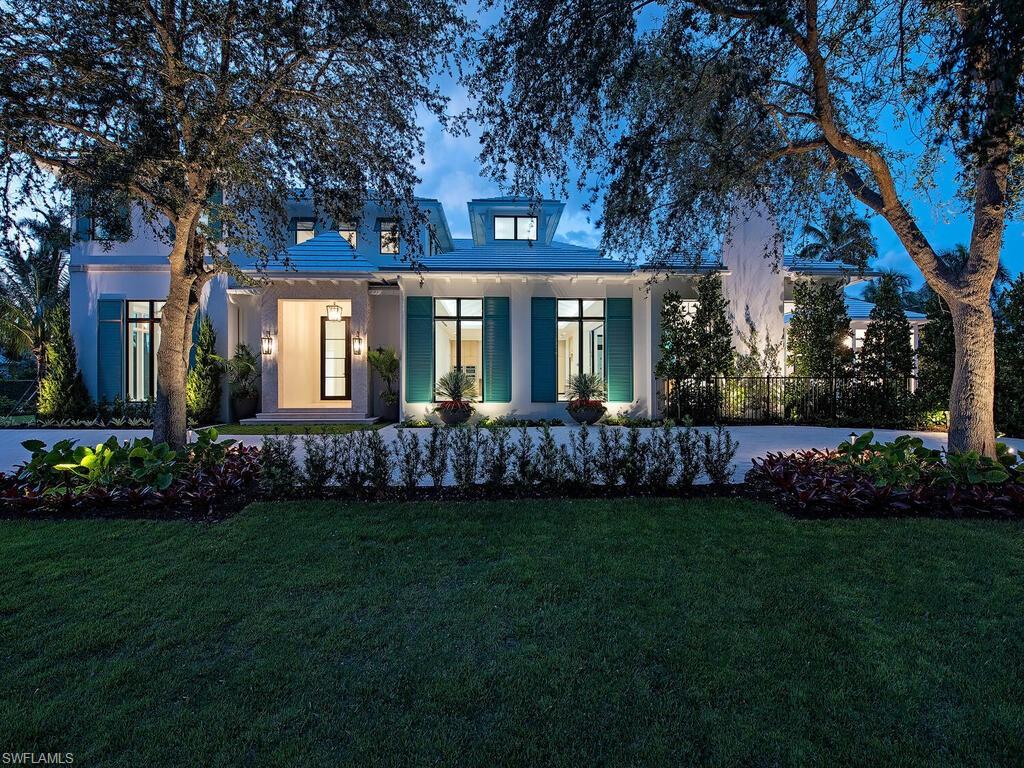
New construction - timeless British West Indies inspired home with premium Olde Naples location 3 blocks to the beach and close to 5th Ave S. shopping and dining. Inspired by PERE Development and penned by Kukk Architecture. This striking home includes 4 spacious en-suite bedrooms plus a study and powder bath. Your chef’s dream kitchen with custom cabinetry and large island features Miele appliances. French oak plank-flooring & detailed craftsmanship of this one-of-a-kind property spans throughout. Floor to ceiling windows fill the home with natural light. Glass sliders seamlessly open the great room to the covered outdoor living area perfectly equipped for entertaining with fireplace and summer kitchen. The exterior features include a large pool with shell stone and teak decking, an outdoor fire pit with a reflective pool and tropical landscaping. This home boasts unrivaled finishes, full concrete construction and a 3 car garage.
#223043340

NAPLES

660 3rd N ST

4 Beds

4 Baths

5,036 Sq.Ft.

$13,950,000

MLS#: 223043340

1 ... 183 184 185 186 187 ... 666
* Listings identified with the FMLS IDX logo come from FMLS and are held by brokerage firms other than the owner of this website. The listing brokerage is identified in any listing details. Information is deemed reliable but is not guaranteed. If you believe any FMLS listing contains material that infringes your copyrighted work please click here to review our DMCA policy and learn how to submit a takedown request. © 2024. First Multiple Listing Service, Inc.
 - property

Send a message

Message successfully sent.

Your message

What is 3 + 4 ?

Reason for contacting?

I agree to receive email communication and understand I can unsubscribe at any time.

I agree to be contacted by Julia McCabe via call, email, and text for real estate services. To opt out, you can reply 'stop' at any time or reply 'help' for assistance. You can also click the unsubscribe link in the emails. Message and data rates may apply. Message frequency may vary. Privacy Policy

Sign Out

Virtual Assistant

Would you like to take the next step with this property? We can help you schedule a showing or virtual tour, or send you more details.

Yes, I would like more information.

Thank You for Your Reply, One of Our Agents will contact you as soon as possible

No, maybe later.

Thank you, you can always contact me via email, phone number or through the contact form.

Realhub AI

Lucy - Your AI-Powered Realtor

Update Your Temporary Password

Personalize your search

Enter your email and we'll notify you immediately when new listings match what you're looking for.

or enter email address

Already have an account ? Login here

Continue your home search

I agree to receive communications and understand I can unsubscribe at any time.

I agree to be contacted by Julia McCabe via call, email, and text for real estate services. To opt out, you can reply 'stop' at any time or reply 'help' for assistance. You can also click the unsubscribe link in the emails. Message and data rates may apply. Message frequency may vary. Privacy Policy

Already have an account ? Login here

We use cookies

We use cookies primarily for analytics to enhance your experience. By accepting, you agree to our use of these cookies. You can manage your preferences or learn more about our cookies policy.






