
REALHUB is on fire today

Properties

Browse or get in touch to schedule a walkthrough.

  • Nearby me
Price range

Popular features

Community features

Association

Property features

Waterfront

View

Exterior Features

Interior Features

Style

10000 properties match your criteria

Updated 1 minute ago

E-Alert name
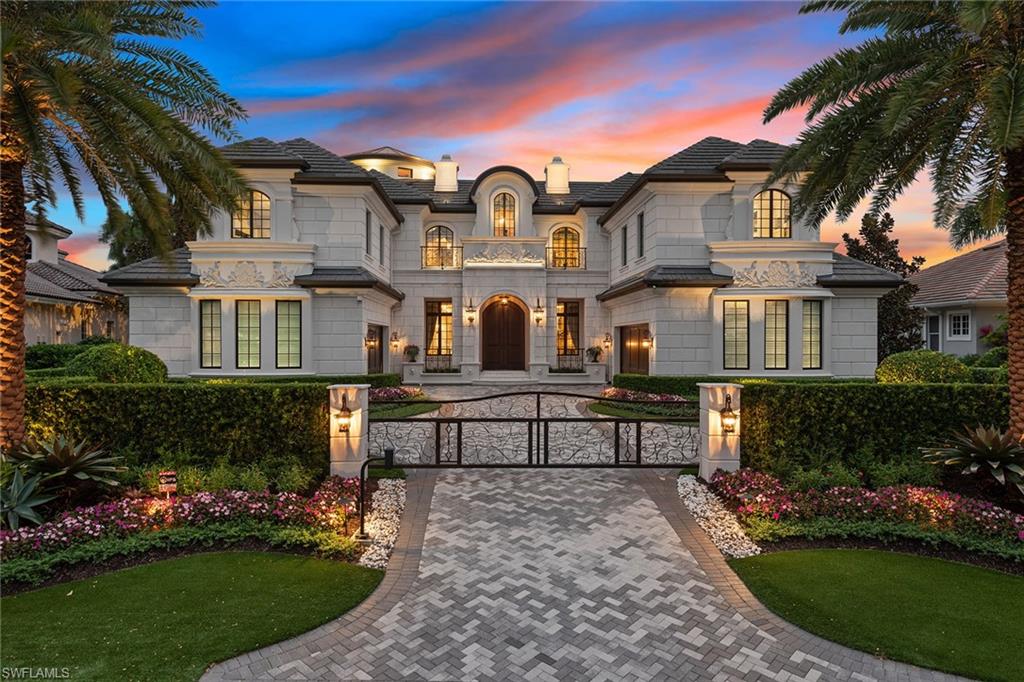
A masterfully crafted custom waterfront residence located within minutes of the best Naples has to offer. This home exudes timeless elegance with exquisite attention to detail like its soaring living room and rotunda which both feature gold leafing on the ceilings, Italian crystal lighting, lavish furnishings, custom ceiling designs in every room, a stunning 600-bottle climate-controlled wine vault, a beautifully appointed kitchen featuring a 12-foot island and a smart home system that controls music, lighting, window shades and much more. The expansive floor plan wonderfully showcases the meticulously designed spaces such as a 4-car garage and elevator, 4 en-suite guest bedrooms with elegant finishes, a private study, a second-floor lounge with custom wet bar and the incredible master suite which features a fireplace, dual bathrooms and dual master closets which will truly impress. The coral-stone lanai, pool deck and dock are perfect for entertaining with automated shutters, awnings and screens, an outdoor kitchen, infinity saltwater pool/spa and 3 fire features. This one-of-a-kind home was lovingly built, designed with every detail in mind and is ready to impress.
#220077298

NAPLES

233 Mermaids Bight

5 Beds

5 Baths

8,497 Sq.Ft.

$15,000,000

MLS#: 220077298
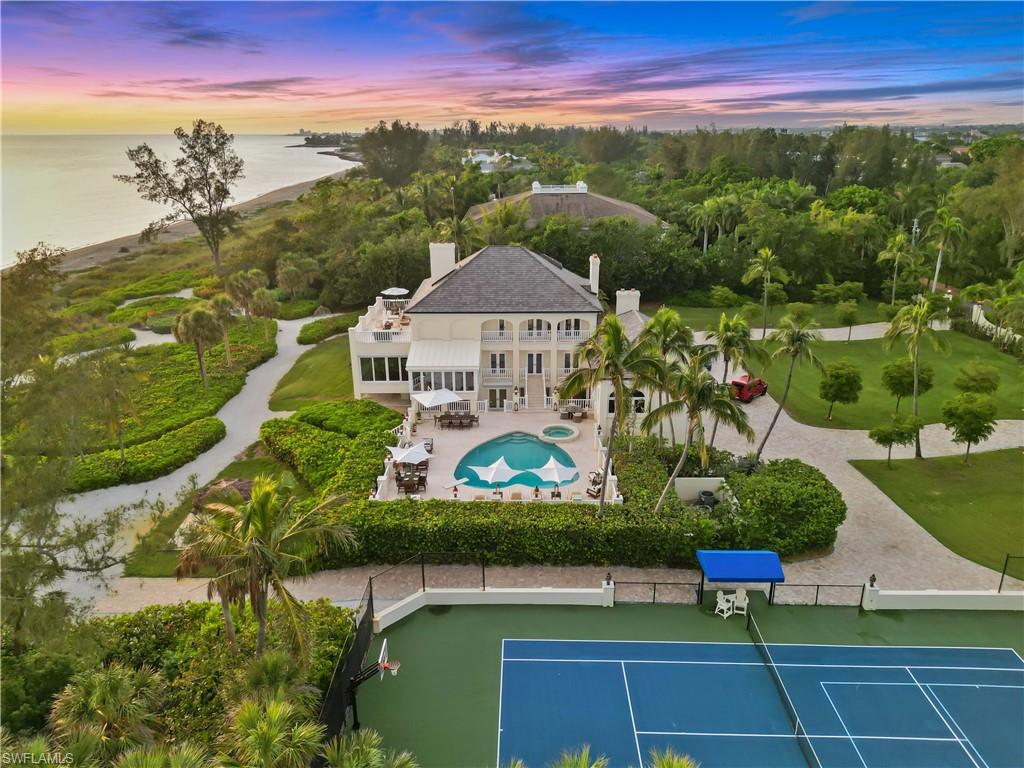
Discover your private oasis in Sanderling Club, Siesta Key's premier community. This 4.5-acre beachfront estate, with an 8,600 sq ft main residence, offers Gulf views from every angle. Entertain effortlessly with a custom kitchen, family room, and hidden home office. Meticulously maintained, recent upgrades include a new roof, kitchen, bathrooms, walnut flooring, LED lighting, and Smart Home Wi-Fi automation. The private owner's suite, two guest suites, and a lower level with full amenities complete the main house. A second kitchen opens to the saltwater pool, spa, tiki hut, fire pit, and tennis courts. The 2,300 sq ft guest house on Heron Lagoon, built in 2007, is a kayaker's dream with a full kitchen, 2 en-suite bedrooms, and a dock. Enjoy tropical serenity on the screened terrace or waterside deck. Within Sanderling Club's gated community, experience beach club access, tennis/pickleball courts, Rudolph-designed beach cabanas, a playground, and bay dockage. Your luxurious Siesta Key retreat awaits.
#224002949

SARASOTA

8218 Sanderling RD

6 Beds

7 Baths

10,624 Sq.Ft.

$14,995,000

MLS#: 224002949
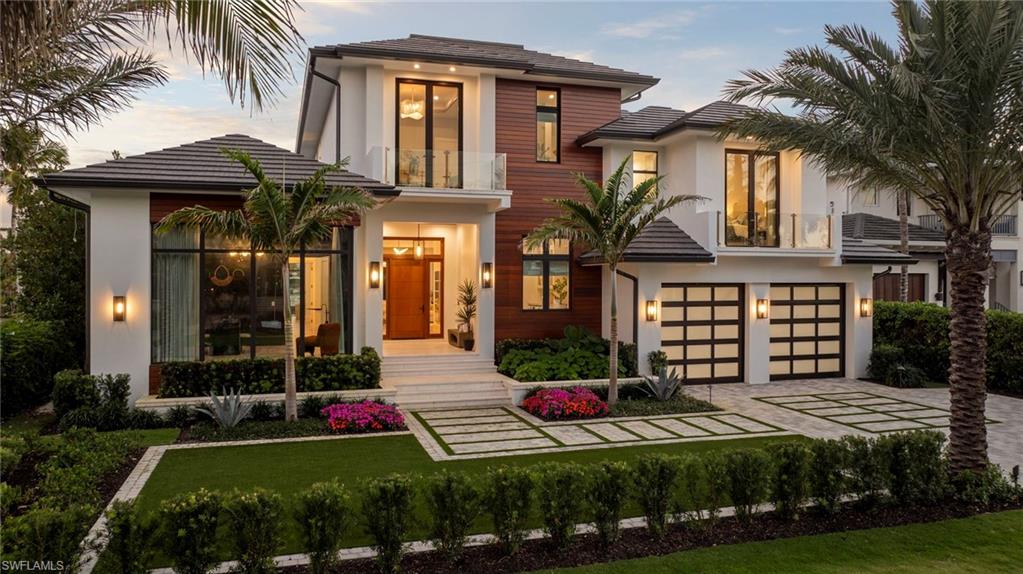
The only brand new construction being sold furnished on a south facing lot. Nothing better in Aqualane Shores! Experience this ultra-custom, ultra-luxurious home located in Aqualane Shores, one of Naples’ most prestigious neighborhoods. Every detail has
been envisioned & perfected by architect John Kukk and nationally renowned interior design firm Amy Storm & Company, & carefully constructed by Refined Builders. It is situated on a prime lot with southern exposure. No expense has been spared in crafting this coastal- inspired modern home, which features natural materials, layered neutrals & harmonious finishes, as well as thoughtful space planning. The heart of the home lies in the custom-designed kitchen, bar, & great room, showcasing hand-selected finishes, such as Aella Marble countertops & backsplash, La Cornue stove, top-of-the-line appliances & tasteful lighting. 5 generously-sized bedrooms w ensuite bathrooms are positioned on 2 levels, with an elevator ensuring easy access. Step outside & bask in the Florida sunshine. Welcome & entertain guests on the beautiful lanai with outdoor kitchen & plaster-clad fireplace. Relax by the pool & spa and enjoy the canal view, while surrounded by lush greenery. There is also direct access to the Gulf.
#225022967

NAPLES

660 21st AVE S

5 Beds

5 Baths

5,483 Sq.Ft.

$14,995,000

MLS#: 225022967

JMKM Design has brought together a masterful team to create this special home. The West Indies architectural style by Stofft Cooney offers luxury and sophistication with a modern coastal feel. The 5 bedroom, six bath home built by the Williams Group features an owners’ suite on the main level plus two VIP suites, two guest bedrooms and a guest lounge on the 2nd level, accessible by an elevator. The exterior and interior finishes are quality and timeless, starting with the beveled-glass solid mahogany front door and grand staircase entry. There are 11’ ceilings throughout much of the home and substantial millwork. The white-on-white chef’s kitchen has state-of-the-art appliances, including a 60” Viking range, Carrara Venatino marble countertops and 10’ custom white oak flooring. A butler’s pantry and bar lead to an elegant dining room with custom wine room that holds 1,000 bottles. The gracious outdoor living space includes an infinity-edge spa, large lap pool, outdoor living room with limestone fireplace, outdoor kitchen and shower.  Fantastic proximity to the Port Royal Club and the sugar sand beaches of the Gulf of Mexico.
#216042027

NAPLES

3110 Gin LN

5 Beds

6 Baths

7,903 Sq.Ft.

$14,995,000

MLS#: 216042027
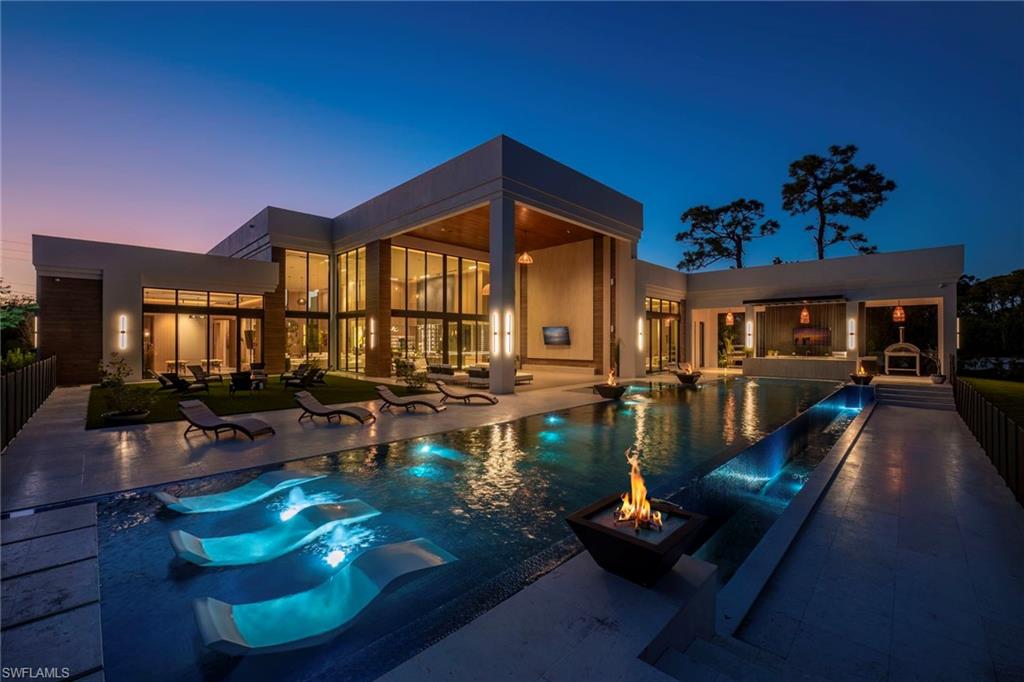
Villa Luminara, where light meets luxury, is a one-of-a-kind architectural residence designed to capture natural light, organic interiors, and exceptional outdoor living, creating a private resort environment rarely found in residential homes. Spanning 10,553 total square feet with 7,890 square feet under air across a single level, the home presents a modern exterior while the interiors embrace a warm, natural palette that feels upscale while remaining relaxed and inviting. With soaring 22-foot ceilings in the main living areas and expansive glass throughout, natural light fills the home while framing views of the surrounding landscape and creating a new definition of indoor-outdoor living.
Designed for both everyday living and entertaining, the outdoor environment feels like a private resort. A breathtaking 90-foot saltwater pool anchors the space, complete with a rain waterfall at the bar and four fire bowls with cascading water features. Entertain with ease using the outdoor firewood grill and pizza oven, or relax in a setting designed to feel like a permanent retreat where there is truly little reason to ever leave home.
At the heart of the residence is a chef’s kitchen unlike any other, custom designed with professional-grade appliances including a Wolf and Sub-Zero gas range, Pavoni coffee machine, and additional refrigeration. The kitchen is complemented by a display kitchen, bar, and walk-in wine room, creating a culinary environment designed for both daily living and entertaining. Gas, induction, and electric cooking options provide exceptional versatility.
The home offers five bedrooms and expansive living spaces that balance impressive scale with warmth and sophistication. Custom details are present throughout, including bespoke finishes, imported lighting, and thoughtful design elements that enhance the organic and natural feel of the interiors.
Additional features include a four-car garage with EV chargers and lift capability, impact-resistant doors and windows, a 60KW whole-house generator, two tankless water heaters, and a 1,000-gallon propane tank.
All set on 1.18 private acres in the heart of Pine Ridge Estates, this residence offers a rare combination of architecture, light, and lifestyle, while still being in close proximity to Waterside Shops, the beach, Mercato, and downtown Naples so you are always just moments from the best of Naples.
#226008689

NAPLES

6616 Trail BLVD

5 Beds

5 Baths

9,073 Sq.Ft.

$14,995,000

MLS#: 226008689
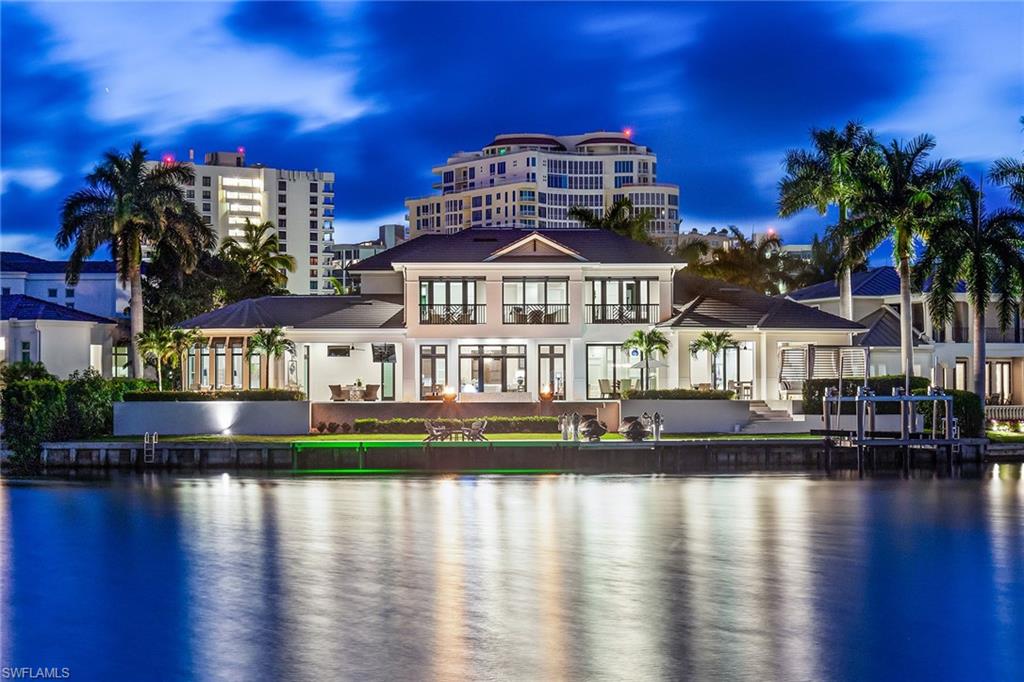
Tucked away in Park Shore, this spectacular residence offers West Indies-styled architecture, sizable square footage and panoramic wide water views from sunrise to sunset. Built by TB Price Builders, this offering separates itself from all others with an unrivaled combination of quality, technology and water frontage. This well-designed floor plan reflects today’s needs, with an open-concept great room, towering detailed ceilings, banks of sliders and French doors that open onto multiple entertaining areas. Epicurean kitchen with Ruffino custom cabinetry, butler’s pantry and top-of-the-line appliances including refrigerated and freezer drawers, 264-bottle glass wine cellar, steam oven and a Wolf gas cooktop. Spacious master suite, with sizable custom closets and marble bath that boasts dual water closets, a large walk-in shower with multiple heads and a soaking tub. The outdoor area offers multiple entertaining spaces with a fireplace, summer kitchen, fire bowls and motorized screens/shutters. Impressive 50-foot infinity-edge pool overlooks wraparound dock featuring water sports platform, boat lift and lounging area. Park Shore private beach membership eligibility.
#221035376

NAPLES

306 Neapolitan WAY

5 Beds

5 Baths

5,980 Sq.Ft.

$14,995,000

MLS#: 221035376
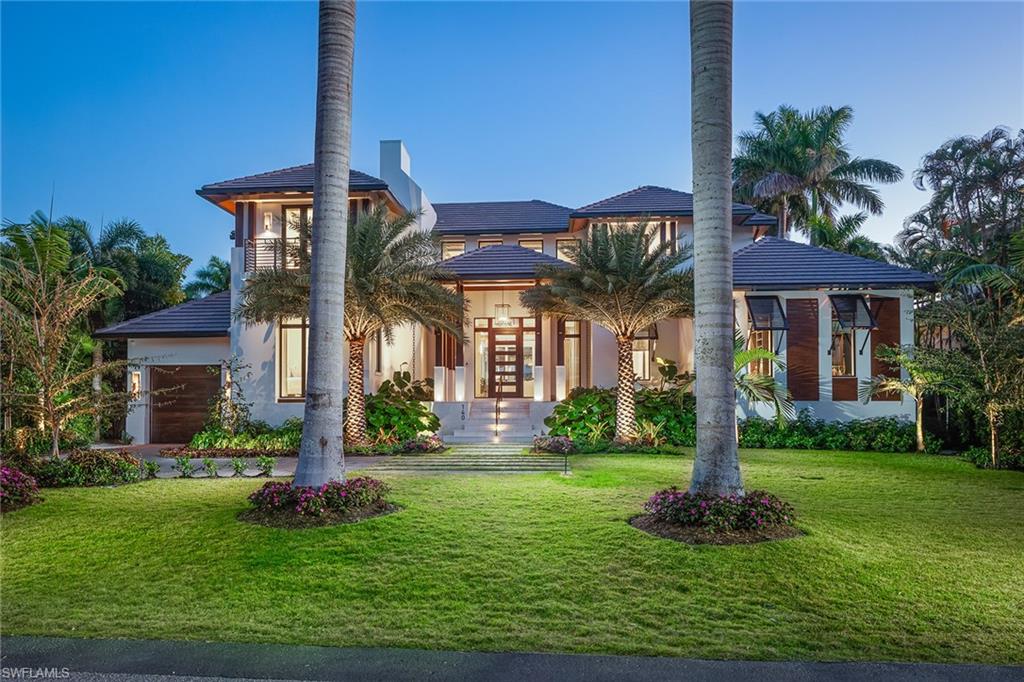
Ideally positioned only two homes from the beach, this coastal-contemporary design brings a fresh look to Old Naples living. Large rooms with an open floor plan for Florida living at its best. This home features fabulous covered/uncovered outdoor living with pool areas bathed in warm southern sunshine, allowing for a year-round appreciation. Intricate tongue-and-groove ceiling detail along with richly paneled walls highlighted by exquisite lighting. The remarkable library can only be described as "class personified" and offers a wet bar and wine fridge. The magnificent kitchen offers beautiful dual-tone cabinetry with classic brass-toned hardware, a paneled Miele dishwasher, a Miele coffee system, Wolf Teppanyaki griddle, induction, gas cooktop and so much more. Guests can enjoy a glimpse of the Gulf from the upper guest level lounge. This home has an understated eloquence and truly must be seen to be believed.
#222008137

NAPLES

140 4th N AVE

5 Beds

5 Baths

6,190 Sq.Ft.

$14,995,000

MLS#: 222008137
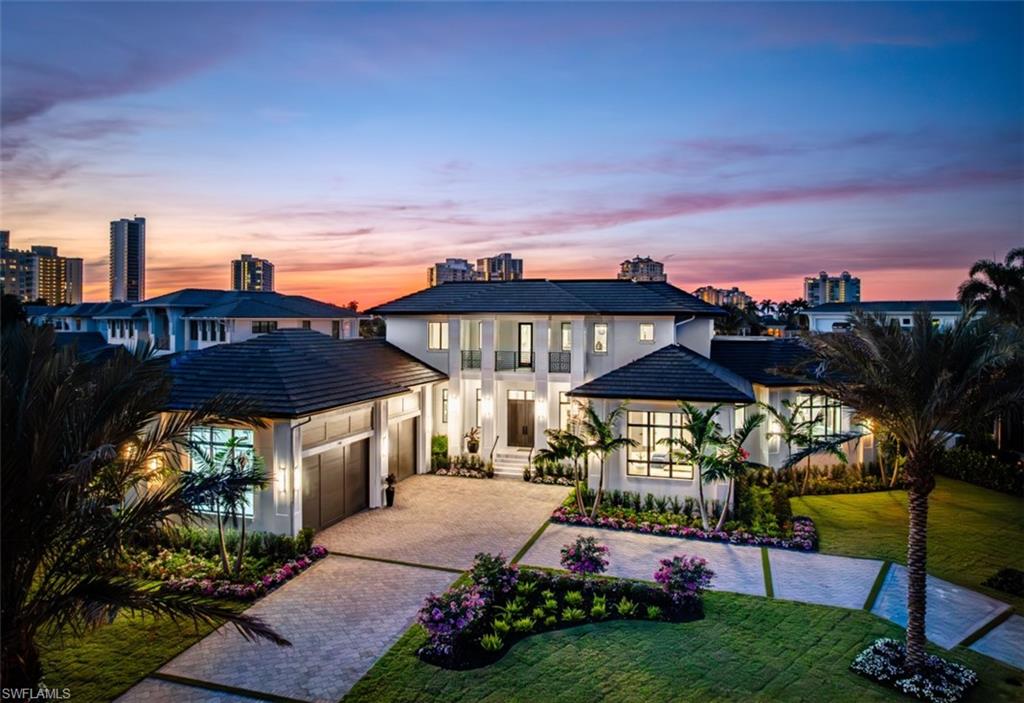
Indulge in the pinnacle of coastal luxury with this spectacular new-construction estate, perfectly positioned on the shimmering bay in prestigious Park Shore. Masterfully crafted to evoke the ambiance of a world-class resort, this breathtaking residence blends architectural excellence with sweeping white-water views, creating an unmatched living experience in one of Naples’ most coveted waterfront enclaves. From the moment you enter, walls of glass draw your eye directly to the bay. Every room is thoughtfully designed to blur the line between indoors and out, capturing the essence of elevated Florida living at its finest. The primary suite is a sanctuary of indulgence—an expansive retreat featuring a tranquil sitting area and spa like bath offers a true rejuvenation experience with multiple showerheads, exquisite stonework, and custom cabinetry that showcases both craftsmanship and elegance. Massive walk-in closets with beautifully executed built-ins provide unparalleled storage and display. The culinary spaces are equally extraordinary. Anchored by a professional gas range and multiple ovens, the showstopping chef’s kitchen is complemented by a full butler’s kitchen, walk-in pantry, beverage center, and an elite suite of top-tier appliances. Multiple dining areas—both formal and casual—flow seamlessly into sophisticated gathering spaces enhanced by custom fireplaces, designer lighting, soaring ceilings, and impeccable architectural detail. The outdoor living experience rivals the world’s finest resorts. Vast, covered terraces overlook the wide bay, inviting you to unwind in multiple lounge and conversation areas. The outdoor kitchen is fully equipped for open-air entertaining, while the resort-style pool—framed by panoramic water views—creates a dramatic focal point that transforms each sunset into a private show. A private elevator, four-car garage, loft area, executive office, and beautifully appointed guest suites complete this one-of-a-kind offering. Every finish has been curated with precision, every detail executed to perfection, and every space designed to elevate your lifestyle. This is more than a home—it is a statement of luxury, craftsmanship, and refined waterfront living, delivering the ultimate resort-style experience in the heart of Park Shore. Brought to you by Knauf Koenig Builders, Falcon Design Inc. and Clive Daniel Homes.
#225080362

NAPLES

405 NEAPOLITAN WAY

5 Beds

5 Baths

7,115 Sq.Ft.

$14,995,000

MLS#: 225080362
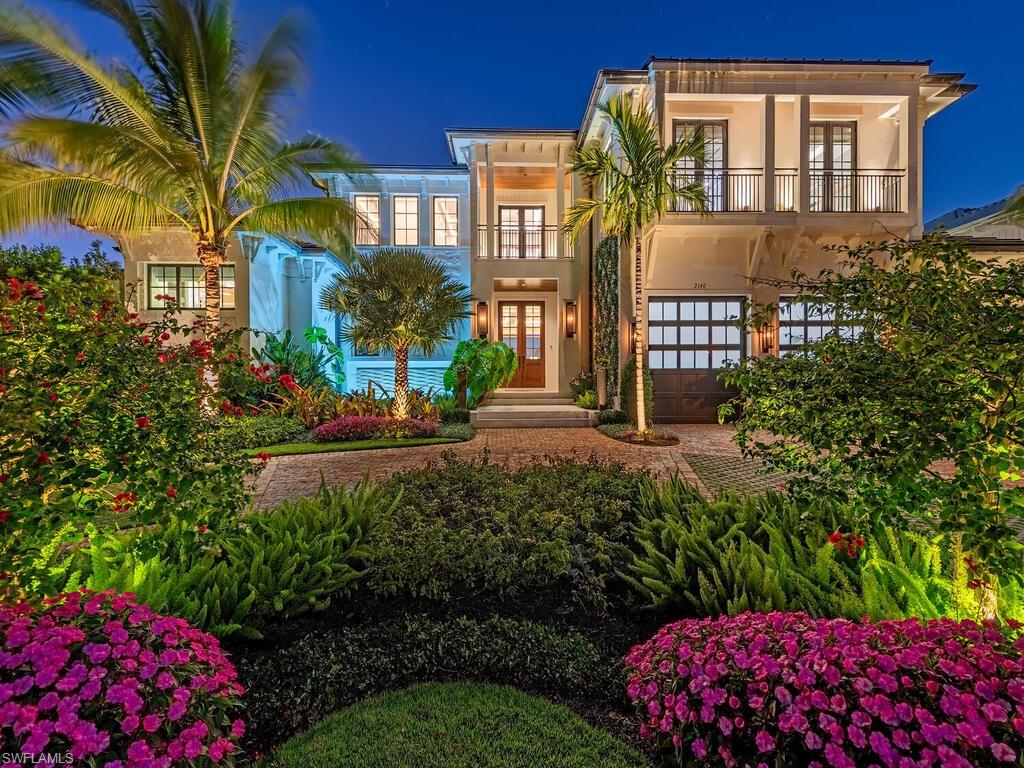
An opportunity previously unseen in Royal Harbor, 2140 Kingfish Road is a breathtaking custom
waterfront estate penned by Jon Kukk and built by Seaside Custom Builders in 2023. A cover feature of
Luxe Interiors + Design Magazine in 2024, this furnished 5-bedroom plus den, 5.5-bathroom home offers
over 6,000 square feet of air conditioned living space, exquisitely decorated by Renee Gaddis. Enjoy
water views from every room, with unobstructed, unmatched sunsets over Naples Bay. The gourmet
kitchen is equipped with top-of-the-line Sub-Zero, Wolf, La Cornue, and Miele appliances. Additional
features include a gas-heated pool with a swim machine, a spa, a private boat dock with two lifts (a
30,000 lb. four-motor beamless high-speed lift and a 10,000 lb. four-motor beamless lift), and seamless
smart home integration. The home is fully zoned for sound with Sonos and prewired for Control4 and
Josh.ai. It also includes whole-house reverse osmosis, a central vacuum system, and Lutron shades for
added convenience. This exceptional residence offers an unparalleled waterfront lifestyle just minutes
from downtown Naples’ world-class shopping, dining, and white sandy beaches.
#225028801

NAPLES

2140 Kingfish RD

5 Beds

5 Baths

6,047 Sq.Ft.

$14,995,000

MLS#: 225028801
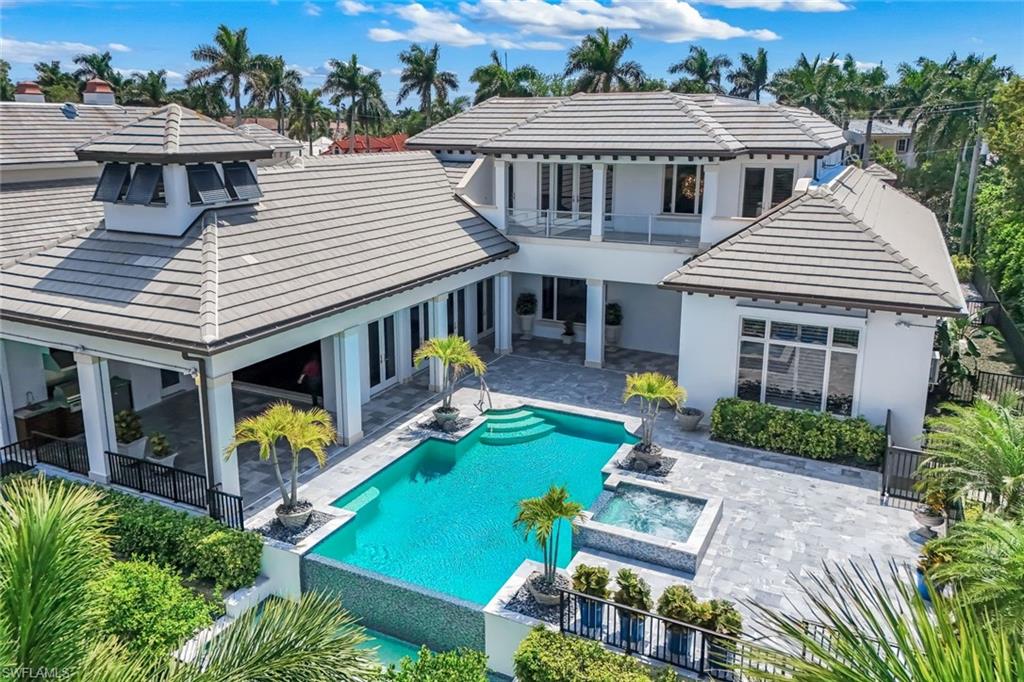
One or more photo(s) has been virtually staged, AI generated or rendered.  One of the best-valued waterfront opportunities in Port Royal, priced below appraised value, 605 Galleon Drive combines an exceptional location on the coveted Jamaica Channel, deep-water boating, and immediate eligibility for Port Royal Club membership—making it a compelling offering in today’s market.
Ideally positioned near the entrance of Port Royal, the home offers quick and convenient access in and out of the community, while being just moments to the private Port Royal Beach Club. Immediate membership eligibility is a significant advantage, allowing a new owner to enjoy one of Naples’ most exclusive beachfront clubs without delay.
Set along the wide Jamaica Channel—one of Port Royal’s most desirable waterways—this property delivers expansive water views and an extremely short idle to Naples Bay, providing fast, direct Gulf access. The dock accommodates up to a 60-70 foot vessel, and the dock area has been dredged to approximately 7 feet, a rare and highly valuable feature that enhances usability for larger boats.
Built by BCB in 2011, the residence showcases quality construction and timeless design. From the moment you enter, the attention to detail is evident. A striking living room with a see-through fireplace flows seamlessly into the dining and great room, creating an ideal layout for both everyday living and entertaining.
The light-filled kitchen is both functional and inviting, featuring a large walk-in pantry, a gas cooktop, and an open concept that allows for effortless hosting. The primary suite is spacious and private, complete with dual designer closets and a well-appointed bath.
Upstairs, three generously sized en-suite bedrooms provide comfort and privacy for guests, complemented by an additional laundry room and a versatile loft perfect as a media room or relaxed lounge.
Outdoor living is designed to capture the Naples waterfront lifestyle, featuring a screened-in lanai with motorized screens, a summer kitchen, and a pool bath—allowing you to effortlessly transition between open-air and protected comfort. The pool and spa overlook the wide Jamaica Channel, offering a serene setting to relax or entertain while watching boats pass by. The property is fully fenced and includes a dedicated dog run, providing both privacy and convenience.
Constructed with durability and peace of mind in mind, the home features impact glass throughout, complemented by additional hurricane shutters that provide enhanced protection for the covered outdoor living areas.
For buyers seeking a premier boating location, beach club eligibility, and strong overall value in Port Royal, this property stands out as a rare opportunity.
#226013516

NAPLES

605 Galleon DR

4 Beds

4 Baths

6,277 Sq.Ft.

$14,950,000

MLS#: 226013516
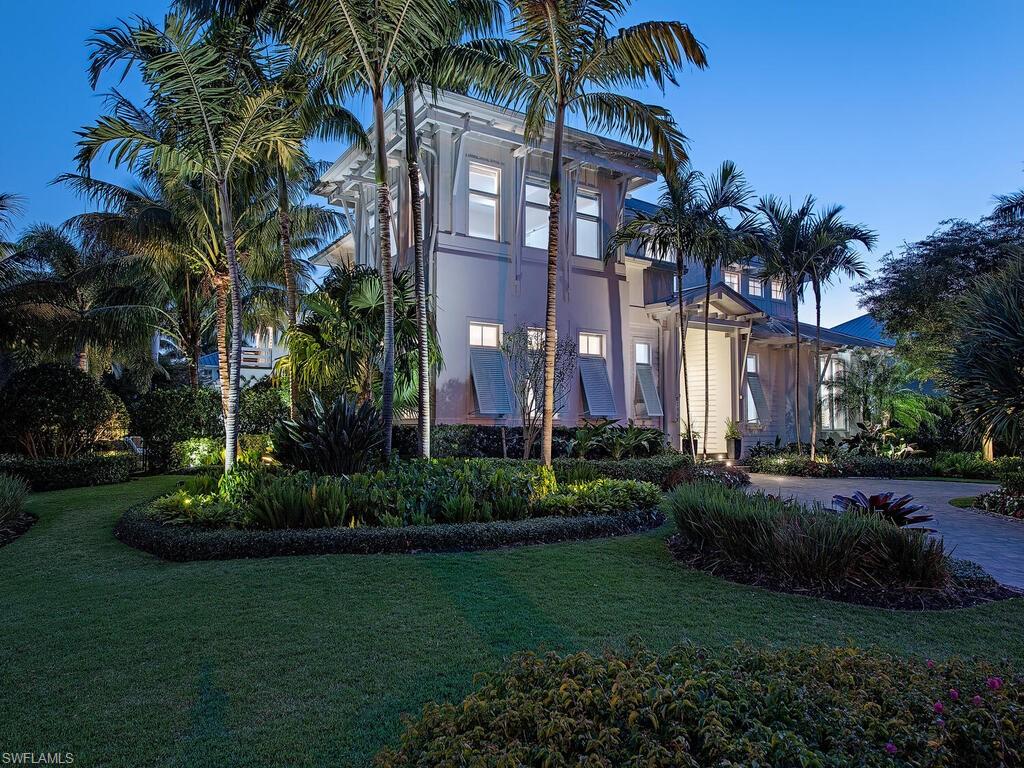
Located in the heart of Olde Naples. Just 4 homes from the Beach and 5 Blocks to 5th Ave S This home  features Five Full Bedrooms with the Master on the First Floor, Den, Flex Space, Separate Cabana (Acts as 5th Bedroom). 7 Full Baths, Pool with Spa, Outdoor Kitchen and Bar, Outdoor Fireplace and Lounge.. Full 3 Car Garage + Separate Golf Cart Garage all entering off the rear Alley and Exquisite Interior Finishes!
#222006158

NAPLES

180 Central AVE

5 Beds

7 Baths

5,327 Sq.Ft.

$14,950,000

MLS#: 222006158
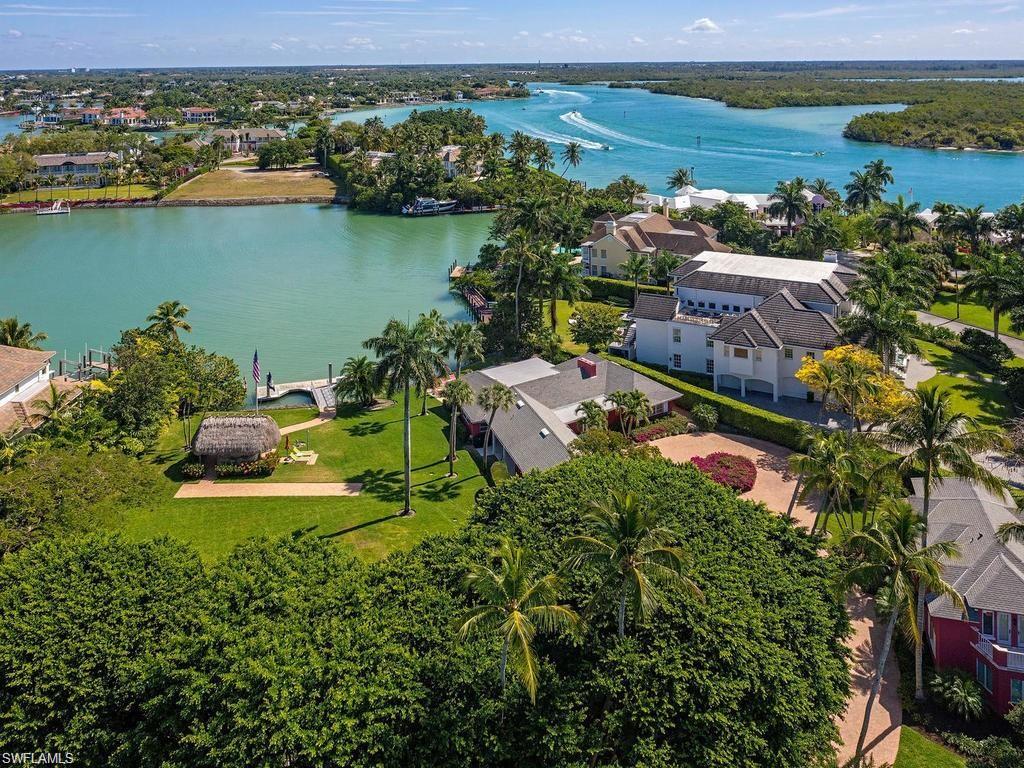
Outstanding opportunity to purchase nearly an acre on the bay just around the bend to the Gulf of Mexico, in the ultra-luxe enclave of Port Royal. The two contiguous bay-front lots provide expansive water views and are home to an astounding 60 ft. floating deep-water concrete dock, chickee hut, four bedroom guest bungalow, separate carriage house with 2 additional bedrooms, kitchen and family room, and three indoor parking bays set amidst a canopy of majestic banyan trees.  Property being offered as is. Port Royal Club membership eligibility.
#221030043

NAPLES

4455 Gordon DR

6 Beds

3 Baths

3,917 Sq.Ft.

$14,950,000

MLS#: 221030043
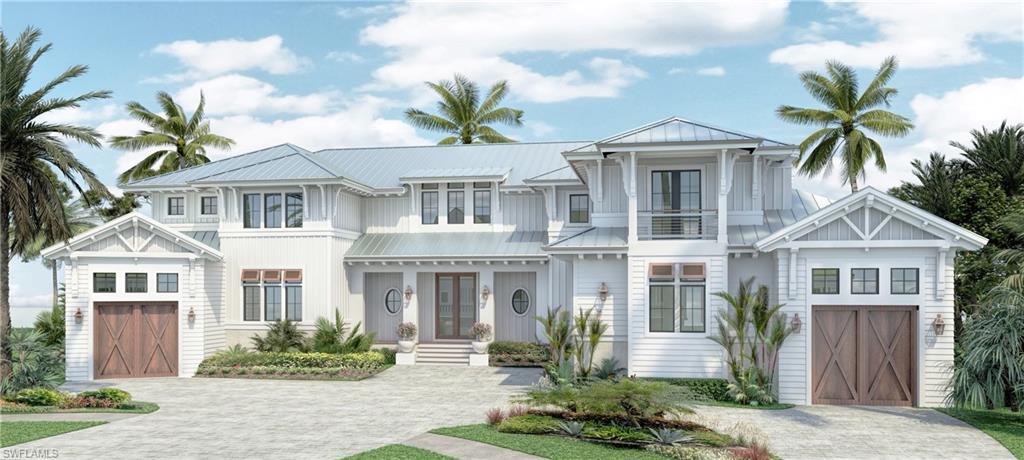
With breathtaking views of Roberts Bay, this oversized southern exposure lot with 183 feet of direct gulf access waterfront is a rare opportunity in paradise. With an estimated completion date of 2025, this 6,485-square-foot custom home designed by renowned MHK Architecture is leaving no expense spared with top-of-the-line finishes throughout. This estate features coastal contemporary design, six bedrooms, eight baths, loft, chef’s-style prep kitchen with wine cellar and outdoor fireplace. An oversized four-car garage with additional room for two lifts, elevator, whole-home generator, buried propane tank, exquisite materials and ceiling details are just some of the options to be found in this beautiful residence. This home is designed to maximize the view and indoor and outdoor entertaining with zero/corner and pocketing sliders throughout. The ground floor primary suite offers a spa-like bath, wet bar, two custom closets, an outdoor shower and full views of Roberts Bay.
#224001636

MARCO ISLAND

1451 Salvadore CT

6 Beds

6 Baths

6,485 Sq.Ft.

$14,950,000

MLS#: 224001636
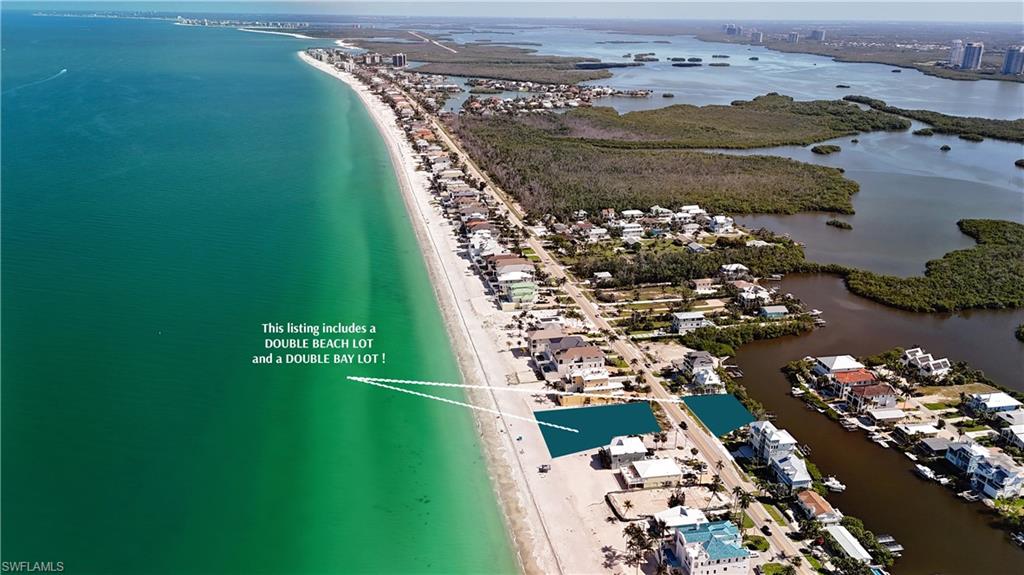
A Once-in-a-Lifetime BEACH TO BAY OPPORTUNITY on Bonita Beach!
When people dream of owning a Gulf-front retreat, they imagine toes in the sand, sweeping sunset views, and the sound of the waves just outside their door. But what if that dream could be elevated? Imagine walking across the street to your own private dock, stepping aboard your boat, and cruising directly into the Gulf of Mexico.
This is that rare and remarkable opportunity. For the first time, an offering unlike any other on Bonita Beach: a 100-foot wide Gulf-front lot (27706 Hickory Blvd & 27714 Hickory Blvd) paired with a 100-foot Bay-front lot directly across the street (27715 Hickory Blvd), complete with a private dock and unrestricted Gulf access. Together, they create the potential for an extraordinary Beach-to-Bay compound, blending coastal elegance with boating convenience in one seamless estate.
The Gulf-front site, double the width of standard 50-foot lots, offers unmatched design flexibility, architectural freedom, and privacy—ideal for crafting an iconic custom estate without the constraints of neighboring proximity.
The Bayfront lot provides endless versatility: perfect for a guest cottage, boat house, or income-producing rental. With a private dock and direct Gulf access, it elevates the lifestyle even further, creating the ultimate waterfront experience. This is more than property—it’s an opportunity to build a legacy compound that embodies the very best of coastal living—one that captures the essence of waterfront living on both sides of the shoreline.
#225071335

BONITA SPRINGS

27706 Hickory BLVD

None Beds

None Baths

0.61 acres

$14,900,000

MLS#: 225071335
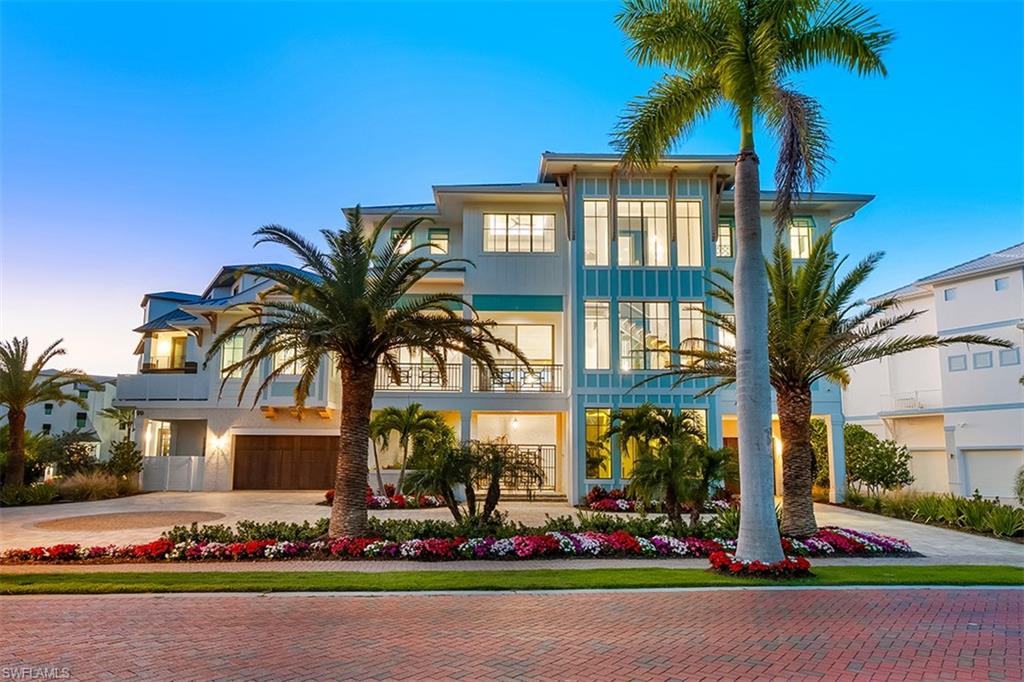
Wake up to waves & end every day with a sunset. Designed and constructed by Sea Castle Development & Ashmore Design, this beachfront residence stands as a premier architectural statement in one of Southwest Florida’s most elite enclaves. With 4,676 square feet of refined, conditioned interior space and just under 4,000 square feet of elevated outdoor living  space, this trophy residence delivers uncompromising luxury, innovative engineering, and sweeping panoramic views of the Gulf of America. Upon reaching the main living level, panoramic views of white sand and turquoise water immediately define the space. An open floor plan connects the dining area, kitchen, great room, and bar, all flowing onto an expansive covered lanai and sun deck surrounding the elevated pool and spa with a negative edge overlooking the beach. Each room incorporates custom ceiling or wall treatments—beams, tongue-and-groove, millwork—paired with premier quality craftsmanship. A floating staircase with wide wood illuminated treads and serves all three levels. Designed for those who demand the extraordinary, every finish, system, and structural detail was curated to exceed luxury-home standards while embracing a modern coastal aesthetic.
#225082693

BONITA SPRINGS

99 Saint Lucia LN

4 Beds

4 Baths

4,676 Sq.Ft.

$14,900,000

MLS#: 225082693

1 ... 179 180 181 182 183 ... 666
* Listings identified with the FMLS IDX logo come from FMLS and are held by brokerage firms other than the owner of this website. The listing brokerage is identified in any listing details. Information is deemed reliable but is not guaranteed. If you believe any FMLS listing contains material that infringes your copyrighted work please click here to review our DMCA policy and learn how to submit a takedown request. © 2024. First Multiple Listing Service, Inc.
 - property

Send a message

Message successfully sent.

Your message

What is 3 + 4 ?

Reason for contacting?

I agree to receive email communication and understand I can unsubscribe at any time.

I agree to be contacted by Julia McCabe via call, email, and text for real estate services. To opt out, you can reply 'stop' at any time or reply 'help' for assistance. You can also click the unsubscribe link in the emails. Message and data rates may apply. Message frequency may vary. Privacy Policy

Sign Out

Virtual Assistant

Would you like to take the next step with this property? We can help you schedule a showing or virtual tour, or send you more details.

Yes, I would like more information.

Thank You for Your Reply, One of Our Agents will contact you as soon as possible

No, maybe later.

Thank you, you can always contact me via email, phone number or through the contact form.

Realhub AI

Lucy - Your AI-Powered Realtor

Update Your Temporary Password

Personalize your search

Enter your email and we'll notify you immediately when new listings match what you're looking for.

or enter email address

Already have an account ? Login here

Continue your home search

I agree to receive communications and understand I can unsubscribe at any time.

I agree to be contacted by Julia McCabe via call, email, and text for real estate services. To opt out, you can reply 'stop' at any time or reply 'help' for assistance. You can also click the unsubscribe link in the emails. Message and data rates may apply. Message frequency may vary. Privacy Policy

Already have an account ? Login here

We use cookies

We use cookies primarily for analytics to enhance your experience. By accepting, you agree to our use of these cookies. You can manage your preferences or learn more about our cookies policy.






