
REALHUB is on fire today

Properties

Browse or get in touch to schedule a walkthrough.

  • Nearby me
Price range

Popular features

Community features

Association

Property features

Waterfront

View

Exterior Features

Interior Features

Style

10000 properties match your criteria

Updated 1 minute ago

E-Alert name
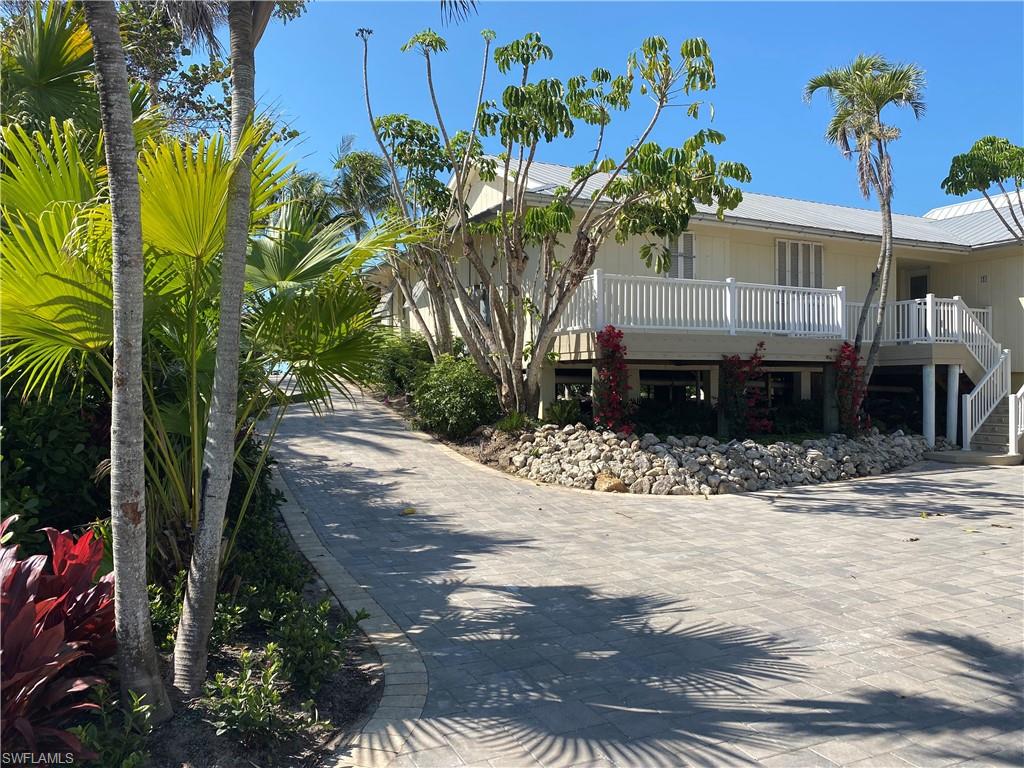
PRIME NAPLES PROPERTY with 100-feet of direct beach frontage on the Gulf of Mexico.  A rarely available, quaint beachfront cottage, one of Naples’ true hidden treasures. This property showcases endless panoramic views of sparkling Gulf of Mexico waters and stunning sunset skies. The cottage hosts approximately 2,859 total square feet with 4 bedrooms, 4 baths, and a 2-car under-building garage. Plenty of inside living space to gather with unique features throughout and beautiful water views. An expansive outdoor deck is ideal for entertaining and enjoying all beachfront living has to offer.
#223013149

NAPLES

1 3rd S AVE

4 Beds

4 Baths

2,400 Sq.Ft.

$18,000,000

MLS#: 223013149
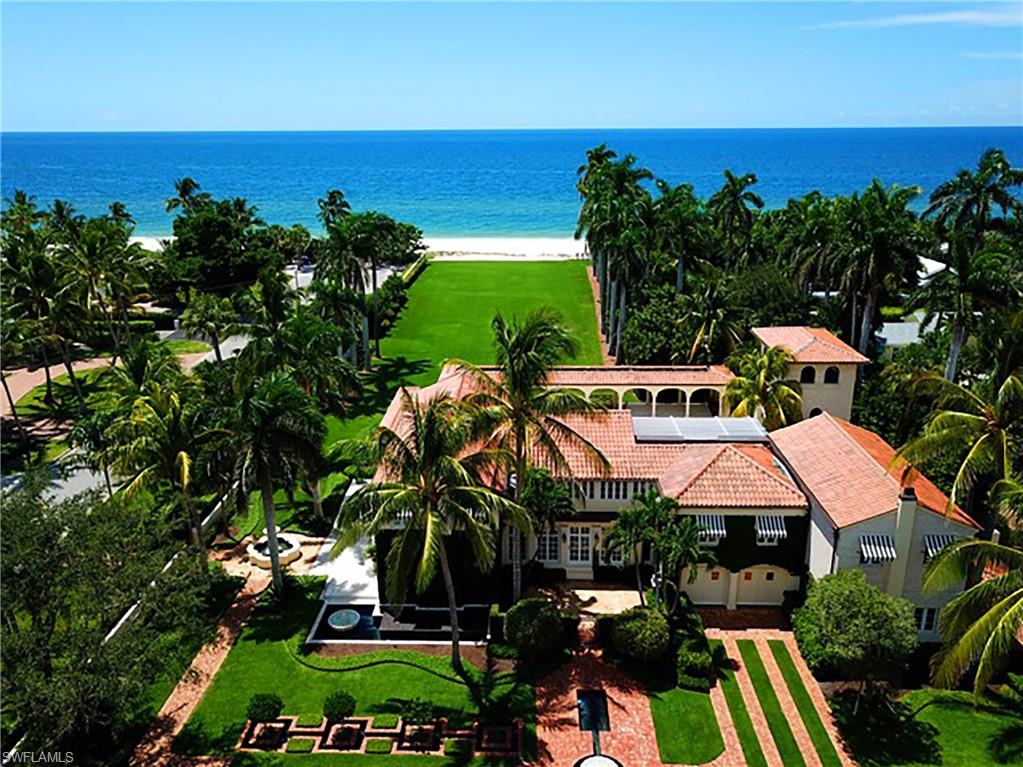
670 Gulfshore Boulevard is arguably one of the most iconic historical properties in Olde Naples. This one of one Addison Mizner residence is a unique rehab opportunity. The adjacent beachfront lot at 17 7th Avenue South is also available for purchase. If both properties are purchased together, they would showcase 100 ft of beach frontage and over 1 acre of Gulf-front splendor. This location offers unparalleled convenience, with close proximity to downtown 5th Avenue South and Third Street South. Seize the moment to fashion your coastal sanctuary in this unmatched and accessible setting. This is an extraordinary opportunity that should not be overlooked – a rare chance to embrace the epitome of Gulf-front History. Plans and Specs upon request. Permitting in Progress**
#224004494

NAPLES

670 GULF SHORE S BLVD

4 Beds

4 Baths

4,345 Sq.Ft.

$18,000,000

MLS#: 224004494
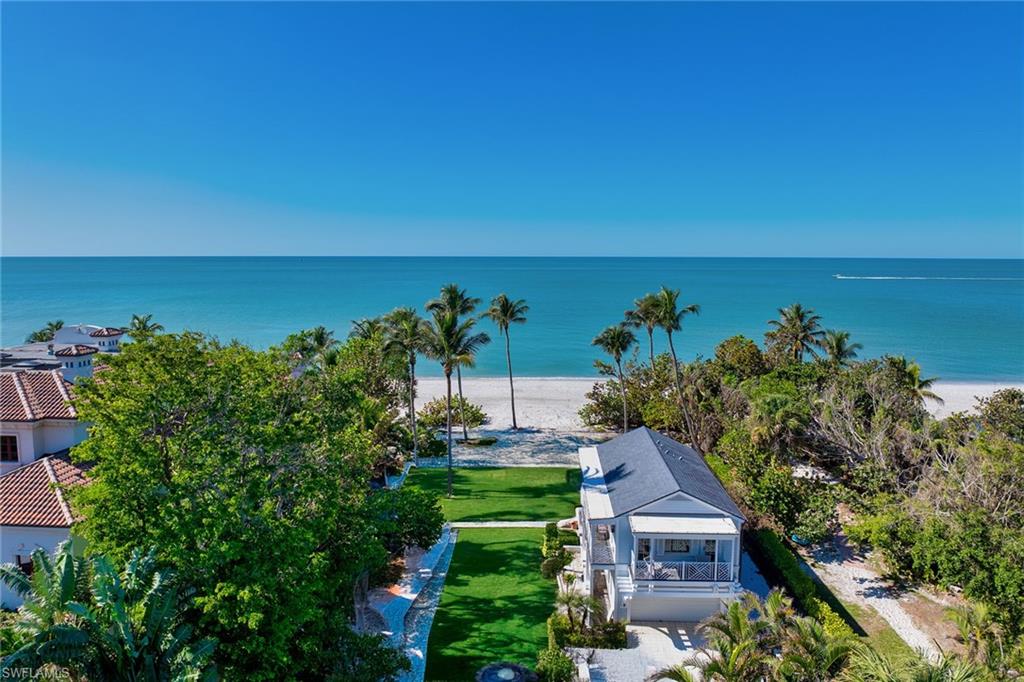
Once-in-a-lifetime opportunity to own a piece of paradise in one of the most sought-after coastal communities in the world. Quietly tucked along Gulf Shore Boulevard South arrives a generational opportunity boasting unparalleled views of the Gulf of Mexico and nearly one acre of sugary white sands and lushly landscaped grounds. This iconic piece of Old Naples beachfront is merely steps from the world-renowned Naples Pier, downtown 5th Avenue and 3rd Street South, where one can enjoy the finest shopping, dining and entertainment Naples has to offer. Over 102 feet of luxurious beach/gulf frontage offers picturesque and panoramic sunsets all year long. A newer construction in 2017 guest cottage with four-car garage adds further charm and versatility to the property. Embrace the freedom to design and build your ideal oasis, tailored to all unique tastes and preferences. Whether you envision a contemporary masterpiece or a bespoke coastal retreat, this opportunity provides the ideal foundation in one of Naples most desired locations. Easy and direct access to Naples Airport. Act now and make the dream a reality on this exceptional piece of Naples history. 102x395x102x395.
#224099813

NAPLES

1900 Gulf Shore BLVD S

1 Beds

1 Baths

945 Sq.Ft.

$18,000,000

MLS#: 224099813
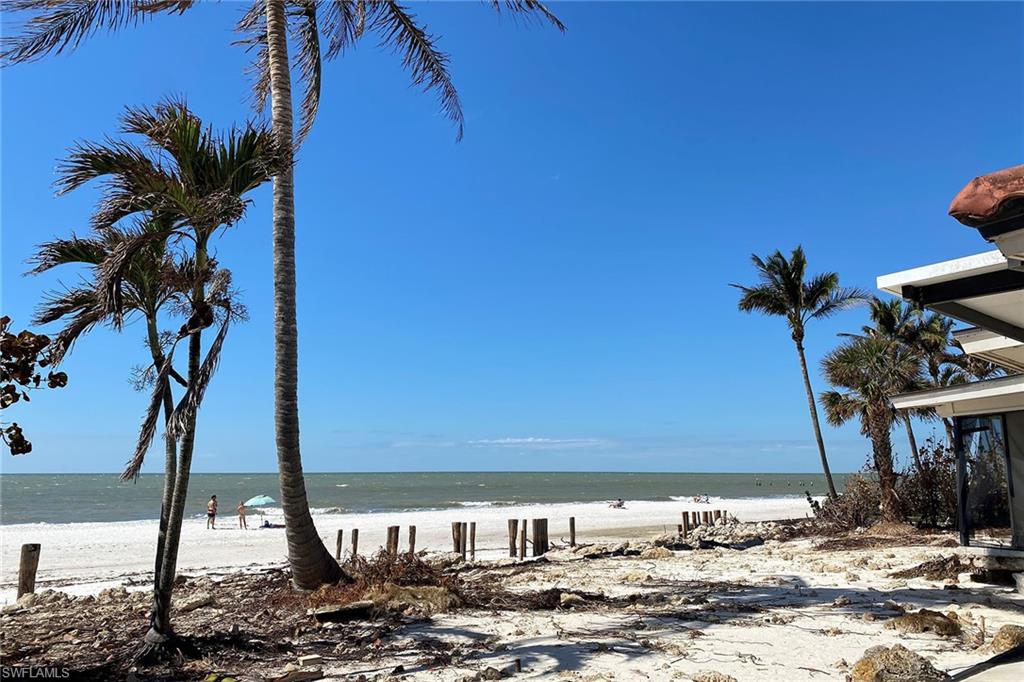
A rare opportunity to build your dream home on this privately located interior beachfront lot in the heart of Old Naples. This .48 acre property has 100 feet of beach frontage on the Gulf of Mexico and is nestled in the middle of the block. Access this hidden gem by a 20 ft. wide private driveway off of Gulf Shore Blvd. Located just steps from shopping and dining on 5th Avenue with walkability to all that Naples has to offer. *The property sustained damage to the residential structure and the property is being sold "as is" for the lot value and any demolition, permitting, repairs, etc. will be the responsibility of the purchaser. Do not walk on the property without permission.
#222076800

NAPLES

450 Gulf Shore S BLVD

3 Beds

2 Baths

2,656 Sq.Ft.

$18,000,000

MLS#: 222076800
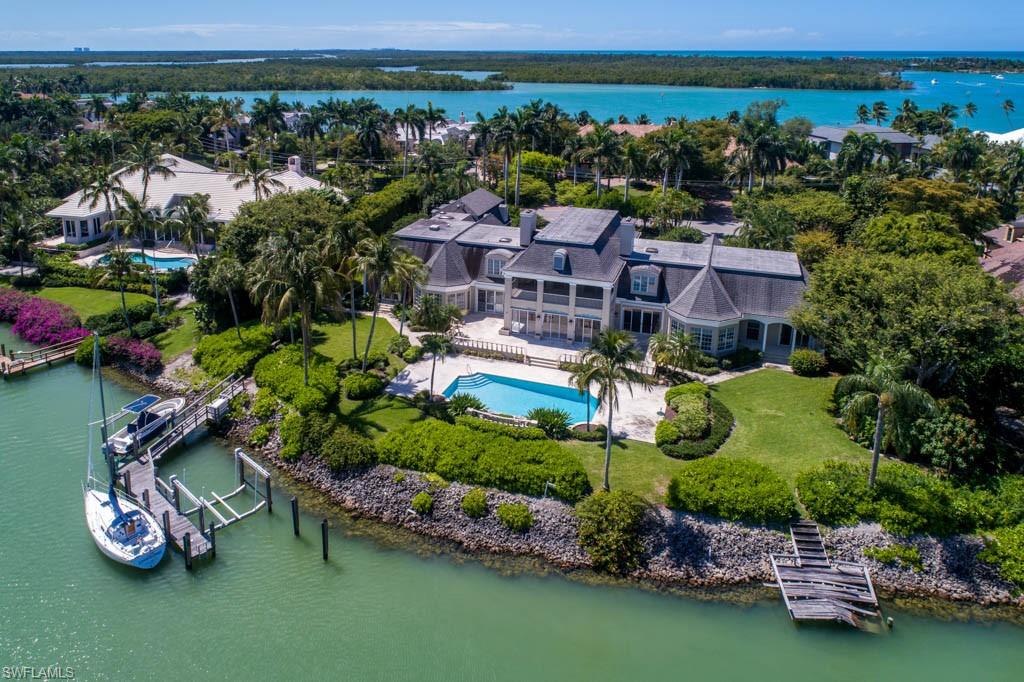
Stunning wide water views from this Legacy Port Royal Estate home. Located on 2 1/4 lots with 250 feet of water frontage. Perfect entertaining home with spacious open living spaces throughout the home, breathtaking water views from nearly every room, built in bar, large breakfast room, formal dining room and 8 large bedrooms with en suites. This property checks every box for luxurious coastal living in the prestigious community of Port Royal.
#219064491

NAPLES

575 Admiralty Parade

6 Beds

10 Baths

9,581 Sq.Ft.

$17,999,999

MLS#: 219064491
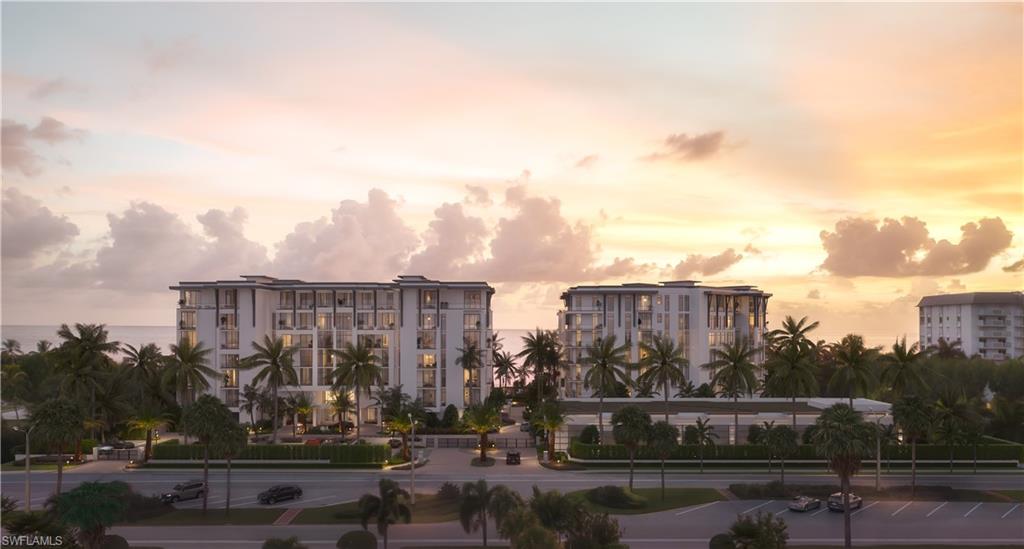
One or more photo(s) has been virtually staged, AI generated or rendered.  Private beachfront pool/spa. Located on Naples Miracle Mile on 5 pristine acres of direct beachfront, Rosewood Residences Naples offers a collection of 42 stylized, artful, customizable residences with unobstructed Gulf of Mexico views. Floor Plans vary from 4,226 to 9,673 square feet of living space, ceilings heights up to 11’6” to 12’6” and each offers expansive sunset terraces. Sophisticated design by MHK Architecture. Elegant and elevated interior design by Lillian Wu Studio, NYC. Managed by Rosewood Hotels and Resorts, the leading global lifestyle and hospitality management group known for their one-of-a-kind luxury hotels, resorts, and residences in 21 Countries. 24/7 concierge, security and valet. Exceptional indoor and outdoor facilities offer an intimate, private club atmosphere. Private, Resident only, waterfront dining, world-class fitness center with options for private training & yoga, sun deck, 75-ft zero-edge lap pool, resort-style pool, pool shelf chaises, poolside cabanas, day beds, multiple spas and firepits, and bocce courts. Towel, food & beverage service. Cold jet showers, sauna & steam room & private massage/treatment rooms. Soc. lounge, game room, 3 guest suites. Beach chair and umbrella service. Outdoor pursuits program including kayaking & Stand Up Paddle boards. Bicycle storage. Association-owned Residents use street legal golf carts. Residence features and Finishes include Expansive kitchen: Wolf, Sub-Zero, Waterworks plumbing fixtures, Rocky Mountain hardware and Irpinia cabinets. Summer kitchen with gas grill. Separate service galley with washer, dryer, sink, refrigerator/freezer, microwave, oven, dishwasher.
#225041039

NAPLES

1611 Gulf Shore BLVD N 206

4 Beds

4 Baths

5,739 Sq.Ft.

$18,000,000

MLS#: 225041039
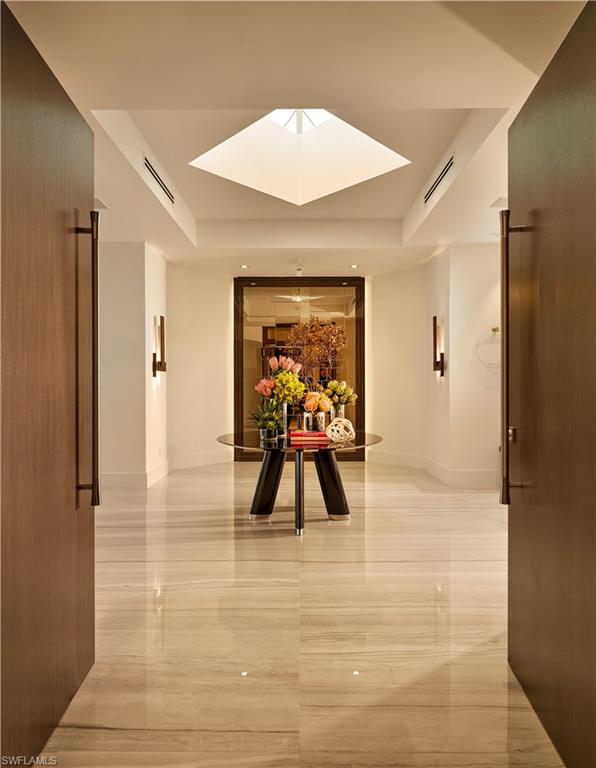
This is a level of luxury to behold. Enter into one of the most exclusive penthouses that Naples has ever seen. Beyond the interior design, this space is centered on 360-degree views. The entire penthouse is outfitted with a range of state-of-the-art LED recessed lighting, beautiful custom furnishings, modern decorative fixtures and versatile LED Kreon art lights to highlight both architectural details and fine art. The flooring is large-format Italian porcelain of 31-by-72-inch slabs that run throughout the interior and exterior of the unit. Crestron and Lutron hybrid automation system for audio, lighting and temperature controls, custom millwork in exotic real wood veneers and high-end Italian melamine are all of note. Custom kitchen has Gaggenau and Sub-Zero appliances, white quartz countertops and a private elevator clad with high-polish mirrored nickel finish. Oversized dual closets, including a cedar closet, sauna, as well as a fitness room with a view. High-end innovative plumbing fixtures, such as the powder room faucet from ceiling and sculptural bathtub in master bath. This penthouse comes completely furnished. Get ready to be in awe!
#216046106

NAPLES

81 Seagate DR 2201

5 Beds

5 Baths

11,698 Sq.Ft.

$17,995,000

MLS#: 216046106
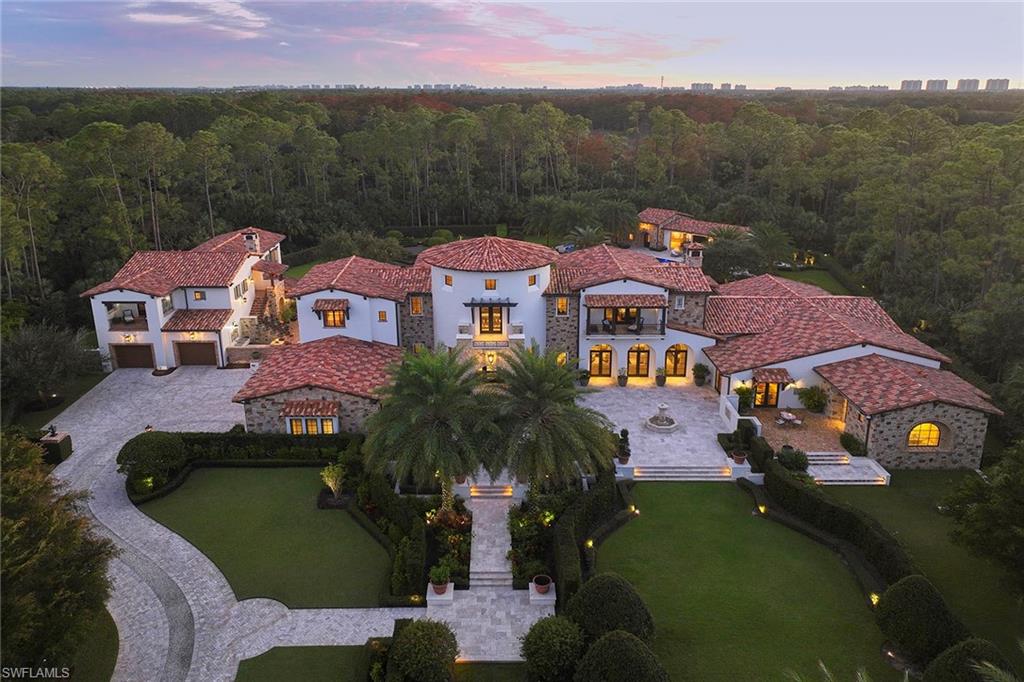
Welcome to 28970 Il Cuore Court, a masterpiece in the prestigious Mediterra Golf Club community. Crafted by London Bay Homes in 2017, this Italian Tuscan-inspired estate spans nearly two acres, surrounded by a serene 50-acre preserve, offering unmatched privacy and tranquility. This magnificent estate offers immediate Mediterra golf membership eligibility and consists of a main house, guest house and pool pavilion. No detail has been overlooked. From the moment you enter the two-story rotunda foyer, you are greeted by the grand staircase, subtle Venetian plaster walls and exquisite marble flooring. The custom kitchen is a chef’s dream with dual AGA ranges, English bespoke Smallbone cabinetry, Sub-Zero refrigerator and beverage drawers along with dual dishwashers and ample space to create that ideal holiday dinner. The kitchen opens to a spacious family room featuring a vaulted wood beam ceiling with views to an inviting central courtyard highlighted by reclaimed Chicago brick pavers overlooking stunning Italian gardens complete with a variety of citrus trees. Relax and entertain family and friends in the mild Naples climate at the separate pool pavilion featuring a pool bath, full kitchen, 54-inch Viking grill and covered great room area with automated screens and shutters opening to a mosaic-tiled pool, natural gas fire pit and 14-person spa. The detached guest house with full kitchen, living room and two bedrooms with en suites is ideal for out-of-town guests. The elegant main house also includes dual studies and a spacious primary suite with a private screened lanai. Additional features of this unparalleled estate include a 100-kilowatt generator capable of operating the entire property, four-car climate-controlled garage spaces and Crestron home automation. A world of luxury awaits you in the exclusive Mediterra community with two 18-hole Tom Fazio-designed golf courses, a full-service wellness and fitness center, and a magnificent recently refurbished beach club complete with a rooftop pool and waterfront dining on the white powdery sands of the Gulf of Mexico.  Don’t miss your chance to own this extraordinary estate!
#224082590

NAPLES

28970 Il Cuore CT

5 Beds

6 Baths

11,408 Sq.Ft.

$17,995,000

MLS#: 224082590
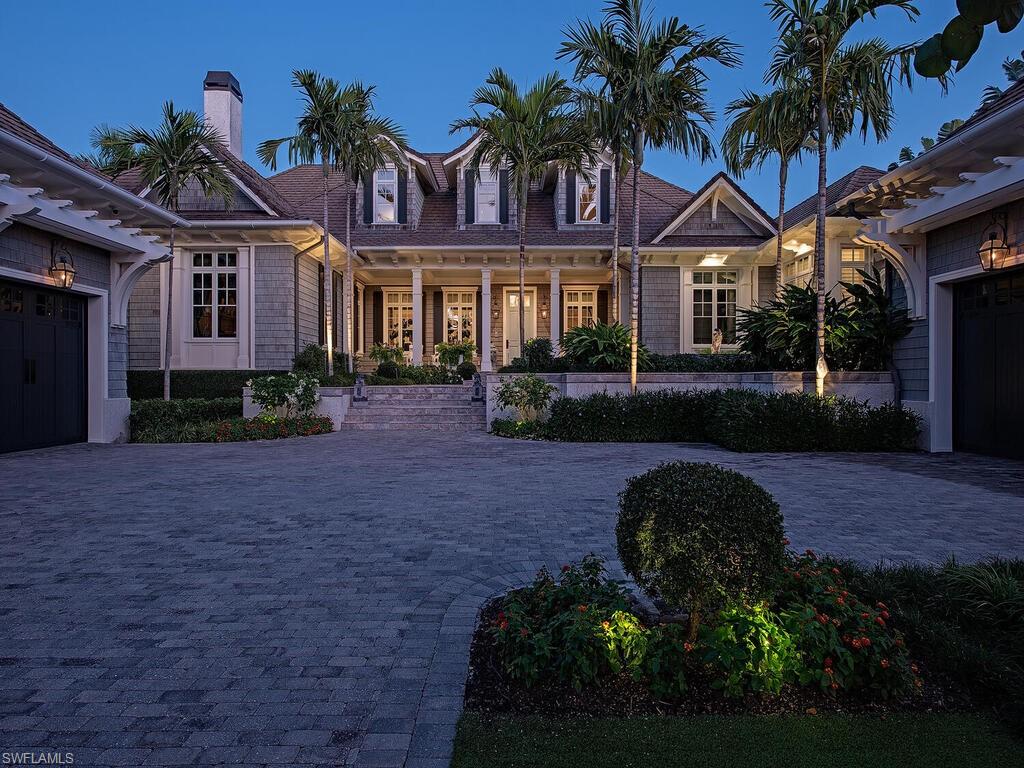
Quietly situated at the southernmost end of Gulf Shore Boulevard South, directly across from beach access, this exceptional Olde Naples estate is a true crown jewel, spanning more than one-half acre. Designed by John Cooney of Stofft Cooney Architects and meticulously refurbished throughout, the residence reflects uncompromising craftsmanship and timeless sophistication and can be acquired turnkey furnished for immediate occupancy. From the moment of arrival, the home makes a lasting impression. Flickering gas lanterns, a gracious front porch, and classic symmetrical architecture accented by exquisite millwork create an inviting sense of elegance. Inside, refined finishes abound, including mahogany front doors, rift-sawn white oak flooring, and a striking vaulted ceiling detail upon entry. The living room’s balanced symmetry and detailed millwork flow seamlessly into the gourmet kitchen and dining area, anchored by a 60" Wolf dual-fuel range featuring six burners, an infrared charbroiler, and an infrared griddle. Additional highlights include a Sub-Zero side-by-side refrigerator and freezer, integrated refrigerator drawer systems, and two Miele dishwashers—perfectly suited for both everyday living and entertaining. Thoughtfully curated spaces throughout the home include a bespoke media room with soundproofed walls and a Savant sound system, a handsome study with custom built-in display cabinetry overlooking the pool, a fully reimagined bar and library, and a dedicated fitness studio complete with a steam shower—each space designed for both function and refined living. The estate is comprised of five well-appointed bedrooms, four of which feature en-suite baths, offering refined accommodations for both residents and guests alike. The Master Suite and Bath offer a true private retreat, enveloping you in comfort from head to toe. A tranquil sitting area overlooks the spa and pool, providing a serene backdrop for rest and reflection. Crown moldings and elegant casings throughout enhance the sense of refined craftsmanship, creating a space that feels like a peaceful escape—while remaining unmistakably at home. Following a complete renovation inside and out, the outdoor living spaces are equally compelling. An expansive, oversized porch is designed for rest and relaxation, offering an exceptional poolside setting framed by a preserved Wild Oak tree—an enchanting natural centerpiece that enhances the estate’s sense of serenity and timeless charm. Additional elevated improvements include two side-mounted car lifts, whole-house generator, dual dehumidification systems, a steam shower within the fitness studio underscoring the home’s exceptional level of care, resilience, and thoughtful investment.
#226005600

NAPLES

1963 Gulf Shore BLVD S

6 Beds

5 Baths

9,047 Sq.Ft.

$17,995,000

MLS#: 226005600
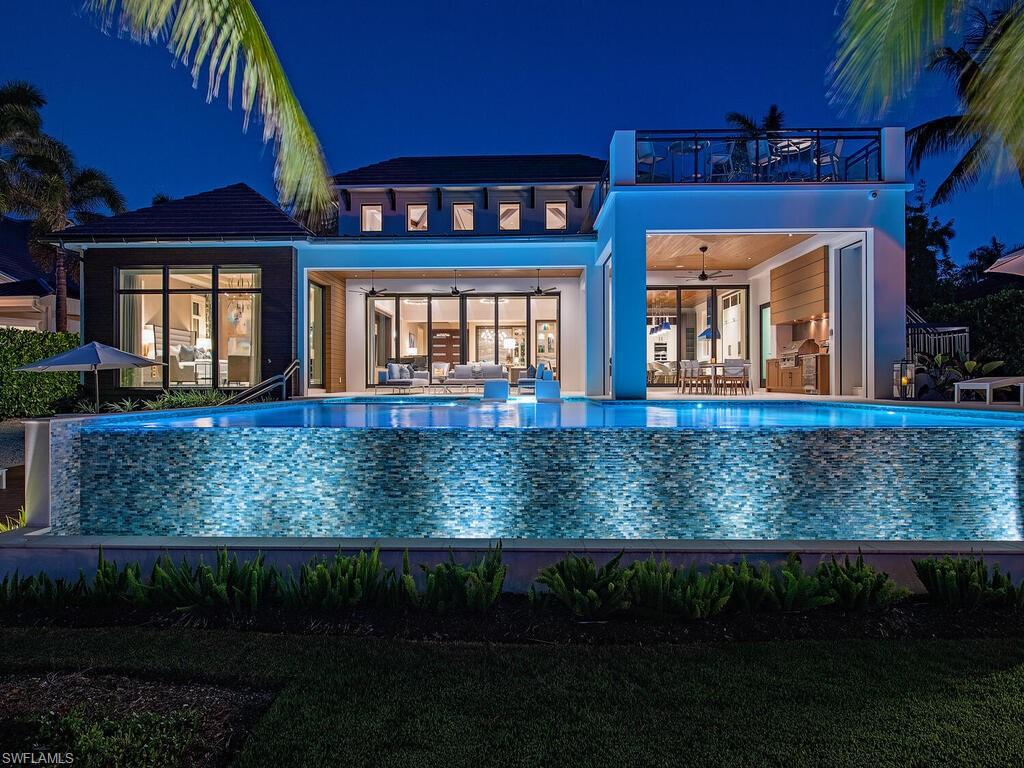
A contemporary and inviting home drawn by Kukk Architecture, masterfully built by A. Vernon Allen Builders, and tastefully appointed by Romanza Interior Design. Finished in warm earth tones—taupe, bronze, and walnut—accented by vibrant touches throughout, this residence blends organic textures, dimensional stone, and striking design. Featuring 5 bedrooms, 5 full baths, and 2 half baths, with a spacious layout—uniquely configured entirely on one level, the home offers remarkable comfort and flexibility—and is being sold fully furnished. The 20’ high cupola great room stuns with an abundance of natural light, wide plank oak flooring, and custom walnut cabinetry. A sleek gourmet kitchen anchors the space with white and walnut cabinetry. A serene primary suite floats over the waterway, complemented by four guest bedrooms—all with en suite bathrooms. Enjoy panoramic water vistas, an impressive pool, expansive covered outdoor living spaces, and a second-level terrace perfect for taking in dramatic sunsets. Positioned exceptionally within the Port Royal market, this residence offers a distinguished opportunity for waterfront living with immediate eligibility for Port Royal Club membership.
#225049018

NAPLES

661 Galleon DR

5 Beds

5 Baths

5,000 Sq.Ft.

$17,995,000

MLS#: 225049018
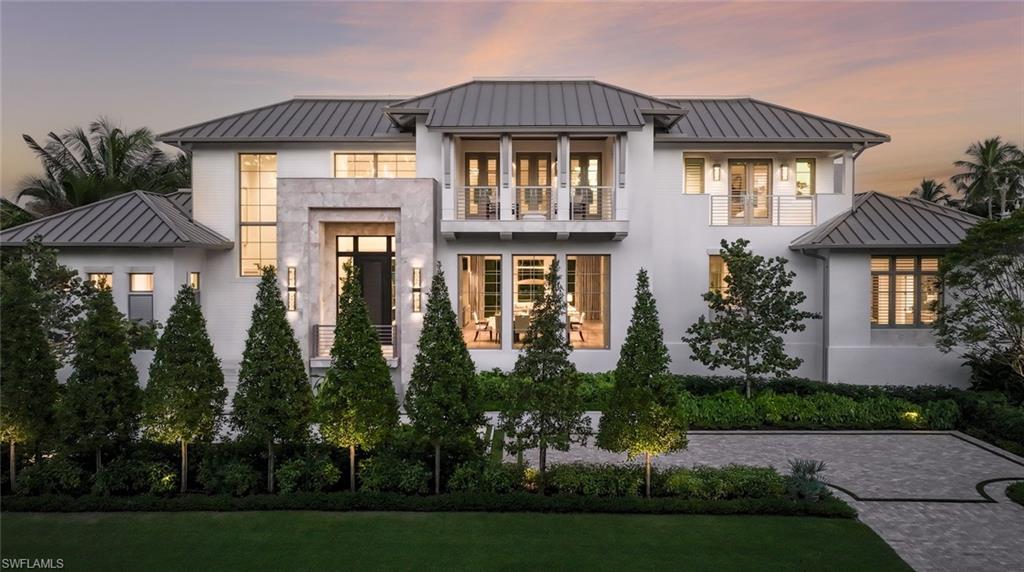
This custom estate, located on a sought-after corner homesite within walking distance of the beach and Third Street South, has been meticulously constructed by London Bay in collaboration with Stofft Cooney Architecture, Exteriors by Koby Kirwin, and Romanza Interior Design. The estate features an open-concept design that seamlessly integrates both indoor and outdoor spaces. The great room, dining room, and kitchen transition effortlessly into a covered outdoor area, which includes an alfresco living room with a fireplace, a dining space, and an outdoor kitchen, all set within a tropical oasis characterized by lush, mature landscaping. The elegant kitchen is equipped with a large island that accommodates seating for five, alongside a well-appointed butler’s pantry discreetly concealed behind cabinetry. The primary suite is designed with a custom dual walk-in closet and two opulent full bathrooms, one of which includes a soaking tub and a vanity. The study, located across from the foyer, features an interior glass wall and windows that allow an abundance of natural light, framing picturesque views of the thoughtfully designed water features, pool, and spa. On the second floor, three generously sized en-suite bedrooms provide private access to covered balconies. Additionally, guests will find convenience in the laundry room and a loft area that includes sliding doors leading to a balcony. The tropical contemporary architecture is characterized by stone accents, a metal roof, and a motor court for guest parking, and is further complemented by the vicinity of newly constructed homes. Additional noteworthy features include an elevator, generator, natural gas and a three car-garage.
#225020365

NAPLES

2075 Gordon DR E

5 Beds

6 Baths

6,704 Sq.Ft.

$17,995,000

MLS#: 225020365
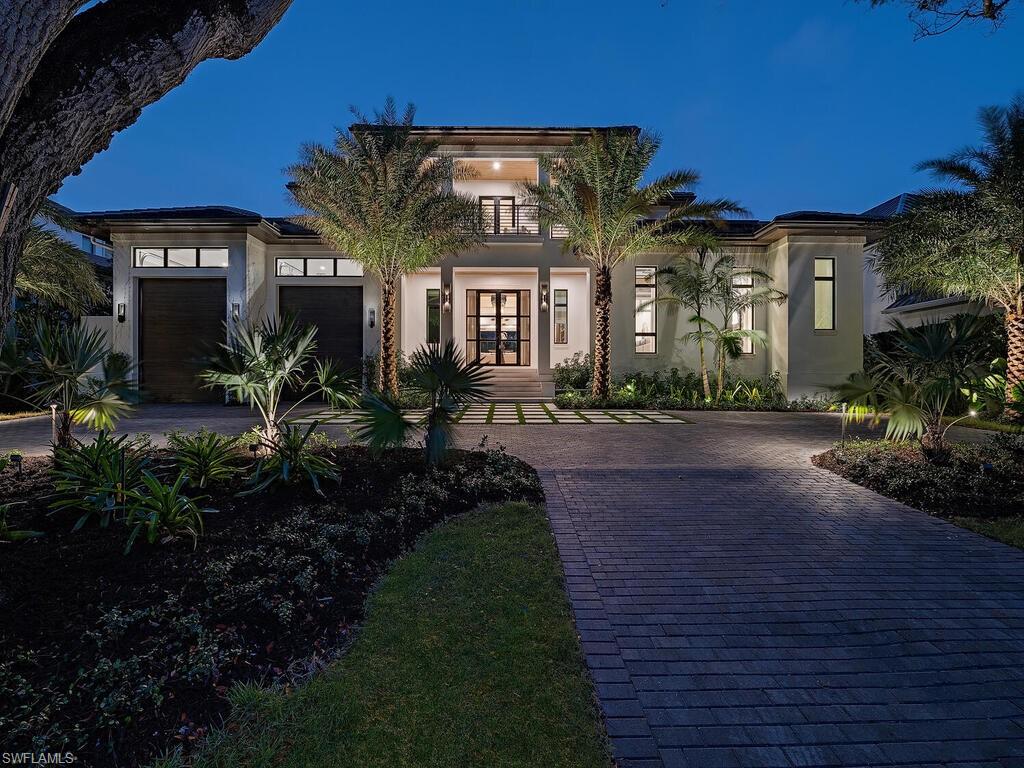
Situated on nearly half an acre, and mere steps away to the pristine Old Naples beaches and renowned 3rd St. South shopping and dining, lies a stunning example of Caribbean Contemporary design. Penned by Falcon Design Inc., constructed by Knauf-Koenig Group, and featuring interior selections and furnishings by Jeffrey Fisher Home, this collaboration has created a residence without compromise. Inside, the property features bespoke cabinetry by Marcus Jelley for Woodworkers of Naples and 6 bedrooms en suite, a full prep kitchen, and laundry areas on the first and second level. Outside, the sprawling outdoor area has multiple seating areas, a 50 foot lap lane pool, and a separate guest cabana, all to create a true resort-like experience.
#223085773

NAPLES

1583 Gordon DR

6 Beds

7 Baths

7,377 Sq.Ft.

$17,975,000

MLS#: 223085773
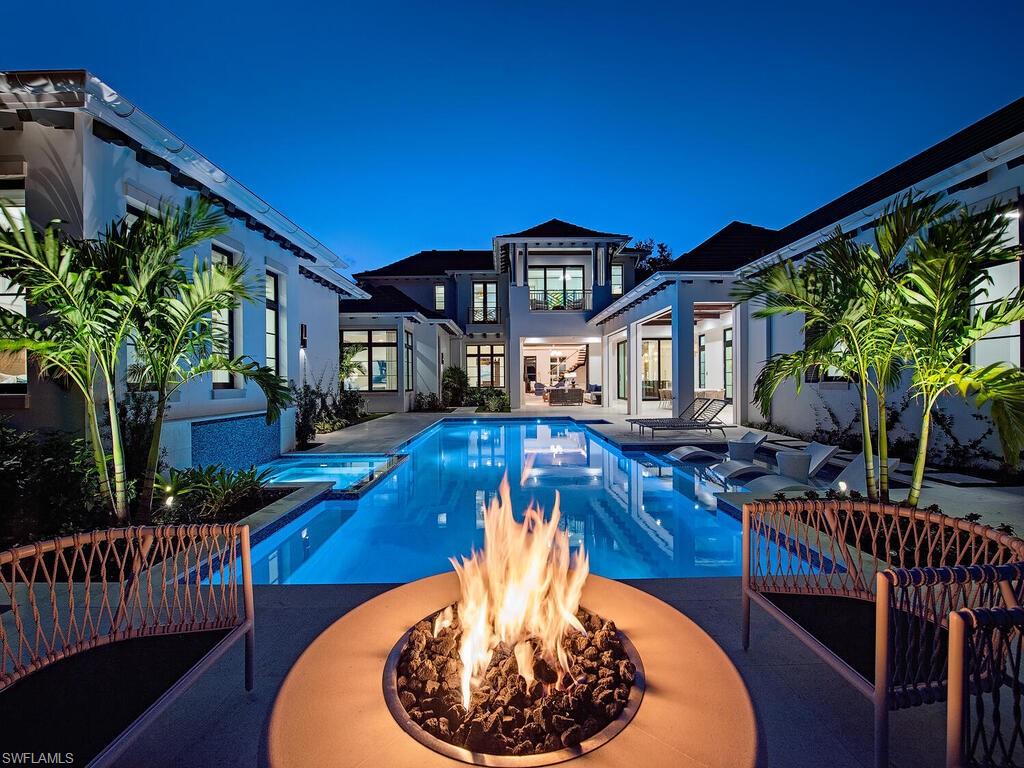
A rare offering in Old Naples, this exceptional newly constructed residence occupies a premier position on Gordon Drive, with no immediate neighbor to the south—affording remarkable privacy and abundant natural light throughout the year. Conceived by Stofft Cooney Architects, masterfully built by A. Vernon Allen Builder, and thoughtfully curated by Ficarra Design Associates, 1795 Gordon represents architectural excellence in one of Naples’ most coveted enclaves.
Spanning nearly 7,400 square feet of air-conditioned living space, the home seamlessly balances sophistication and comfort. Savant home automation supports a modern lifestyle, while bespoke cabinetry by New Style Cabinets, Inc., wide-plank oak flooring in warm natural tones, and a refined palette of stone and organic materials establish an atmosphere of understated elegance and tranquility.
Outdoors, the expansive corner lot has been artfully utilized to create a private resort-style setting, complete with lush green space, a lap-lane pool, and an inviting covered outdoor living area. A detached en-suite cabana further enhances the sense of retreat, offering versatility for guests or quiet relaxation. Convenient access from 18th Avenue South ensures ease of arrival and privacy.
Just moments from Naples’ pristine white-sand beaches and the renowned boutiques and dining of historic Third Street South, this residence offers a rare combination of location, craftsmanship, and refined coastal living.
#225074343

NAPLES

1795 Gordon DR

6 Beds

6 Baths

7,349 Sq.Ft.

$17,950,000

MLS#: 225074343
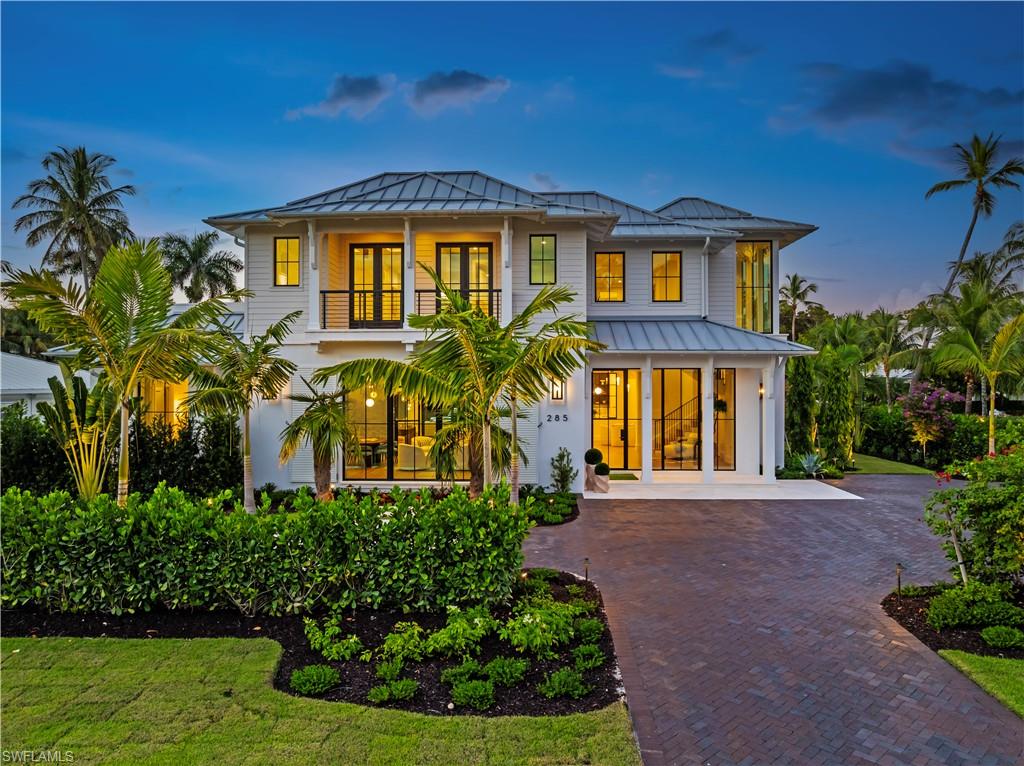
Step into refined coastal living with this exceptional new construction home located just two blocks from the beach in the heart of Olde Naples. Designed by Stofft Cooney Architects, built by Equinox Construction Group, and styled by Freestyle Interior Design, this residence blends timeless elegance with modern functionality. The spacious great room floor plan invites seamless indoor-outdoor living, ideal for both relaxed family life and sophisticated entertaining. A chef’s kitchen equipped with premium appliances and a separate prep kitchen offers versatility for everyday meals or catered gatherings. The home features five bedrooms, five full baths, and three half baths, including two luxurious master suites, one on each level, providing privacy and flexibility for family and guests. Additional spaces include a club room, two laundry rooms, and thoughtfully designed living areas throughout. A three-car garage with alley access preserves the classic charm of the front facade while adding convenience. With white oak wood flooring, high-end finishes, a whole-house generator, and an unbeatable location in one of Naples’ most coveted neighborhoods, this property presents a rare opportunity to enjoy brand-new luxury living just moments from the Gulf of Mexico.
#225073939

NAPLES

285 Central AVE

5 Beds

5 Baths

6,822 Sq.Ft.

$17,950,000

MLS#: 225073939
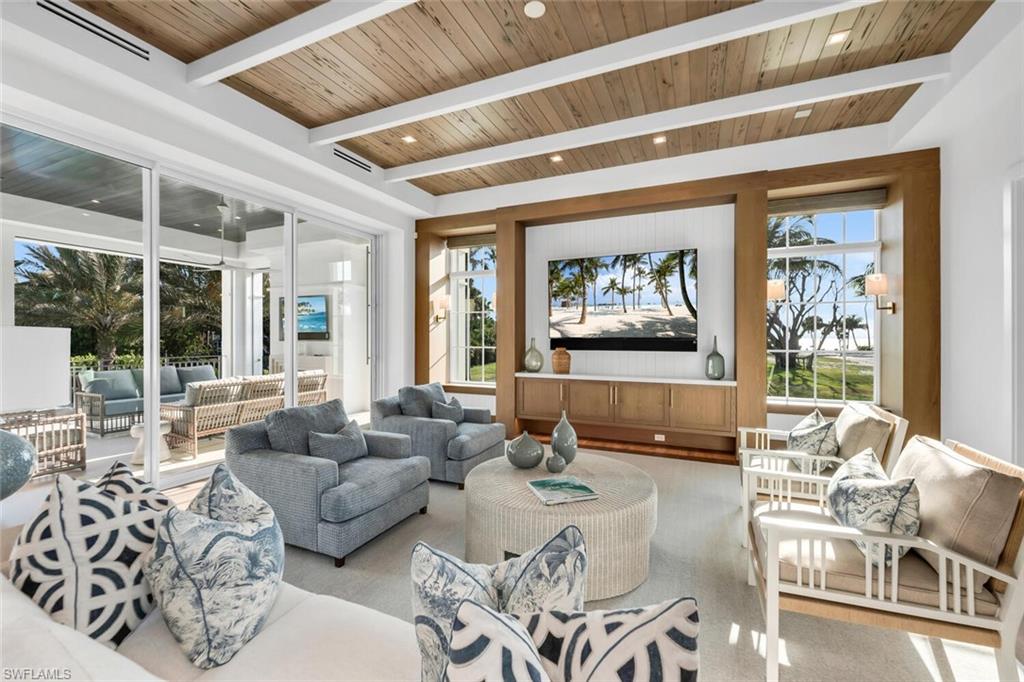
Experience exceptional coastal luxury in this Gulf-view estate built by Stock Custom Homes, designed by Stofft Cooney Architects, and furnished by Ficarra Designs. Located on a full-sized southern exposure lot with near-immediate beach access and just minutes from 3rd Street South’s dining and shopping, this home blends elegance and convenience. The main level features a luxurious primary suite and guest suite, along with a club room showcasing a full bar and Gulf views. An elevator provides seamless access to all levels, including the garage. The upper level offers four additional bedrooms, a secondary laundry, bonus living area with wet bar, and a spacious loggia capturing stunning sunset views. Additional highlights include remote-controlled hurricane shutters and screens, natural gas, whole-house generator, remote shades, maintenance-free backyard with gas fire pit, whole-house water filtration system, and two 8,000-lb vehicle lifts. A rare opportunity offering premier craftsmanship, timeless design, and an exceptional Naples coastal location.
#225064151

NAPLES

1835 Gulf Shore BLVD S

6 Beds

6 Baths

6,155 Sq.Ft.

$17,950,000

MLS#: 225064151

1 ... 171 172 173 174 175 ... 666
* Listings identified with the FMLS IDX logo come from FMLS and are held by brokerage firms other than the owner of this website. The listing brokerage is identified in any listing details. Information is deemed reliable but is not guaranteed. If you believe any FMLS listing contains material that infringes your copyrighted work please click here to review our DMCA policy and learn how to submit a takedown request. © 2024. First Multiple Listing Service, Inc.
 - property

Send a message

Message successfully sent.

Your message

What is 3 + 4 ?

Reason for contacting?

I agree to receive email communication and understand I can unsubscribe at any time.

I agree to be contacted by Julia McCabe via call, email, and text for real estate services. To opt out, you can reply 'stop' at any time or reply 'help' for assistance. You can also click the unsubscribe link in the emails. Message and data rates may apply. Message frequency may vary. Privacy Policy

Sign Out

Virtual Assistant

Would you like to take the next step with this property? We can help you schedule a showing or virtual tour, or send you more details.

Yes, I would like more information.

Thank You for Your Reply, One of Our Agents will contact you as soon as possible

No, maybe later.

Thank you, you can always contact me via email, phone number or through the contact form.

Realhub AI

Lucy - Your AI-Powered Realtor

Update Your Temporary Password

Personalize your search

Enter your email and we'll notify you immediately when new listings match what you're looking for.

or enter email address

Already have an account ? Login here

Continue your home search

I agree to receive communications and understand I can unsubscribe at any time.

I agree to be contacted by Julia McCabe via call, email, and text for real estate services. To opt out, you can reply 'stop' at any time or reply 'help' for assistance. You can also click the unsubscribe link in the emails. Message and data rates may apply. Message frequency may vary. Privacy Policy

Already have an account ? Login here

We use cookies

We use cookies primarily for analytics to enhance your experience. By accepting, you agree to our use of these cookies. You can manage your preferences or learn more about our cookies policy.






